Sell Your Home
Get a free home valuation
Contact
Tell us about your needs
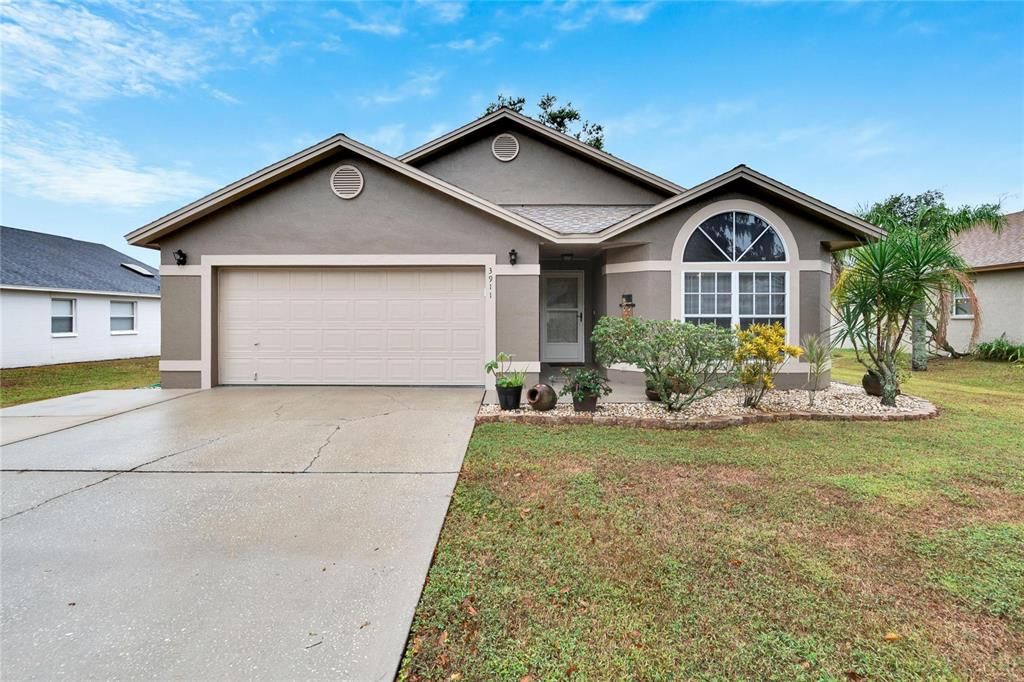
3911 CREEK WOODS DRIVE

House Recently Sold
$340,000

BTC: 4.22465209

ETH: 139.80263158

Sold on: 2024-01-04
2 days
3 bds
2 ba
1,478 sqft

Overview

Step into your dream home nestled in the heart of Plant City, FL! This inviting 3-bedroom, 2-bathroom residence boasts a charming curb appeal with a fresh exterior paint job in 2022, setting the tone for modern elegance and making a lasting first impression. The interior boasts a well-designed split floorplan, providing privacy and functionality for all. The spacious living areas flow seamlessly, creating a warm and welcoming atmosphere throughout. Revel in the convenience of a 2-car garage and an extended patio/Lanai at the back of the home, perfect for entertaining or enjoying the serene surroundings. Experience the joy of no backyard neighbors as you soak in breathtaking views of beautiful cow pastures. The guest bathroom is adorned with a new vanity and new wood-like tile flooring, adding a touch of luxury. Meanwhile, the master bathroom is a haven of relaxation with double sinks, granite countertops, a separate soaker tub, and a large 3x6 walk-in shower complete with a built-in seat. Additional highlights include a recently serviced A/C unit that is only 4 years old, ensuring optimal comfort year-round. The property is thoughtfully designed for easy accessibility, featuring slanged ramps at the front door, garage, and lanai access, making it more handicap-friendly. This home comes with a transferrable pest control warranty, providing peace of mind. The exterior is surrounded by stone gravel, offering a tasteful and low-maintenance landscaping solution. New French doors on the lanai add a touch of elegance to this already exquisite property. Don't miss the opportunity to make this house your home. Schedule a viewing today and discover the perfect blend of comfort, style, and functionality in Plant City, FL!

Location

Details

Type:
Residential
Parking:
Driveway / Garage Door Opener
Year Built:
1996
Lot:
0.19 Acres
Heating:
Central
Price/sqft:
$250
Cooling:
Central Air
HOA:
No Data

Valuation

Our model vs. what's actually selling nearby.
Estimate
$350,000
$327K – $374K
Confidence Medium
List vs. estimate
$20K above estimate
List $370,000 · +5.7%
Our model says this listing is priced above recent comparable activity. Room to negotiate.
Price per sq ft
$250
+20.2% vs. city median $208
Based on
6 MLS comparables
Median of recent comparable listings. Sold comps use closing price, active listings use list price.

Highlights

Annual tax
$1,502
2022
Garage
2 car garage
Pets
Allowed
All facts and features
  • Flooring

    • Carpet

    • Ceramic Tile

    • Tile

    Heating

    • Central

    Cooling

    • Central Air

    Appliances

    • Dishwasher

    • Disposal

    • Dryer

    • Electric Water Heater

    • Microwave

    • Range

    • Refrigerator

    • Washer

    Other interior features

    • Ceiling Fan(s)

    • Eating Space In Kitchen

    • Kitchen/Family Room Combo

    • Split Bedroom

    • Stone Counters

    • Vaulted Ceiling(s)

    • Walk-In Closet(s)

    • Window Treatments

    Bedrooms and bathrooms

    • Bedrooms: 3

    • Full bathrooms: 2

  • Parking

    • Driveway

    • Garage Door Opener

    Property

    • Levels: One

    • Exterior Features: French Doors / Lighting

    Lot

    • Lot: 0.19 Acres

    Other Property Information

    • Parcel Number: P25282156F00000000018.0

    • Zoning: R-1A

  • Type and style

    • Property Type: Residential

    • Property Sub Type: Single Family Residence

  • Utility

    • BB/HS Internet Available

    • Cable Available

    • Electricity Connected

  • Other financial information

    • Annual tax amount: $1,502

  • Source details

    • MLS ID: T3487081

    Other facts

    • Construction Materials: Block / HardiPlank Type

    • Foundation Details: Slab

    • Laundry Features: In Garage

    • Patio And Porch Features: Covered / Deck / Patio / Rear Porch / Screened

    • Window Features: Blinds / Drapes

    • Direction Faces: North

    • Garage Spaces: 2

    • Attached Garage: Yes

    • Garage: Yes

    • Living Area: 1478

    • Water Source: Public

    • Lot Size Dimensions: 75 x 112

    • Subdivision Name: SUGAR CREEK PH 2

Private inquiry
Talk to the advisor on this listing.
Floor plans, HOA docs, off-market comparables, scheduling a private showing — one message, direct to the local specialist.

More like this

Recently Sold
$289,990
Townhouse
3 bds · 2 ba · 1,713 sqft
TERRACE AT WALDEN LAKE, PLANT CITY
2752 WALDEN TOWN CIRCLE
Recently Sold
$315,591
Townhouse
3 bds · 2 ba · 1,884 sqft
TERRACE AT WALDEN LAKE, PLANT CITY
2732 IDYLL LAKES CIRCLE
Recently Sold
$400,000
Commercial
0 room(s) · 1,768 sqft
UNPLATTED, PLANT CITY
3602 W BAKER STREET
Recently Sold
$277,900
Townhouse
3 bds · 2 ba · 1,713 sqft
TERRACE AT WALDEN LAKE, PLANT CITY
2750 IDYLL LAKES CIRCLE
Recently Sold
$274,900
Townhouse
3 bds · 2 ba · 1,713 sqft
TERRACE AT WALDEN LAKE, PLANT CITY
2742 WALDEN TOWN CIRCLE
Recently Sold
$274,900
Townhouse
3 bds · 2 ba · 1,713 sqft
TERRACE AT WALDEN LAKE, PLANT CITY
2746 WALDEN TOWN CIRCLE
Recently Sold
$380,000
House
4 bds · 3 ba · 3,923 sqft
WALDEN LAKE UNIT 20, PLANT CITY
2881 HAMMOCK DRIVE
Recently Sold
$315,000
House
6 bds · 2 ba · 1,584 sqft
UNPLATTED, DOVER
14812 DR MARTIN LUTHER KING JR BOULEVARD

Market around this address

Live counts in the same area.
View all

The multiple listing information is provided by the Stellar MLS from a copyrighted compilation of listings. The compilation of listings and each individual listing are ©2026-present Stellar MLS. All Rights Reserved. The information provided is for consumers' personal, noncommercial use and may not be used for any purpose other than to identify prospective properties consumers may be interested in purchasing. All properties are subject to prior sale or withdrawal. All information provided is deemed reliable but is not guaranteed accurate, and should be independently verified. Listing courtesy of: MARZUCCO REAL ESTATE