Sell Your Home
Get a free home valuation
Contact
Tell us about your needs

39117 9TH AVENUE

House Active With Contract
$475,000

BTC: 5.83824975

ETH: 195.31250000

8 days
4 bds
3 ba
2,120 sqft

Overview

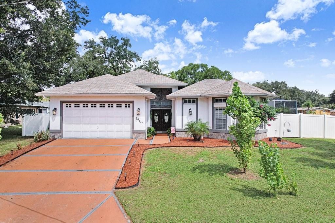
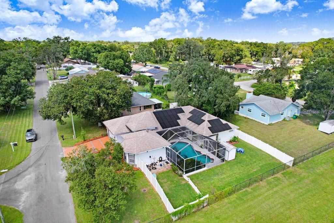
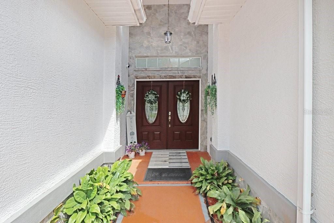
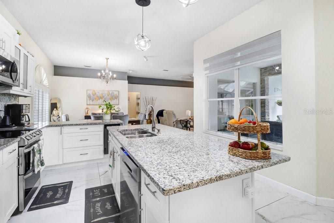
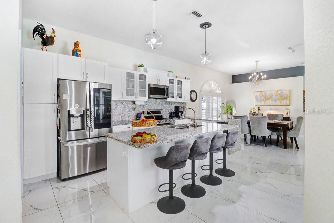
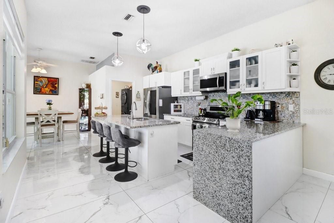
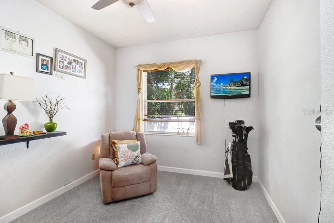
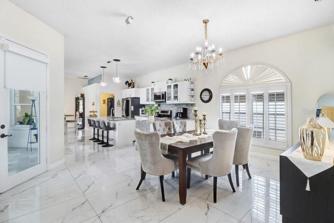
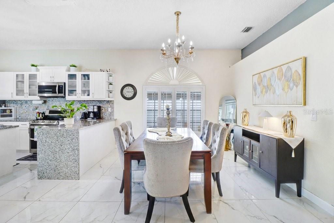
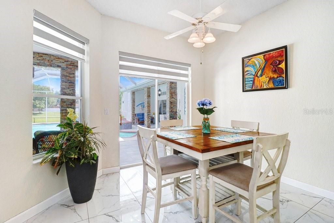
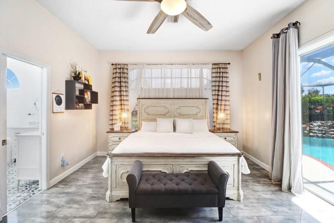
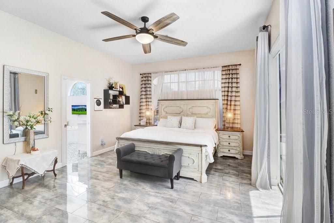
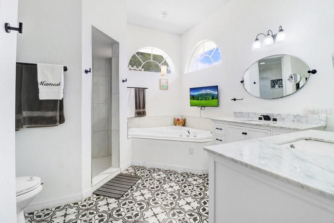
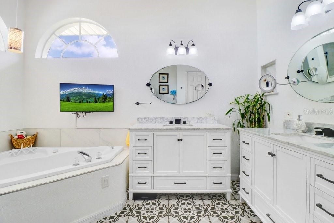
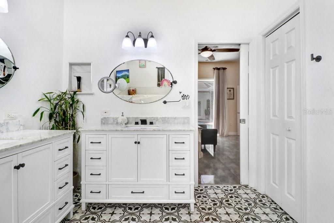
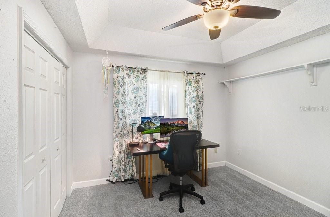
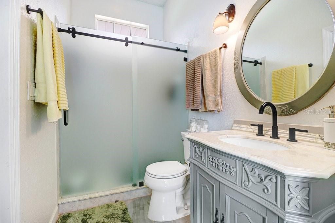
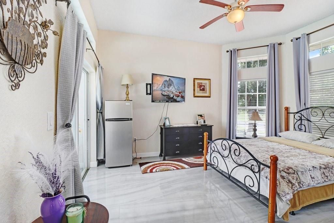
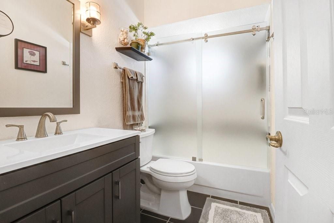
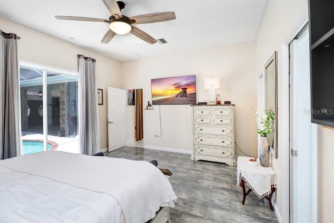
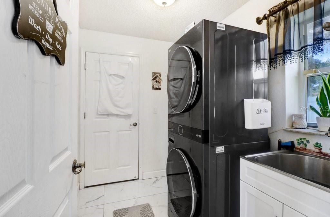
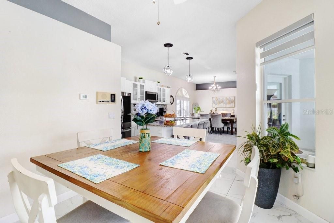
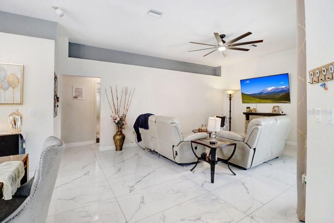
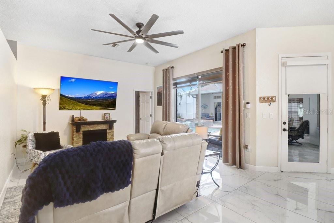
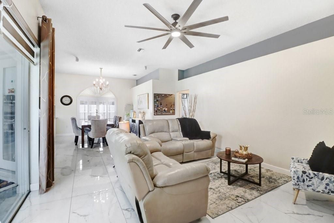
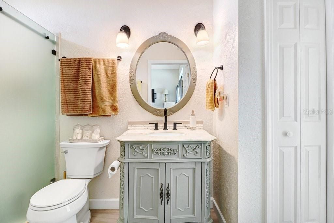
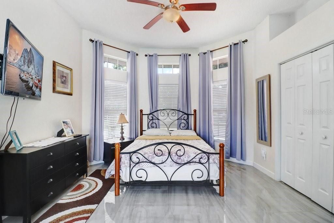
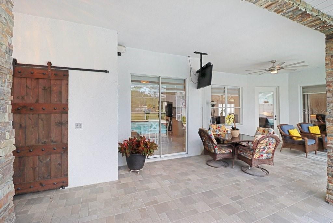
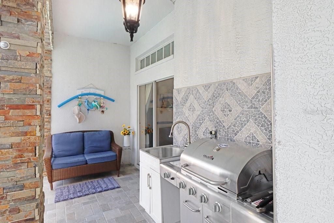
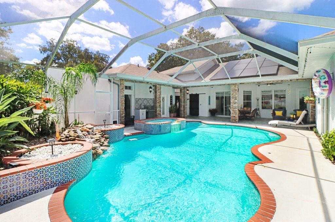
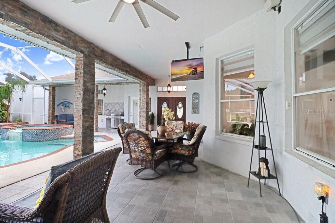
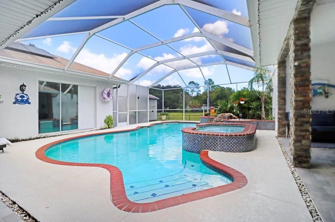
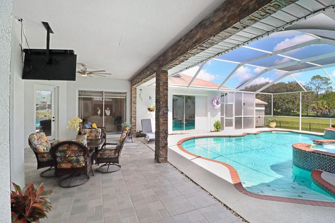
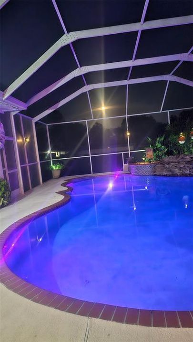
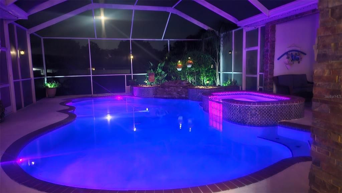
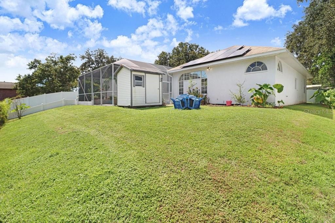
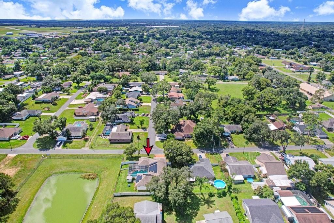
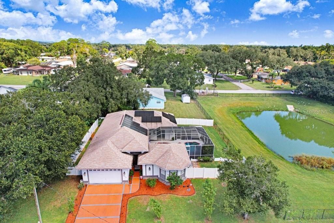
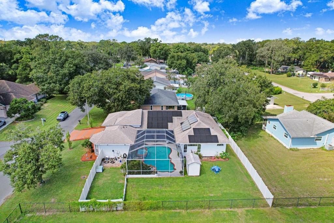
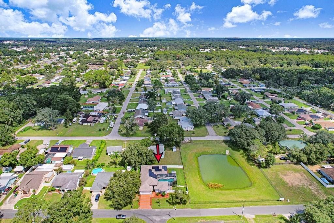
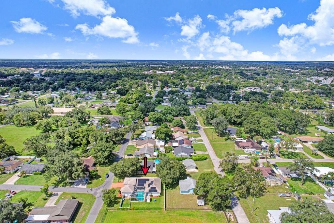
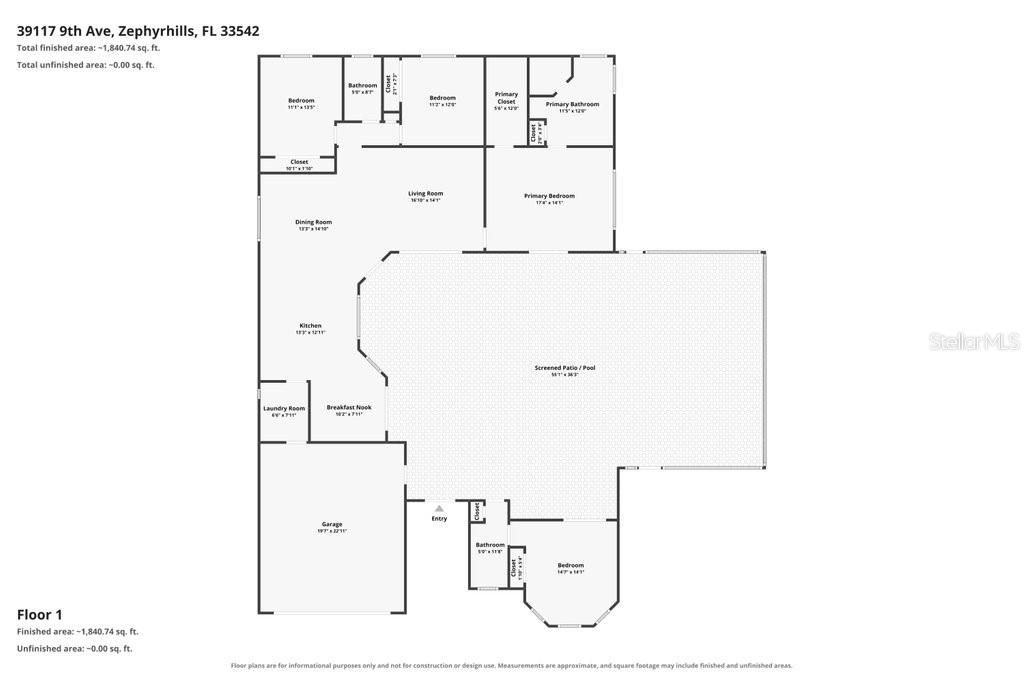
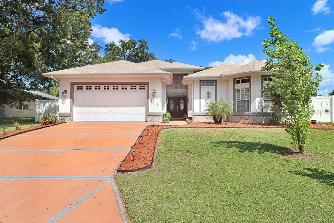
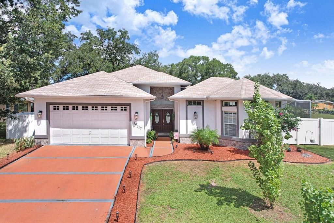
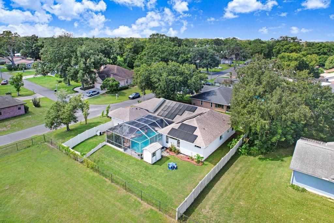
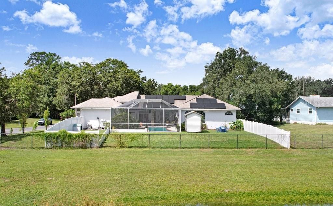
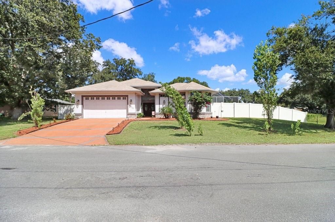
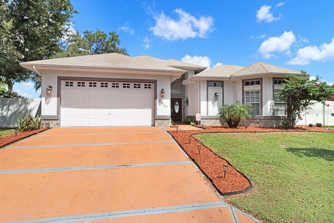
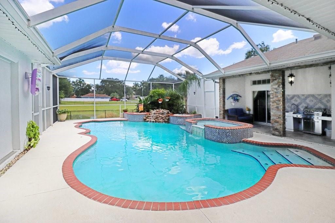
Under contract-accepting backup offers. POOL HOME WITH A MOTHER-IN-LAW SUITE AND SOLAR PANELS! Discover a home designed around outdoor living, with a spacious screened pool courtyard at the center of its distinctive layout. This custom-built, 4-bedroom, 3-bath Zephyrhills home offers approximately 2,120 square feet on a 0.26-acre lot, combining inviting gathering spaces. Spend your days swimming, dining outdoors, or relaxing beneath the covered lanai. The curved pool, tropical plantings, paver patio, and stone-accented columns create a welcoming retreat, while the outdoor kitchen with a grill, sink, and decorative backsplash makes poolside entertaining easy. Sliding glass doors connect the interior living spaces to the courtyard, bringing the pool into view throughout much of the home. The mother-in-law suite features its own entrance separate from the main home and a full bathroom, providing additional privacy for guests or extended stays. It also offers potential rental income, subject to verification of applicable rental and zoning requirements. Inside, the remodeled kitchen features white cabinetry, granite countertops, a decorative backsplash, a generous island with seating, a double oven, and a wine refrigerator. A breakfast area overlooking the pool and a formal dining space with plantation shutters and motorized zebra shades offer options for casual meals and special occasions. High ceilings and large-format tile enhance the main living areas. The primary suite opens directly to the pool area and includes a walk-in closet with a custom organizer. Its updated bathroom features dual vanities, a garden tub, and a separate walk-in shower with rainfall and standard showerheads. Motorized blinds in the kitchen area and primary bedroom add convenience. Additional features include a fenced backyard, an indoor laundry room with a utility sink, a Whirlpool water softener, an updated water heater, and an attached two-car garage. The roof was replaced in July 2021. Come experience the poolside setting and versatile suite that make this home stand out. Schedule your private showing today!

Location

Details

Type:
Residential
Parking:
Driveway / Garage Door Opener
Year Built:
1995
Lot:
0.26 Acres
Heating:
Central
Price/sqft:
$224
Cooling:
Central Air
HOA:
No Data

Valuation

Our model vs. what's actually selling nearby.
Estimate
$463,000
$400K – $510K
Confidence Medium
List vs. estimate
$12K above estimate
List $475,000 · +2.6%
Our model says this listing is priced above recent comparable activity. Room to negotiate.
Price per sq ft
$224
+21.8% vs. city median $183
Based on
5 MLS comparables
Median of recent comparable listings. Sold comps use closing price, active listings use list price.

Highlights

Annual tax
$7,345
2025
Pool
Gunite
View
Pool, Water
Garage
2 car garage
All facts and features
  • Flooring

    • Carpet

    • Ceramic Tile

    Heating

    • Central

    Cooling

    • Central Air

    Appliances

    • Dishwasher

    • Dryer

    • Microwave

    • Range

    • Refrigerator

    • Washer

    • Water Softener

    Other interior features

    • Ceiling Fan(s)

    • Eating Space In Kitchen

    • High Ceilings

    • Open Floorplan

    • Primary Bedroom Main Floor

    • Solid Wood Cabinets

    • Stone Counters

    • Walk-In Closet(s)

    • Window Treatments

    Bedrooms and bathrooms

    • Bedrooms: 4

    • Full bathrooms: 3

  • Parking

    • Driveway

    • Garage Door Opener

    Property

    • Levels: One

    • Pool Private: Yes

    • Exterior Features: Outdoor Grill / Outdoor Kitchen / Private Mailbox / Rain Gutters / Sliding Doors

    Lot

    • Lot: 0.26 Acres

    Other Property Information

    • Parcel Number: 212612002A028000010

    • Zoning: R3

  • Type and style

    • Property Type: Residential

    • Property Sub Type: Single Family Residence

  • Utility

    • BB/HS Internet Available

    • Electricity Connected

    • Propane

    • Sewer Connected

    • Street Lights

    • Water Connected

  • Other financial information

    • Annual tax amount: $7,346

  • Source details

    • MLS ID: TB8549254

    Other facts

    • Construction Materials: Block / Stucco

    • Foundation Details: Slab

    • Laundry Features: Laundry Room

    • Lot Features: City Lot

    • Patio And Porch Features: Covered / Enclosed / Front Porch / Screened

    • Pool Features: Gunite / Heated / In Ground / Screen Enclosure

    • Window Features: Shades

    • Direction Faces: South

    • Other Structures: Outdoor Kitchen / Shed(s)

    • Architectural Style: Florida / Ranch

    • Garage Spaces: 2

    • Attached Garage: Yes

    • Garage: Yes

    • Living Area: 2120

    • Water Source: Public

    • Subdivision Name: YINGLINGS ADD

Private inquiry
Talk to the advisor on this listing.
Floor plans, HOA docs, off-market comparables, scheduling a private showing — one message, direct to the local specialist.

More like this

New
Active With Contract
$389,000
House
3 bds · 2 ba · 1,660 sqft
ZEPHYRHILLS COLONY CO, ZEPHYRHILLS
38118 HUFF DRIVE
Active With Contract
$495,000
House
4 bds · 2 ba · 2,730 sqft
ZEPHYRHILLS COLONY COMPANY LANDS, ZEPHYRHILLS
5649 BEECH STREET
Active With Contract
$350,000
House
2 bds · 2 ba · 1,456 sqft
CITY ZEPHYRHILLS, ZEPHYRHILLS
5101 5TH STREET
-$6K
Active With Contract
$389,000
House
3 bds · 2 ba · 2,078 sqft
LINCOLN HEIGHTS SUB, ZEPHYRHILLS
39352 LINCOLN AVENUE
Active With Contract
$379,000
House
4 bds · 3 ba · 2,615 sqft
COBBLESTONE, ZEPHYRHILLS
3047 ADAMS CROSS DRIVE
-$30K
Active With Contract
$350,000
House
4 bds · 3 ba · 2,170 sqft
LINCOLN HEIGHTS, ZEPHYRHILLS
39410 KENNEDY AVENUE
-$20K
Active With Contract
$365,000
House
3 bds · 2 ba · 1,888 sqft
SILVER OAKS PH 01, ZEPHYRHILLS
6441 SILVER OAKS DRIVE
-$30K
Active With Contract
$535,000
Lots/Land
2.66 acres
ZEPHYRHILLS COLONY COMPANY LANDS, ZEPHYRHILLS
37644 DAUGHTERY ROAD

Market around this address

Live counts in the same area.
View all

The multiple listing information is provided by the Stellar MLS from a copyrighted compilation of listings. The compilation of listings and each individual listing are ©2026-present Stellar MLS. All Rights Reserved. The information provided is for consumers' personal, noncommercial use and may not be used for any purpose other than to identify prospective properties consumers may be interested in purchasing. All properties are subject to prior sale or withdrawal. All information provided is deemed reliable but is not guaranteed accurate, and should be independently verified. Listing courtesy of: DALTON WADE INC