Sell Your Home
Get a free home valuation
Contact
Tell us about your needs
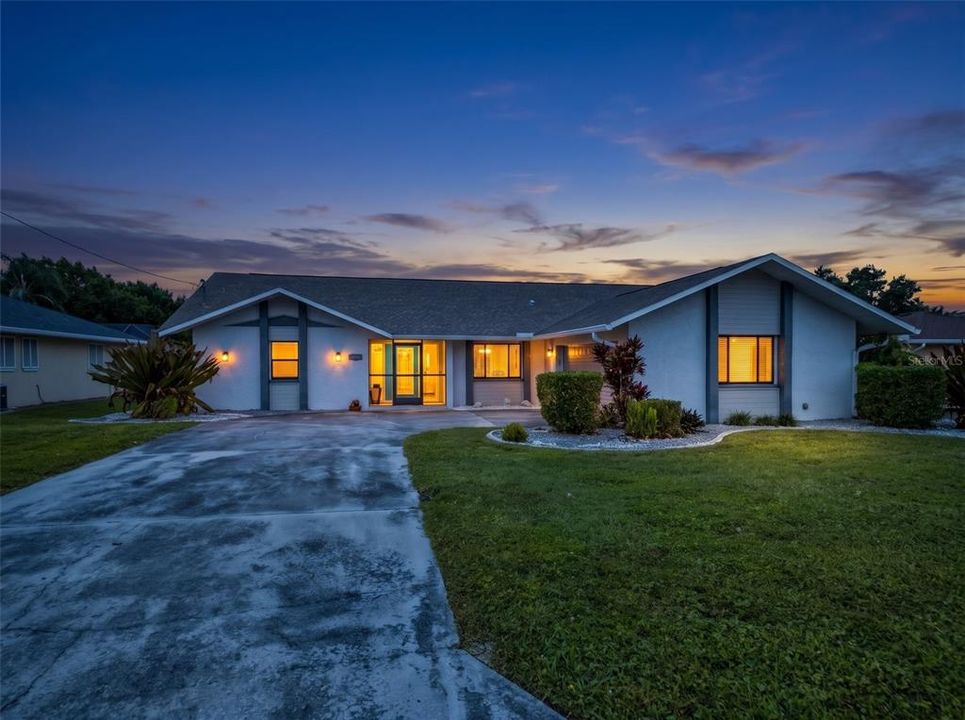
3914 SE 9TH COURT

House For Sale
$435,000

BTC: 5.68181818

ETH: 193.33333333

2 days
3 bds
2 ba
2,233 sqft

Overview

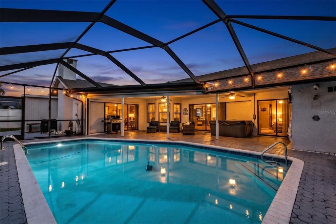
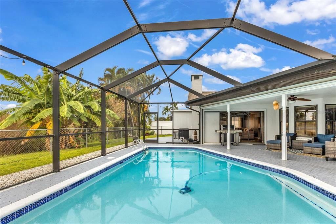
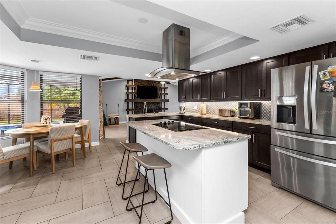
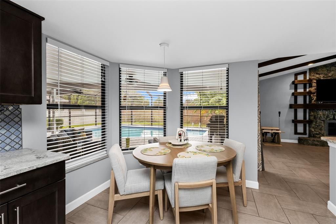
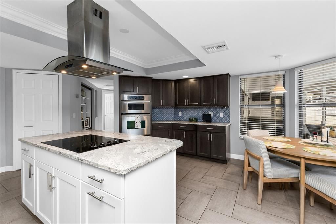
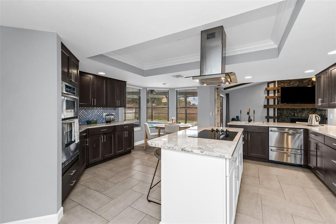
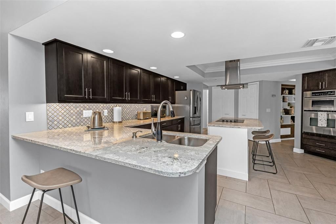
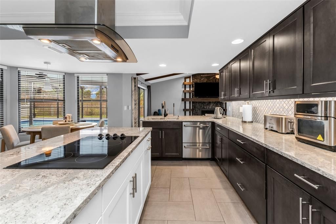
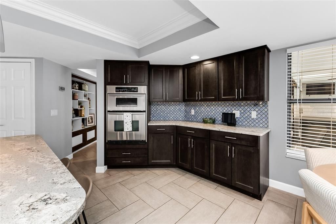
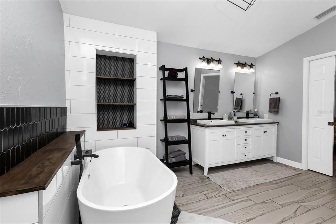
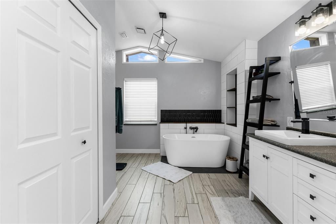
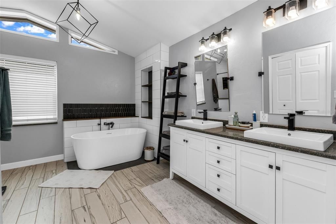
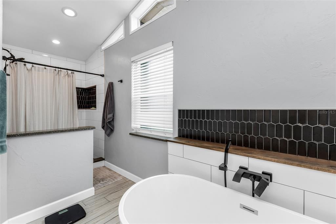
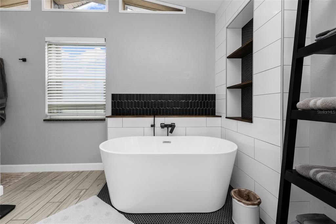
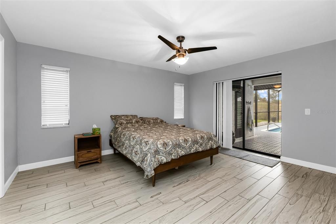
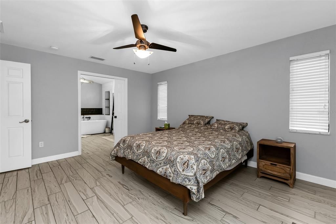
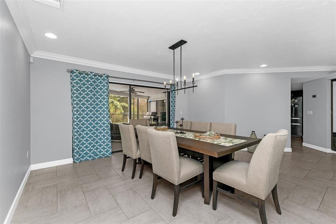
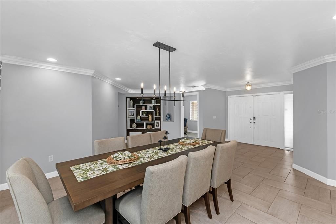
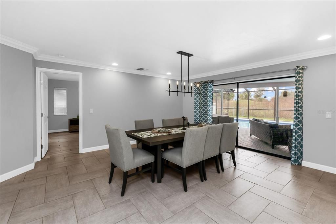
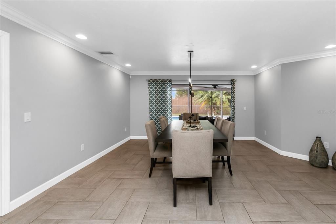
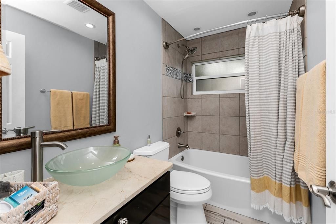
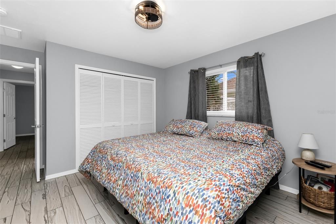
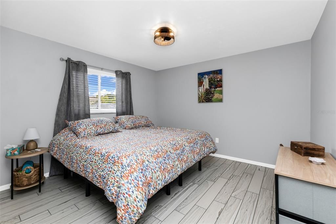
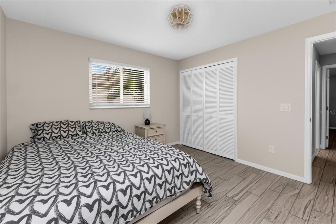
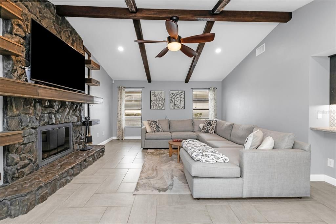
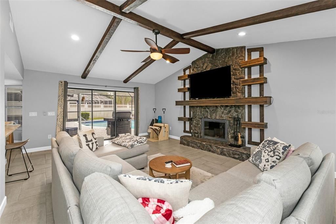
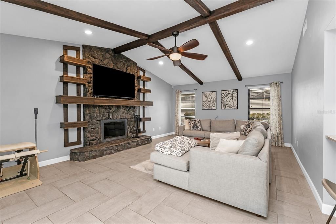
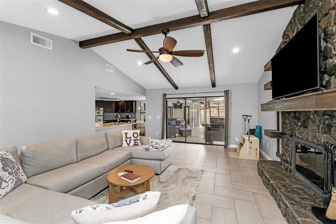
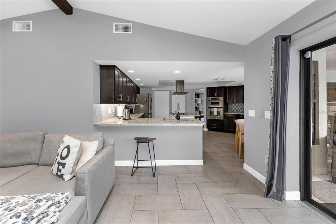
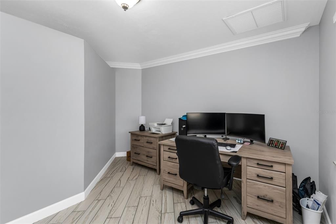
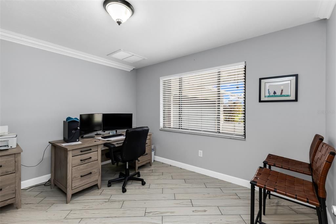
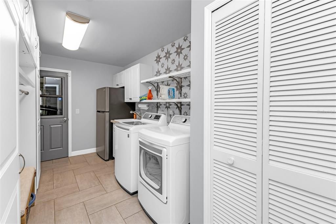
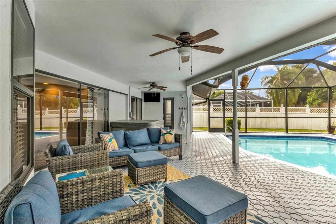
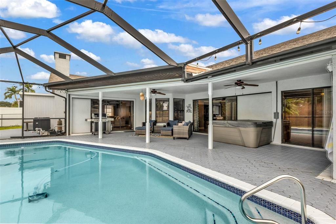
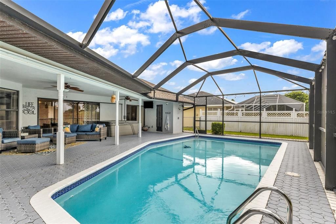
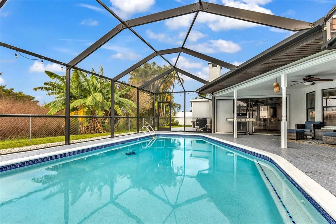
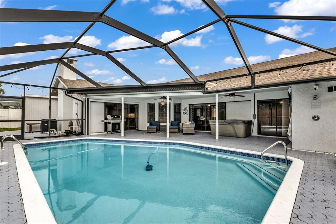
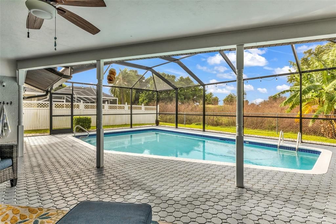
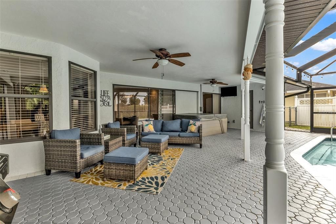
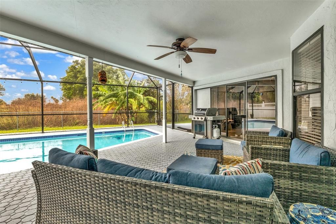
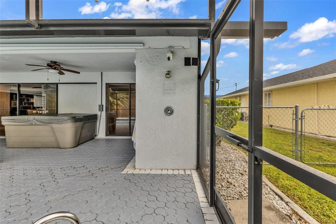
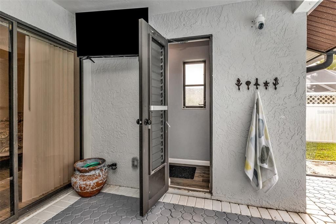
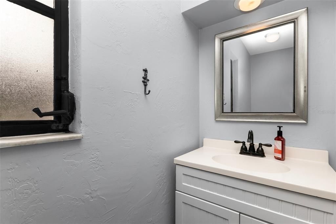
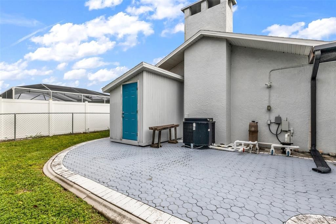
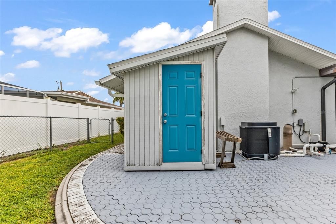
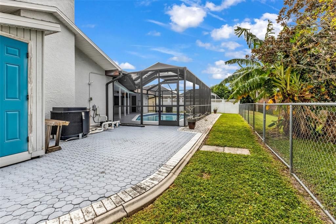
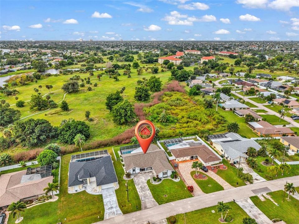
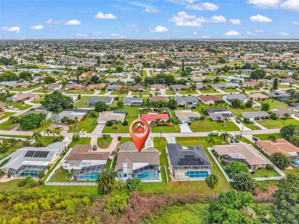
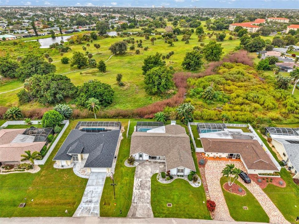
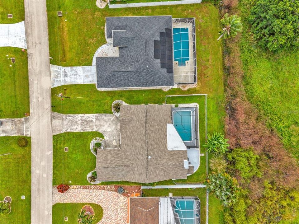
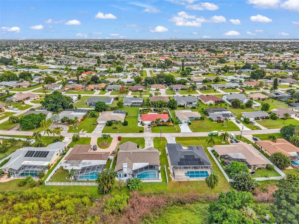
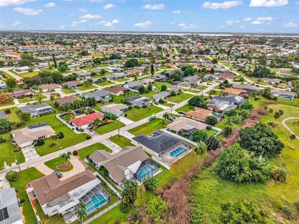
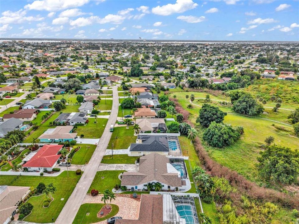
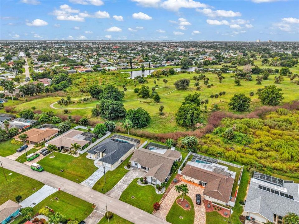
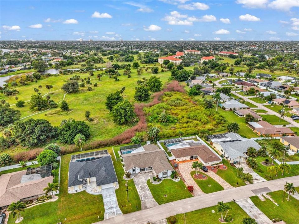
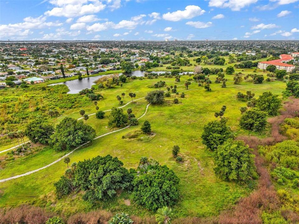
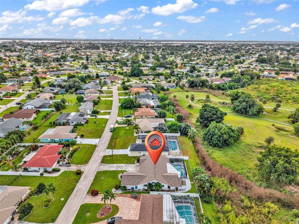
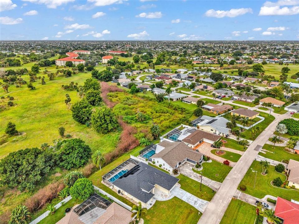
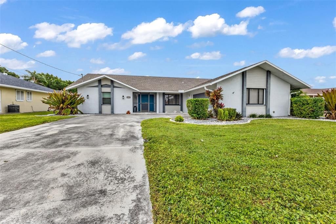
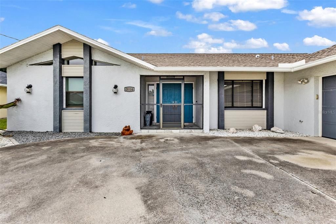
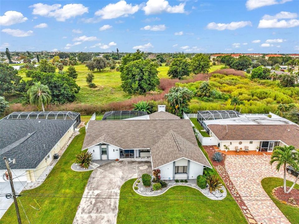
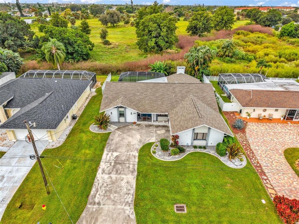
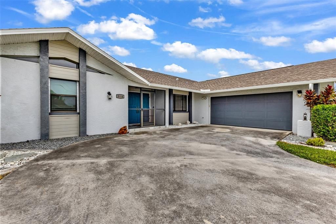
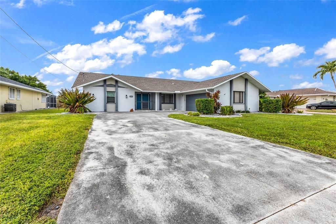
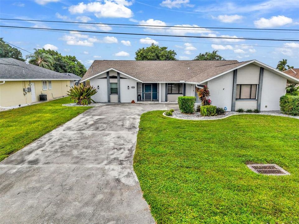
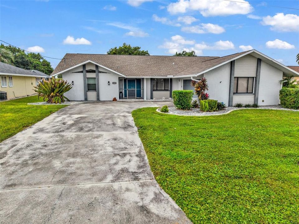
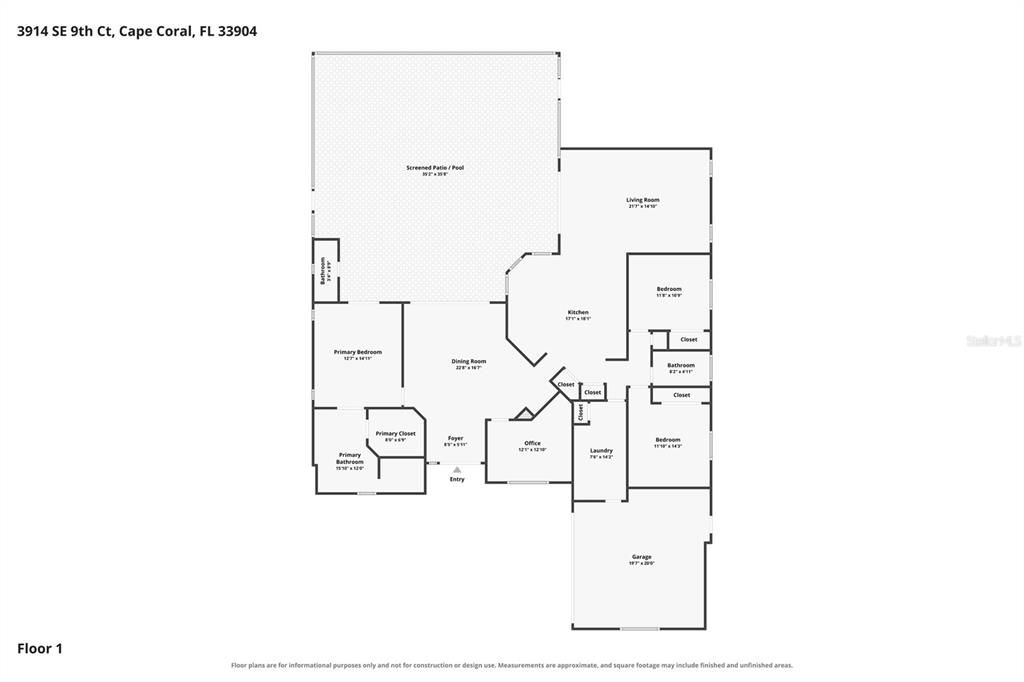
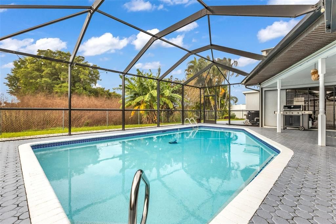
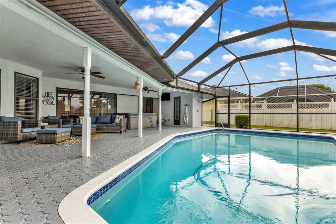
Welcome to this spacious 3-bedroom, 2.5-bath pool home offering 2,233 square feet of living space in desirable Southeast Cape Coral! Designed for comfortable Florida living and entertaining, this home features tile flooring throughout, generous living areas, and an expansive outdoor lanai with a convenient half bath. The inviting family room showcases cathedral ceilings and a wood-burning fireplace, creating a warm and welcoming gathering space. The kitchen features a tray ceiling, solid-surface countertops, built-in oven and cooktop, breakfast bar, and a separate eating area. The large, bright formal dining room offers sliding glass doors leading directly to the lanai, making indoor-outdoor entertaining a breeze. The spacious primary suite features an en-suite bathroom complete with a large soaking tub, double vanity, walk-in shower, and linen closet, along with sliding glass doors providing direct access to the lanai. The versatile den/study offers additional space to accommodate your lifestyle, whether you need a home office, hobby room, or quiet retreat. An oversized laundry room with additional storage adds even more convenience and functionality. Step outside and enjoy your own Florida oasis! The generous outdoor living area and screened-in pool provide the perfect setting for relaxing, entertaining, and enjoying the Southwest Florida sunshine. This home backs up to approximately 174 acres of land owned by the City of Cape Coral, formerly the Cape Coral Golf Club. The City is exploring potential future uses for this property, including public parks and recreational opportunities. Buyers are encouraged to review the City's proposals and plans at the official link below. Future development and amenities are subject to City decisions and approvals.
Location

Details

Type:
Residential
Parking:
Electric Vehicle Charging Station(s)
Year Built:
1986
Lot:
0.23 Acres
Heating:
Electric
Price/sqft:
$195
Cooling:
Central Air
HOA:
No Data

Valuation

Our model vs. what's actually selling nearby.
Estimate
$428,000
$319K – $760K
Confidence Low
List vs. estimate
At estimate
List $435,000 · +1.6%
List is in line with recent comparable activity.
Price per sq ft
$194
-19.2% vs. city median $241
Based on
9 MLS comparables
Median of recent comparable listings. Sold comps use closing price, active listings use list price.

Highlights

Annual tax
$7,595
2025
Pool
In Ground
View
Trees/Woods
Garage
2 car garage
All facts and features
  • Flooring

    • Ceramic Tile

    Heating

    • Electric

    Cooling

    • Central Air

    Appliances

    • Built-In Oven

    • Convection Oven

    • Cooktop

    • Dishwasher

    • Disposal

    • Range Hood

    • Refrigerator

    Other interior features

    • Beamed Ceilings

    • Built-in Features

    • Cathedral Ceiling(s)

    • Ceiling Fan(s)

    • Crown Molding

    • Eating Space In Kitchen

    • Kitchen/Family Room Combo

    • L Dining

    • Primary Bedroom Main Floor

    • Solid Surface Counters

    • Split Bedroom

    • Stone Counters

    • Thermostat

    • Tray Ceiling(s)

    • Walk-In Closet(s)

    Bedrooms and bathrooms

    • Bedrooms: 3

    • Bathrooms: 1

    • Full bathrooms: 2

  • Parking

    • Electric Vehicle Charging Station(s)

    Property

    • Levels: One

    • Pool Private: Yes

    • Exterior Features: Private Yard / Sliding Doors

    Lot

    • Lot: 0.23 Acres

    Other Property Information

    • Parcel Number: 064524C400476.0150

    • Zoning: R1

  • Type and style

    • Property Type: Residential

    • Property Sub Type: Single Family Residence

  • Utility

    • Cable Available

    • Electricity Connected

    • Phone Available

    • Public

    • Sewer Connected

  • Other financial information

    • Annual tax amount: $7,595

  • Source details

    • MLS ID: C7532821

    Other facts

    • Construction Materials: Stucco

    • Foundation Details: Slab

    • Fireplace Features: Wood Burning

    • Laundry Features: Electric Dryer Hookup / Inside / Laundry Room / Sink / Washer Hookup

    • Lot Features: Landscaped / Private

    • Patio And Porch Features: Covered / Screened

    • Pool Features: In Ground

    • Direction Faces: East

    • Architectural Style: Ranch

    • Fireplace: Yes

    • Garage Spaces: 2

    • Attached Garage: Yes

    • Garage: Yes

    • Living Area: 2233

    • Water Source: Public

    • Lot Size Dimensions: 82 x 125

    • Subdivision Name: CAPE CORAL

Private inquiry
Talk to the advisor on this listing.
Floor plans, HOA docs, off-market comparables, scheduling a private showing — one message, direct to the local specialist.

More like this

New
For Sale
$520,000
3 bds · 2 ba · 1,400 sqft
CAPE CORAL, CAPE CORAL
4603 SE 1ST AVENUE
For Sale
$370,000
House
3 bds · 2 ba · 1,366 sqft
CAPE CORAL, CAPE CORAL
525 SE 35TH STREET
For Sale
$489,901
House
2 bds · 2 ba · 1,272 sqft
CAPE CORAL, Cape Coral
1105 SE 38th St, Cape Coral FL 33904
For Sale
$445,000
House
4 bds · 3 ba · 3,157 sqft
CAPE CORAL, CAPE CORAL
4328 COUNTRY CLUB BOULEVARD
-$5K
For Sale
$329,900
House
3 bds · 2 ba
CAPE CORAL, Cape Coral
403 SE 22nd ST, Cape Coral FL 33990
For Sale
$510,000
House
3 bds · 2 ba · 1,958 sqft
Yacht Club, Cape Coral
209 Bayshore Dr, Cape Coral FL 33904
For Sale
$359,900
House
3 bds · 2 ba · 1,615 sqft
CAPE CORAL, CAPE CORAL
4240 PALM TREE BOULEVARD
For Sale
$359,900
House
3 bds · 2 ba · 1,747 sqft
CAPE CORAL, CAPE CORAL
2624 SW 8TH COURT

Market around this address

Live counts in the same area.
View all

The multiple listing information is provided by the Stellar MLS from a copyrighted compilation of listings. The compilation of listings and each individual listing are ©2026-present Stellar MLS. All Rights Reserved. The information provided is for consumers' personal, noncommercial use and may not be used for any purpose other than to identify prospective properties consumers may be interested in purchasing. All properties are subject to prior sale or withdrawal. All information provided is deemed reliable but is not guaranteed accurate, and should be independently verified. Listing courtesy of: RE/MAX PALM REALTY