Sell Your Home
Get a free home valuation
Contact
Tell us about your needs
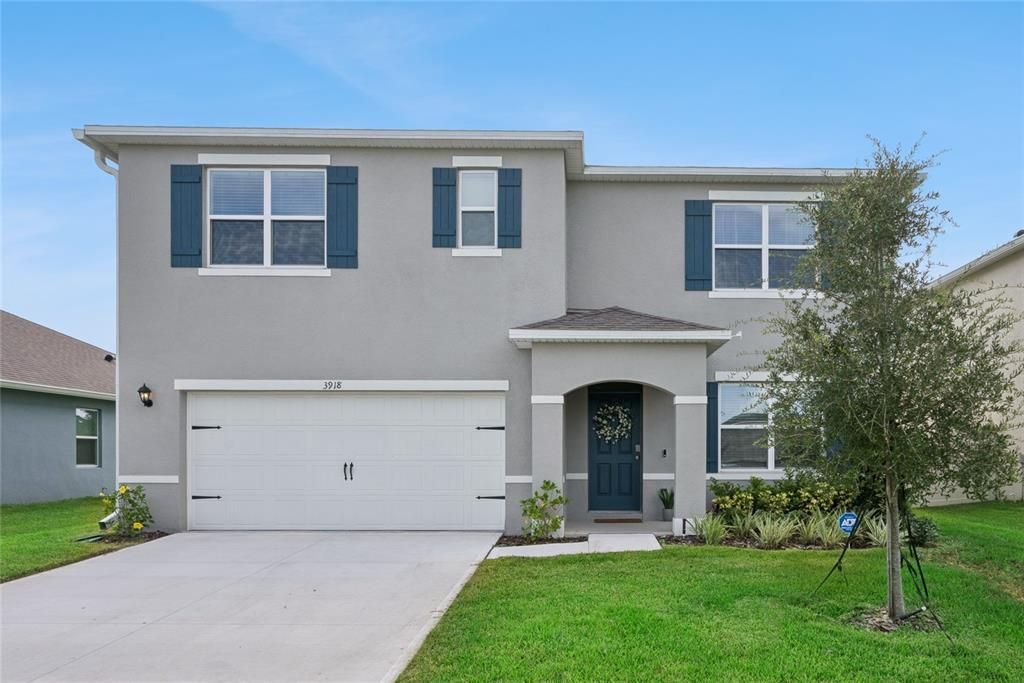
3918 ROYAL AZALEA WAY

House For Sale
$559,900

BTC: 7.10442927

ETH: 228.62392813

2 days
5 bds
3 ba
2,601 sqft

Overview

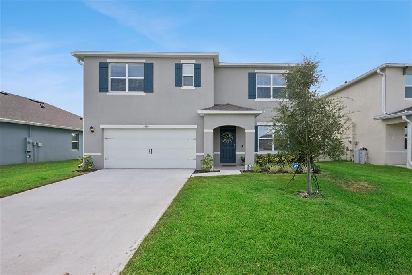
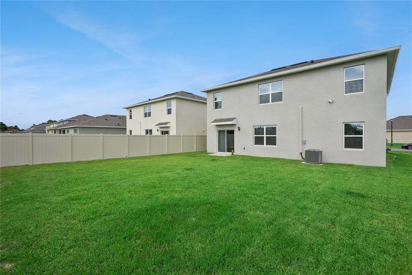
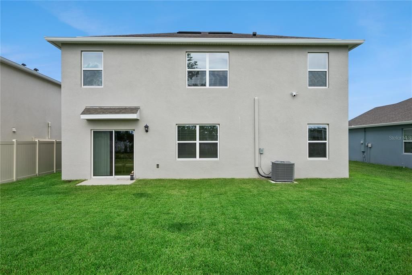
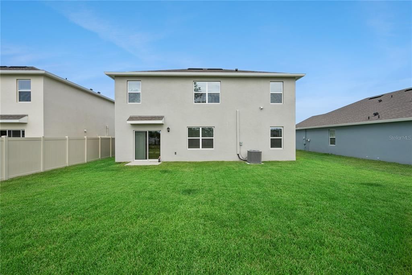
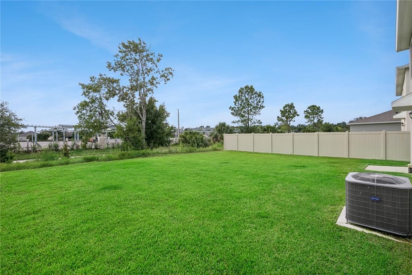
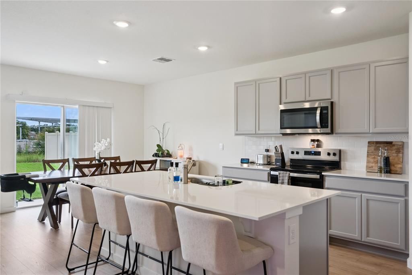
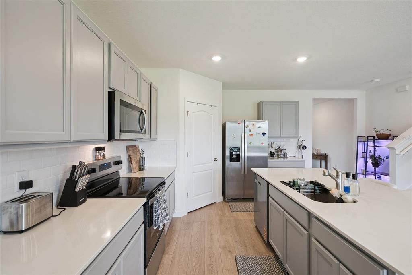
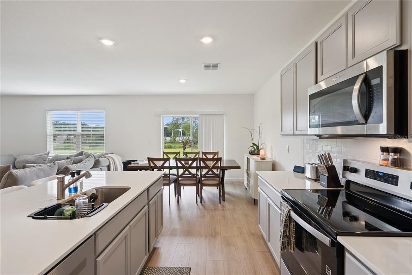
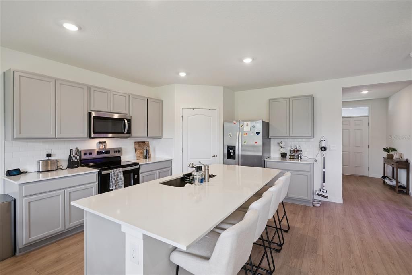
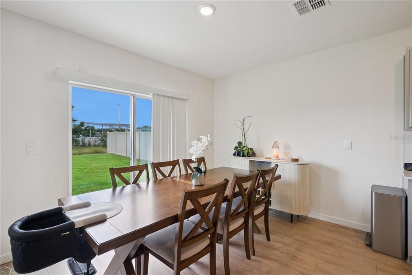
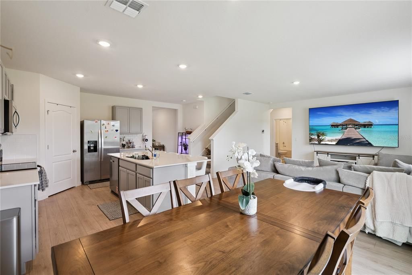
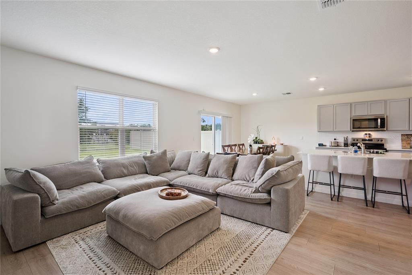
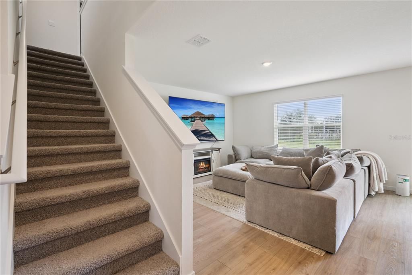
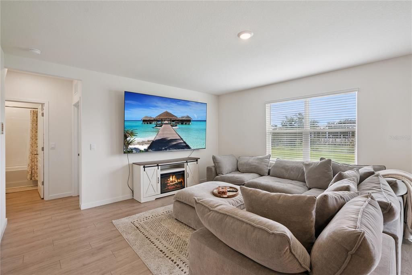
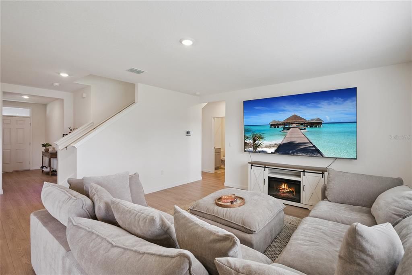
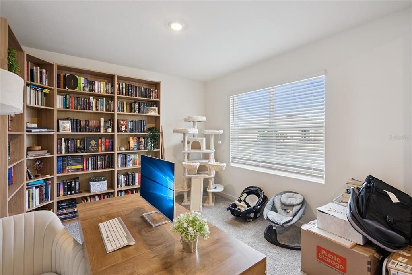
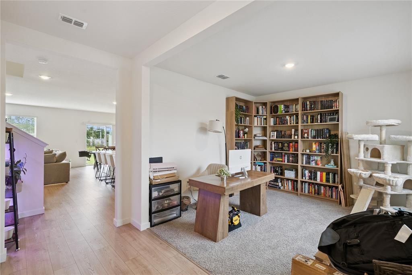
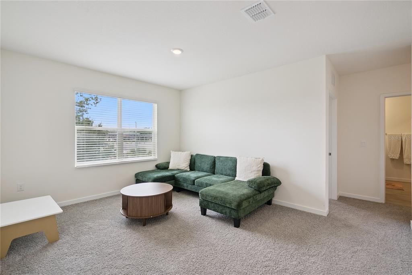
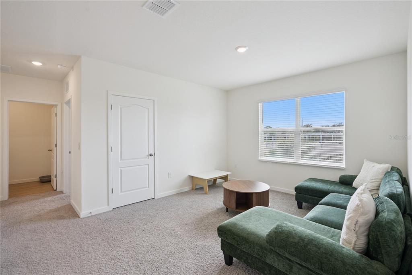
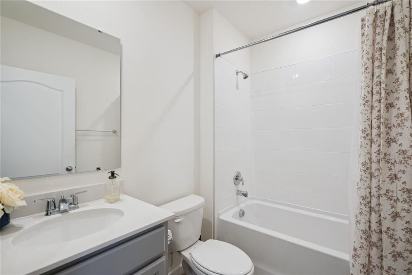
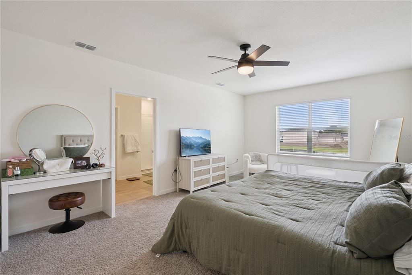
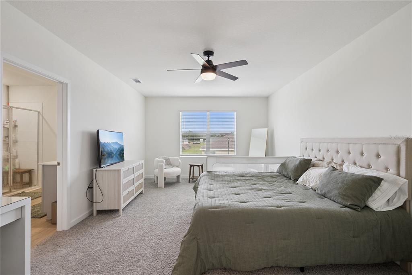
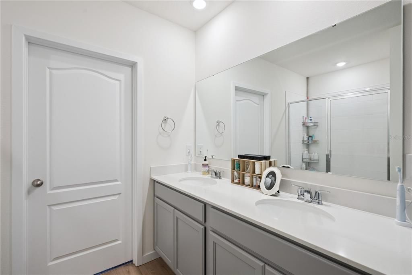
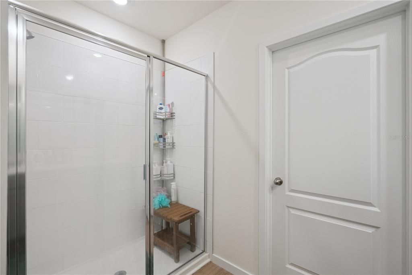
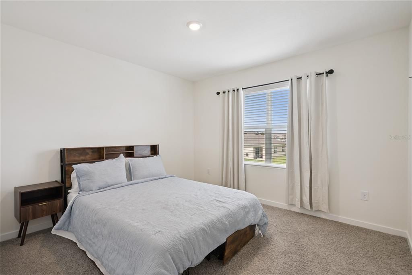
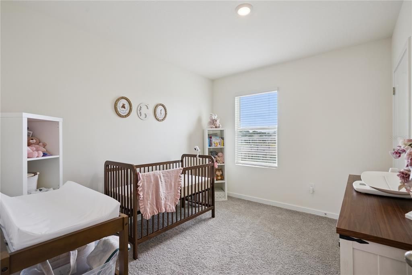
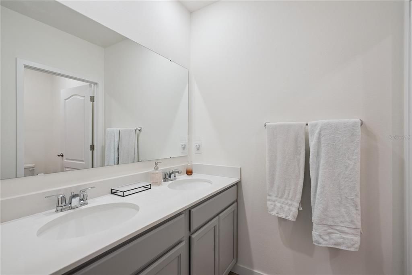
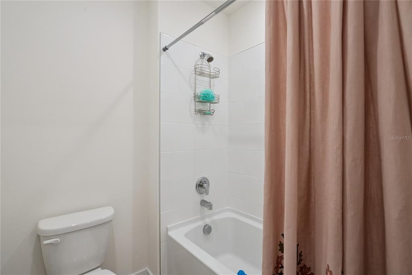
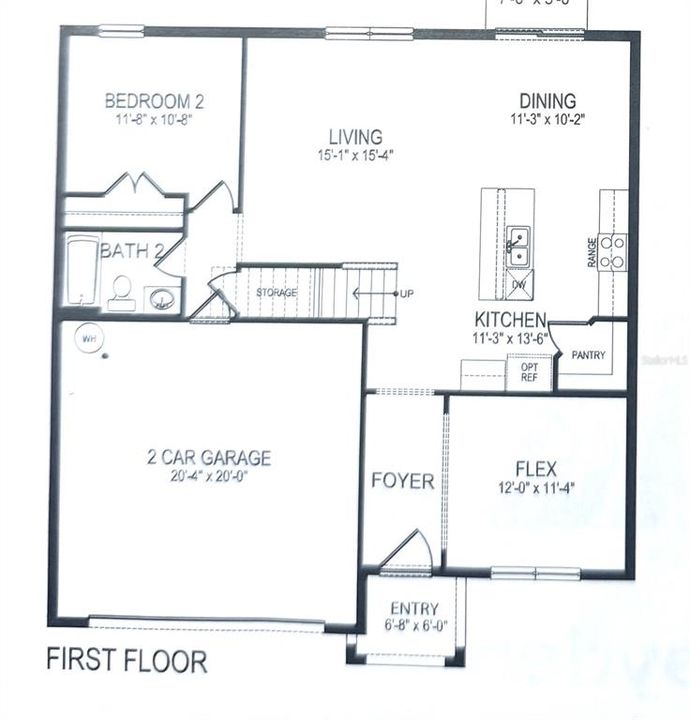
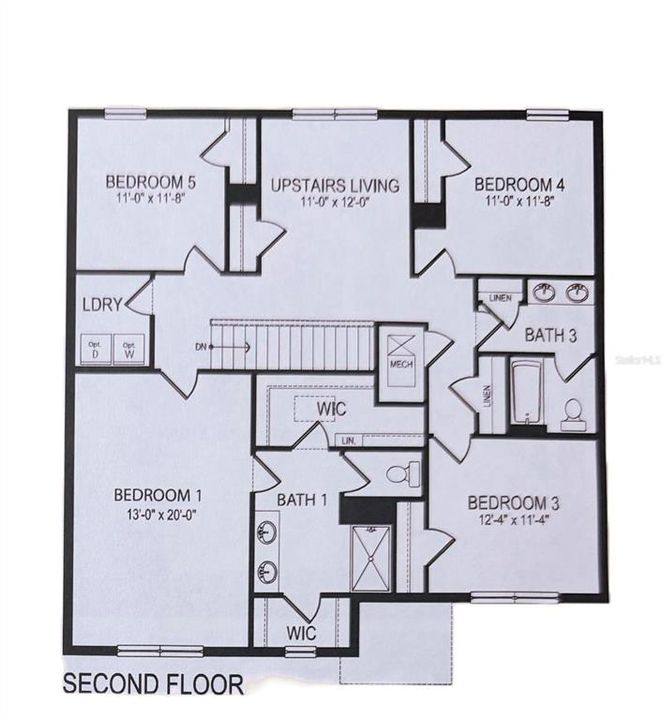
Take advantage of a limited (Hayden floorplan) 5 bedrooms, 3 bathrooms, 2601 sq ft, and a 2 car garage convenient home that has a loft and a study/den that can be used for office or additional bedrooms. All built in 2025, entrance faces to the East with a large backyard facing no other homes. Features include a flex room, kitchen and island, quartz countertops, stainless steel appliances and a walk-in pantry. One bedroom is on the first floor for privacy. The second floor has the primary bedroom with en suite, three additional bedrooms, a second living area (loft), and smart home technology. Contact agent for a showing. Do not miss this opportunity to own an exclusive home like this.

Location

Details

Type:
Residential
Parking:
Driveway / Garage Door Opener
Year Built:
2025
Lot:
0.17 Acres
Heating:
Central / Electric
Price/sqft:
$215
Cooling:
Central Air
HOA:
$73

Valuation

Our model vs. what's actually selling nearby.
Estimate
$527,282
$506K – $571K
Confidence Medium
List vs. estimate
$32K above estimate
List $559,900 · +6.2%
Our model says this listing is priced above recent comparable activity. Room to negotiate.
Price per sq ft
$215
-6.3% vs. city median $229
Based on
18 MLS comparables
Median of recent comparable listings. Sold comps use closing price, active listings use list price.

Highlights

Annual tax
$1,631
2025
HOA
$73/mo
Garage
2 car garage
Pets
Allowed
All facts and features
  • Flooring

    • Carpet

    • Laminate

    Heating

    • Central

    • Electric

    Cooling

    • Central Air

    Appliances

    • Dishwasher

    • Disposal

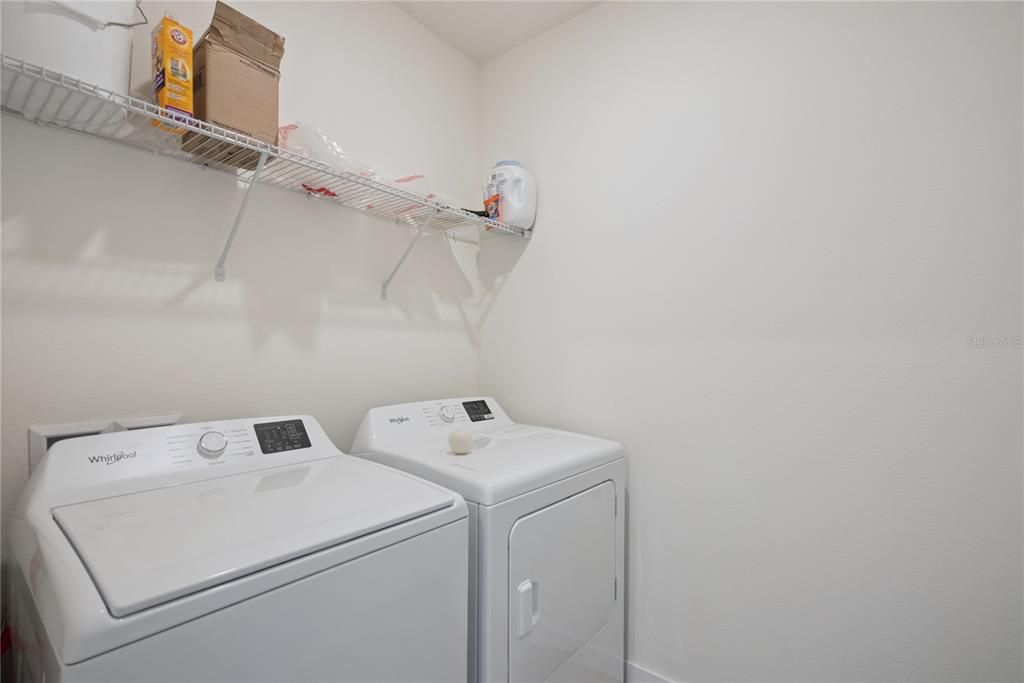
    • Dryer

    • Electric Water Heater

    • Exhaust Fan

    • Freezer

    • Ice Maker

    • Microwave

    • Range

    • Range Hood

    • Refrigerator

    • Washer

    • Water Filtration System

    Other interior features

    • Ceiling Fan(s)

    • Kitchen/Family Room Combo

    • Living Room/Dining Room Combo

    • Open Floorplan

    • PrimaryBedroom Upstairs

    • Solid Wood Cabinets

    • Stone Counters

    • Walk-In Closet(s)

    • Window Treatments

    Bedrooms and bathrooms

    • Bedrooms: 5

    • Full bathrooms: 3

  • Parking

    • Driveway

    • Garage Door Opener

    Property

    • Levels: Two

    • Exterior Features: Private Yard / Rain Gutters / Sliding Doors / Sprinkler Metered / Storage

    Lot

    • Lot: 0.17 Acres

    Other Property Information

    • Parcel Number: 18203151100003300

    • Zoning: RES

  • Type and style

    • Property Type: Residential

    • Property Sub Type: Single Family Residence

  • Utility

    • Electricity Available

    • Sprinkler Meter

    • Water Available

  • Other financial information

    • HOA: $73

    • HOA Frequency: Monthly

    • Annual tax amount: $1,632

  • Source details

    • MLS ID: O6437284

    Other facts

    • Construction Materials: Block / Concrete

    • Foundation Details: Concrete Perimeter / Slab

    • Laundry Features: Laundry Room

    • Direction Faces: East

    • Garage Spaces: 2

    • Attached Garage: Yes

    • Garage: Yes

    • Living Area: 2601

    • Water Source: Public

    • Subdivision Name: CONCORDE PH 3

Private inquiry
Talk to the advisor on this listing.
Floor plans, HOA docs, off-market comparables, scheduling a private showing — one message, direct to the local specialist.

More like this

New
For Sale
$425,000
House
2 bds · 2 ba · 1,305 sqft
EUREKA HAMMOCK, SANFORD
265 MYRTLE STREET
New
For Sale
$433,990
House
4 bds · 2 ba · 1,665 sqft
CONCORDE PH 3, SANFORD
1340 GRAND FLORA LANE
New
For Sale
$498,990
House
5 bds · 3 ba · 2,447 sqft
CONCORDE PH 3, SANFORD
1344 GRAND FLORA LANE
New
For Sale
$430,990
House
3 bds · 2 ba · 1,614 sqft
CONCORDE PH 3, SANFORD
1347 GRAND FLORA LANE
New
For Sale
$451,000
House
6 bds · 2 ba · 3,185 sqft
BAKERS CROSSING PH 2, SANFORD
302 CLYDESDALE CIRCLE
-$5K
For Sale
$405,000
House
3 bds · 2 ba · 1,504 sqft
CONCORDE PH 3, SANFORD
1368 GRAND FLORA LANE
For Sale
$419,000
House
3 bds · 2 ba · 1,806 sqft
LAKE JESUP WOODS, SANFORD
1451 BARN OWL LOOP
For Sale
$449,900
House
4 bds · 3 ba · 2,378 sqft
LAKE JESUP WOODS, SANFORD
5824 GREAT EGRET DRIVE

Market around this address

Live counts in the same area.
View all

The multiple listing information is provided by the Stellar MLS from a copyrighted compilation of listings. The compilation of listings and each individual listing are ©2026-present Stellar MLS. All Rights Reserved. The information provided is for consumers' personal, noncommercial use and may not be used for any purpose other than to identify prospective properties consumers may be interested in purchasing. All properties are subject to prior sale or withdrawal. All information provided is deemed reliable but is not guaranteed accurate, and should be independently verified. Listing courtesy of: COLDWELL BANKER REALTY