Sell Your Home
Get a free home valuation
Contact
Tell us about your needs
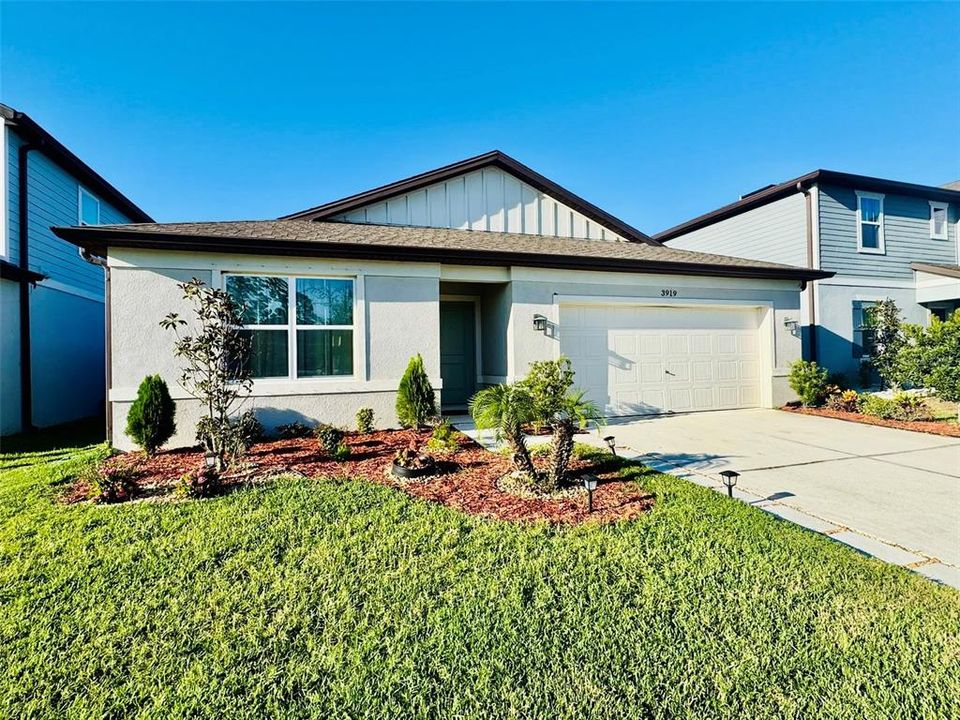
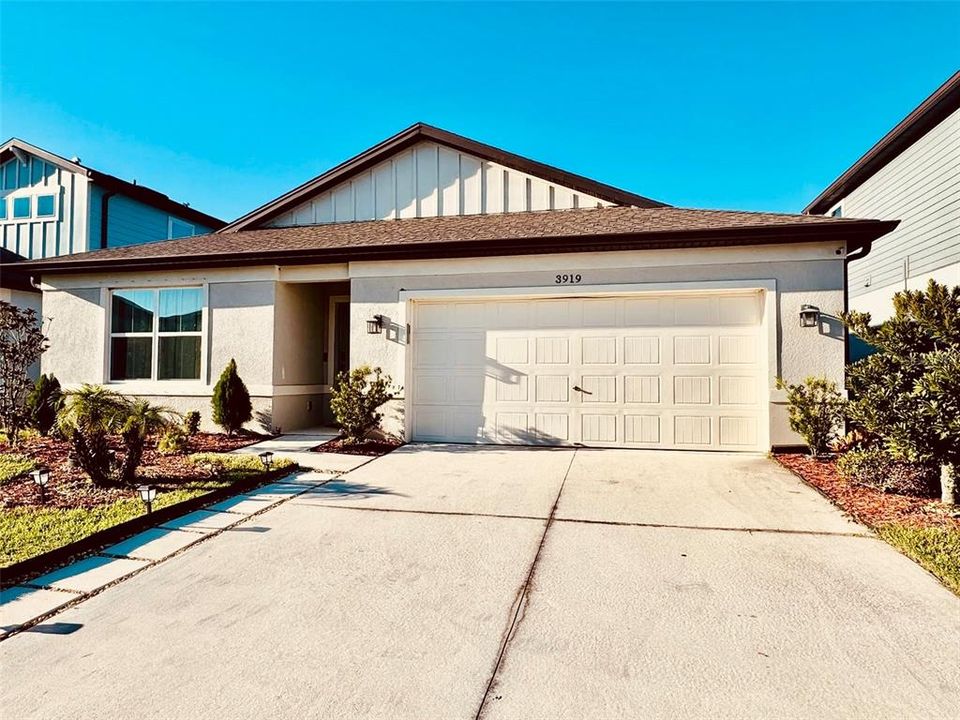
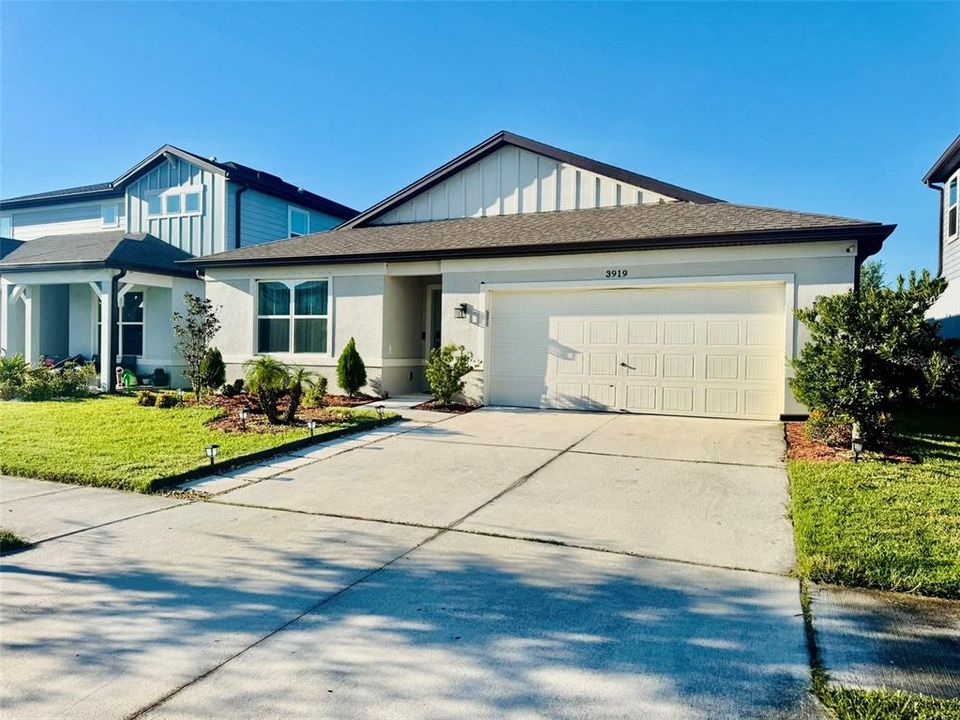
3919 CAPRI COAST DRIVE

House Active With Contract
$2,400

BTC: 0.02870127

ETH: 0.98684211

9 days
4 bds
2 ba
1,844 sqft

Overview

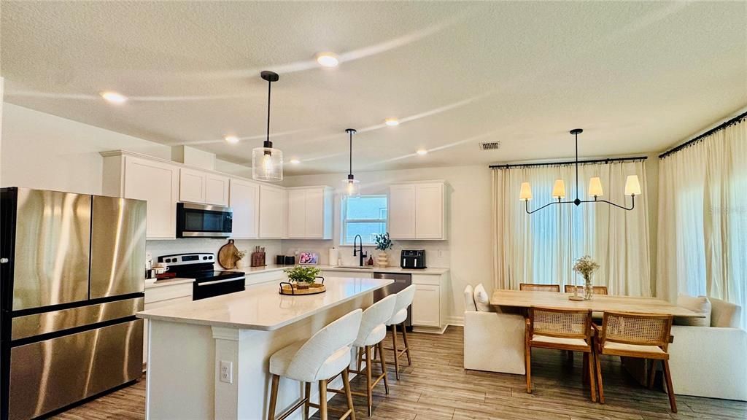
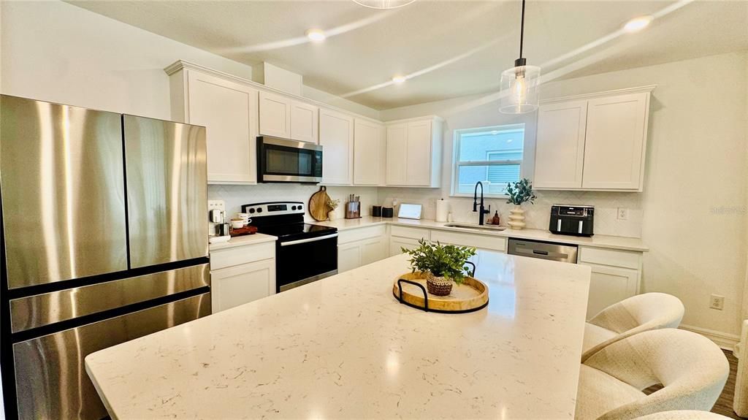
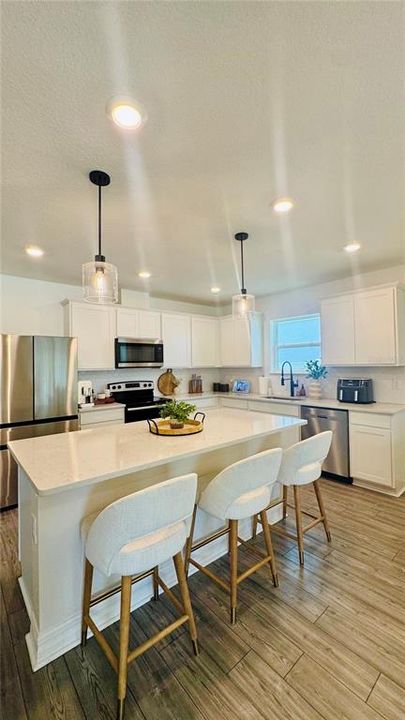
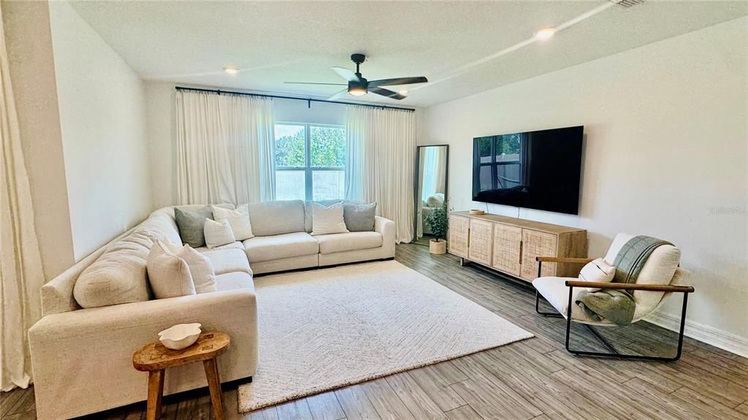
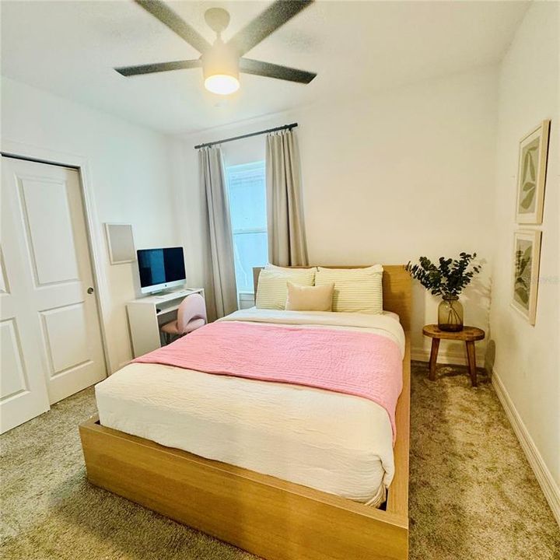
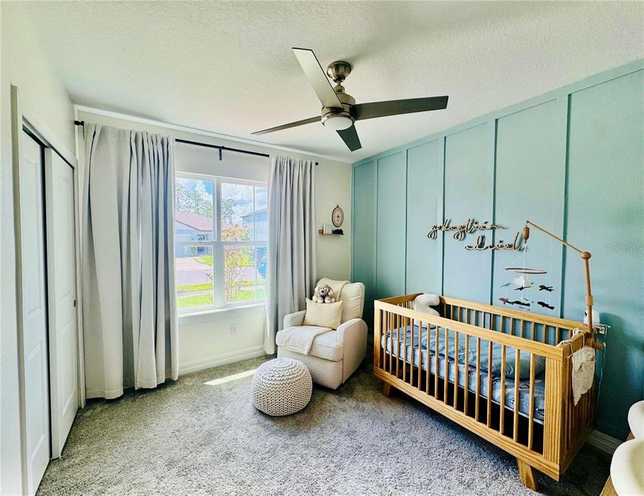
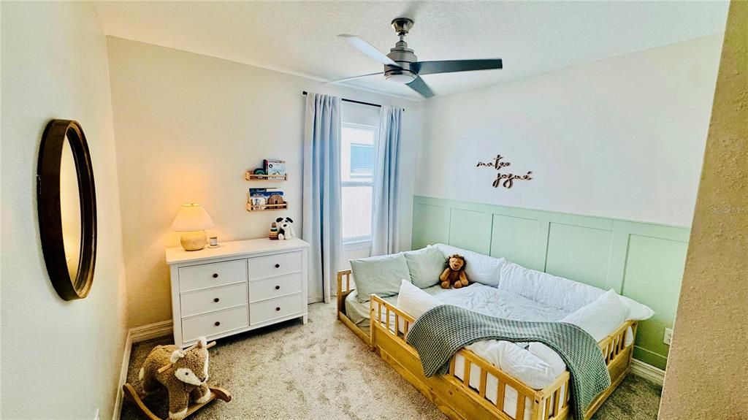
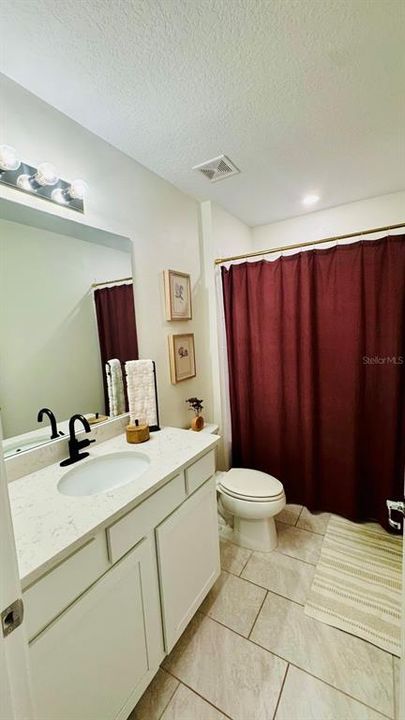
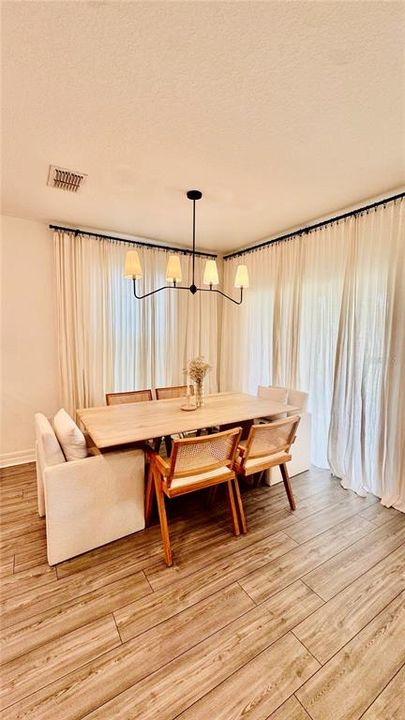
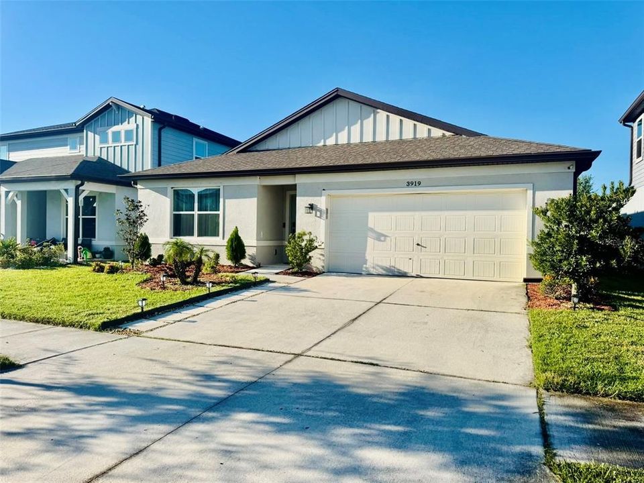
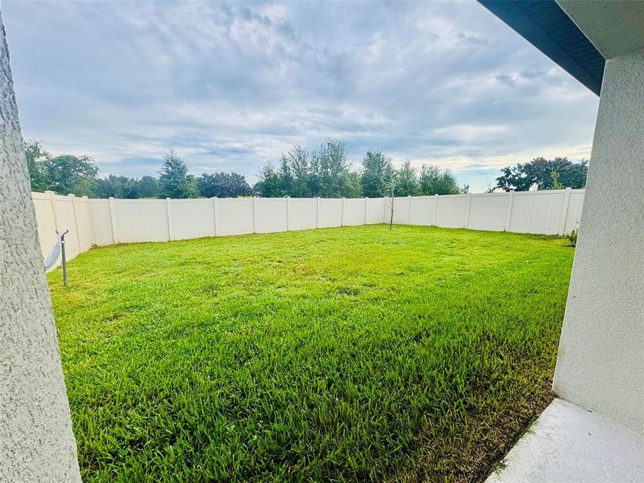
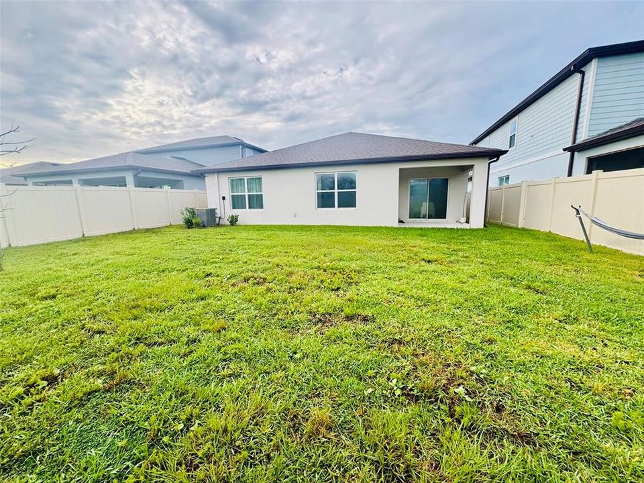
**FOR LEASE | 3919 CAPRI COAST DR, PLANT CITY, FL 33565** Welcome to 3919 Capri Coast Dr, a comfortable rental opportunity in Plant City offering a practical layout and inviting living spaces. This home provides a great combination of comfort, functionality, and convenient access to nearby shopping, dining, schools, parks, and major roadways. PROPERTY CHARACTERISTICS: • Comfortable and functional floor plan • Spacious living areas • Well-appointed kitchen with ample cabinet and counter space • Comfortable bedrooms with good closet/storage space • Convenient indoor laundry area • Private outdoor space for relaxing or entertaining • Driveway parking • Residential neighborhood setting • Convenient access to major roads and surrounding communities • Easy commute to Plant City, Lakeland, and the greater Tampa Bay area Whether you're looking for a place to settle in and enjoy everyday living or simply need a comfortable home in a convenient location, 3919 Capri Coast Dr is ready for its next resident. Schedule your private showing today and come see why this property deserves a spot on your rental list!

Location

Details

Type:
Residential Lease
Parking:
No Data
Year Built:
2022
Lot:
0.14 Acres
Heating:
Central
Price/sqft:
$1
Cooling:
Central Air
HOA:
No Data

Valuation

Our model vs. what's actually selling nearby.
Estimate
$354,215
$339K – $368K
Confidence High
List vs. estimate
$351K below estimate
List $2,400 · -99.3%
Our model says this listing is priced below recent comparable activity. Expect competition.
Price per sq ft
$1
-99.4% vs. city median $208
Based on
151 MLS comparables
Median of recent comparable listings. Sold comps use closing price, active listings use list price.

Highlights

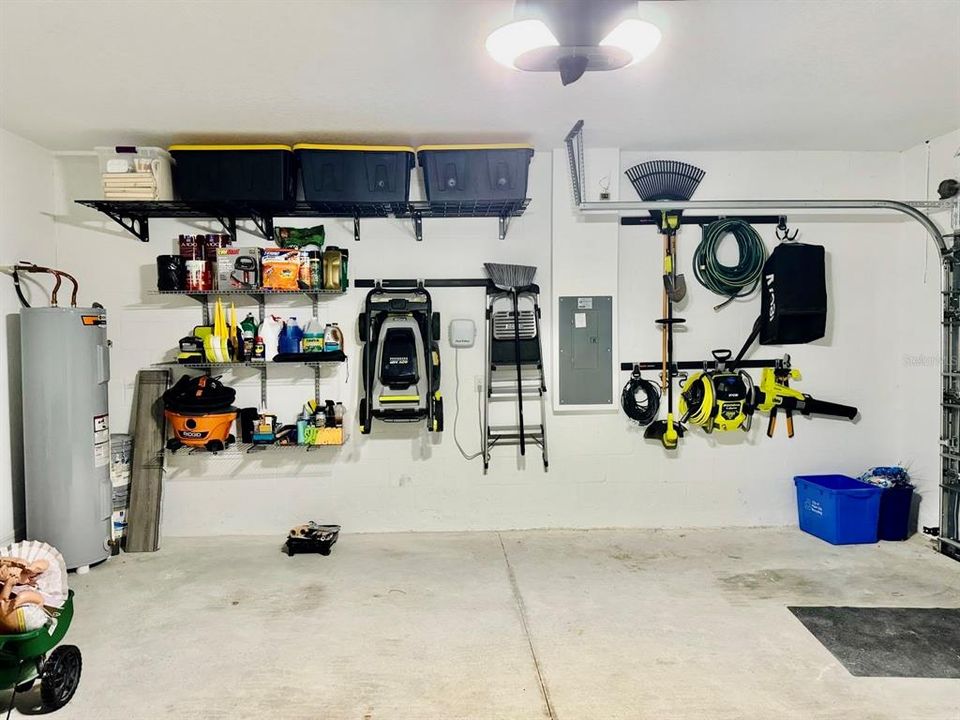
Garage
2 car garage
Furnished
Partially
Pets
Allowed
All facts and features
  • Heating

    • Central

    Cooling

    • Central Air

    Appliances

    • Dishwasher

    • Disposal

    • Electric Water Heater

    • Microwave

    • Range Hood

    Other interior features

    • High Ceilings

    • Primary Bedroom Main Floor

    • Stone Counters

    • Walk-In Closet(s)

    Bedrooms and bathrooms

    • Bedrooms: 4

    • Full bathrooms: 2

  • Property

    • Levels: One

    Lot

    • Lot: 0.14 Acres

    Other Property Information

    • Parcel Number: P092822C5B00000000322.0

  • Type and style

    • Property Type: Residential Lease

    • Property Sub Type: Single Family Residence

  • Source details

    • MLS ID: TB8554737

    Other facts

    • Laundry Features: In Garage

    • Garage Spaces: 2

    • Attached Garage: Yes

    • Garage: Yes

    • Living Area: 1844

    • Lot Size Dimensions: 50 x 120

    • Subdivision Name: NORTH PARK ISLE PH 1A

Private inquiry
Talk to the advisor on this listing.
Floor plans, HOA docs, off-market comparables, scheduling a private showing — one message, direct to the local specialist.

More like this

New
Active With Contract
$2,300
House
3 bds · 2 ba · 1,540 sqft
NORTH PARK ISLE PHASE 1A, PLANT CITY
3508 COASTAL DUSK DRIVE
-$100
Active With Contract
$2,200
House
3 bds · 2 ba · 1,540 sqft
NORTH PARK ISLE, PLANT CITY
1412 TAHITIAN SUNRISE DRIVE

Market around this address

Live counts in the same area.
View all

The multiple listing information is provided by the Stellar MLS from a copyrighted compilation of listings. The compilation of listings and each individual listing are ©2026-present Stellar MLS. All Rights Reserved. The information provided is for consumers' personal, noncommercial use and may not be used for any purpose other than to identify prospective properties consumers may be interested in purchasing. All properties are subject to prior sale or withdrawal. All information provided is deemed reliable but is not guaranteed accurate, and should be independently verified. Listing courtesy of: STAR BAY REALTY CORP.