Sell Your Home
Get a free home valuation
Contact
Tell us about your needs

3927 FOUNDERS CLUB DRIVE

House Recently Sold
$3,799,000

BTC: 58.28474992

ETH: 1,996.69932305

Sold on: 2025-02-27
New
4 bds
5 ba
4,862 sqft

Overview

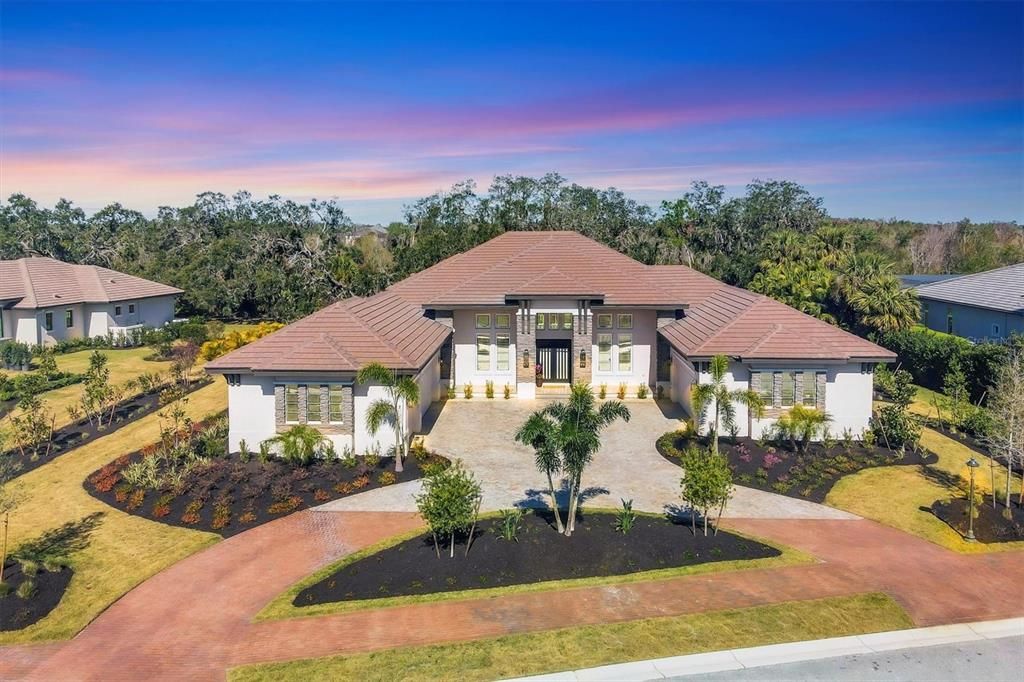
Welcome to 3927 Founders Club Drive, a newly constructed masterpiece in The Founders Club. Nestled on a private estate lot, this stunning residence boasts 4,862 square feet of expertly crafted living space. Featuring four bedrooms and five-and-a-half bathrooms, this home includes garage space for 5, dedicated His and Her studies and a versatile bonus room. With a backdrop of 100 year old oak trees and peaceful lake, this home is perfectly positioned on over a ½ acre. The West Indies design elements exude warmth, highlighted by soft stacked stone and a charming front porch that invites you in. The iron and glass front entry doors set the stage for luxurious finishes throughout. Stained open truss beams create a dramatic entrance to the Great Room, which flows seamlessly to the rear lanai. The neutral wood flooring adds warmth, complemented by 10-foot sliding glass doors, a gas fireplace, and a vaulted ceiling, making this space both inviting and sophisticated. The Breakfast Kitchen is a culinary dream, complete with custom built-ins, a massive island with seating, and a picture window that connects to the Chef's Kitchen. Designed for the passionate cook, the Chef's Kitchen features a professional-grade gas range, wall ovens, a cabinet panel refrigerator, elegant quartz countertops, and a spacious walk-in pantry. With three skylights and a large picture window, this space is flooded with natural light, creating a vibrant atmosphere. The primary suite is a true oasis, showcasing His and Her separate full bath retreats, each with fully outfitted walk-in closets. A cozy sitting area offers a peaceful retreat with views of the majestic oak hammock outside. The bonus room, featuring disappearing glass corners, opens to an artfully designed outdoor kitchen, complete with a professional grill, two cooling drawers, and dedicated ice maker, all finished with luxury touches. The clear-view screen protects the resort pool with an infinity-edge spa, providing tranquil vistas of the 100-year-old oak trees and serene lake beyond. With a level of fit and finish that must be seen to be truly appreciated, this home offers warmth and peace of mind, featuring a whole-house generator, foam insulation, whisper quiet HVAC units and impact-resistant Low E windows and doors for optimal efficiency and security. Conveniently located just minutes from University Town Center shopping, the vibrant arts and entertainment of downtown, and our award-winning beaches, The Founders Club is a prestigious, 24-hour manned gated community. Residents have the opportunity to enjoy exceptional golf and club amenities, making this an ideal setting for both relaxation and recreation. Experience the perfect blend of luxury and lifestyle at 3927 Founders Club Drive!

Location

Details

Type:
Residential
Parking:
Circular Driveway / Driveway / Garage Door Opener / Golf Cart Parking / Guest / Split Garage
Year Built:
2024
Lot:
0.66 Acres
Heating:
Central / Electric
Price/sqft:
$781
Cooling:
Central Air / Mini-Split Unit(s) / Zoned
HOA:
$612

Valuation

Our model vs. what's actually selling nearby.
Estimate
$4,047,500
$3.0M – $5.9M
Confidence Low
List vs. estimate
$248K below estimate
List $3,799,000 · -6.1%
Our model says this listing is priced below recent comparable activity. Expect competition.
Price per sq ft
$781
+142.3% vs. city median $322
Based on
6 MLS comparables
Median of recent comparable listings. Sold comps use closing price, active listings use list price.

Highlights

Annual tax
$5,493
2023
HOA
$612/mo
24-Hour Guard, Escrow Reserves Fund, Manager
Pool
Salt Water
View
Trees/Woods, Water
Garage
5 car garage
Pets
Allowed
All facts and features
  • Flooring

    • Carpet

    • Engineered Hardwood

    • Porcelain Tile

    Heating

    • Central

    • Electric

    Cooling

    • Central Air

    • Mini-Split Unit(s)

    • Zoned

    Appliances

    • Bar Fridge

    • Built-In Oven

    • Dishwasher

    • Disposal

    • Dryer

    • Exhaust Fan

    • Microwave

    • Range

    • Range Hood

    • Refrigerator

    • Tankless Water Heater

    • Washer

    Other interior features

    • Built-in Features

    • Ceiling Fan(s)

    • Coffered Ceiling(s)

    • Crown Molding

    • Dry Bar

    • Eating Space In Kitchen

    • High Ceilings

    • Open Floorplan

    • Primary Bedroom Main Floor

    • Skylight(s)

    • Solid Surface Counters

    • Solid Wood Cabinets

    • Split Bedroom

    • Thermostat

    • Tray Ceiling(s)

    • Vaulted Ceiling(s)

    • Walk-In Closet(s)

    Bedrooms and bathrooms

    • Bedrooms: 4

    • Bathrooms: 1

    • Full bathrooms: 5

  • Parking

    • Circular Driveway

    • Driveway

    • Garage Door Opener

    • Golf Cart Parking

    • Guest

    • Split Garage

    Property

    • Levels: One

    • Pool Private: Yes

    • Exterior Features: Irrigation System / Outdoor Kitchen / Private Mailbox / Rain Gutters / Sidewalk / Sliding Doors

    Lot

    • Lot: 0.66 Acres

    Other Property Information

    • Parcel Number: 0233050010

    • Zoning: PUD

  • Type and style

    • Property Type: Residential

    • Property Sub Type: Single Family Residence

  • Utility

    • Cable Available

    • Electricity Connected

    • Natural Gas Connected

    • Public

    • Sewer Connected

    • Sprinkler Recycled

    • Street Lights

    • Underground Utilities

    • Water Connected

  • Other financial information

    • HOA: $612

    • HOA Frequency: Monthly

    • Annual tax amount: $5,493

  • Source details

    • MLS ID: A4638123

    Other facts

    • Construction Materials: Block / Stucco

    • Foundation Details: Slab

    • Laundry Features: Inside / Laundry Room

    • Lot Features: In County / Landscaped / Near Golf Course / Oversized Lot / Private / Sidewalk

    • Patio And Porch Features: Covered / Enclosed / Front Porch / Rear Porch / Screened

    • Pool Features: Salt Water

    • Window Features: Storm Window(s) / Low-Emissivity Windows / Shutters

    • Direction Faces: South

    • Architectural Style: Contemporary

    • Fireplace: Yes

    • Garage Spaces: 5

    • Attached Garage: Yes

    • Garage: Yes

    • Living Area: 4862

    • Water Source: Public

    • Subdivision Name: FOUNDERS CLUB

Private inquiry
Talk to the advisor on this listing.
Floor plans, HOA docs, off-market comparables, scheduling a private showing — one message, direct to the local specialist.

More like this

Recently Sold
$3,450,000
House
3 bds · 4 ba · 4,200 sqft
FOUNDERS CLUB, SARASOTA
3721 CALEDONIA LANE
Recently Sold
$3,100,000
Commercial
0 room(s) · 1,937 sqft
SARASOTA
10507 FRUITVILLE ROAD
Recently Sold
$4,203,240
House
3 bds · 3 ba · 5,227 sqft
FOUNDERS CLUB, SARASOTA
8293 ARCHERS COURT
Recently Sold
$3,442,000
House
3 bds · 3 ba · 3,935 sqft
FOUNDERS CLUB, SARASOTA
3123 FOUNDERS CLUB DRIVE
Recently Sold
$2,850,000
House
3 bds · 3 ba · 3,406 sqft
FOUNDERS CLUB, SARASOTA
8865 COLONELS COURT
Recently Sold
$2,800,000
House
5 bds · 5 ba · 5,805 sqft
LAUREL OAK ESTATES, SARASOTA
7691 DONALD ROSS ROAD W
Recently Sold
$3,750,000
House
4 bds · 4 ba · 3,935 sqft
FOUNDERS CLUB, SARASOTA
3123 FOUNDERS CLUB DRIVE
Recently Sold
$2,875,000
House
3 bds · 4 ba · 5,154 sqft
FOUNDERS CLUB, SARASOTA
3749 FOUNDERS CLUB DRIVE

Market around this address

Live counts in the same area.
View all

The multiple listing information is provided by the Stellar MLS from a copyrighted compilation of listings. The compilation of listings and each individual listing are ©2026-present Stellar MLS. All Rights Reserved. The information provided is for consumers' personal, noncommercial use and may not be used for any purpose other than to identify prospective properties consumers may be interested in purchasing. All properties are subject to prior sale or withdrawal. All information provided is deemed reliable but is not guaranteed accurate, and should be independently verified. Listing courtesy of: MICHAEL SAUNDERS & COMPANY