Sell Your Home
Get a free home valuation
Contact
Tell us about your needs
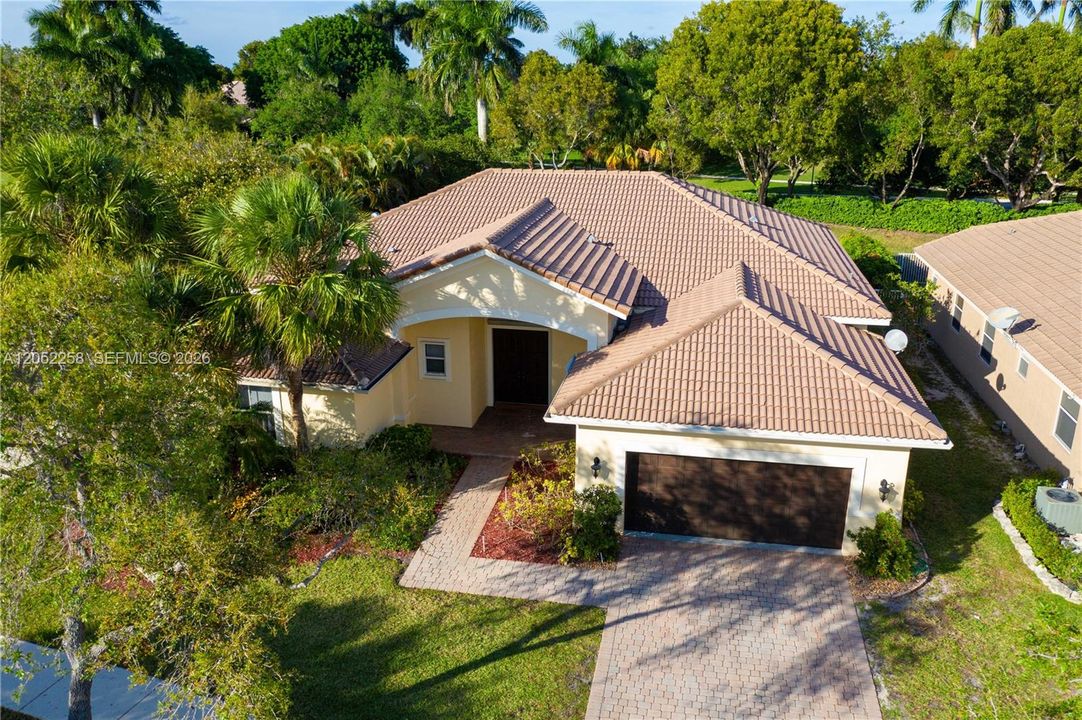
3929 Osprey Ct # 3929, Weston FL 33331

House Active With Contract
$6,000

BTC: 0.09205278

ETH: 3.15351301

-$200 (2026/07/28)
19 days
4 bds
3 ba
2,830 sqft

Overview

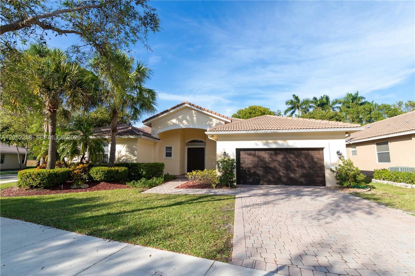
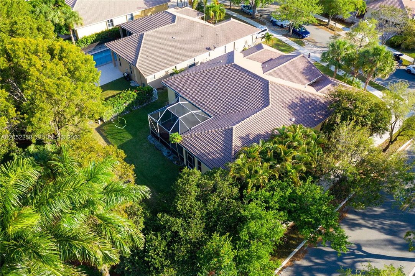
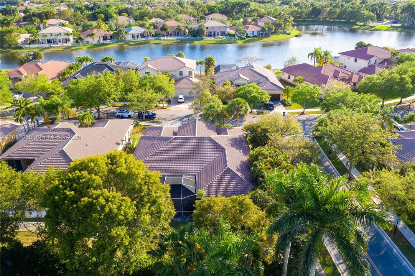
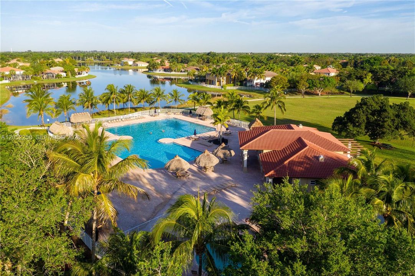
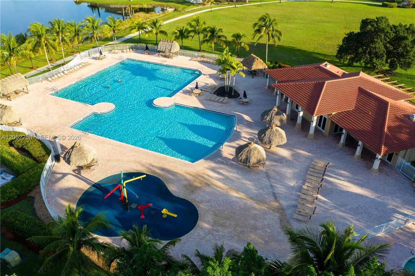
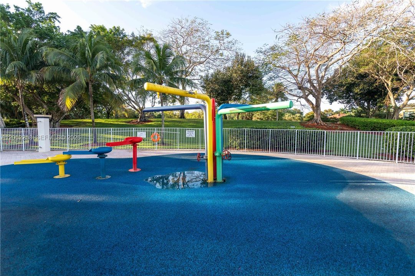
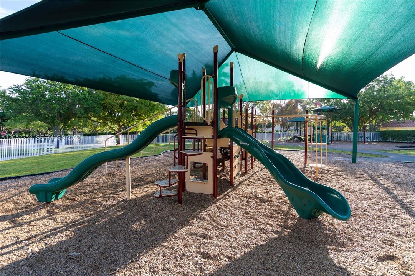
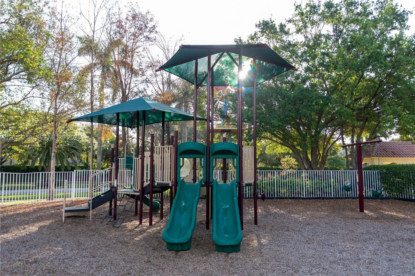
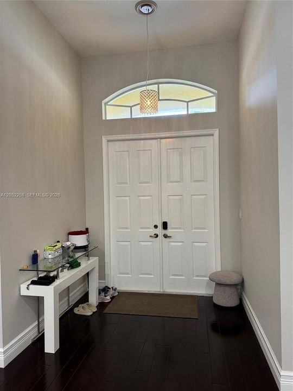
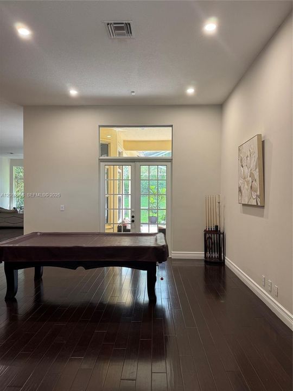
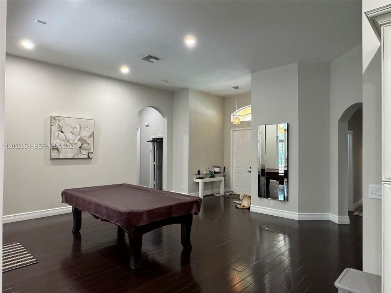
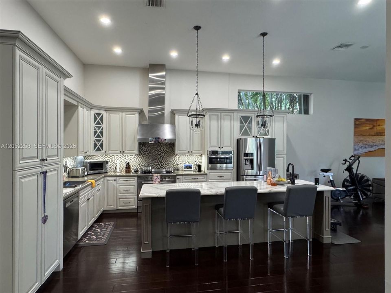
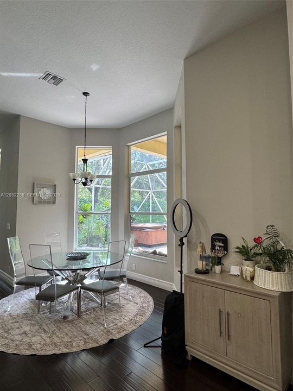
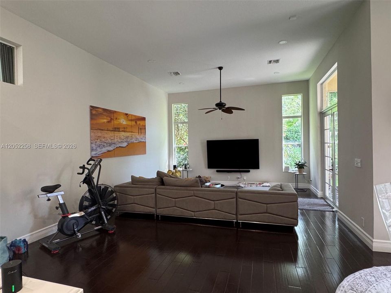
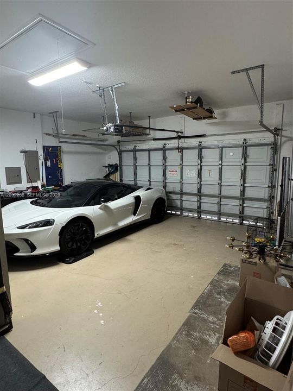
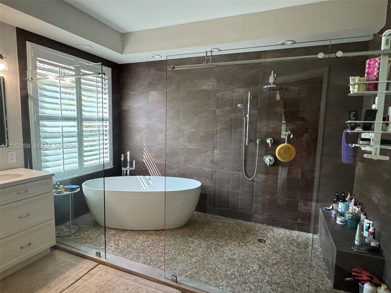
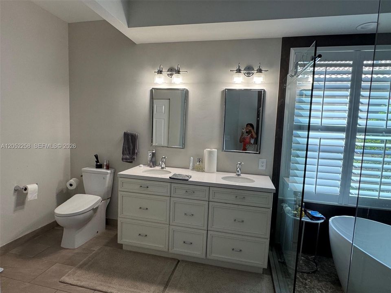
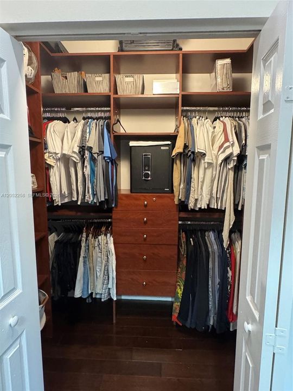
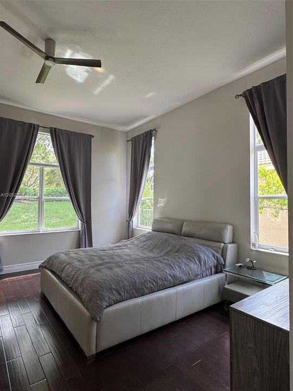
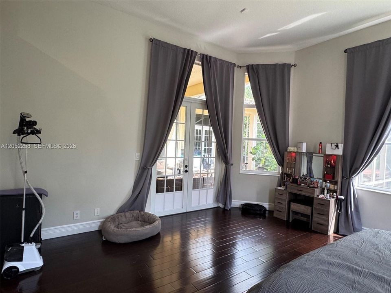
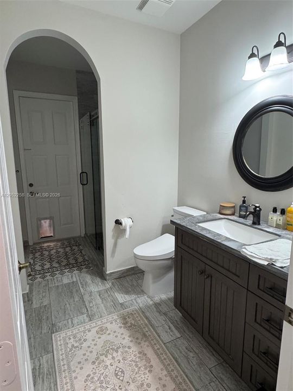
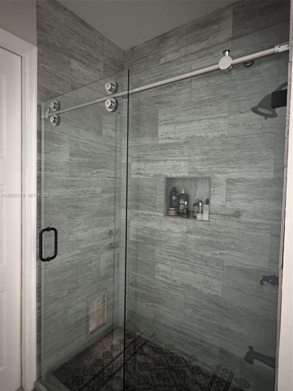
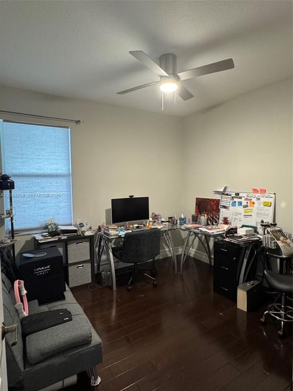
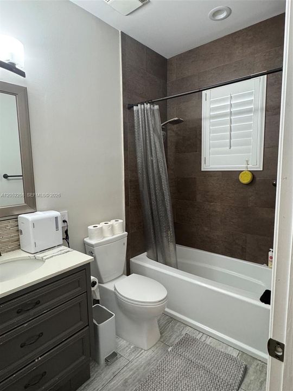
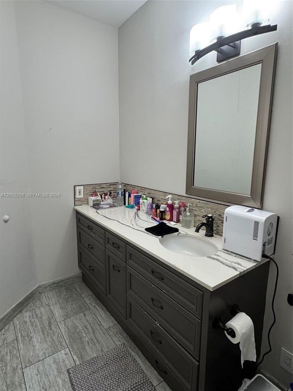
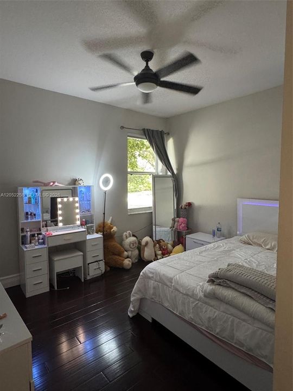
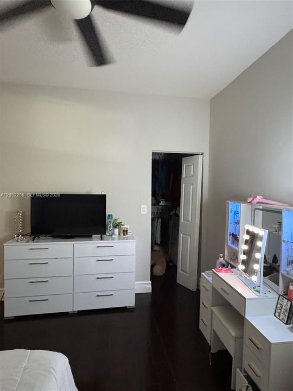
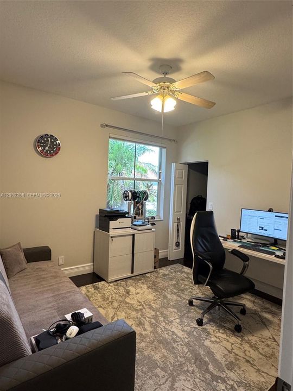
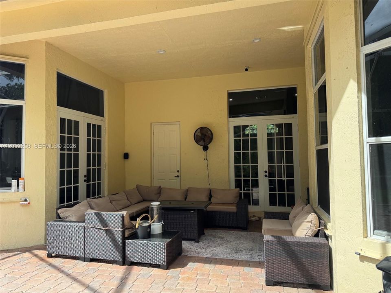
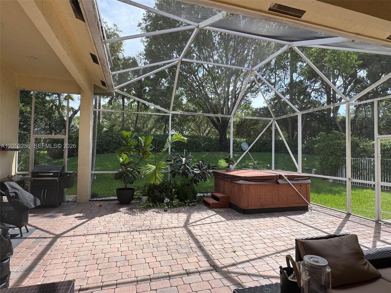
SPECTACULAR 4 beds/3 baths corner home located at the RIDGES. Fresh PAINTED INTERIOR in 2025. Open and bright floor plan with real wood floor. Private backyard. Open Kitchen with quartz counter tops; Stainless kitchen appliances and range hood. Modern bathrooms with granite counter; Screened Patio, 2 car garages. Gated Community with a lot of amenities. Close to major highways, Shopping Plazas and Restaurants. Walking distance to A+ rated public schools. Close by Public Library.

Location

Details

Type:
Residential Lease
Parking:
No Data
Year Built:
1999
Lot:
9262 Square Feet
Heating:
Central / Electric
Price/sqft:
$2
Cooling:
Ceiling Fan(s) / Central Air / Electric
HOA:
No Data

Valuation

Our model vs. what's actually selling nearby.
Estimate
$920,000
$657K – $1.2M
Confidence Low
List vs. estimate
$914K below estimate
List $6,000 · -99.3%
Our model says this listing is priced below recent comparable activity. Expect competition.
Price per sq ft
$2
-99.5% vs. city median $445
Based on
15 MLS comparables
Median of recent comparable listings. Sold comps use closing price, active listings use list price.

Highlights

Garage
2 car garage
All facts and features
  • Flooring

    • Wood

    Heating

    • Central

    • Electric

    Cooling

    • Ceiling Fan(s)

    • Central Air

    • Electric

    Appliances

    • Dishwasher

    • Disposal

    • Dryer

    • Electric Range

    • Electric Water Heater

    • Microwave

    • Refrigerator

    • Wall Oven

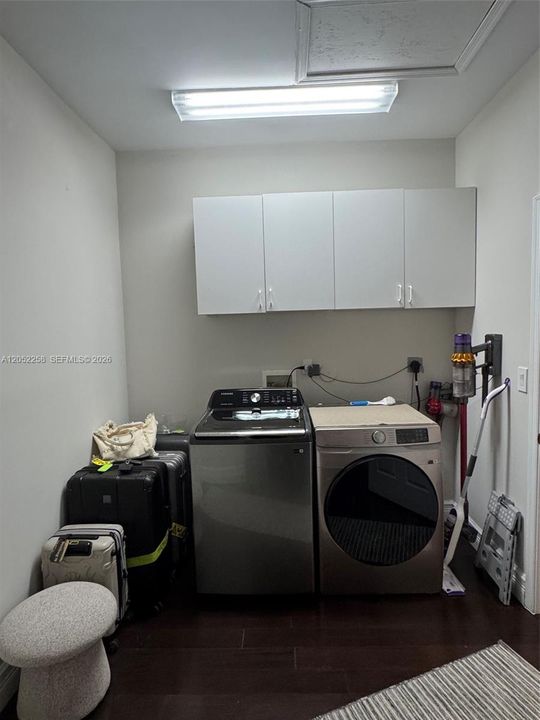
    • Washer

    Other interior features

    • First Floor Entry

    • Roman Tub

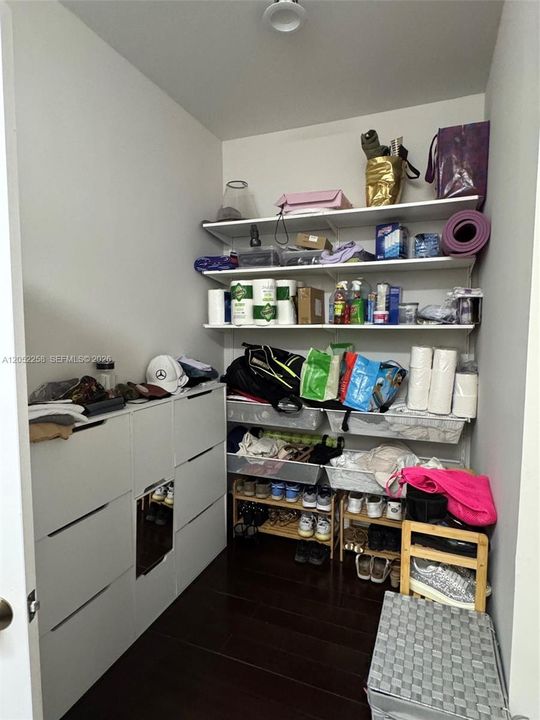
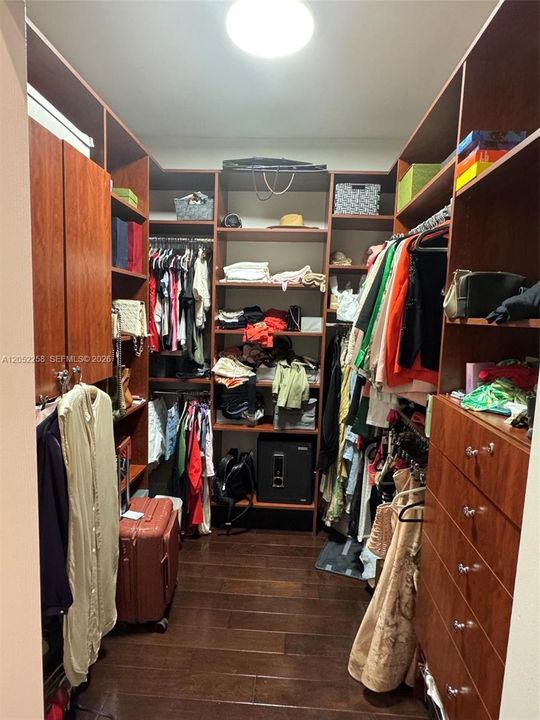
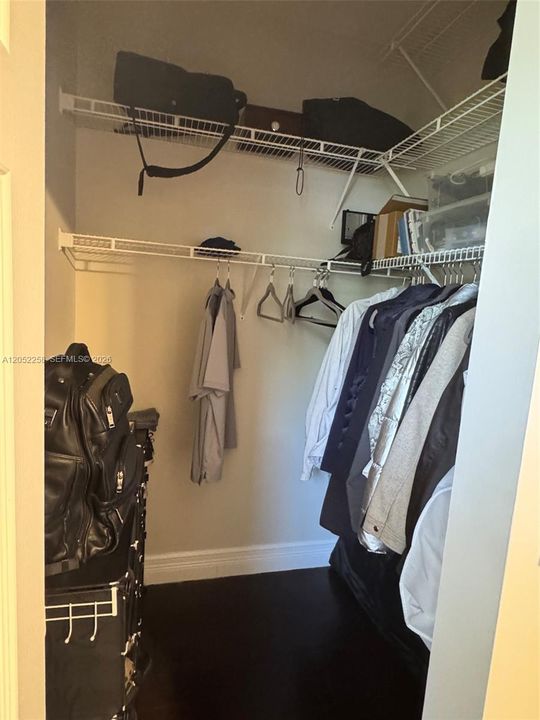
    • Walk-In Closet(s)

    Bedrooms and bathrooms

    • Bedrooms: 4

    • Full bathrooms: 3

  • Lot

    • Lot: 9262 Square Feet

    Other Property Information

    • Parcel Number: 504030053890

    • Zoning: R-3

  • Type and style

    • Property Type: Residential Lease

    • Property Sub Type: Single Family Residence

  • Source details

    • MLS ID: A12052258

    Other facts

    • Construction Materials: CBS Construction

    • Patio And Porch Features: Patio / Screened Porch

    • Architectural Style: First Floor Entry

    • Garage Spaces: 2

    • Garage: Yes

    • Living Area: 2830

    • Water Source: Municipal Water

    • Subdivision Name: SECTOR 8 9 AND 10

Private inquiry
Talk to the advisor on this listing.
Floor plans, HOA docs, off-market comparables, scheduling a private showing — one message, direct to the local specialist.

More like this

New
Active With Contract
$4,500
House
3 bds · 2 ba · 2,113 sqft
ISLES AT WESTON,Isles At Weston, Weston
19298 Seneca Avenue, Weston FL 33332
New
Active With Contract
$5,250
House
4 bds · 2 ba · 2,088 sqft
SECTOR 2-PARCELS 12 13 14, Weston
485 Silver Palm Way # 485, Weston FL 33327
New
Active With Contract
$6,850
House
5 bds · 4 ba · 3,336 sqft
Falcon Ridge,The Ridges, Weston
3701 Condor Court, Weston FL 33331
New
Active With Contract
$5,900
House
3 bds · 2 ba · 2,388 sqft
Weston Hills Country Club,Weston Hills, Weston
2694 Oakmont, Weston FL 33332
Active With Contract
$6,650
House
4 bds · 2 ba · 1,878 sqft
SAPPHIRE POINTE - DIAMOND, Weston
16445 Sapphire Pl, Weston FL 33331
Active With Contract
$7,500
House
5 bds · 3 ba · 2,919 sqft
SECTOR 8 9 AND 10, Weston
3960 Osprey Ct, Weston FL 33331
Active With Contract
$4,650
House
3 bds · 2 ba · 2,160 sqft
SECTOR 8 9 AND 10,The Ridges, Weston
4022 Pinewood Ln, Weston FL 33331
-$100
Active With Contract
$5,900
House
4 bds · 2 ba · 2,196 sqft
SAPPHIRE SHORES-SAPPHIRE,Emerald Estates, Weston
4152 Sapphire Ter, Weston FL 33331

Market around this address

Live counts in the same area.
View all

The multiple listing information is provided by the Miami Association of REALTORS® from a copyrighted compilation of listings. The compilation of listings and each individual listing are ©2026-present Miami Association of REALTORS®. All Rights Reserved. The information provided is for consumers' personal, noncommercial use and may not be used for any purpose other than to identify prospective properties consumers may be interested in purchasing. All properties are subject to prior sale or withdrawal. All information provided is deemed reliable but is not guaranteed accurate, and should be independently verified. Listing courtesy of: United Realty Group Inc