Sell Your Home
Get a free home valuation
Contact
Tell us about your needs
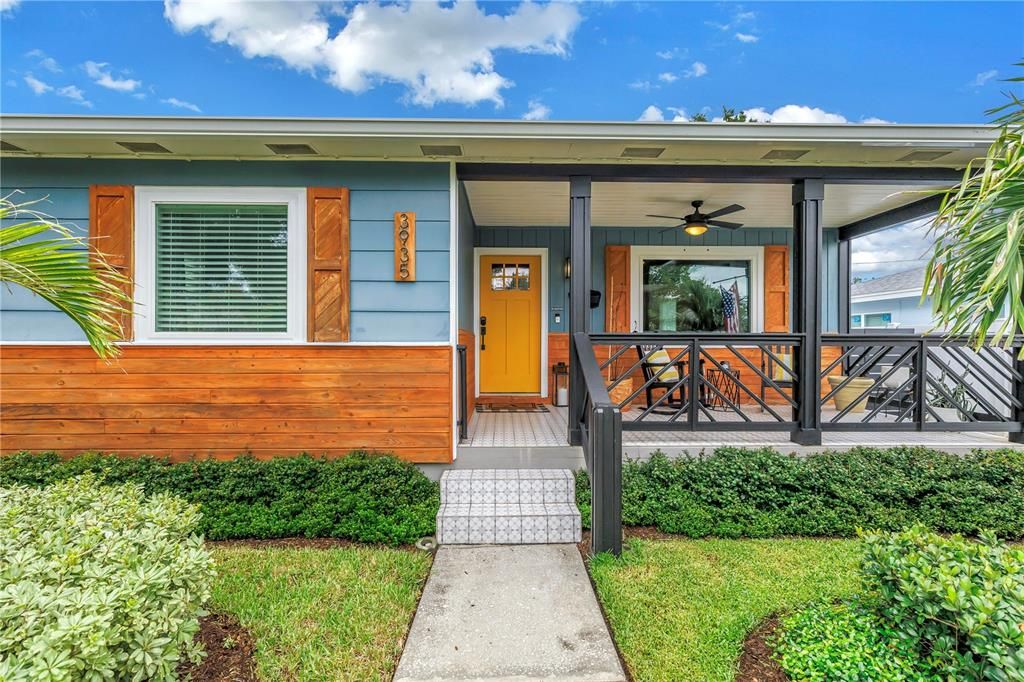
3935 BURLINGTON AVENUE N

House Active With Contract
$689,000

BTC: 10.76562500

ETH: 362.12841105

8 days
3 bds
2 ba
1,978 sqft

Overview

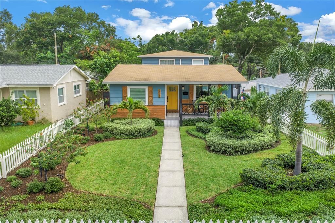
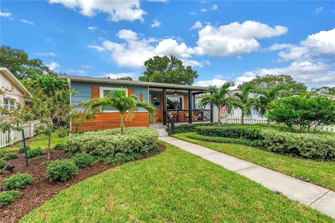
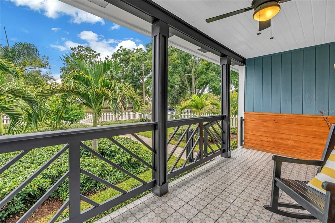
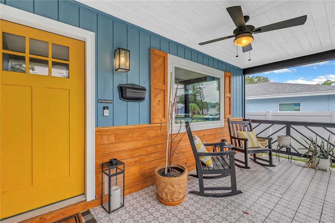
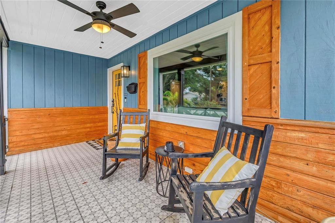
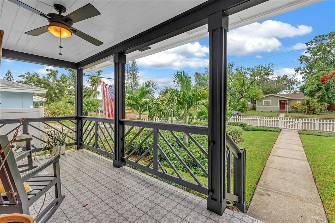
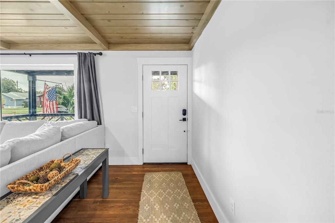
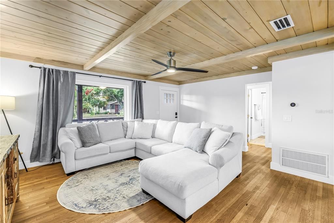
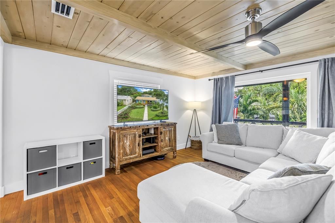
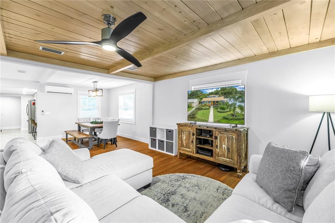
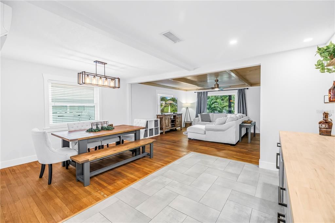
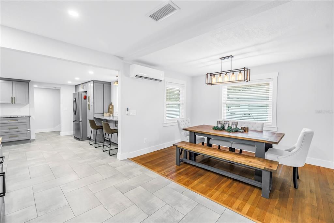
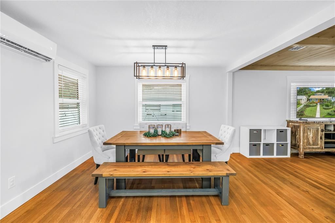
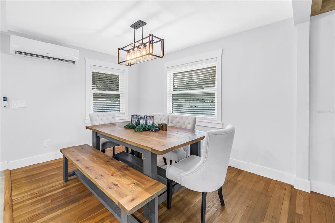
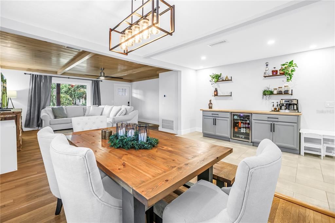
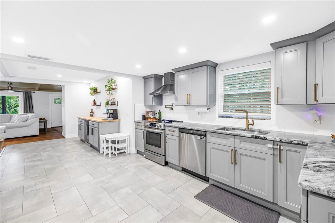
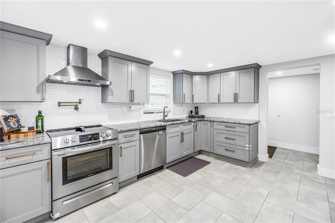
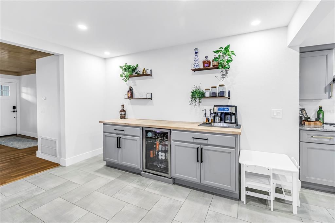
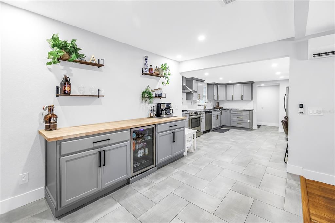
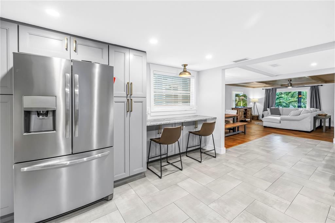
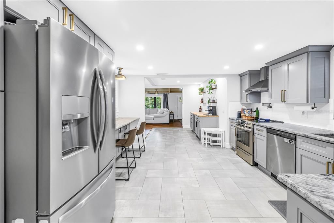
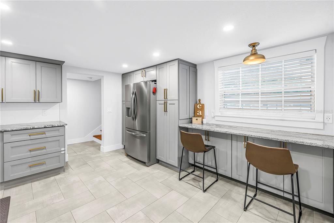
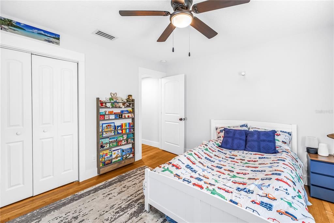
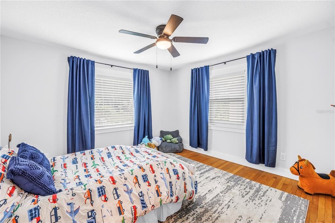
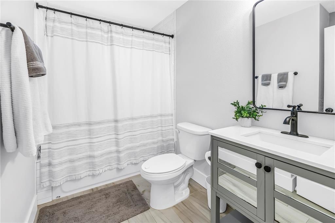
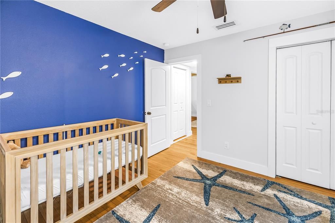
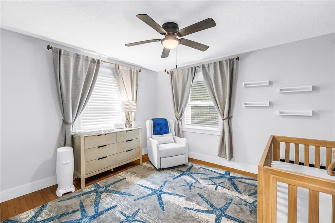
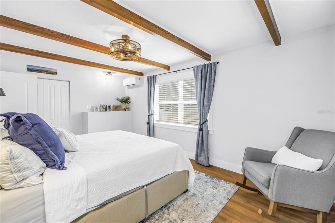
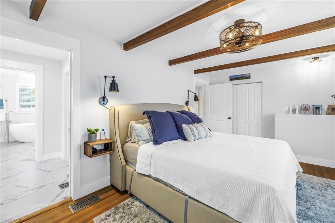
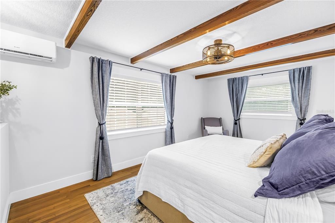
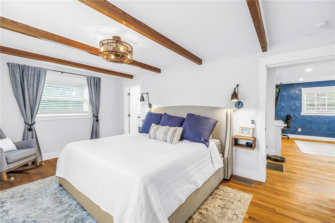
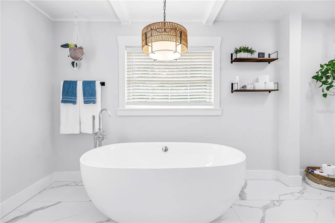
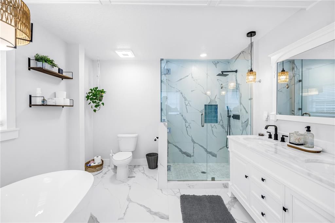
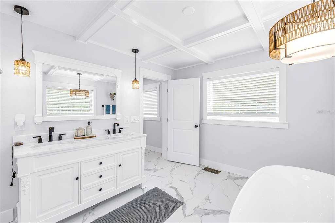
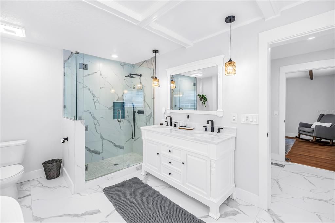
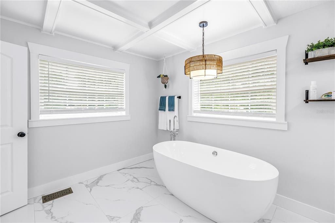
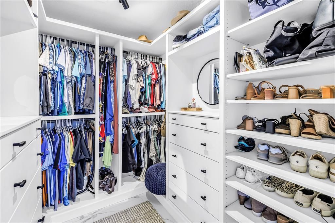
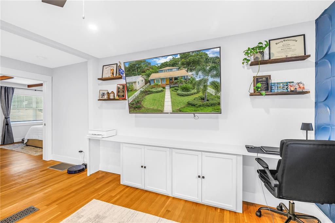
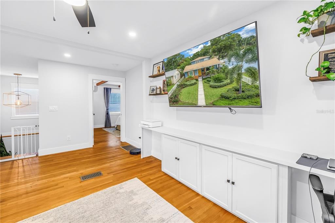
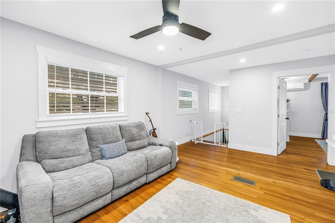
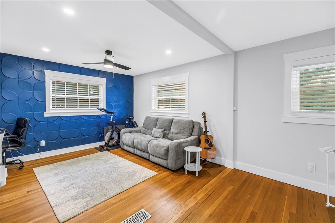
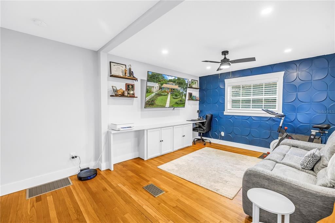
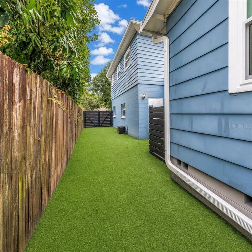
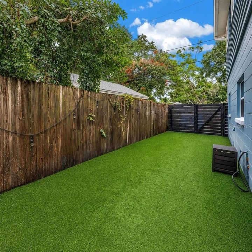
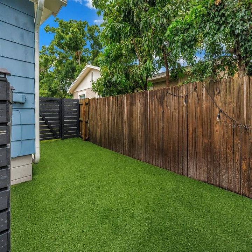
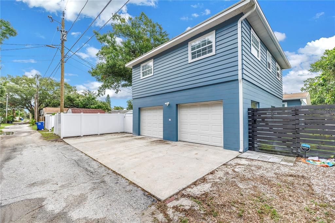
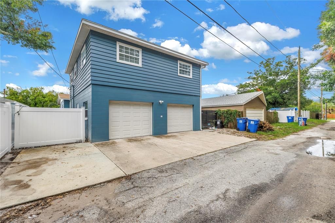
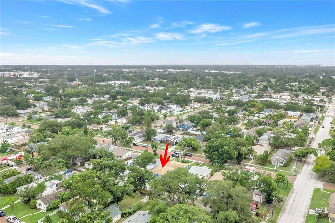
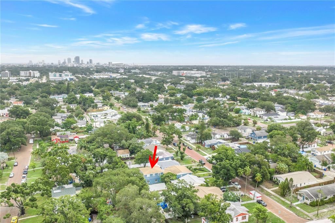
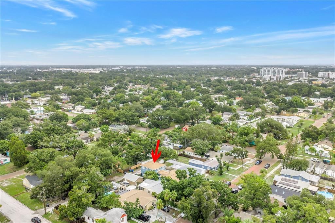
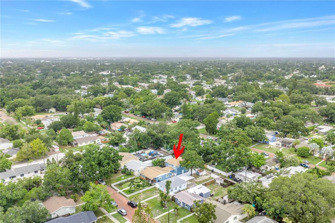
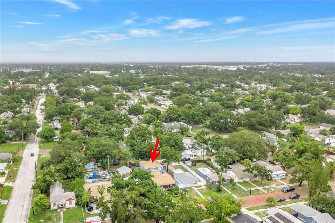
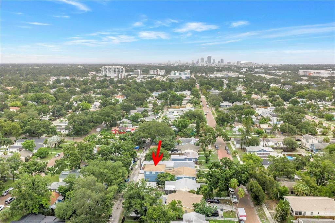
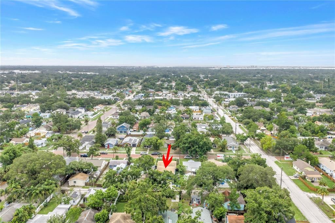
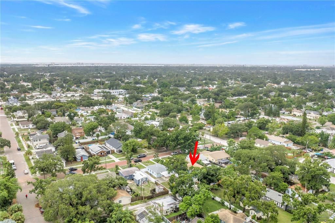
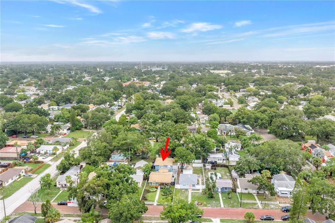
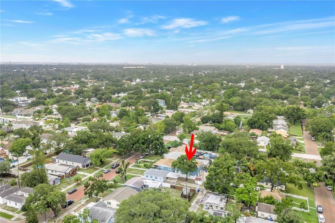
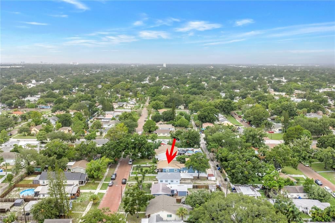
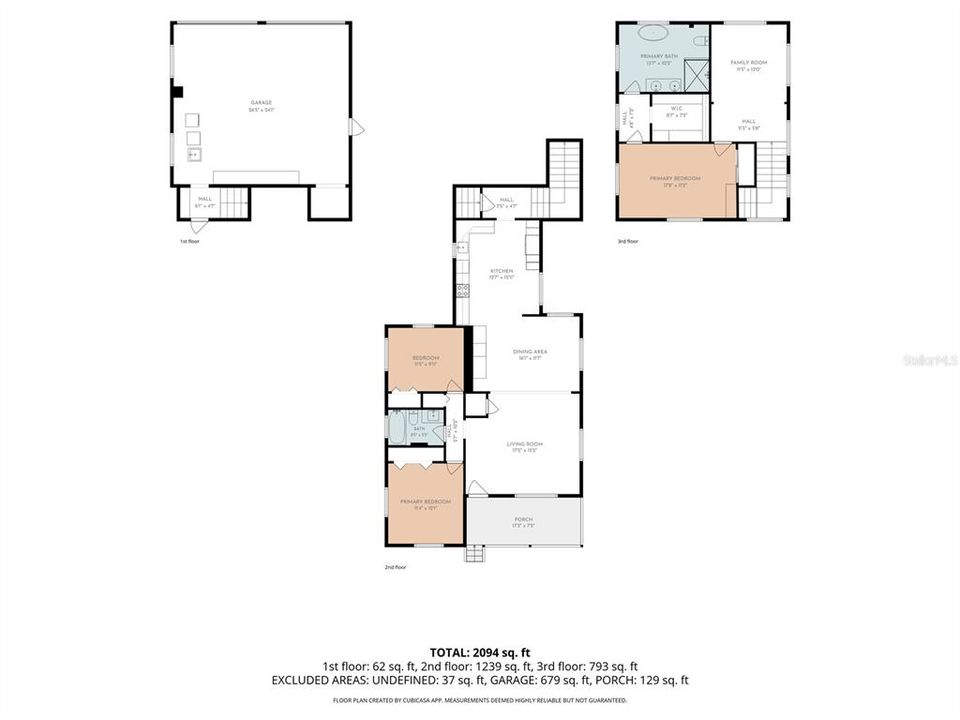
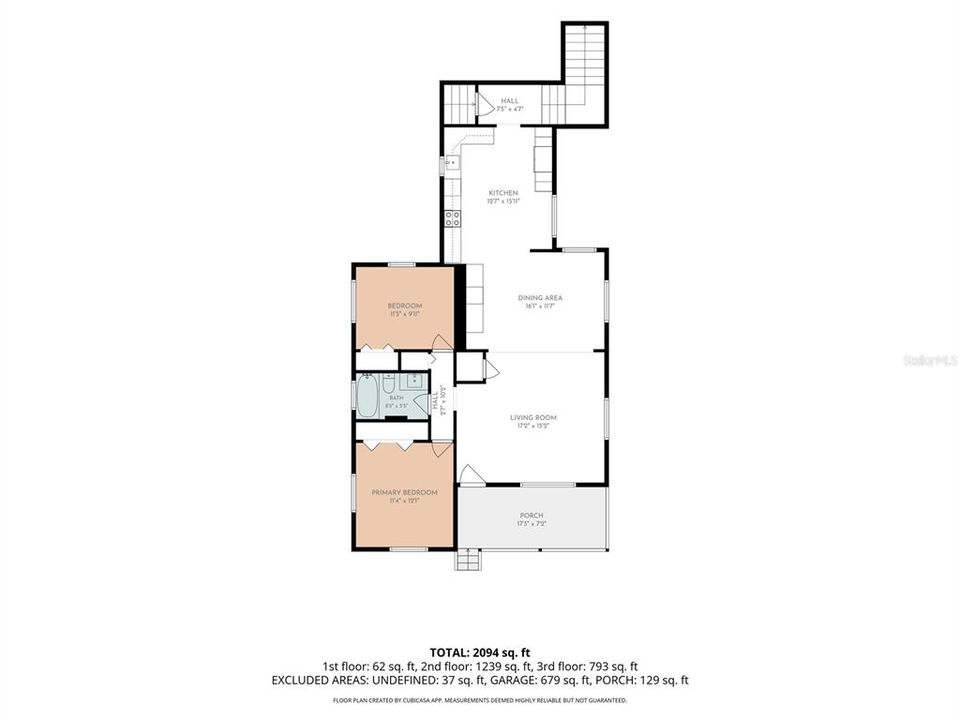
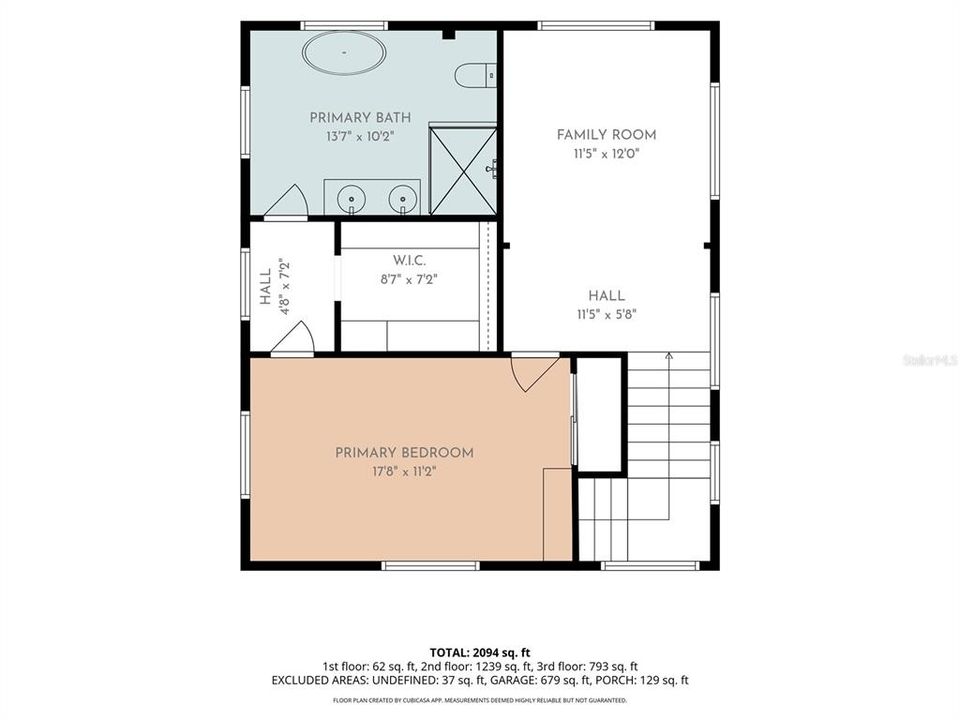
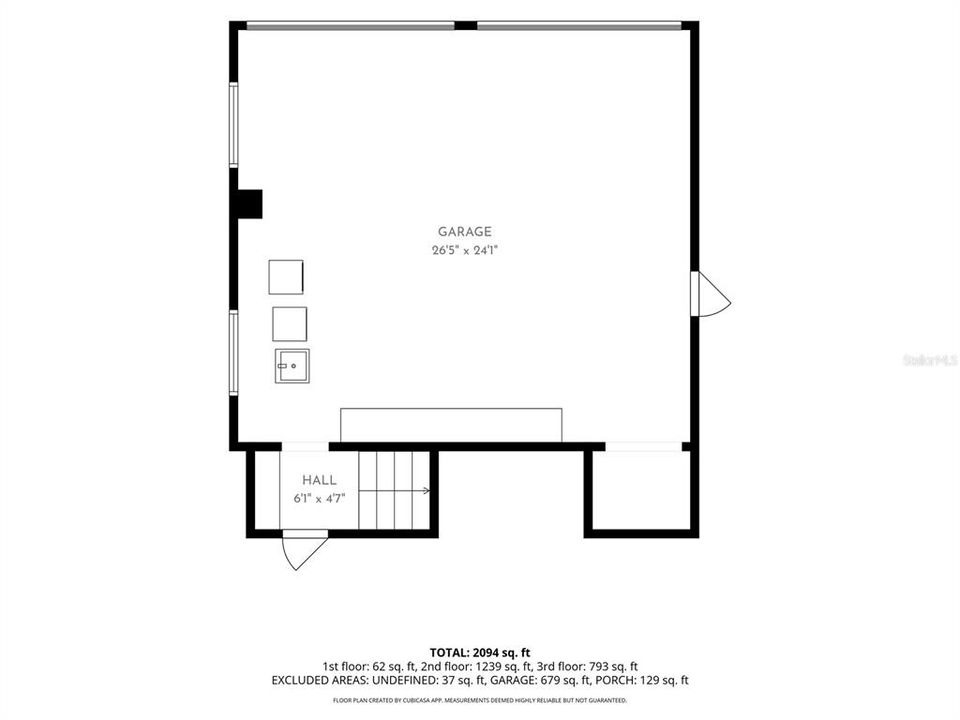
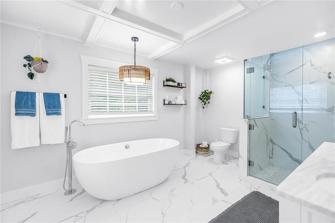
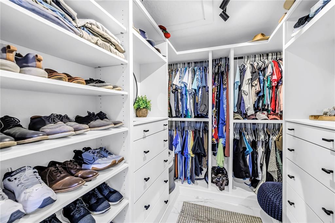
Under contract-accepting backup offers. Tucked along a picturesque cobblestone road in one of St. Pete's most exciting, up-and-coming neighborhoods — where new construction is transforming the area — this beautifully updated 3 bedroom, 2 bath two-story home offers just under 2,000 square feet of comfortable living. The bright, open floor plan is perfect for everyday living and entertaining alike. The kitchen features warm wood cabinets, stainless steel appliances, and a whole-home water filtration system, while impact windows (2023) and added mini splits deliver peace of mind and impressively low energy bills. Upstairs, a spacious loft offers flexible space for an office, media room, or gym, and leads to your private primary suite. The master bath feels like a spa retreat, with a soaking tub, glass walk-in shower, dual vanity with stone countertops, and a custom wood California walk-in closet. The oversized garage adds room for vehicles, storage, and all your toys. And the location truly delivers — you're just minutes from vibrant Downtown St. Pete with its award-winning restaurants, museums, waterfront parks, and lively arts scene. Quick access to I-275 makes commuting to Tampa a breeze, and when it's time to unwind, the Gulf's world-famous white sand beaches are only a short drive away. Character, upgrades, and location — this one has it all!
Location

Details

Type:
Residential
Parking:
Alley Access / Garage Faces Rear / Oversized / Workshop in Garage
Year Built:
1954
Lot:
0.13 Acres
Heating:
Central / Electric
Price/sqft:
$348
Cooling:
Central Air
HOA:
No Data

Valuation

Our model vs. what's actually selling nearby.
Estimate
$465,000
$299K – $707K
Confidence Low
List vs. estimate
$224K above estimate
List $689,000 · +48.2%
Our model says this listing is priced above recent comparable activity. Room to negotiate.
Price per sq ft
$348
+1.7% vs. city median $342
Based on
8 MLS comparables
Median of recent comparable listings. Sold comps use closing price, active listings use list price.

Highlights

Annual tax
$8,952
2025
Garage
2 car garage
All facts and features
  • Flooring

    • Tile

    • Hardwood

    Heating

    • Central

    • Electric

    Cooling

    • Central Air

    Appliances

    • Cooktop

    • Dishwasher

    • Disposal

    • Electric Water Heater

    • Exhaust Fan

    • Freezer

    • Range

    • Range Hood

    • Refrigerator

    • Tankless Water Heater

    • Water Purifier

    • Wine Refrigerator

    Other interior features

    • Attic Ventilator

    • Built-in Features

    • Ceiling Fan(s)

    • Living Room/Dining Room Combo

    • Open Floorplan

    • PrimaryBedroom Upstairs

    • Solid Wood Cabinets

    • Split Bedroom

    • Stone Counters

    Bedrooms and bathrooms

    • Bedrooms: 3

    • Full bathrooms: 2

  • Parking

    • Alley Access

    • Garage Faces Rear

    • Oversized

    • Workshop in Garage

    Property

    • Levels: Two

    • Exterior Features: Irrigation System / Rain Gutters

    Lot

    • Lot: 0.13 Acres

    Other Property Information

    • Parcel Number: 223116691740100120

  • Type and style

    • Property Type: Residential

    • Property Sub Type: Single Family Residence

  • Utility

    • BB/HS Internet Available

    • Cable Available

    • Cable Connected

    • Public

    • Sewer Connected

    • Sprinkler Well

    • Street Lights

  • Other financial information

    • Annual tax amount: $8,953

  • Source details

    • MLS ID: TB8535683

    Other facts

    • Construction Materials: Block / Wood Frame / Wood Siding

    • Foundation Details: Crawlspace / Slab

    • Laundry Features: In Garage

    • Lot Features: City Lot

    • Direction Faces: South

    • Architectural Style: Bungalow / Craftsman

    • Garage Spaces: 2

    • Attached Garage: Yes

    • Garage: Yes

    • Living Area: 1978

    • Water Source: Public

    • Lot Size Dimensions: 45 x 127

    • Subdivision Name: PINECREST PARK

Private inquiry
Talk to the advisor on this listing.
Floor plans, HOA docs, off-market comparables, scheduling a private showing — one message, direct to the local specialist.

More like this

New
Active With Contract
$549,000
House
3 bds · 2 ba · 1,766 sqft
LESLEE HEIGHTS SUB SEC 2, ST PETERSBURG
4566 28TH AVENUE N
New
Active With Contract
$499,000
House
3 bds · 2 ba · 1,691 sqft
DISSTON GARDENS, ST PETERSBURG
5154 33RD AVENUE N
New
Active With Contract
$500,000
House
3 bds · 2 ba · 1,638 sqft
EAGLE CREST, ST PETERSBURG
6356 8TH AVENUE N
New
Active With Contract
$585,000
House
3 bds · 2 ba · 1,682 sqft
SUMMIT PARK, ST PETERSBURG
3021 15TH STREET N
New
Active With Contract
$600,000
House
3 bds · 2 ba · 1,700 sqft
NORTH KENWOOD, ST PETERSBURG
2411 17TH AVENUE N
New
Active With Contract
$525,000
House
3 bds · 2 ba · 1,396 sqft
BOCA CEIGA HEIGHTS, ST PETERSBURG
1919 42ND STREET S
New
Active With Contract
$639,000
House
3 bds · 2 ba · 1,448 sqft
BELVIDERE, ST PETERSBURG
3421 IRIS STREET N
New
Active With Contract
$585,000
House
2 bds · 2 ba · 1,494 sqft
KENDALE PARK, ST PETERSBURG
5237 23RD AVENUE N

Market around this address

Live counts in the same area.
View all

The multiple listing information is provided by the Stellar MLS from a copyrighted compilation of listings. The compilation of listings and each individual listing are ©2026-present Stellar MLS. All Rights Reserved. The information provided is for consumers' personal, noncommercial use and may not be used for any purpose other than to identify prospective properties consumers may be interested in purchasing. All properties are subject to prior sale or withdrawal. All information provided is deemed reliable but is not guaranteed accurate, and should be independently verified. Listing courtesy of: RE/MAX ACTION FIRST OF FLORIDA