Sell Your Home
Get a free home valuation
Contact
Tell us about your needs
3946 N LONGVALLEY ROAD

House For Sale
$479,000

BTC: 7.48437500

ETH: 251.75545558

11 days
4 bds
3 ba
2,478 sqft

Overview

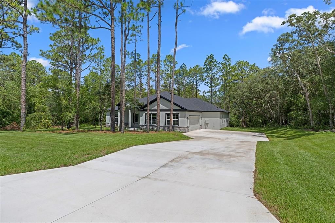
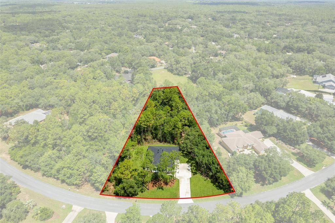
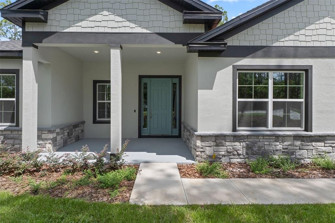
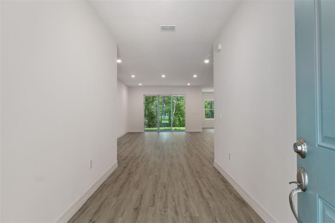
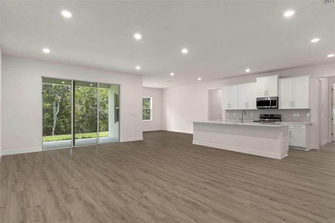
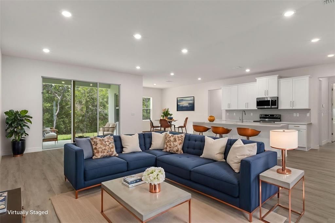
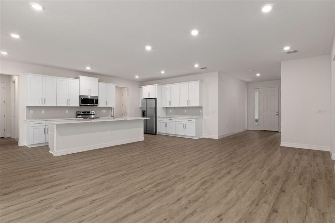
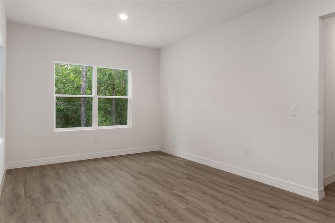
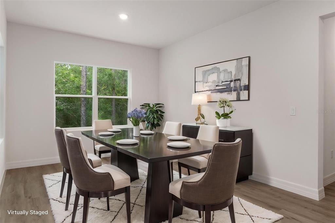
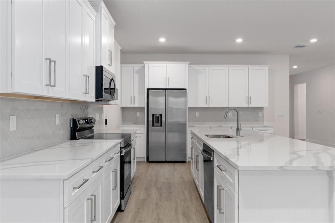
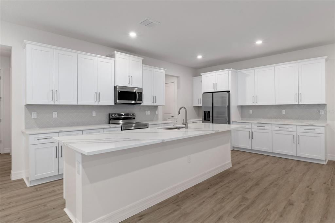
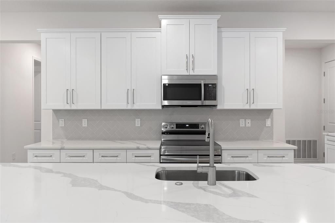
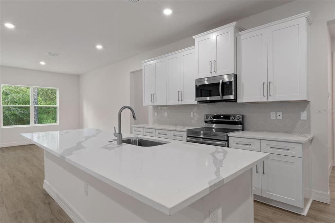
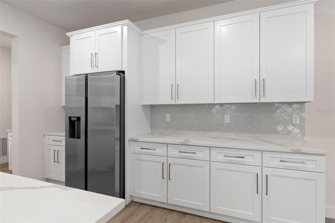
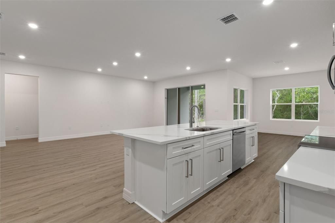
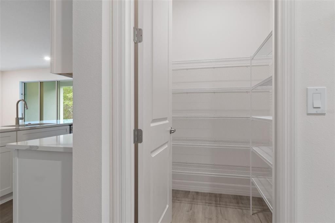
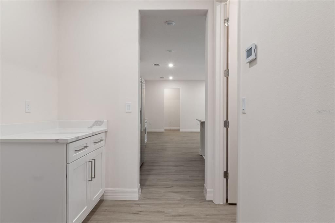
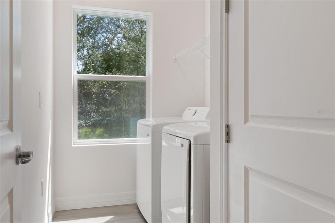
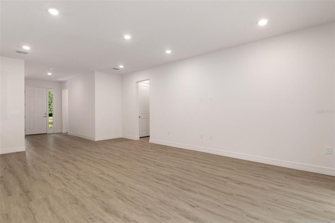
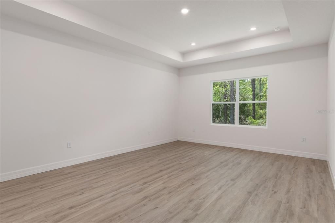
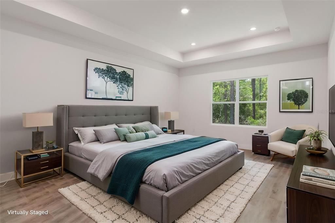
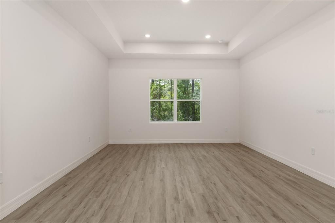
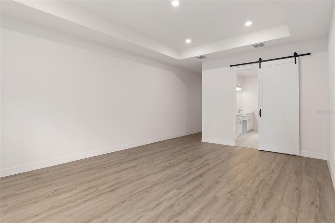
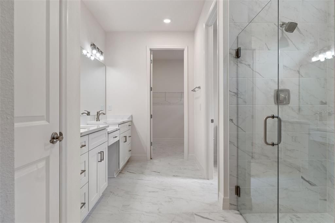
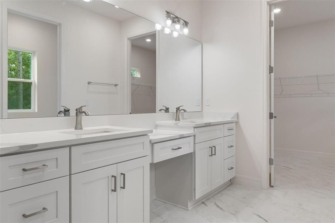
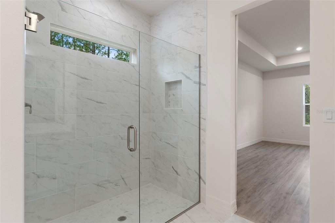
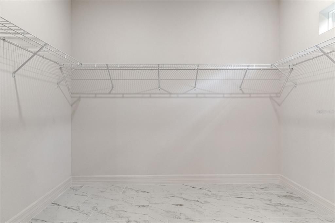
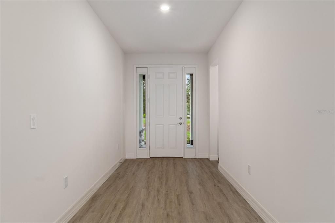
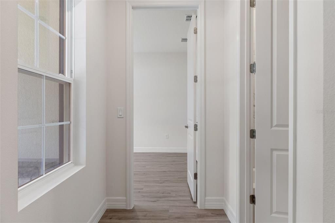
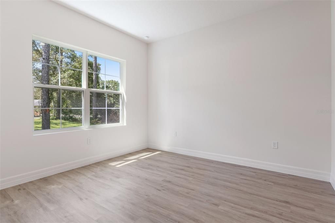
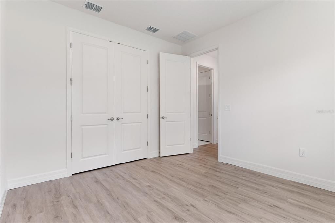
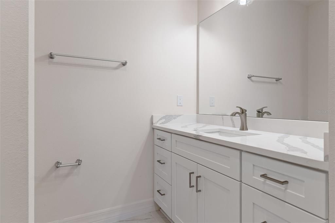
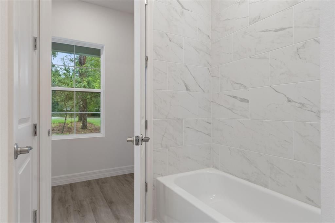
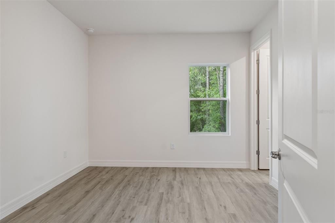
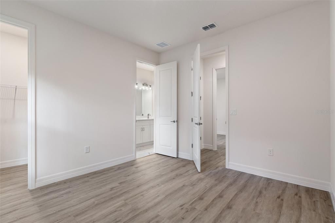
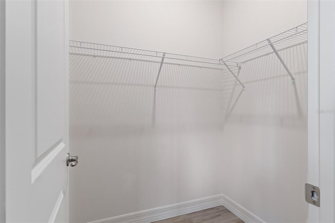
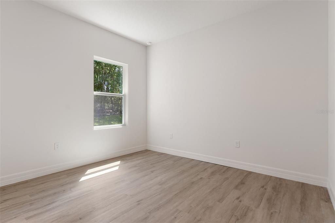
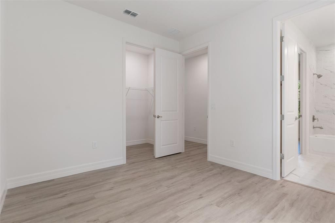
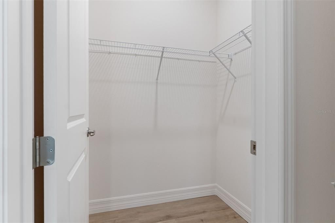
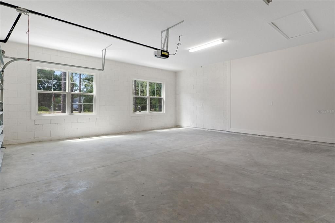
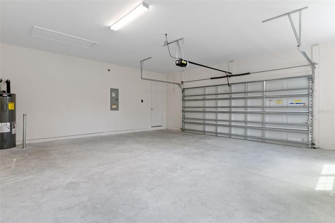
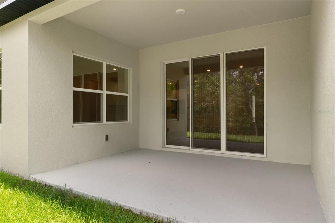
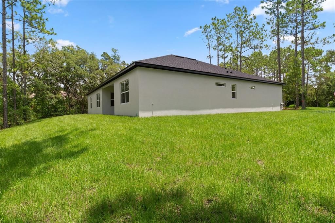
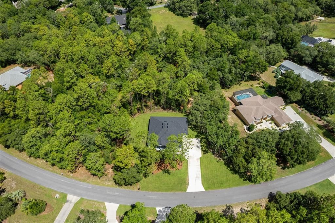
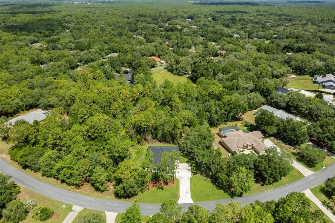
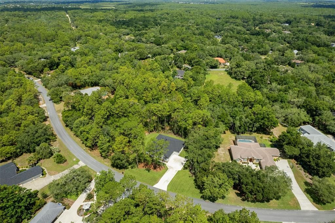
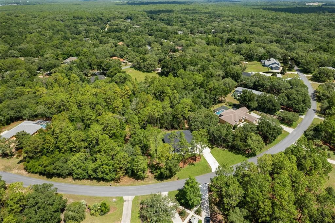
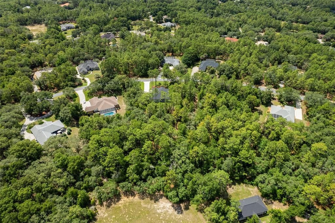
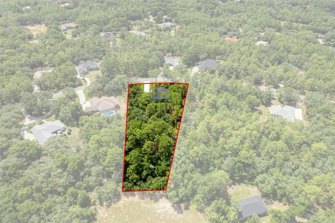
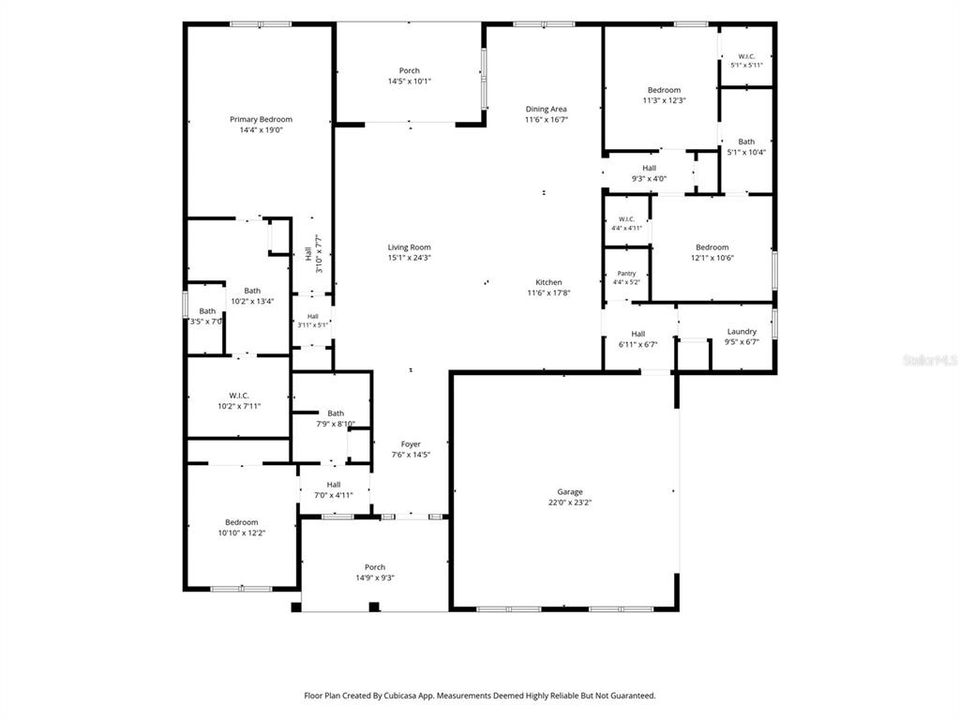
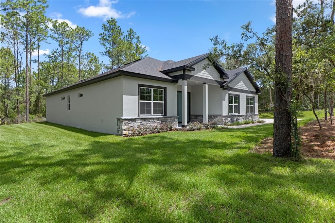
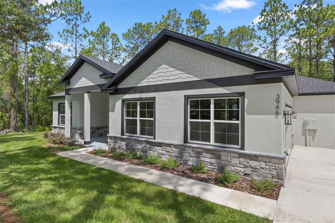
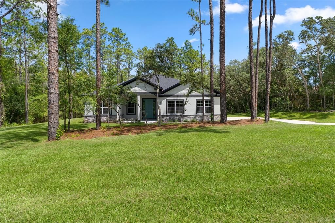
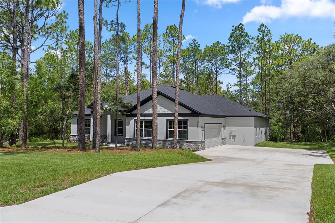
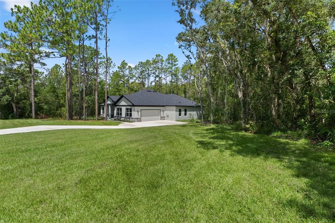
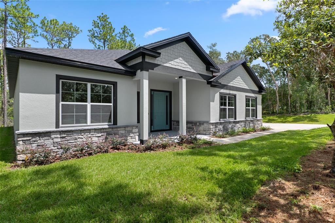
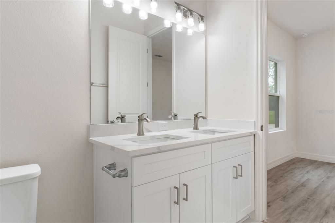
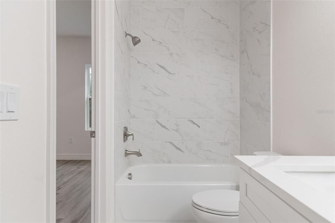
Virtually Staged. Offering preferred lender incentives! Brand new construction in Fairview Estates of Citrus Hills: The 2026 Major Model Awaits! This home is perfectly situated off the street on 1.24 acres with a private backyard that backs up to a dry retention area. There are 4 bedrooms, 3 bathrooms with 2,478 sq' of living space. This bright and airy home is complete with enhanced neutral finishes that create continuity throughout the space and can accommodate any decor. Low maintenance luxury vinyl plank runs throughout the home - NO CARPET- and elegant marble-like tile in all bathrooms. The kitchen includes a stainless-steel Samsung appliance package, shaker style cabinetry with 42" uppers, dovetailed base cabinets, and everything on soft close! Quartz countertops provide a durable workspace with subway tile as a backsplash accent. The home offers a triple-split floor plan with a dedicated guest wing up front, Jack-and-Jill wing in the rear, and a secluded primary suite - including an extra storage closet, oversized walk-in closet, a luxurious shower, double vanity, and a toilet room. Bathrooms include quartz countertops, Moen fixtures, comfort height elongated toilets, privacy transom windows, and wall tiles up to the ceiling to give a sense of height and grandeur. There is also a dedicated laundry room off of the garage, with a walk-in pantry and extra cabinets for storage. Other features include LED disc lighting throughout, 9'4" ceiling height, and 5.25" tall baseboards. Outside you will find double paned windows, irrigation, and a covered lanai to enjoy the outdoor view of the woods behind with room for a pool. Home sits in flood zone X, with the low HOA fee of $82.50/year and includes a home warranty. There is NO social membership! Fairview Estates is a part of The Villages of Citrus Hills and is a tucked away gem! All homes come with acre lots, creating a sense of calm, with oak lined streets and a garden atmosphere. Located about 6 miles from the Shops at Black Diamond with restaurants, grocery stores, and shopping. The home is also 1.5 miles from the 47 mile Withlacoochee bike/walking trail! You'll fall in love with this home so schedule your showing today and be ready to submit your best offer!
Location

Details

Type:
Residential
Parking:
No Data
Year Built:
2026
Lot:
1.24 Acres
Heating:
Heat Pump
Price/sqft:
$193
Cooling:
Central Air
HOA:
$82

Highlights

Annual tax
$408
2025
HOA
$82/yr
Fidelity Bond
View
Trees/Woods
Garage
2 car garage
Pets
Allowed
All facts and features
  • Flooring

    • Ceramic Tile

    • Luxury Vinyl

    Heating

    • Heat Pump

    Cooling

    • Central Air

    Appliances

    • Dishwasher

    • Disposal

    • Dryer

    • Electric Water Heater

    • Microwave

    • Range

    • Refrigerator

    • Washer

    Other interior features

    • Eating Space In Kitchen

    • High Ceilings

    • Kitchen/Family Room Combo

    • Open Floorplan

    • Primary Bedroom Main Floor

    • Solid Wood Cabinets

    • Split Bedroom

    • Stone Counters

    • Thermostat

    • Tray Ceiling(s)

    • Walk-In Closet(s)

    Bedrooms and bathrooms

    • Bedrooms: 4

    • Full bathrooms: 3

  • Property

    • Levels: One

    • Exterior Features: Irrigation System / Private Mailbox / Sliding Doors

    Lot

    • Lot: 1.24 Acres

    Other Property Information

    • Parcel Number: 19E18S170010000G00190

    • Zoning: LDR

  • Type and style

    • Property Type: Residential

    • Property Sub Type: Single Family Residence

  • Utility

    • BB/HS Internet Available

    • Cable Available

    • Electricity Connected

  • Other financial information

    • HOA: $82

    • HOA Frequency: Annually

    • Annual tax amount: $408

  • Source details

    • MLS ID: OM726857

    Other facts

    • Construction Materials: Block / Stucco

    • Foundation Details: Slab

    • Laundry Features: Laundry Room

    • Lot Features: Sloped

    • Window Features: Double Pane Windows

    • Direction Faces: Southeast

    • Garage Spaces: 2

    • Attached Garage: Yes

    • Garage: Yes

    • Living Area: 2478

    • Water Source: Public

    • Subdivision Name: FAIRVIEW ESTATES

Private inquiry
Talk to the advisor on this listing.
Floor plans, HOA docs, off-market comparables, scheduling a private showing — one message, direct to the local specialist.

More like this

New
For Sale
$396,000
House
2 bds · 2 ba · 1,823 sqft
HIILLSIDE VILLAS FIRST ADD, HERNANDO
191 W DOERR PATH
New
For Sale
$475,000
Commercial
0 room(s) · 1,591 sqft
SANDERS B H ADD HERNANDO, HERNANDO
3362 N CARL G ROSE HIGHWAY
New
For Sale
$399,000
House
3 bds · 2 ba · 2,100 sqft
CITRUS HILLS - TERRA VISTA, HERNANDO
389 W DOERR PATH
For Sale
$399,000
House
3 bds · 2 ba · 2,028 sqft
WILLOLA HEIGHTS UNIT 1, HERNANDO
3604 E ONYX PLACE
For Sale
$619,900
House
3 bds · 2 ba · 2,848 sqft
GREEN HILLS, INVERNESS
2301 E MARY LUE STREET
For Sale
$344,450
House
2 bds · 2 ba · 1,296 sqft
CHAPPELL UNREC SUB, HERNANDO
5383 N CARL G ROSE HIGHWAY
-$10K
For Sale
$339,900
House
3 bds · 2 ba · 1,726 sqft
CANTERBURY LAKE ESTATES SECOND ADD, HERNANDO
3125 N CANTERBURY LAKE DRIVE
+$7K
For Sale
$343,850
House
4 bds · 3 ba · 2,508 sqft
CITRUS SPGS UNIT 16, DUNNELLON
547 W HOMEWAY LOOP

Market around this address

Live counts in the same area.
View all

The multiple listing information is provided by the Stellar MLS from a copyrighted compilation of listings. The compilation of listings and each individual listing are ©2026-present Stellar MLS. All Rights Reserved. The information provided is for consumers' personal, noncommercial use and may not be used for any purpose other than to identify prospective properties consumers may be interested in purchasing. All properties are subject to prior sale or withdrawal. All information provided is deemed reliable but is not guaranteed accurate, and should be independently verified. Listing courtesy of: LPT REALTY, LLC