Sell Your Home
Get a free home valuation
Contact
Tell us about your needs

3951 MARBURY COURT

House For Sale
$369,200

BTC: 5.76875000

ETH: 194.04616743

New
4 bds
3 ba
2,203 sqft

Overview

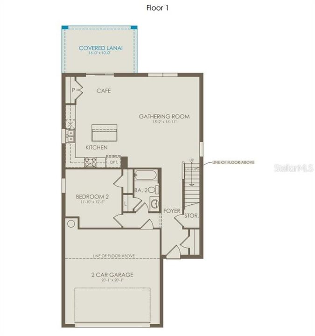
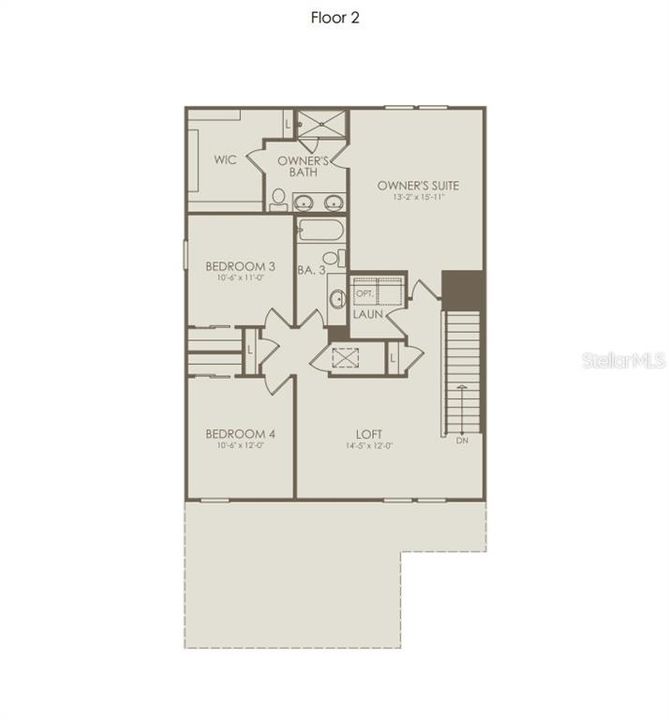
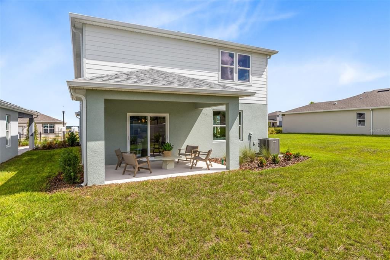
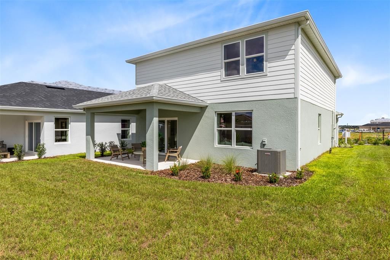
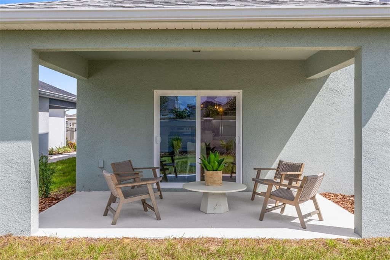
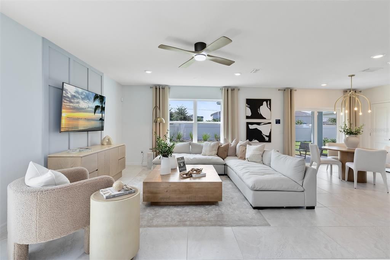
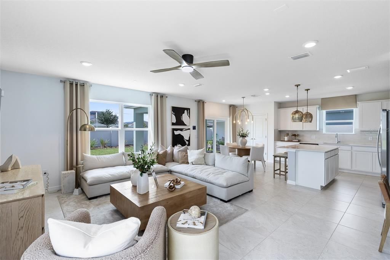
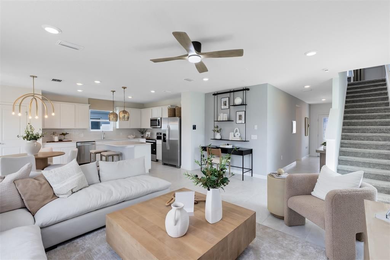
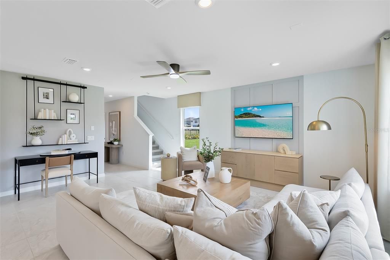
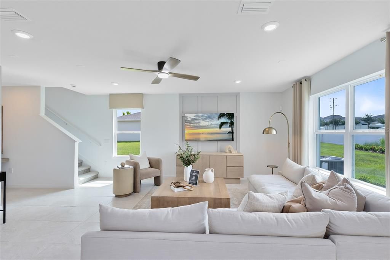
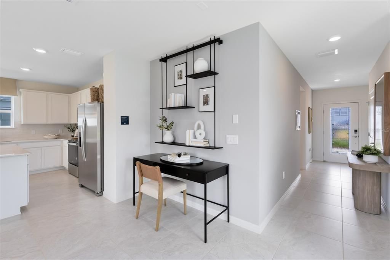
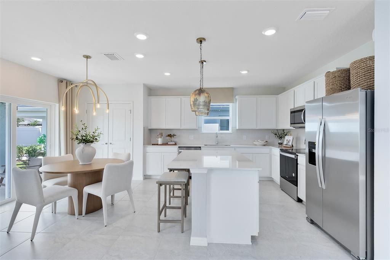
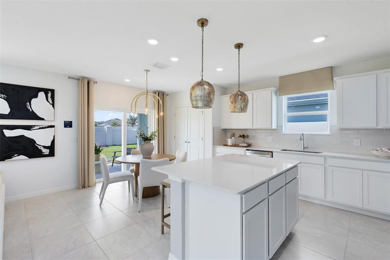
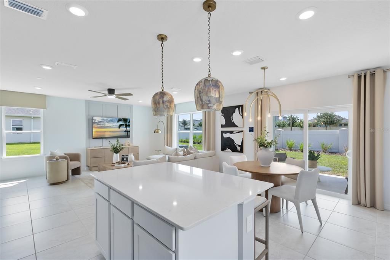
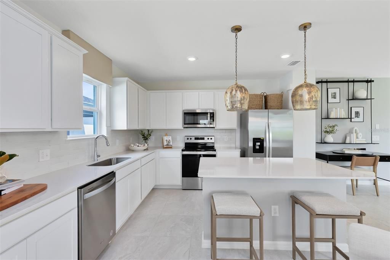
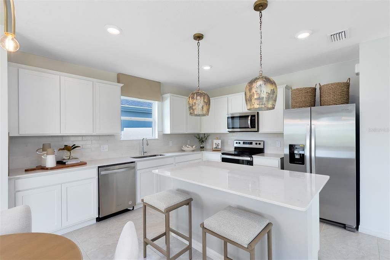
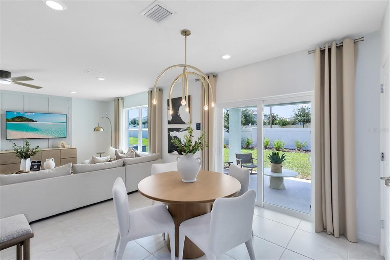
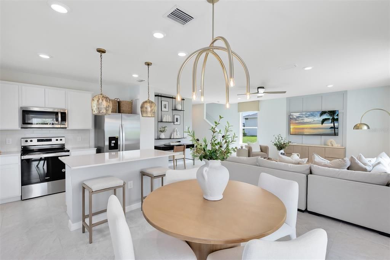
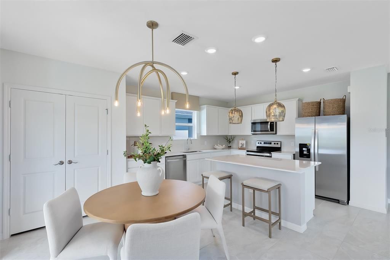
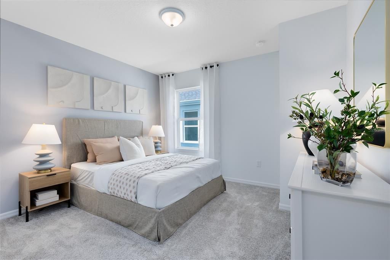
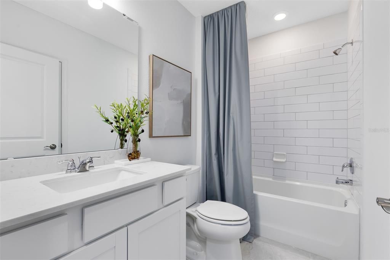
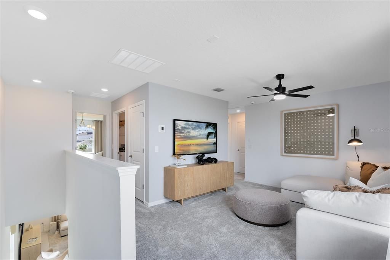
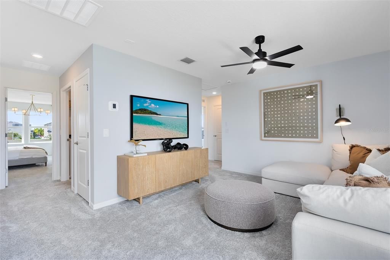
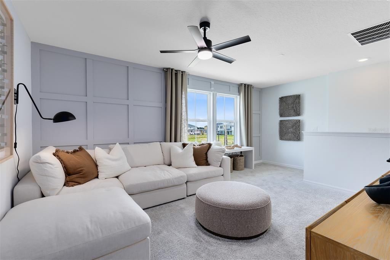
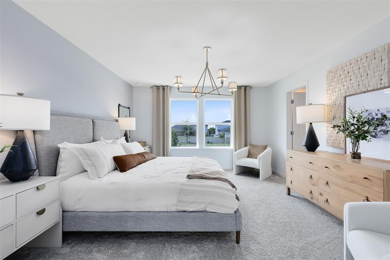
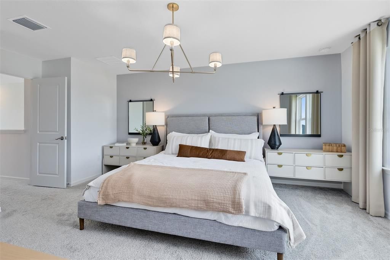
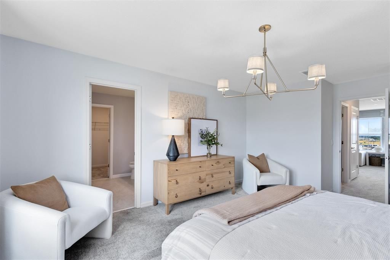
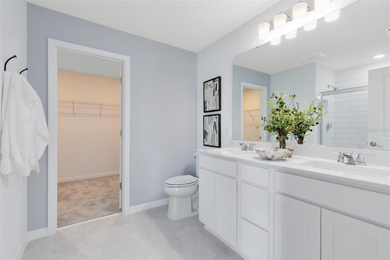
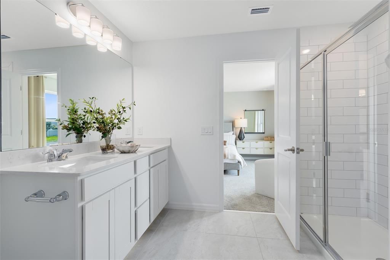
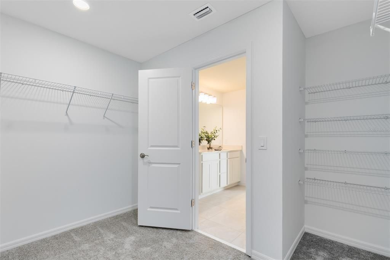
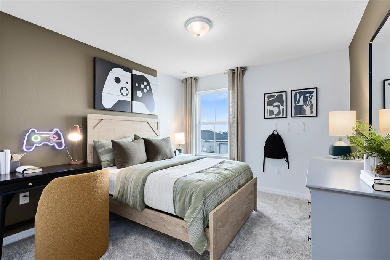
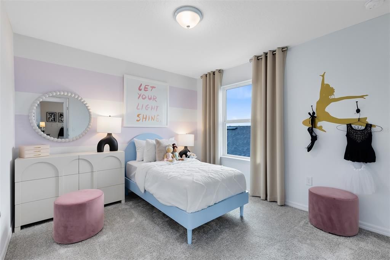
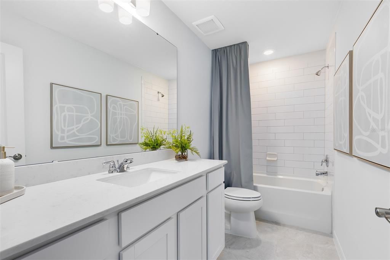
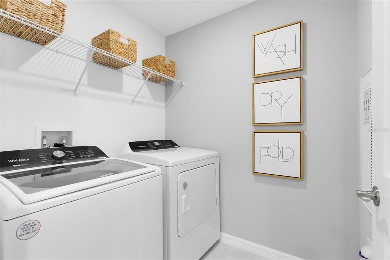
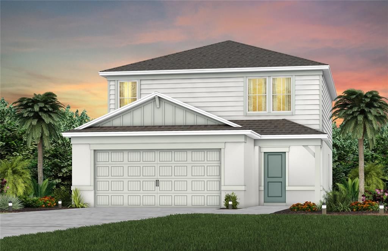
Welcome home to Hartford Terrace in Davenport! A new community in the flourishing city of Davenport will feature a collection of single-family homes and townhomes with a variety of onsite amenities and a location near everything – shopping, dining, entertainment, schools, and major highways. Located just off Highway 27, Hartford Terrace offers Smart Home technology in all homes, a resort style community pool with cabana, a sports field, playground, dog stations, walking trails, and 1-Gig high speed internet and streaming TV included in the HOA. Welcome to a home that’s designed with you in mind, where luxury meets convenience in every corner. This brand-new Mill Run home offers 4 bedrooms, 3 bathrooms, a loft, a covered lanai, and a 2-car garage. The open-concept first floor connects your kitchen, café, and gathering room, creating a seamless space for both relaxation and entertaining. Featuring sarsaparilla cabinetry, quartz countertops, and state-of-the-art Whirlpool stainless-steel appliances – including the refrigerator and microwave that vents to the exterior, this kitchen is as functional as it is beautiful. Plus, a convenient pantry and a kitchen island provide extra storage and prep space, making cooking and entertaining a breeze. The kitchen seamlessly connects to the café and gathering room, where a sliding glass door opens to the covered lanai, enhancing the flow of indoor-outdoor living. A secondary bedroom and full bathroom are located on the main level, perfect for visitors, a home office, or flexible living space. Upstairs, the Owner’s Suite offers a peaceful retreat with a large walk-in closet and an en suite bath featuring dual sinks, a quartz-topped vanity, and a luxurious glass-enclosed shower. Also upstairs, the loft area provides the perfect space to unwind, while two additional bedrooms, a bathroom, and laundry room complete the upper level. Designer-curated finishes elevate every corner of this home, including tile flooring spanning the first floor living spaces, bathrooms, and laundry room, plush, stain-resistant Shaw carpet in the bedrooms and loft, 2” faux wood blinds, a brand-new Whirlpool washer and dryer, smart thermostat, and video doorbell. Experience the perfect blend of convenience, luxury, and thoughtful design in the Mill Run home, where every detail is crafted to enhance your life. Don't miss the opportunity to call this move-in-ready home yours.

Location

Details

Type:
Residential
Parking:
Driveway / Garage Door Opener
Year Built:
2026
Lot:
0.10 Acres
Heating:
Central / Electric / Heat Pump
Price/sqft:
$168
Cooling:
Central Air
HOA:
$99

Valuation

Our model vs. what's actually selling nearby.
Estimate
$376,915
$342K – $423K
Confidence Medium
List vs. estimate
$7K below estimate
List $369,200 · -2.0%
Our model says this listing is priced below recent comparable activity. Expect competition.
Price per sq ft
$167
-13.2% vs. city median $193
Based on
77 MLS comparables
Median of recent comparable listings. Sold comps use closing price, active listings use list price.

Highlights

Annual tax
$1,645
2025
HOA
$99/mo
Cable TV, Community Pool, Internet
Garage
2 car garage
Pets
Allowed
All facts and features
  • Flooring

    • Carpet

    • Tile

    Heating

    • Central

    • Electric

    • Heat Pump

    Cooling

    • Central Air

    Appliances

    • Dishwasher

    • Disposal

    • Dryer

    • Electric Water Heater

    • Microwave

    • Range

    • Refrigerator

    • Washer

    Other interior features

    • Eating Space In Kitchen

    • Living Room/Dining Room Combo

    • Open Floorplan

    • Pest Guard System

    • PrimaryBedroom Upstairs

    • Smart Home

    • Split Bedroom

    • Stone Counters

    • Thermostat

    • Walk-In Closet(s)

    Bedrooms and bathrooms

    • Bedrooms: 4

    • Full bathrooms: 3

  • Parking

    • Driveway

    • Garage Door Opener

    Property

    • Levels: Two

    • Exterior Features: Irrigation System / Lighting / Sidewalk / Sliding Doors

    Lot

    • Lot: 0.10 Acres

    Other Property Information

    • Parcel Number: 272632711009000870

  • Type and style

    • Property Type: Residential

    • Property Sub Type: Single Family Residence

  • Utility

    • Cable Connected

    • Electricity Connected

    • Public

    • Sewer Connected

    • Street Lights

    • Underground Utilities

    • Water Connected

    Green energy

    • Appliances

    • HVAC

    • Insulation

    • Lighting

    • Roof

    • Thermostat

    • Water Heater

    • Windows

  • Other financial information

    • HOA: $99

    • HOA Frequency: Monthly

    • Annual tax amount: $1,645

  • Source details

    • MLS ID: O6424920

    Other facts

    • Construction Materials: Block / Stucco

    • Foundation Details: Slab

    • Laundry Features: Inside / Laundry Room / Upper Level

    • Lot Features: Cleared / Corner Lot / Landscaped / Sidewalk

    • Patio And Porch Features: Covered / Rear Porch

    • Window Features: Blinds / Double Pane Windows / Insulated Windows / Low-Emissivity Windows

    • Direction Faces: South

    • Architectural Style: Craftsman / Florida / Mediterranean

    • Garage Spaces: 2

    • Attached Garage: Yes

    • Garage: Yes

    • Living Area: 2203

    • Water Source: Public

    • Lot Size Dimensions: 40 x 110

    • Subdivision Name: HARTFORD TERRACE PHASE 2A

Private inquiry
Talk to the advisor on this listing.
Floor plans, HOA docs, off-market comparables, scheduling a private showing — one message, direct to the local specialist.

More like this

For Sale
$399,990
House
5 bds · 3 ba · 2,447 sqft
CASCADES PHASE 3, DAVENPORT
4209 BIXBY BRIDGE PLACE
For Sale
$379,000
House
5 bds · 3 ba · 2,522 sqft
LAKE CHARLES RESIDENCE PH 2, DAVENPORT
1923 ELKRIDGE ST
For Sale
$448,990
House
5 bds · 4 ba · 3,267 sqft
HARTFORD TERRACE PHASE 2A, DAVENPORT
4813 FINLEY DRIVE
For Sale
$399,990
House
5 bds · 3 ba · 2,447 sqft
CASCADES PHASE 3, DAVENPORT
4003 LIMEKLIN FALLS LOOP
For Sale
$272,390
Townhouse
3 bds · 2 ba · 1,460 sqft
BRENTWOOD TH, DAVENPORT
1521 PLANK PLACE
For Sale
$453,990
House
4 bds · 3 ba · 2,894 sqft
HARTFORD TERRACE PHASE 1, DAVENPORT
4806 FINLEY DRIVE
For Sale
$401,990
House
5 bds · 3 ba · 2,447 sqft
CASCADES PHASE 3, DAVENPORT
4205 BIXBY BRIDGE PLACE
New
For Sale
$345,000
House
3 bds · 2 ba · 1,516 sqft
CASCADES PH 1A & 1B, DAVENPORT
1452 CUMBERLAND AVENUE

Market around this address

Live counts in the same area.
View all

The multiple listing information is provided by the Stellar MLS from a copyrighted compilation of listings. The compilation of listings and each individual listing are ©2026-present Stellar MLS. All Rights Reserved. The information provided is for consumers' personal, noncommercial use and may not be used for any purpose other than to identify prospective properties consumers may be interested in purchasing. All properties are subject to prior sale or withdrawal. All information provided is deemed reliable but is not guaranteed accurate, and should be independently verified. Listing courtesy of: PULTE REALTY OF NORTH FLORIDA LLC