Sell Your Home
Get a free home valuation
Contact
Tell us about your needs
3962 BASSWOOD DRIVE

House Active With Contract
$2,200

BTC: 0.03375268

ETH: 1.15628810

33 days
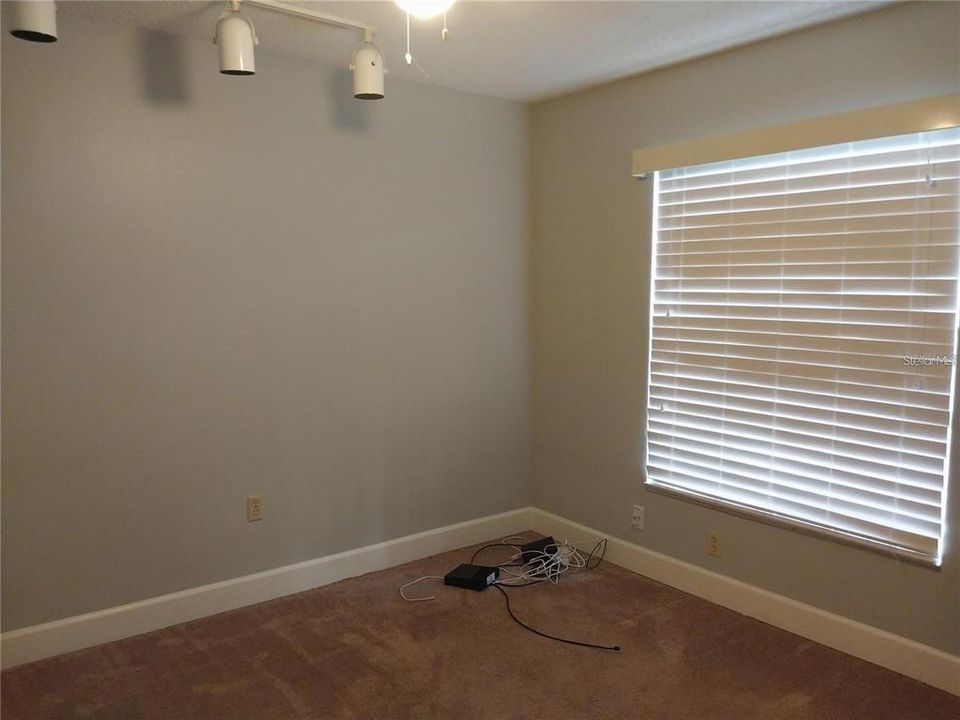
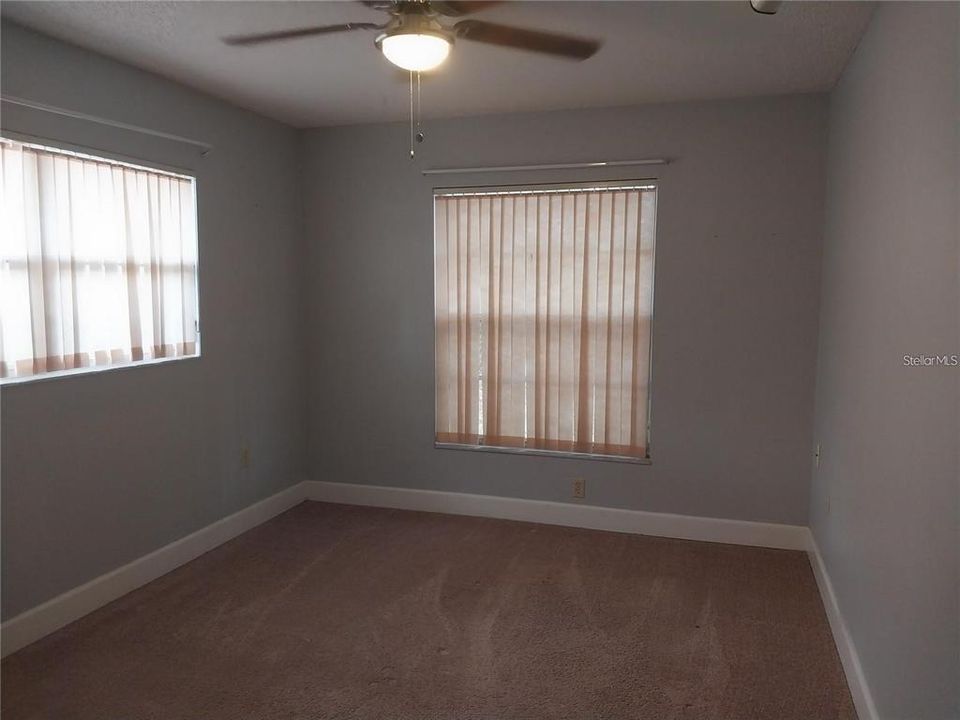
3 bds
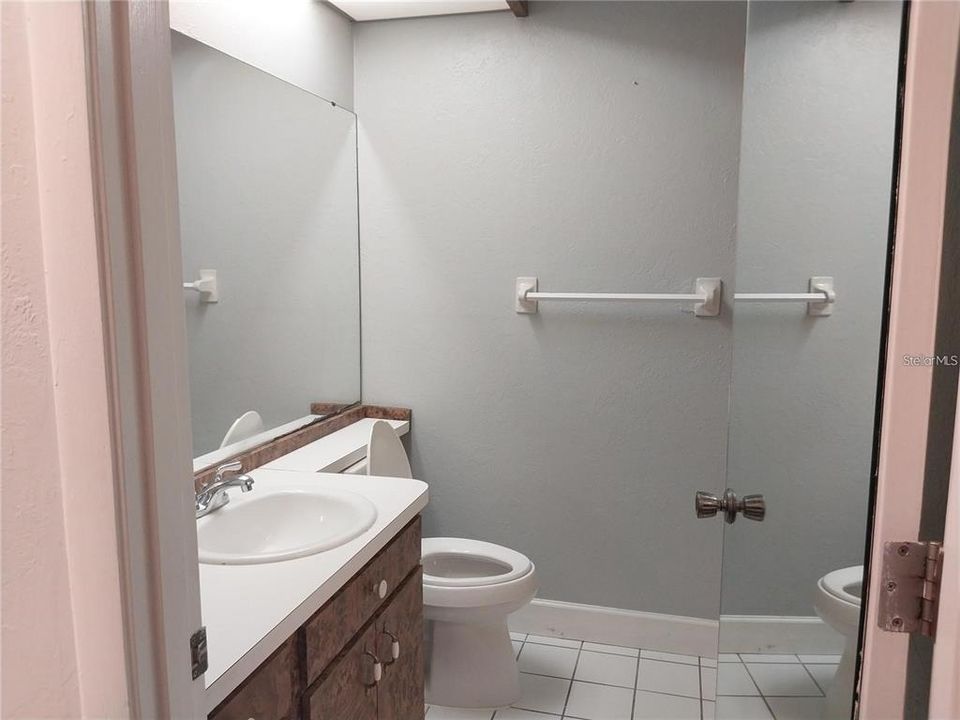
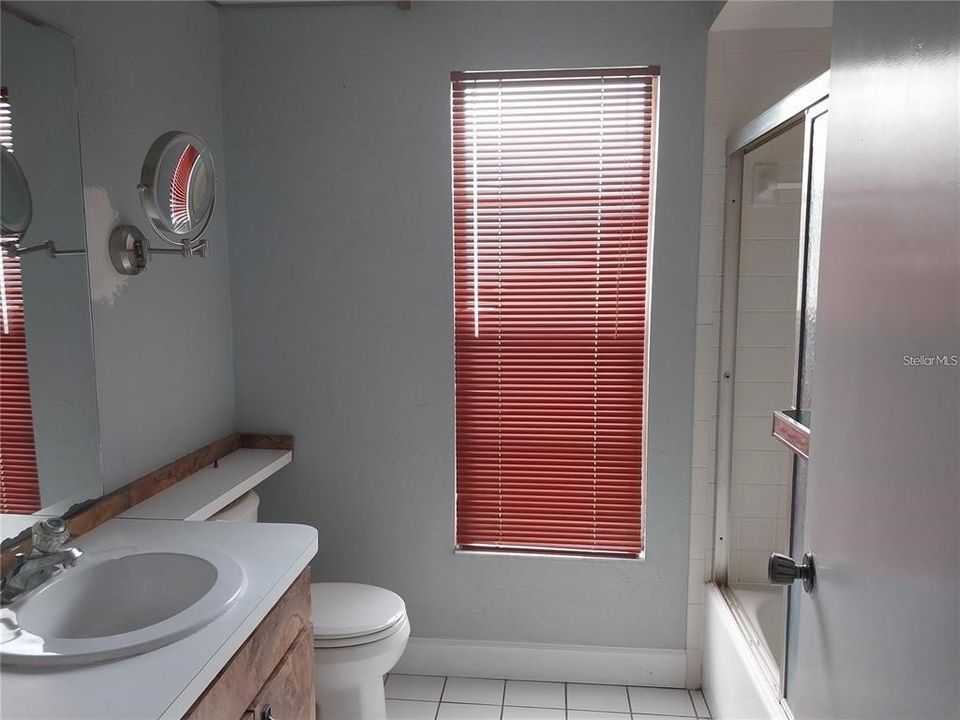
2 ba
1,588 sqft

Overview

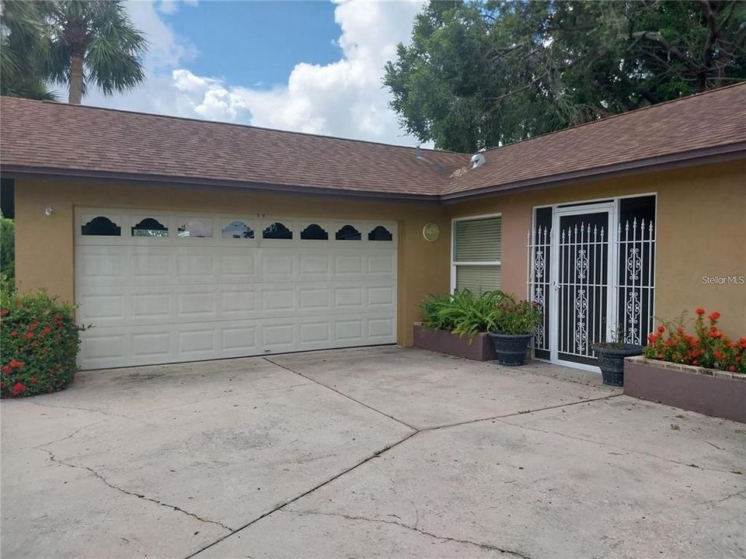
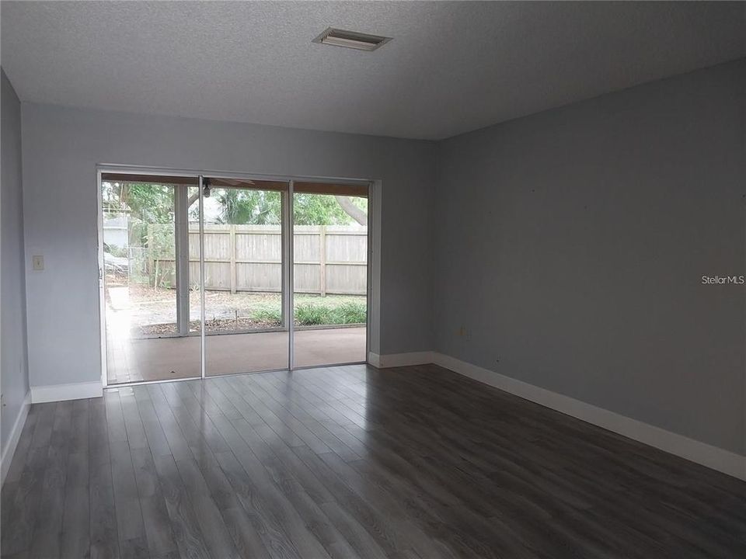
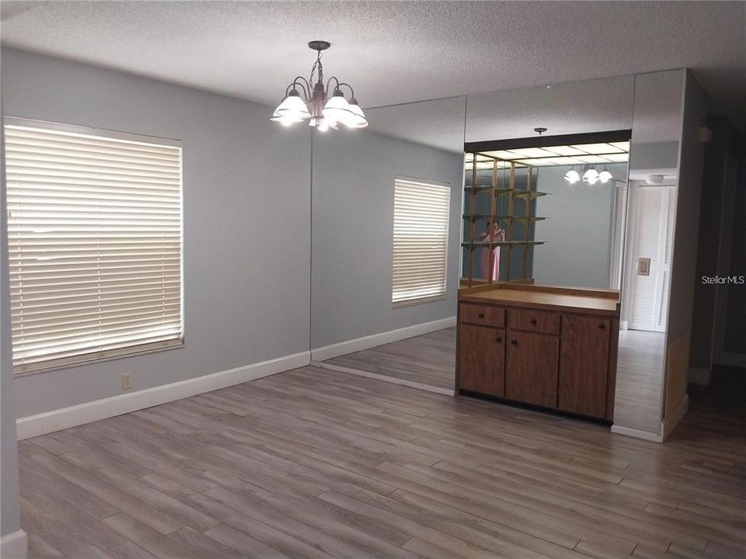
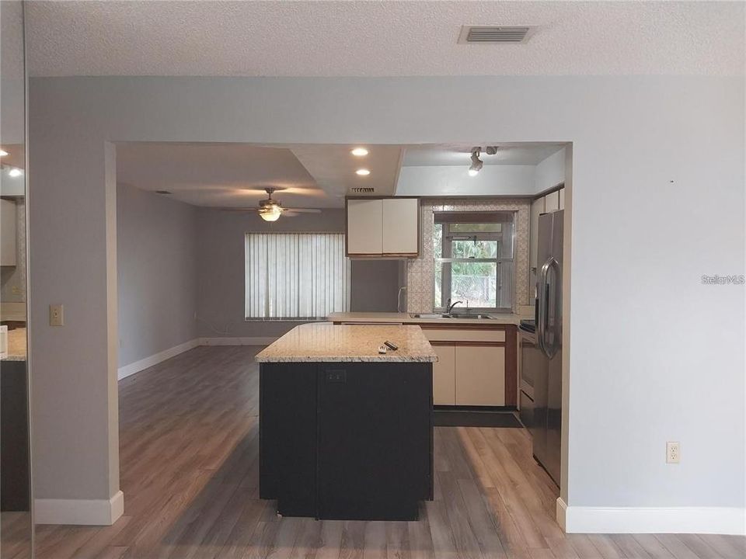
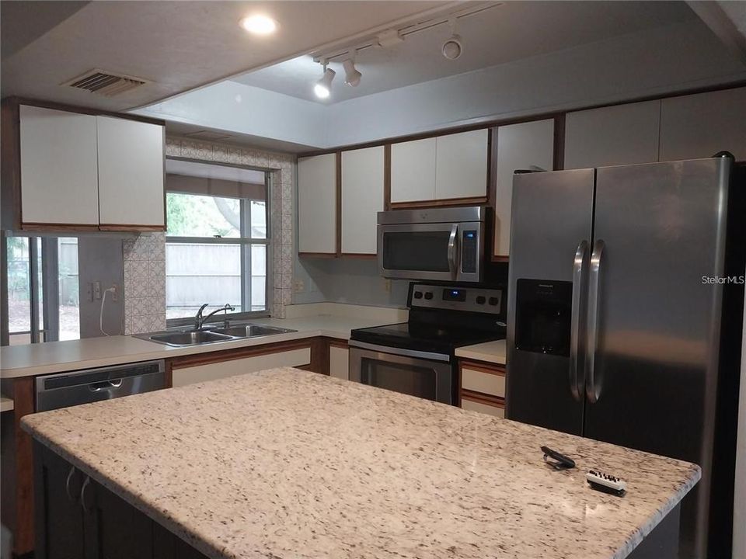
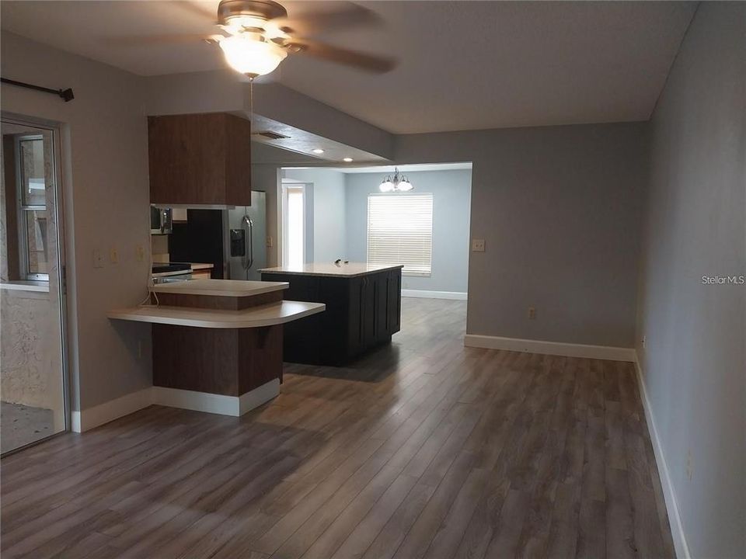
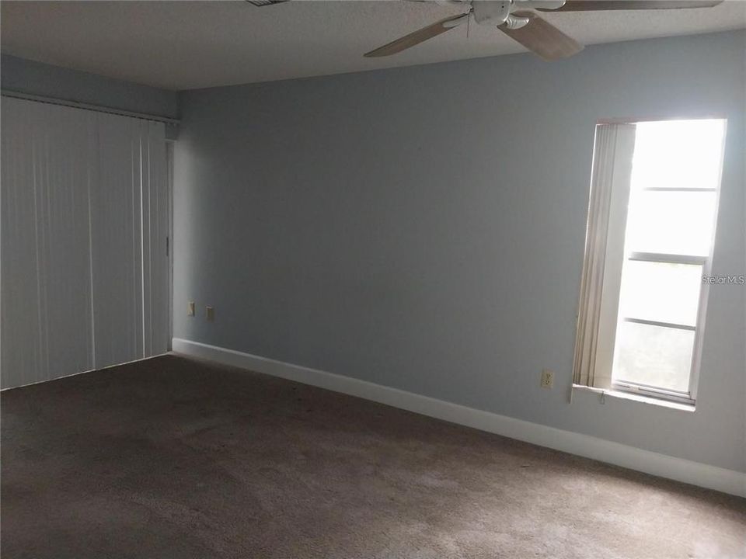
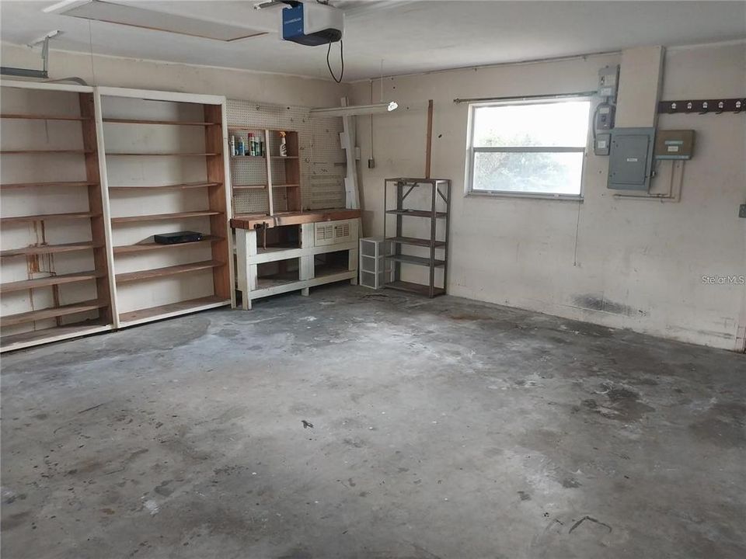
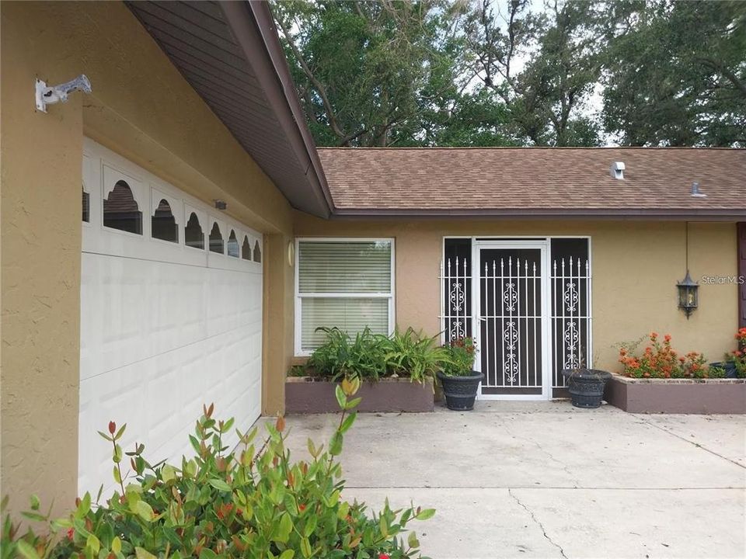
Enjoy life in the Tamaron Community! This 3 bedroom 2 bathroom corner lot home has a great floor plan with sliding glass doors going out to a large screened lanai. The kitchen features stainless steel appliances, granite countertops, an island and plenty of space for the chef to work. Exterior features include a large, completely private fenced in back yard which is perfect for some solitude, and a 2-car garage. Pets will be considered upon owner's approval- No aggressive breeds and no large dogs. Lawn care is tenant's responsibility.

Location

Details

Type:
Residential Lease
Parking:
No Data
Year Built:
1978
Lot:
0.24 Acres
Heating:
Central
Price/sqft:
$1
Cooling:
Central Air
HOA:
No Data

Valuation

Our model vs. what's actually selling nearby.
Estimate
$445,000
$310K – $508K
Confidence Low
List vs. estimate
$442K below estimate
List $2,200 · -99.5%
Our model says this listing is priced below recent comparable activity. Expect competition.
Price per sq ft
$1
-99.6% vs. city median $322
Based on
28 MLS comparables
Median of recent comparable listings. Sold comps use closing price, active listings use list price.

Highlights

Garage
2 car garage
Pets
Allowed
All facts and features
  • Flooring

    • Carpet

    • Ceramic Tile

    • Laminate

    Heating

    • Central

    Cooling

    • Central Air

    Appliances

    • Dishwasher

    • Disposal

    • Microwave

    • Range

    • Refrigerator

    Other interior features

    • Window Treatments

    Bedrooms and bathrooms

    • Bedrooms: 3

    • Full bathrooms: 2

  • Property

    • Levels: One

    Lot

    • Lot: 0.24 Acres

    Other Property Information

    • Parcel Number: 0053110036

  • Type and style

    • Property Type: Residential Lease

    • Property Sub Type: Single Family Residence

  • Source details

    • MLS ID: A4696091

    Other facts

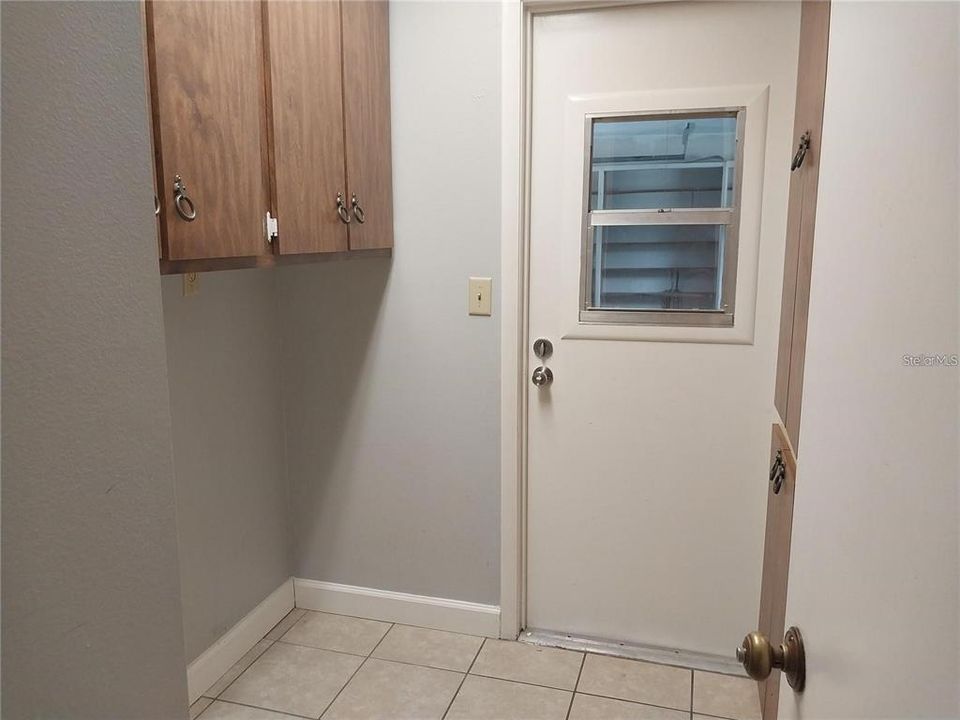
    • Laundry Features: Electric Dryer Hookup / Laundry Room / Washer Hookup

    • Lot Features: Near Public Transit

    • Patio And Porch Features: Screened

    • Garage Spaces: 2

    • Attached Garage: Yes

    • Garage: Yes

    • Living Area: 1588

    • Subdivision Name: TAMARON

Private inquiry
Talk to the advisor on this listing.
Floor plans, HOA docs, off-market comparables, scheduling a private showing — one message, direct to the local specialist.

More like this

New
Active With Contract
$2,000
House
2 bds · 2 ba · 1,326 sqft
SARASOTA SPGS, SARASOTA
3435 DUNBAR DRIVE
Active With Contract
$2,100
House
3 bds · 1 ba · 1,326 sqft
GLEN RIDGE, SARASOTA
2976 POPLAR STREET
Active With Contract
$2,000
Condo/Co-op
3 bds · 2 ba · 1,343 sqft
RAMBLEWOOD ACRES, SARASOTA
3225 RAMBLEWOOD DRIVE N
-$100
Active With Contract
$2,300
House
3 bds · 2 ba · 1,371 sqft
RIDGEWOOD ESTATES 12 ADD, SARASOTA
5417 DUNCANWOOD DRIVE
Active With Contract
$1,650
Condo/Co-op
2 bds · 1 ba · 865 sqft
PARK VIEW, SARASOTA
924 LA COSTA CIRCLE UNIT 4
Active With Contract
$2,500
House
3 bds · 1 ba · 1,721 sqft
DESOTO PARK FOR PETROUTSA BROS, SARASOTA
209 BRIGGS COURT
Active With Contract
$2,250
Condo/Co-op
1 bds · 1 ba · 598 sqft
HUDSON PARK, SARASOTA
806 S JEFFERSON AVENUE UNIT #1
-$200
Active With Contract
$1,700
Condo/Co-op
2 bds · 2 ba · 1,104 sqft
RAMBLEWOOD ACRES, SARASOTA
3357 RAMBLEWOOD DRIVE N UNIT 3357

Market around this address

Live counts in the same area.
View all

The multiple listing information is provided by the Stellar MLS from a copyrighted compilation of listings. The compilation of listings and each individual listing are ©2026-present Stellar MLS. All Rights Reserved. The information provided is for consumers' personal, noncommercial use and may not be used for any purpose other than to identify prospective properties consumers may be interested in purchasing. All properties are subject to prior sale or withdrawal. All information provided is deemed reliable but is not guaranteed accurate, and should be independently verified. Listing courtesy of: ROSSI & COMPANY INC