
Sell Your Home
Get a free home valuation
Contact
Tell us about your needs
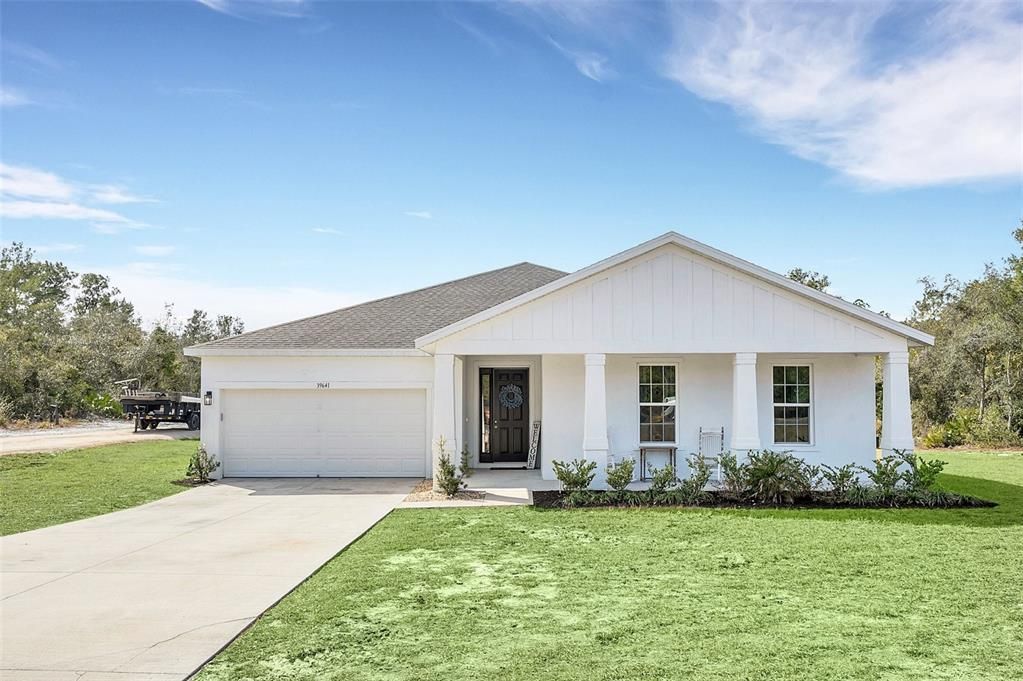
39641 ROYAL TRAILS ROAD

House Recently Sold
$538,000

BTC: 8.38006231

ETH: 282.76500021

Sold on: 2025-04-02
11 days
Waterfront
4 bds
2 ba
2,200 sqft

Overview

**ASSUMABLE VA LOAN AT 5.875%**We are pleased to bring to market this 2023 built basically new estate home on over 1.5 WATERFRONT ACRES! This estate offers 2,200 sqft (under air, over 3,000 sqft under roof!) with 4 bedrooms and 2.5 bathrooms, 2 car garage, 9 foot ceilings throughout, whole home water softener, upgraded wood-look ceramic tile in wet areas and one bedroom (office), separate laundry room (washer/dryer included!), double pane high efficiency windows throughout and enjoy large covered front (240sqft) and rear (170 sqft) porches. Additional interior features include all wood cabinets throughout with soft close doors and drawers, upgraded quartz countertops throughout, 42 inch upper cabinets in the kitchen, gentlemen's height vanities in the bathrooms, stainless steel appliances package in the kitchen, large kitchen pantry, large dining area overlooking private backyard next to kitchen, primary bedroom is split from the other bedrooms with a massive shower, separate soaker tub, dual vanity, private wash room and massive walk in closet. The second bathroom features dual vanity, separate room for shower and toilet with subway tile in the tub/shower combo. The home sits on over 1.5 acres that are waterfront to a pond that will never be built on and the acreage across the street is protected by the State of Florida and cant be built on meaning you will never have front or rear neighbors! This lot is very private, quiet and partially fenced and gated. Bring your HORSES, toys and trailers as you can store what you need on your lot. Don't miss out on this incredible opportunity to own an almost new home on one of the best lots in the front of Royal Trails! Don't miss the immersive virtual tour!

Location

Details

Type:
Residential
Parking:
Driveway / Garage Door Opener
Year Built:
2023
Lot:
1.50 Acres
Heating:
Electric
Price/sqft:
$250
Cooling:
Central Air
HOA:
$80

Valuation

Our model vs. what's actually selling nearby.
Estimate
$549,000
$392K – $596K
Confidence Low
List vs. estimate
At estimate
List $549,000 · +0.0%
List is in line with recent comparable activity.
Price per sq ft
$249
+17.6% vs. city median $212
Based on
5 MLS comparables
Median of recent comparable listings. Sold comps use closing price, active listings use list price.

Highlights

Annual tax
$5,092
2024
HOA
$80/yr
View
Trees/Woods, Water
Waterfront
Pond
Garage
2 car garage
Furnished
Negotiable
Pets
Allowed
All facts and features
  • Flooring

    • Carpet

    • Ceramic Tile

    Heating

    • Electric

    Cooling

    • Central Air

    Appliances

    • Dishwasher

    • Disposal

    • Dryer

    • Electric Water Heater

    • Microwave

    • Range

    • Refrigerator

    • Washer

    Other interior features

    • Ceiling Fan(s)

    • Open Floorplan

    • Primary Bedroom Main Floor

    • Solid Wood Cabinets

    • Split Bedroom

    • Stone Counters

    • Tray Ceiling(s)

    • Walk-In Closet(s)

    • Window Treatments

    Bedrooms and bathrooms

    • Bedrooms: 4

    • Bathrooms: 1

    • Full bathrooms: 2

  • Parking

    • Driveway

    • Garage Door Opener

    Property

    • Levels: One

    • Exterior Features: Irrigation System / Sliding Doors

    Lot

    • Lot: 1.50 Acres

    Other Property Information

    • Parcel Number: 361728010003601500

    • Zoning: R-1

  • Type and style

    • Property Type: Residential

    • Property Sub Type: Single Family Residence

  • Utility

    • Cable Available

    • Electricity Connected

  • Other financial information

    • HOA: $80

    • HOA Frequency: Annually

    • Annual tax amount: $5,092

  • Source details

    • MLS ID: O6276118

    Other facts

    • Construction Materials: Block / Stucco

    • Foundation Details: Slab

    • Laundry Features: Inside / Laundry Room

    • Lot Features: Cleared / Level / Oversized Lot / Zoned for Horses

    • Patio And Porch Features: Covered / Front Porch / Rear Porch

    • Window Features: Double Pane Windows / ENERGY STAR Qualified Windows / Window Treatments

    • Direction Faces: Northeast

    • Waterfront: Yes

    • Garage Spaces: 2

    • Attached Garage: Yes

    • Garage: Yes

    • Living Area: 2200

    • Water Source: Well

    • Subdivision Name: ROYAL TRAILS UNIT 01

Private inquiry
Talk to the advisor on this listing.
Floor plans, HOA docs, off-market comparables, scheduling a private showing — one message, direct to the local specialist.

More like this

Recently Sold
$390,000
House
3 bds · 2 ba · 1,859 sqft
ROYAL TRAILS, EUSTIS
41831 CASSIA STREET
Recently Sold
$450,000
Lots/Land
40.72 acres
ACREAGE & UNREC, EUSTIS
31430 SPRUCE DRIVE
New
Recently Sold
$429,000
House
4 bds · 2 ba · 1,655 sqft
ROYAL TRAILS UNIT 01, EUSTIS
41239 BALSAM STREET
New
Recently Sold
$384,000
House
4 bds · 2 ba · 1,946 sqft
ROYAL TRAILS UNIT 01, EUSTIS
41844 MANGO STREET
New
Recently Sold
$389,900
House
4 bds · 2 ba · 1,644 sqft
ROYAL TRAILS UNIT 01, EUSTIS
41974 ASPEN STREET
New
Recently Sold
$389,900
House
4 bds · 2 ba · 1,644 sqft
ROYAL TRAILS UNIT 01, EUSTIS
41230 ASPEN STREET
New
Recently Sold
$465,500
House
3 bds · 2 ba · 1,857 sqft
ROYAL TRAILS UNIT 01, EUSTIS
41331 ASPEN STREET
New
Recently Sold
$432,500
House
4 bds · 2 ba · 2,035 sqft
ROYAL TRAILS UNIT 01, EUSTIS
42038 TAMARAC STREET

Market around this address

Live counts in the same area.
View all

The multiple listing information is provided by the Stellar MLS from a copyrighted compilation of listings. The compilation of listings and each individual listing are ©2026-present Stellar MLS. All Rights Reserved. The information provided is for consumers' personal, noncommercial use and may not be used for any purpose other than to identify prospective properties consumers may be interested in purchasing. All properties are subject to prior sale or withdrawal. All information provided is deemed reliable but is not guaranteed accurate, and should be independently verified. Listing courtesy of: NESTA REAL ESTATE CONSULTANTS