Sell Your Home
Get a free home valuation
Contact
Tell us about your needs
3980 SE 4TH TERRACE

House For Sale
$419,900

BTC: 5.13796268

ETH: 170.69105691

-$5K (2026/10/09)
25 days
3 bds
2 ba
1,844 sqft

Overview

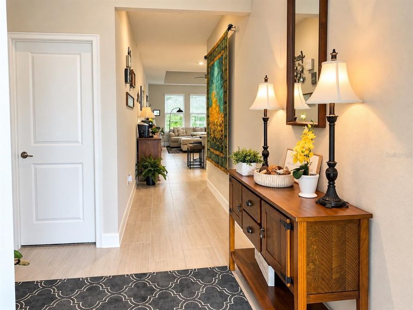
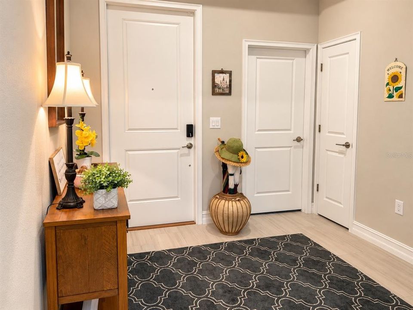
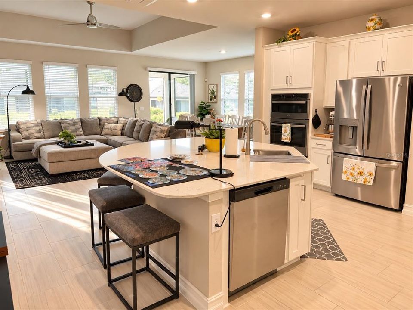
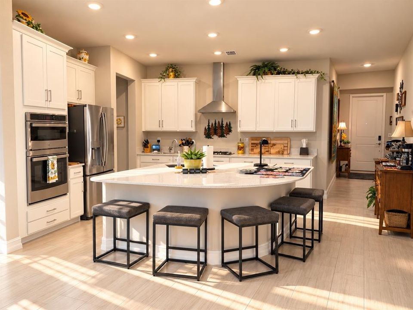
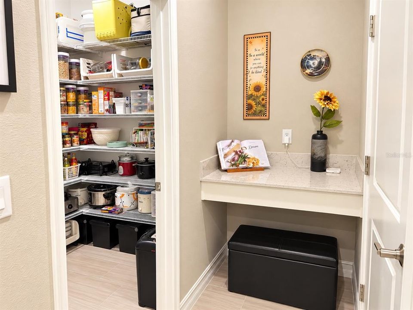
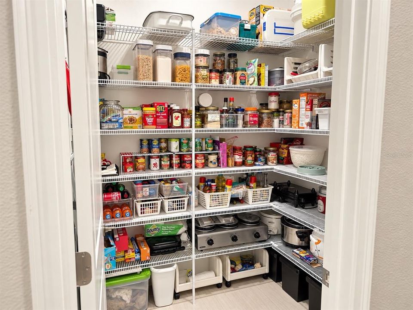
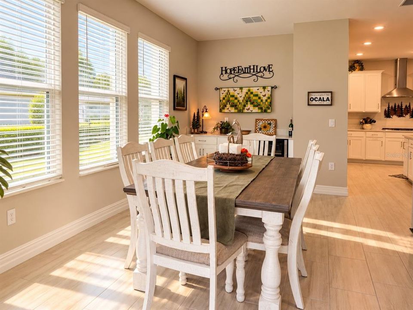
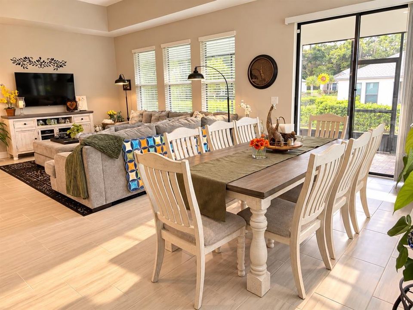
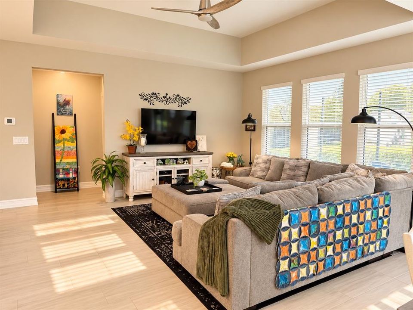
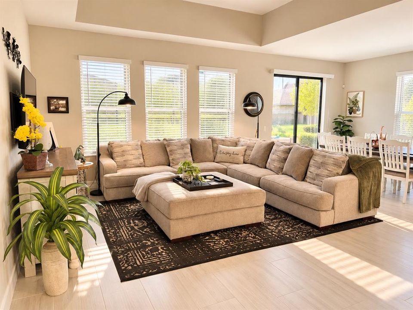
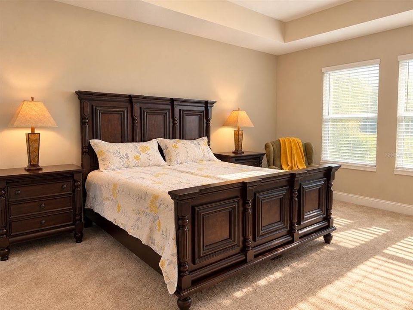
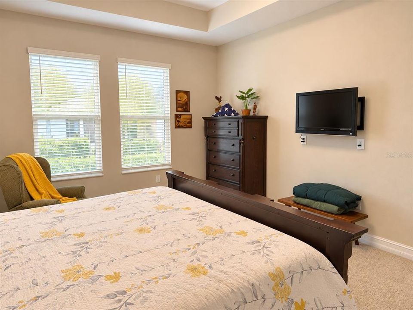
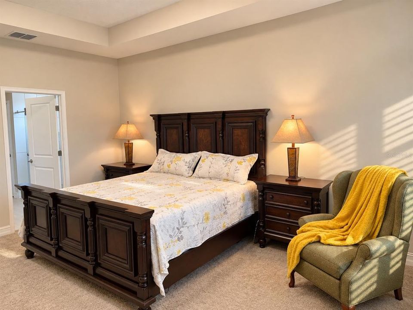
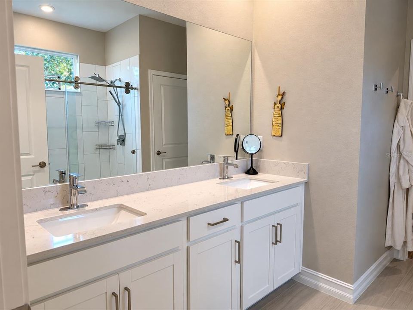
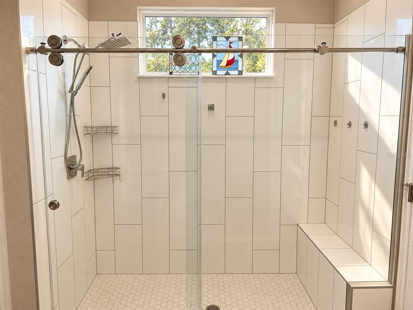
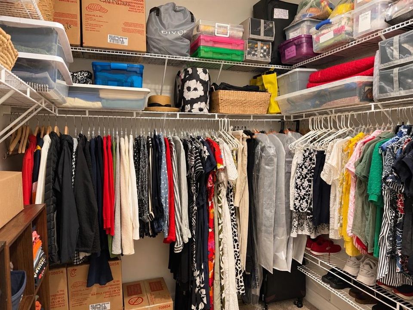
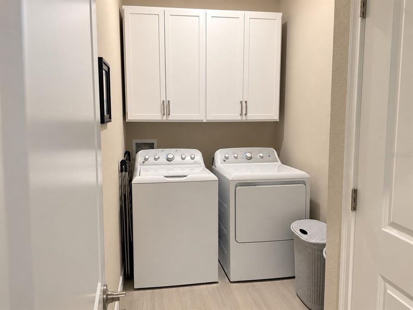
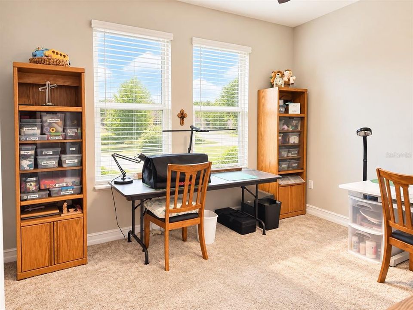
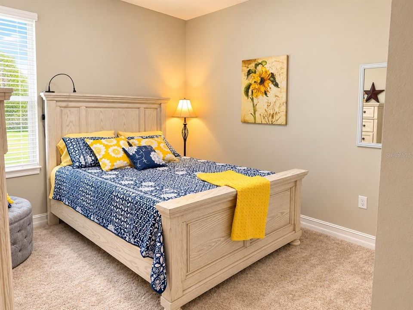
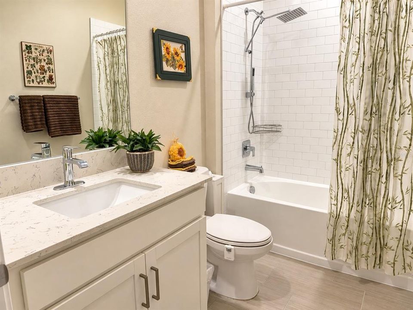
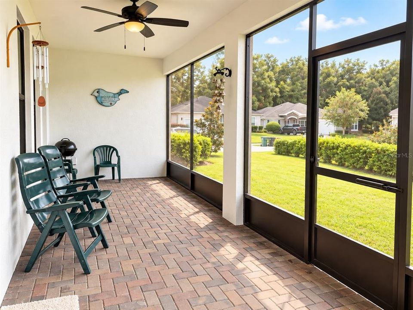
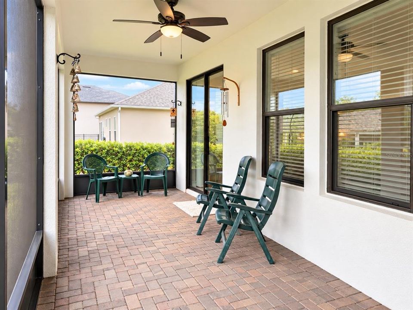
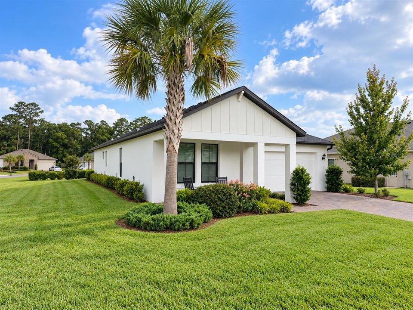
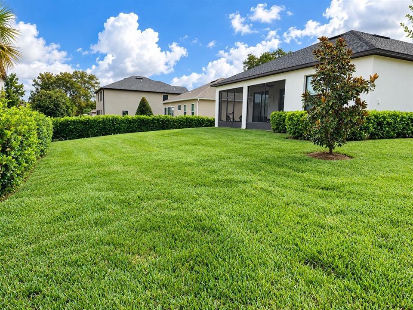
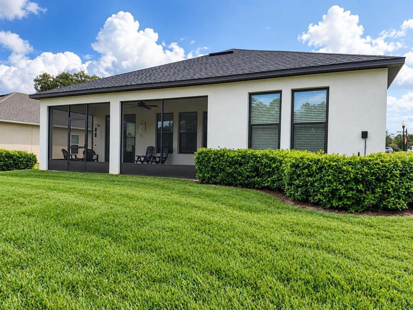
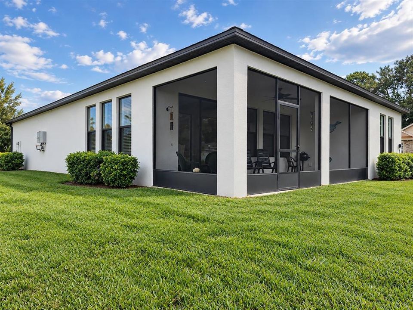
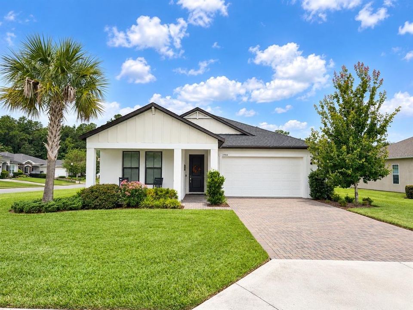
Welcome home to Bellechase, one of Ocala’s most inviting gated communities, known for its beautiful landscaping, peaceful surroundings and walking paths throughout. This thoughtfully designed home offers 3 bedrooms, 2 baths and an open, easy-flowing floor plan that feels just as comfortable for everyday living as it does for entertaining. The kitchen is the heart of the home, with quartz countertops, a large island, gas cooktop, deep sink, generous cabinetry and a walk-in pantry. Additional wire shelving has been added throughout every closet, including the pantry, giving you even more storage. Just off the kitchen, a built-in beverage center adds a fun and functional touch for hosting family and friends. The living area opens through sliding doors to a covered and screened patio, creating the perfect spot for morning coffee, quiet evenings or enjoying Florida’s beautiful weather. The owner’s suite is tucked privately at the rear of the home and features a tray ceiling, spacious bath with double sinks and an oversized walk-in shower, plus a large walk-in closet. Two additional bedrooms and a shared bath are located toward the front of the home, offering a comfortable separation of space. Thoughtful details throughout include a convenient drop zone off the garage, tile flooring, cabinets above the washer and dryer, a new garbage disposal, tankless water heater, keyless entry, video doorbell, and brick paver driveway and patio. Situated on a beautifully landscaped corner lot, this home offers the combination buyers are looking for - comfortable living, smart storage, inviting outdoor space and a wonderful Bellechase location.

Location

Florida • OCALA • 34480 • House • For Sale

Details

Type:
Residential
Parking:
Driveway
Year Built:
2022
Lot:
0.25 Acres
Heating:
Heat Pump
Price/sqft:
$228
Cooling:
Central Air
HOA:
$502

Valuation

Our model vs. what's actually selling nearby.
Estimate
$419,900
$342K – $441K
Confidence Medium
List vs. estimate
At estimate
List $419,900 · +0.0%
List is in line with recent comparable activity.
Price per sq ft
$227
+27.6% vs. city median $178
Based on
7 MLS comparables
Median of recent comparable listings. Sold comps use closing price, active listings use list price.

Highlights

Annual tax
$3,713
2025
HOA
$502/qtr
Garage
2 car garage
Pets
Allowed
All facts and features
  • Flooring

    • Carpet

    • Ceramic Tile

    Heating

    • Heat Pump

    Cooling

    • Central Air

    Appliances

    • Bar Fridge

    • Built-In Oven

    • Cooktop

    • Dishwasher

    • Disposal

    • Dryer

    • Gas Water Heater

    • Range Hood

    • Refrigerator

    • Washer

    Other interior features

    • Built-in Features

    • Ceiling Fan(s)

    • Eating Space In Kitchen

    • Kitchen/Family Room Combo

    • Living Room/Dining Room Combo

    • Open Floorplan

    • Primary Bedroom Main Floor

    • Smart Home

    • Split Bedroom

    • Thermostat

    • Tray Ceiling(s)

    Bedrooms and bathrooms

    • Bedrooms: 3

    • Full bathrooms: 2

  • Parking

    • Driveway

    Property

    • Levels: One

    • Exterior Features: Irrigation System / Private Mailbox / Sliding Doors

    Lot

    • Lot: 0.25 Acres

    Other Property Information

    • Parcel Number: 3059803069

    • Zoning: PD01

  • Type and style

    • Property Type: Residential

    • Property Sub Type: Single Family Residence

  • Utility

    • Electricity Connected

    • Natural Gas Connected

    • Public

    • Sewer Connected

    • Water Connected

  • Other financial information

    • HOA: $502

    • HOA Frequency: Quarterly

    • Annual tax amount: $3,713

  • Source details

    • MLS ID: OM732211

    Other facts

    • Construction Materials: Block

    • Foundation Details: Slab

    • Laundry Features: Laundry Room

    • Lot Features: Corner Lot / Landscaped / Sidewalk

    • Direction Faces: East

    • Garage Spaces: 2

    • Attached Garage: Yes

    • Garage: Yes

    • Living Area: 1844

    • Water Source: Public

    • Lot Size Dimensions: 85 x 130

    • Subdivision Name: BELLECHASE VILLAS

Private inquiry
Talk to the advisor on this listing.
Floor plans, HOA docs, off-market comparables, scheduling a private showing — one message, direct to the local specialist.

More like this

For Sale
$420,000
House
3 bds · 2 ba · 1,818 sqft
SHADY GLYNN, OCALA
3974 SE 24TH COURT
For Sale
$369,900
Commercial
0 room(s) · 1,200 sqft
FORT KING HEIGHTS, OCALA
18 SE 14TH AVENUE
For Sale
$395,000
House
3 bds · 2 ba · 1,867 sqft
NA, OCALA
2145 SE 38TH STREET
-$10K
For Sale
$314,999
Lots/Land
3.22 acres
FT FOR ROWEXC ADD, OCALA
2850 SE 31ST STREET
For Sale
$310,000
House
3 bds · 2 ba · 1,710 sqft
RAVENHILL, OCALA
3439 SE 28TH COURT
For Sale
$415,000
Commercial
0 room(s) · 480 sqft
OAKRIDGE, OCALA
909 SW 10TH HWY 200 STREET
For Sale
$415,000
Commercial
0 room(s)
Other City - In The State Of Florida
909 SW 10th St (HWY 200), Other City - In The State Of Florida FL 34471
For Sale
$345,000
Lots/Land
2.89 acres
BELLWETHER, OCALA
TBD SW 38 STREET

Market around this address

Live counts in the same area.
View all

The multiple listing information is provided by the Stellar MLS from a copyrighted compilation of listings. The compilation of listings and each individual listing are ©2026-present Stellar MLS. All Rights Reserved. The information provided is for consumers' personal, noncommercial use and may not be used for any purpose other than to identify prospective properties consumers may be interested in purchasing. All properties are subject to prior sale or withdrawal. All information provided is deemed reliable but is not guaranteed accurate, and should be independently verified. Listing courtesy of: SELLSTATE NEXT GENERATION REALTY