Sell Your Home
Get a free home valuation
Contact
Tell us about your needs
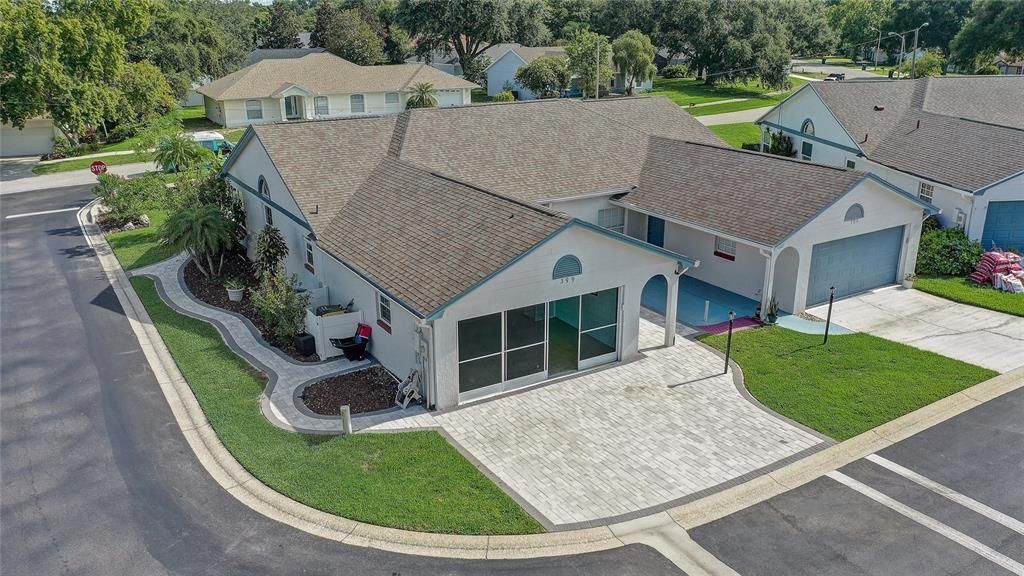
399 DIVISION STREET

House Active With Contract
$333,000

BTC: 4.23394787

ETH: 131.59454653

-$6K (2026/07/02)
47 days
2 bds
2 ba
1,178 sqft

Overview

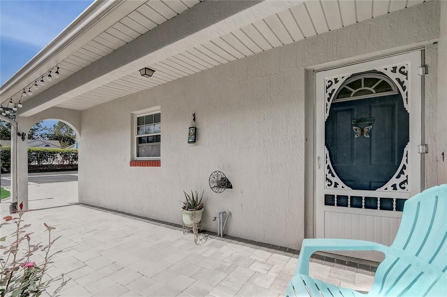
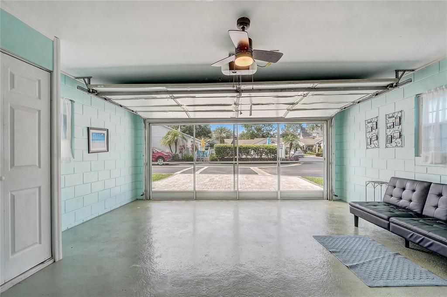
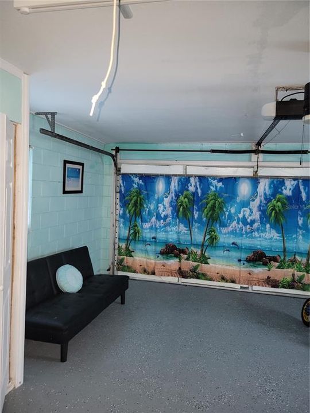
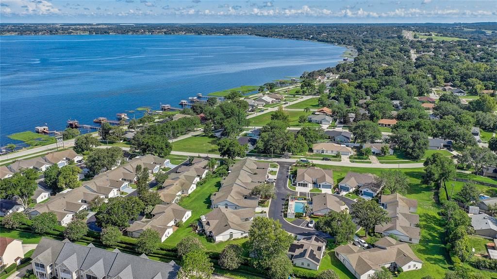
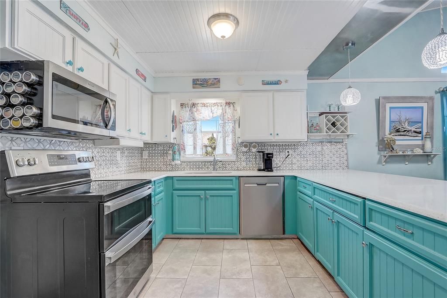
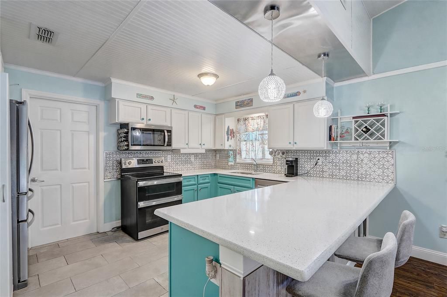
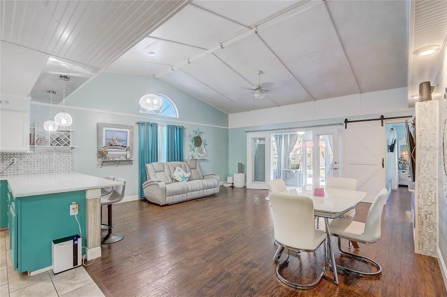
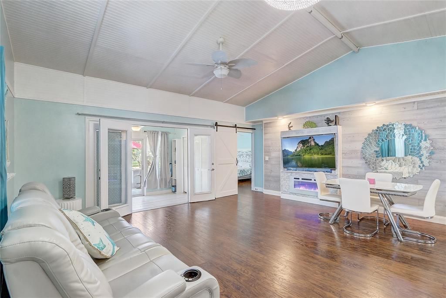
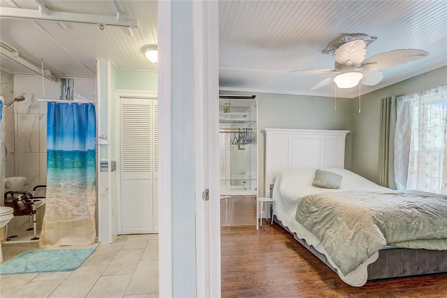
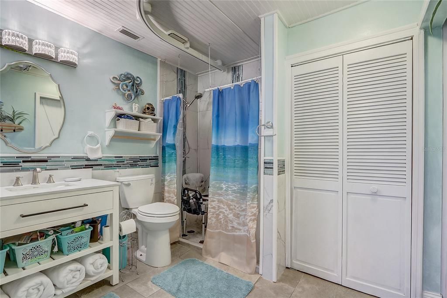
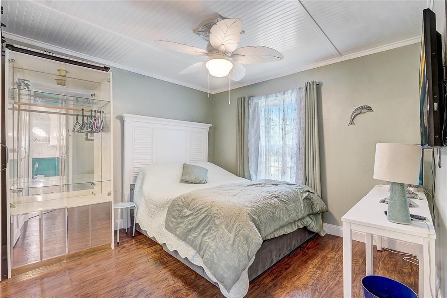
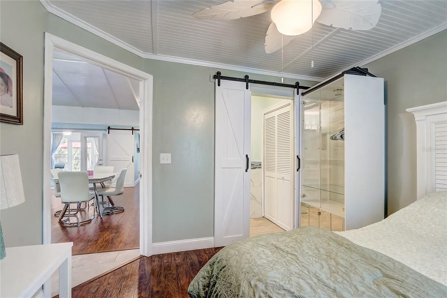
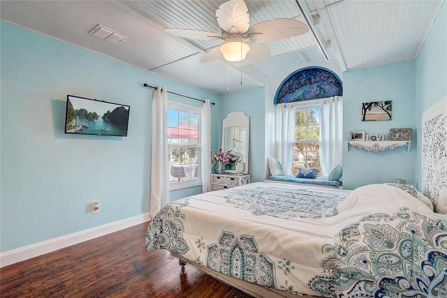
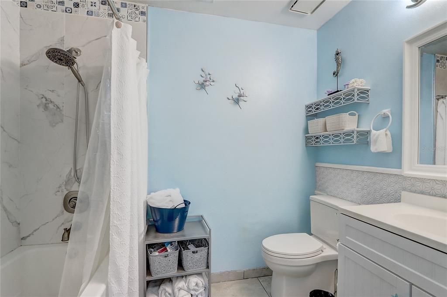
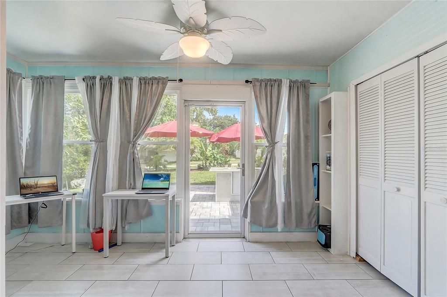
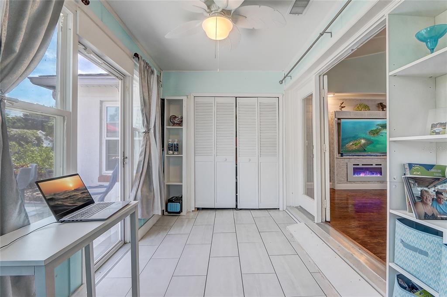
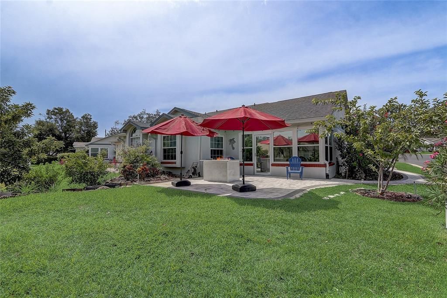
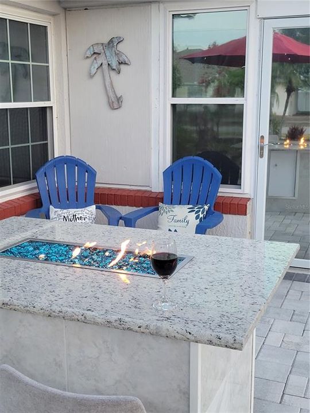
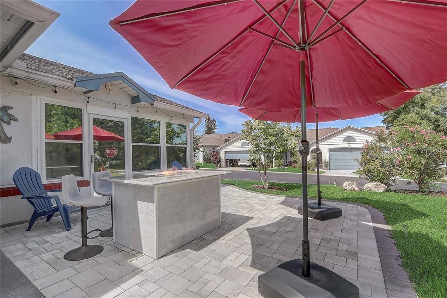
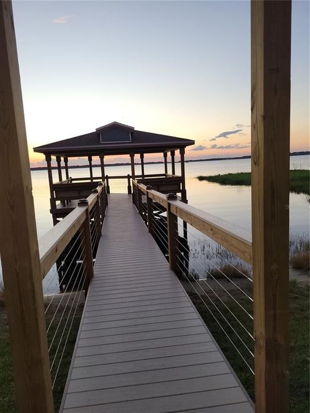
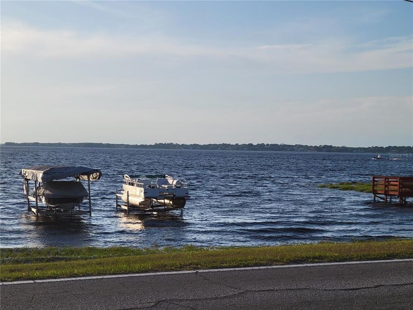
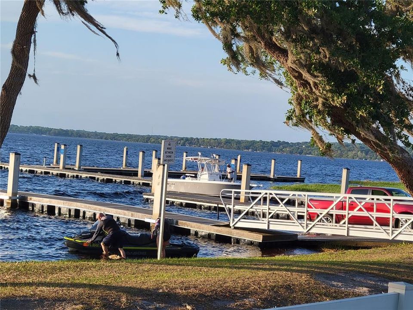
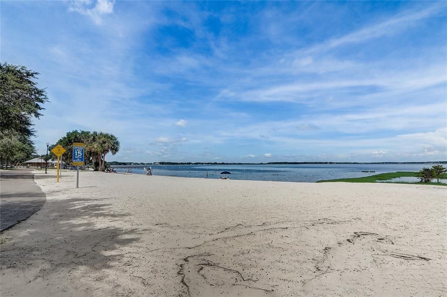
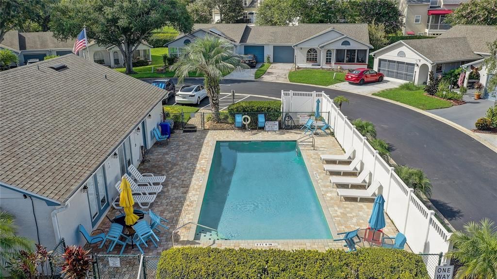
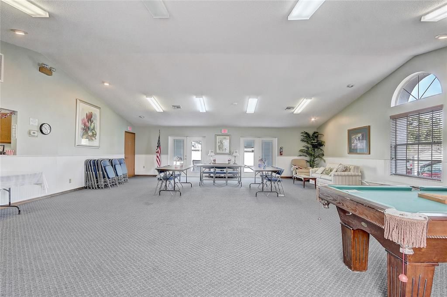
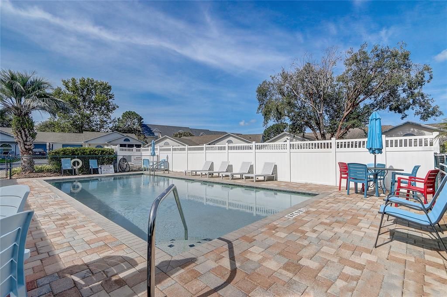
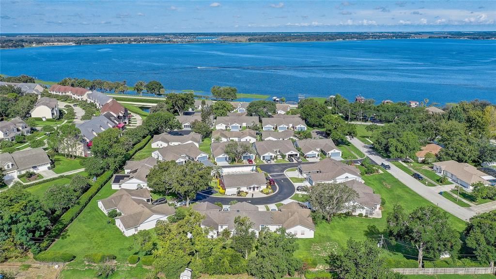
If you love hiking, biking, boating, swimming and gorgeous sunsets this is the place to be. Beach baby, beach baby, it's a sign! Both bedrooms with ensuite bath. Open concept floor plan. Enjoy the decorative, but efficient electric fireplace takes the chill out of winter and adds a romantic flair. Smart home features. Accessibility for wheelchair users. Pavers surround home for full accessibility, 3 car parking driveway, 2 car garage. Covered front porch with rose garden. Backyard Fruit trees and garden with a view of the lake from the patio. Patio has firepit large enough for 6 to dine. Window world installed windows with lifetime warranty that's transferrable seller pays for the transfer. The garage is another room for get togethers or park the cars. It has storage closet for tools and an enclosure for the washer/dryer stack set and shelves. Best of all the HOA has lawn care so sit back and relax.

Location

Details

Type:
Residential
Parking:
Driveway / Garage Door Opener / Oversized
Year Built:
1989
Lot:
0.09 Acres
Heating:
Central / Electric / Heat Pump
Price/sqft:
$283
Cooling:
Central Air
HOA:
$140

Valuation

Our model vs. what's actually selling nearby.
Estimate
$230,000
$220K – $279K
Confidence Low
List vs. estimate
$103K above estimate
List $333,000 · +44.8%
Our model says this listing is priced above recent comparable activity. Room to negotiate.
Price per sq ft
$282
+26.0% vs. city median $224
Based on
11 MLS comparables
Median of recent comparable listings. Sold comps use closing price, active listings use list price.

Highlights

Annual tax
$2,208
2026
HOA
$140/mo
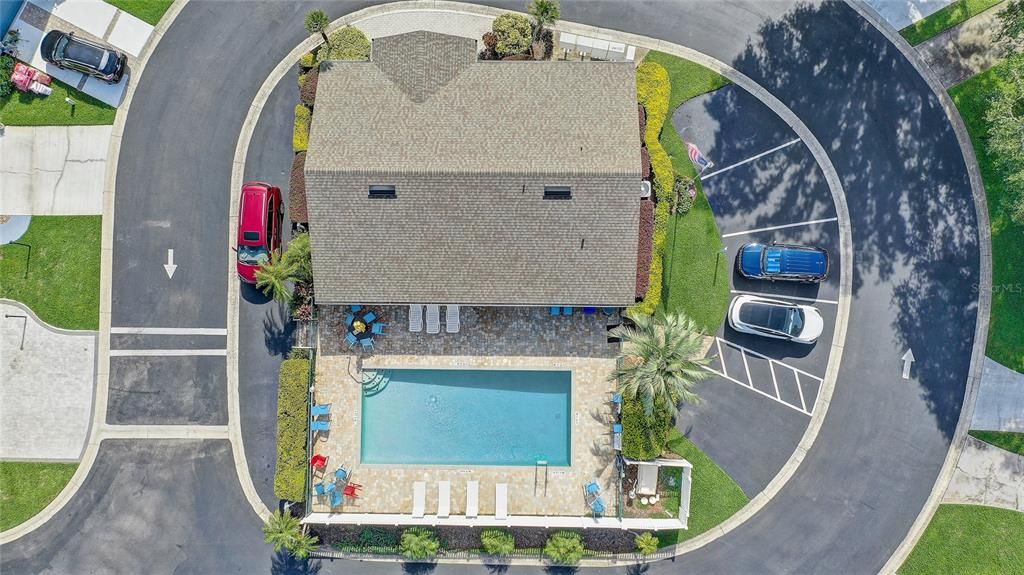
Community Pool
View
Park/Greenbelt, Water
Garage
2 car garage
Pets
Allowed
All facts and features
  • Flooring

    • Engineered Hardwood

    • Tile

    Heating

    • Central

    • Electric

    • Heat Pump

    Cooling

    • Central Air

    Appliances

    • Bar Fridge

    • Disposal

    • Electric Water Heater

    • Ice Maker

    • Microwave

    Other interior features

    • Accessibility Features

    • Attic Fan

    • Ceiling Fan(s)

    • Eating Space In Kitchen

    • Kitchen/Family Room Combo

    • Living Room/Dining Room Combo

    • Open Floorplan

    • Smart Home

    • Solid Wood Cabinets

    • Stone Counters

    • Thermostat

    • Vaulted Ceiling(s)

    Bedrooms and bathrooms

    • Bedrooms: 2

    • Full bathrooms: 2

  • Parking

    • Driveway

    • Garage Door Opener

    • Oversized

    Property

    • Levels: One

    • Exterior Features: Fire Pit / Garden / Irrigation System

    Lot

    • Lot: 0.09 Acres

    Other Property Information

    • Parcel Number: 182226002500005000

    • Zoning: R-3

  • Type and style

    • Property Type: Residential

    • Property Sub Type: Single Family Residence

  • Utility

    • BB/HS Internet Available

    • Phone Available

    • Public

    • Street Lights

    • Underground Utilities

    • Water Connected

    Green energy

    • Appliances

    • Thermostat

    • Windows

  • Other financial information

    • HOA: $140

    • HOA Frequency: Monthly

    • Annual tax amount: $2,208

  • Source details

    • MLS ID: G5113047

    Other facts

    • Construction Materials: Block / Stucco

    • Foundation Details: Slab

    • Fireplace Features: Electric / Living Room / Ventless

    • Laundry Features: In Garage / Laundry Room

    • Lot Features: Cul-De-Sac

    • Patio And Porch Features: Front Porch / Patio

    • Window Features: ENERGY STAR Qualified Windows

    • Direction Faces: South

    • Architectural Style: Cottage

    • Fireplace: Yes

    • Water Body Name: LAKE MINNEOLA

    • Garage Spaces: 2

    • Attached Garage: Yes

    • Garage: Yes

    • Living Area: 1178

    • Water Source: Canal/Lake For Irrigation / Private

    • Lot Size Dimensions: 47 x 90

    • Subdivision Name: CLERMONT CHERRY KINOLL TWNHS DEV

Private inquiry
Talk to the advisor on this listing.
Floor plans, HOA docs, off-market comparables, scheduling a private showing — one message, direct to the local specialist.

More like this

New
Active With Contract
$365,000
House
3 bds · 2 ba · 1,684 sqft
SKYRIDGE VALLEY, CLERMONT
1887 VALE DRIVE
New
Active With Contract
$425,000
House
3 bds · 2 ba · 1,881 sqft
MINNEOLA PARK RIDGE ON LAKE MINNEOLA PH 02, MINNEOLA
1010 HIGH RIDGE COURT
New
Active With Contract
$375,000
House
2 bds · 2 ba · 1,677 sqft
SUMMIT GREENS PH 02 E, CLERMONT
2230 CALEDONIAN STREET
New
Active With Contract
$260,000
House
2 bds · 2 ba · 1,040 sqft
CLERMONT SOUTHERN VILLAS SUB, CLERMONT
651 VILLA COURT
New
Active With Contract
$374,900
House
3 bds · 2 ba · 1,516 sqft
MINNEOLA RESERVE AT MINNEOLA PH 01, MINNEOLA
909 WOODS LANDING DRIVE
New
Active With Contract
$359,900
House
3 bds · 2 ba · 1,405 sqft
LAKEWOOD RIDGE PH 01B, MINNEOLA
827 FORESTWOOD DRIVE
New
Active With Contract
$399,000
House
3 bds · 2 ba · 1,785 sqft
MINNEOLA OAK VALLEY PH 02 LT 262 PB 50, MINNEOLA
1326 OAK VALLEY BOULEVARD
New
Active With Contract
$425,000
House
3 bds · 2 ba · 1,858 sqft
EAST LAKE ESTATES, CLERMONT
468 SHADY CREEK LANE

Market around this address

Live counts in the same area.
View all

The multiple listing information is provided by the Stellar MLS from a copyrighted compilation of listings. The compilation of listings and each individual listing are ©2026-present Stellar MLS. All Rights Reserved. The information provided is for consumers' personal, noncommercial use and may not be used for any purpose other than to identify prospective properties consumers may be interested in purchasing. All properties are subject to prior sale or withdrawal. All information provided is deemed reliable but is not guaranteed accurate, and should be independently verified. Listing courtesy of: DALTON WADE INC