Sell Your Home
Get a free home valuation
Contact
Tell us about your needs
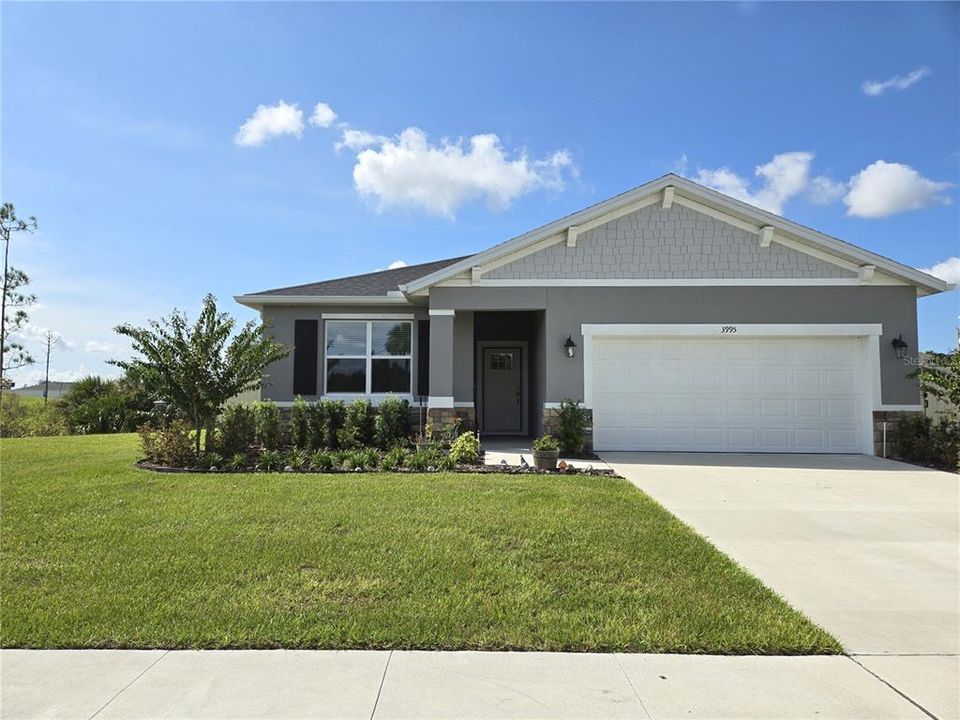
3995 CAYMAN DRIVE

House For Sale
$443,713

BTC: 5.74014230

ETH: 181.18129849

4 days
4 bds
3 ba
2,001 sqft

Overview

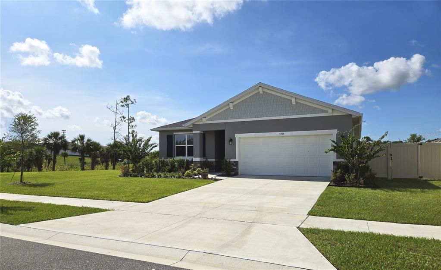
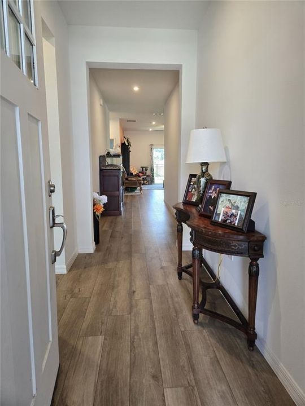
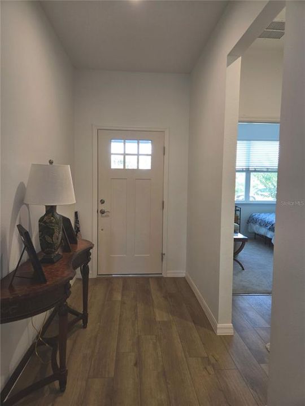
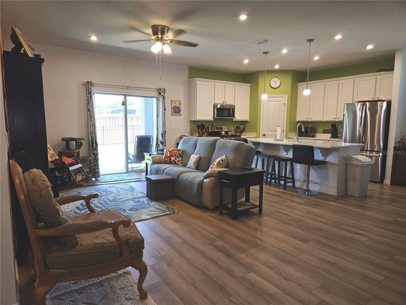
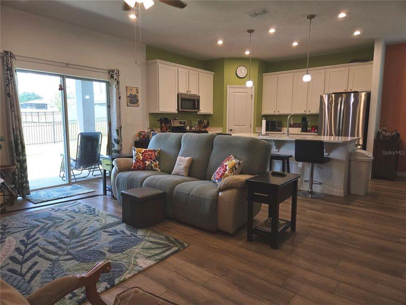
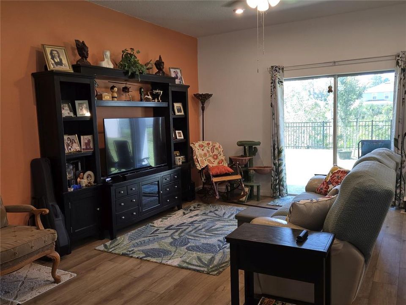
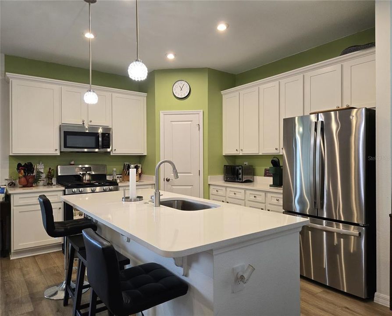
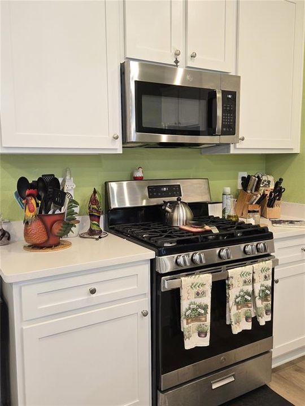
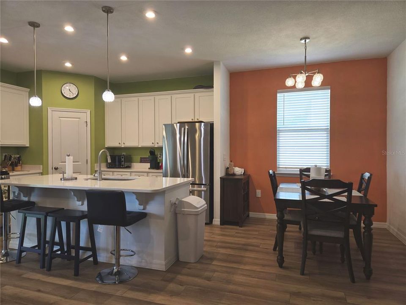
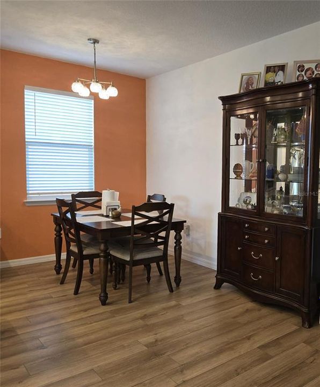
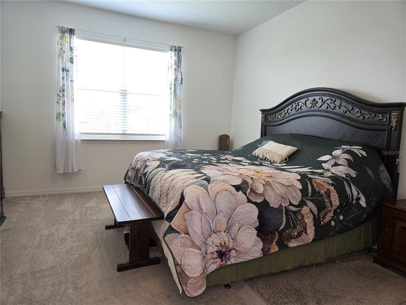
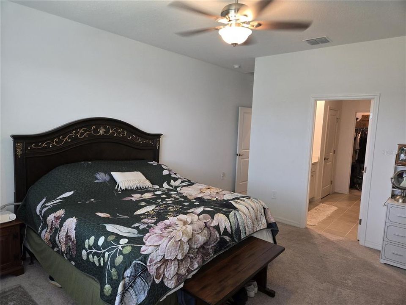
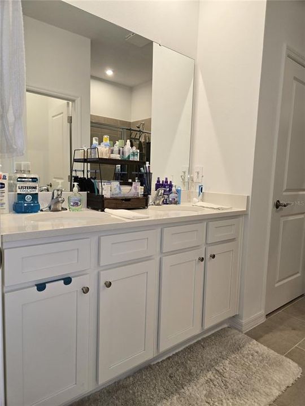
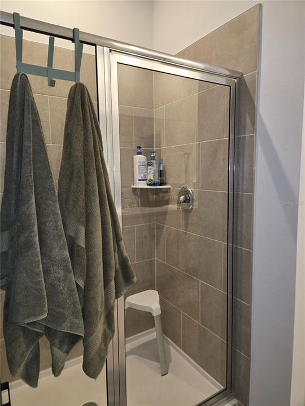
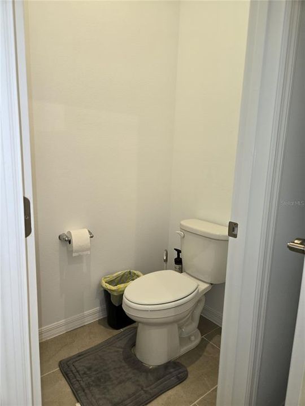
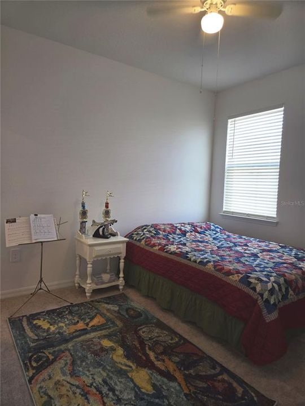
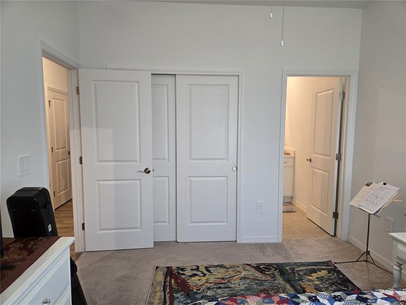
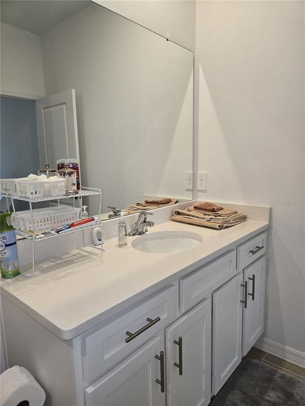
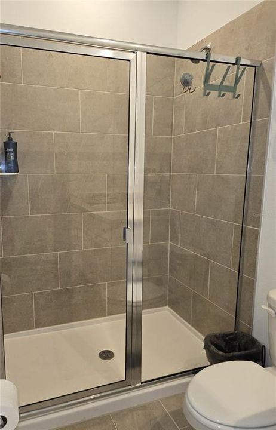
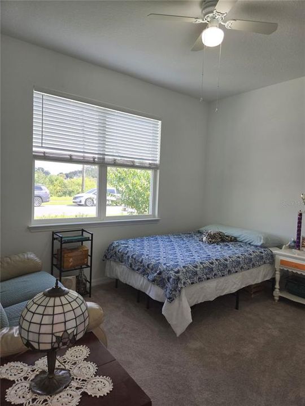
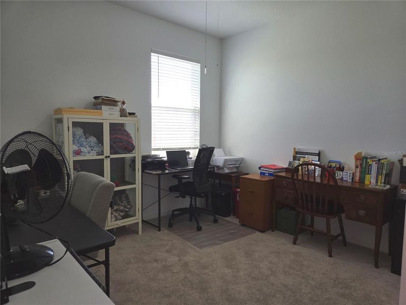
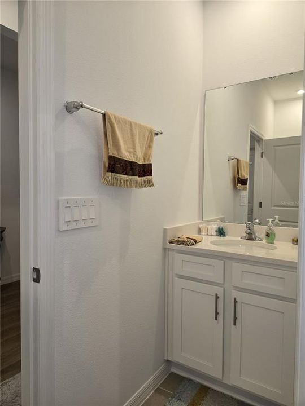
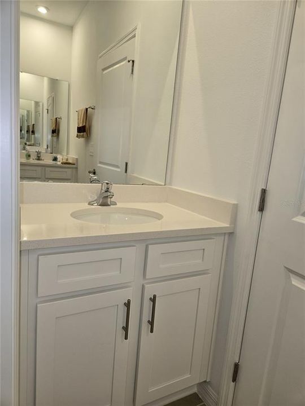
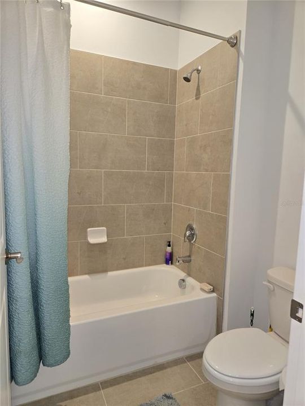
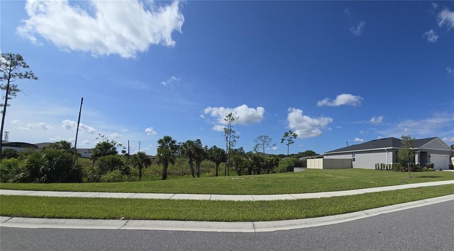
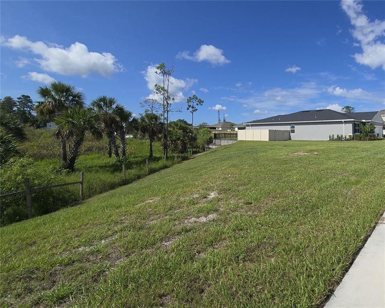
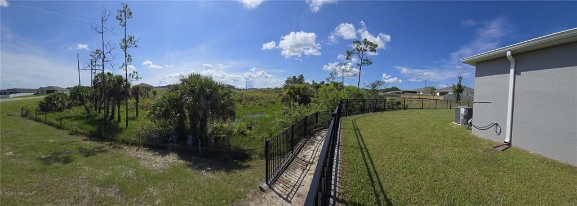
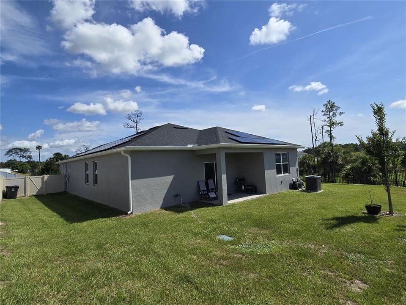
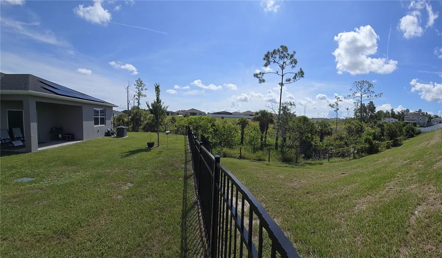
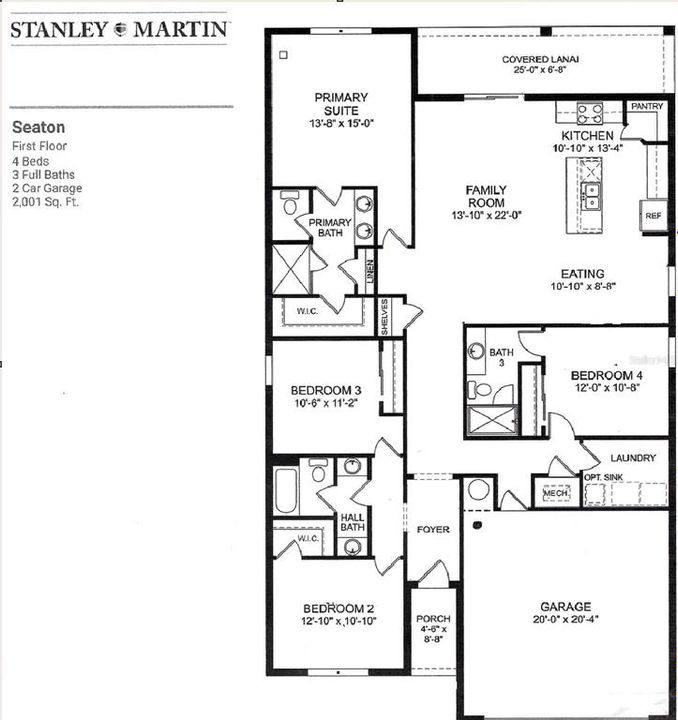
1-YEAR-NEW 4-BEDROOM, 3-FULL-BATH EXECUTIVE HOME! Uniquely positioned as the ONLY home on the street, this exceptional 2025-built home offers unmatched privacy with NO rear neighbors, just peaceful Florida conservation views in the front and back yards. The modern open-concept design features a triple-split floor plan, including a spacious Primary Suite PLUS a private SECOND PRIMARY-STYLE SUITE, perfect for multigenerational living & guests. Bedrooms 3 & 4 share a 3rd full bath with dual vanities & a private water closet. The Primary Suite overlooks the backyard & features dual sinks, stall shower, linen & walk-in closets. Builder upgrades include luxury vinyl tile, quartz counters, SS appliances, hurricane-rated garage door, metal hurricane shutters & more. Additional upgrades include gutters, front vinyl fencing, wrought-iron-style rear fencing, & a propane tank for the new propane range/oven. Solar panels added in 2025 provide significant energy savings. Located near Garden St. & I-95, this home is just minutes to Florida’s East Coast beaches, NASA, Kennedy Space Center, Port Canaveral, dining & entertainment. A truly special Florida home!

Location

Details

Type:
Residential
Parking:
Garage Door Opener
Year Built:
2025
Lot:
0.23 Acres
Heating:
Central / Electric
Price/sqft:
$222
Cooling:
Central Air
HOA:
$64

Valuation

Our model vs. what's actually selling nearby.
Estimate
$397,140
$366K – $417K
Confidence Medium
List vs. estimate
$46K above estimate
List $443,713 · +11.7%
Our model says this listing is priced above recent comparable activity. Room to negotiate.
Price per sq ft
$221
+9.6% vs. city median $202
Based on
7 MLS comparables
Median of recent comparable listings. Sold comps use closing price, active listings use list price.

Highlights

Annual tax
$1,184
2025
HOA
$64/mo
View
Park/Greenbelt
Garage
2 car garage
Pets
Allowed
All facts and features
  • Flooring

    • Carpet

    • Luxury Vinyl

    Heating

    • Central

    • Electric

    Cooling

    • Central Air

    Appliances

    • Dishwasher

    • Disposal

    • Electric Water Heater

    • Exhaust Fan

    • Microwave

    • Range

    • Refrigerator

    Other interior features

    • Ceiling Fan(s)

    • High Ceilings

    • Kitchen/Family Room Combo

    • L Dining

    • Living Room/Dining Room Combo

    • Open Floorplan

    • Primary Bedroom Main Floor

    • Split Bedroom

    • Stone Counters

    • Thermostat

    • Walk-In Closet(s)

    Bedrooms and bathrooms

    • Bedrooms: 4

    • Full bathrooms: 3

  • Parking

    • Garage Door Opener

    Property

    • Levels: One

    • Exterior Features: Hurricane Shutters / Irrigation System

    Lot

    • Lot: 0.23 Acres

    Other Property Information

    • Parcel Number: 21353176I8

    • Zoning: RES

  • Type and style

    • Property Type: Residential

    • Property Sub Type: Single Family Residence

  • Utility

    • BB/HS Internet Available

    • Cable Available

    • Cable Connected

    • Electricity Connected

    • Propane

    • Sewer Connected

    • Solar

    • Sprinkler Meter

    • Street Lights

    • Underground Utilities

    • Water Connected

  • Other financial information

    • HOA: $64

    • HOA Frequency: Monthly

    • Annual tax amount: $1,184

  • Source details

    • MLS ID: O6437230

    Other facts

    • Construction Materials: Stucco

    • Foundation Details: Block / Slab

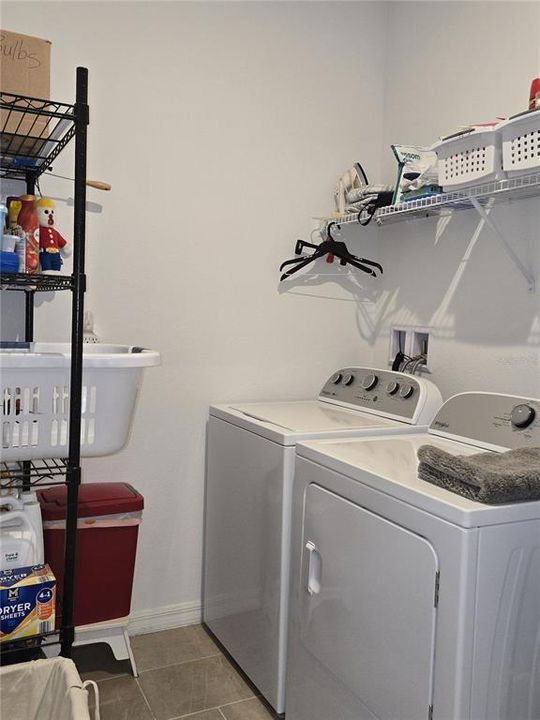
    • Laundry Features: Electric Dryer Hookup / Inside / Washer Hookup

    • Lot Features: Conservation Area / Greenbelt

    • Patio And Porch Features: Covered / Front Porch / Patio / Porch / Rear Porch

    • Window Features: Blinds / Double Pane Windows / ENERGY STAR Qualified Windows / Low-Emissivity Windows

    • Direction Faces: North

    • Architectural Style: Contemporary

    • Garage Spaces: 2

    • Attached Garage: Yes

    • Garage: Yes

    • Living Area: 2001

    • Water Source: Public

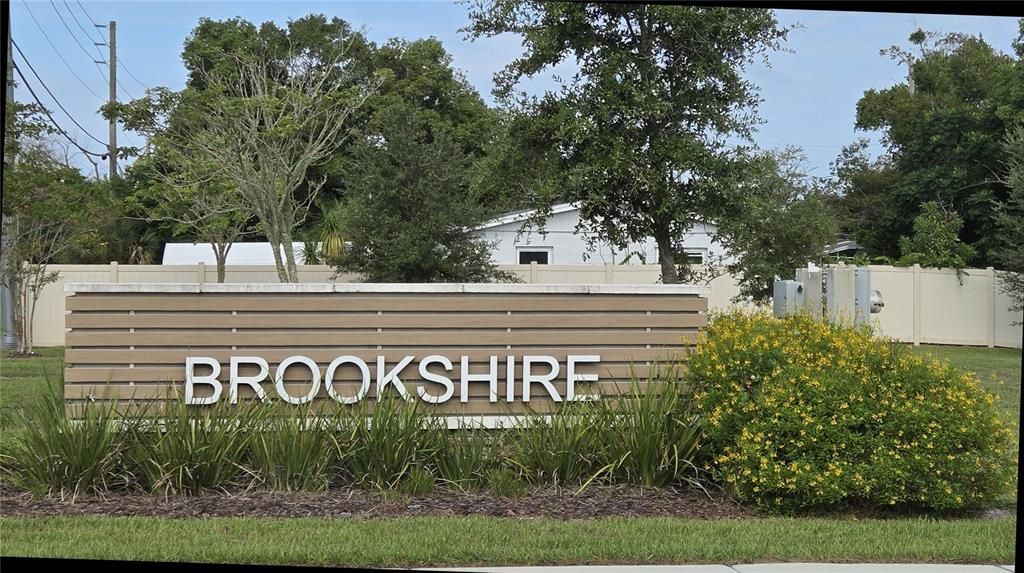
    • Subdivision Name: BROOKSHIRE

Private inquiry
Talk to the advisor on this listing.
Floor plans, HOA docs, off-market comparables, scheduling a private showing — one message, direct to the local specialist.

More like this

New
For Sale
$425,000
House
3 bds · 2 ba · 2,101 sqft
TANGLEWOOD UNIT 04, TITUSVILLE
3975 TANGLE DRIVE
New
For Sale
$400,000
House
4 bds · 2 ba · 2,211 sqft
RAVENSWOOD UNIT 01, TITUSVILLE
2235 ROBINSWOOD ROAD
For Sale
$349,000
Multi-family
7 bds · 2,796 sqft
ACREAGE, TITUSVILLE
420/422 ROCK PIT ROAD
For Sale
$320,000
House
4 bds · 2 ba · 1,922 sqft
LA GRANGE ACRES ADD 03, TITUSVILLE
1660 ASHWOOD AVENUE
For Sale
$342,000
House
3 bds · 2 ba · 1,538 sqft
CHILDRES 4TH ADD, TITUSVILLE
2225 MARYLAND AVENUE
For Sale
$329,700
Townhouse
4 bds · 2 ba · 2,435 sqft
TITUSVILLAGE SEC 01, TITUSVILLE
2289 HERITAGE DRIVE
-$2K
For Sale
$333,000
House
4 bds · 2 ba · 1,691 sqft
SHERWOOD VILLAS UNIT 02, TITUSVILLE
4825 SQUIRES DRIVE
For Sale
$499,900
House
4 bds · 2 ba · 2,225 sqft
TITUSVILLAGE SEC XIII, TITUSVILLE
1525 DATE DRIVE DRIVE

Market around this address

Live counts in the same area.
View all

The multiple listing information is provided by the Stellar MLS from a copyrighted compilation of listings. The compilation of listings and each individual listing are ©2026-present Stellar MLS. All Rights Reserved. The information provided is for consumers' personal, noncommercial use and may not be used for any purpose other than to identify prospective properties consumers may be interested in purchasing. All properties are subject to prior sale or withdrawal. All information provided is deemed reliable but is not guaranteed accurate, and should be independently verified. Listing courtesy of: CHARLES RUTENBERG REALTY ORLANDO