Sell Your Home
Get a free home valuation
Contact
Tell us about your needs
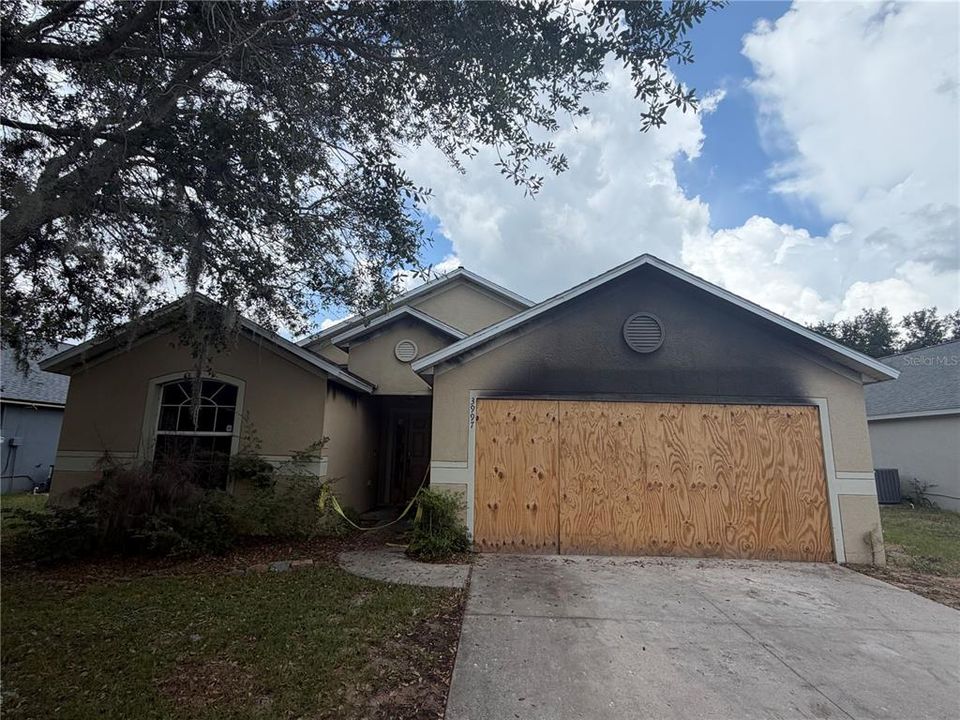
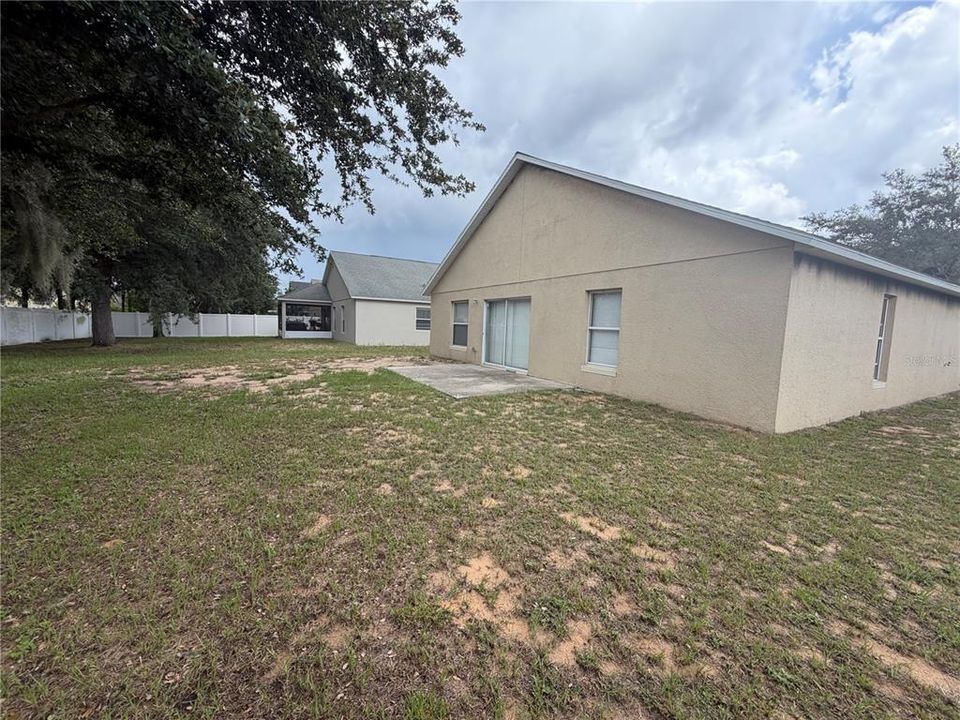
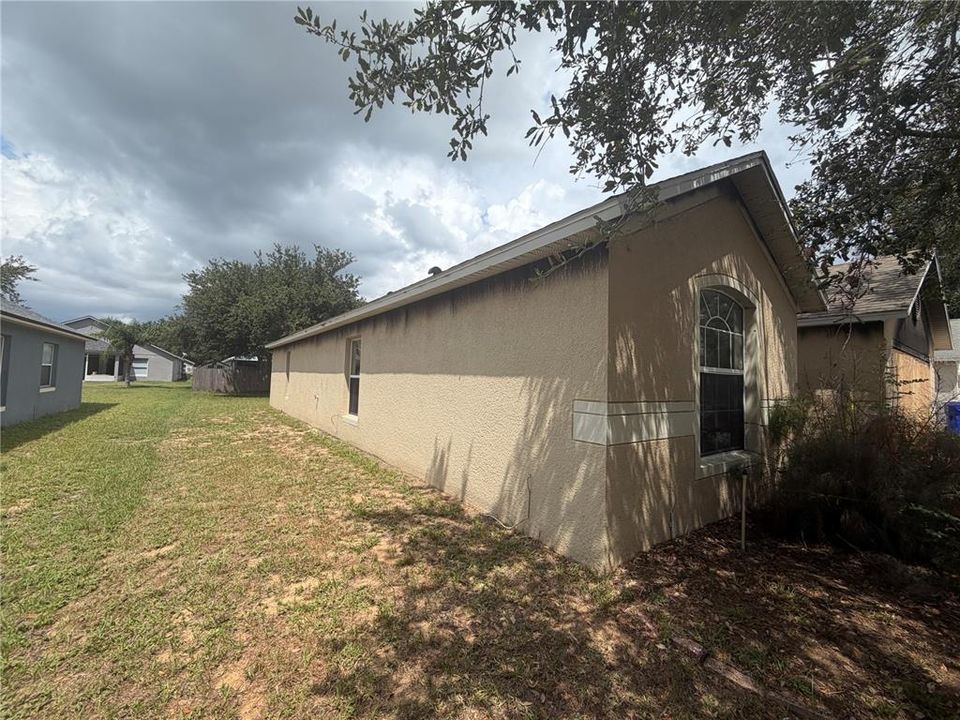
3997 HILLINGDON ROAD

House For Sale
$145,000

BTC: 1.86339395

ETH: 60.41666667

2 days
3 bds
2 ba
1,772 sqft

Overview

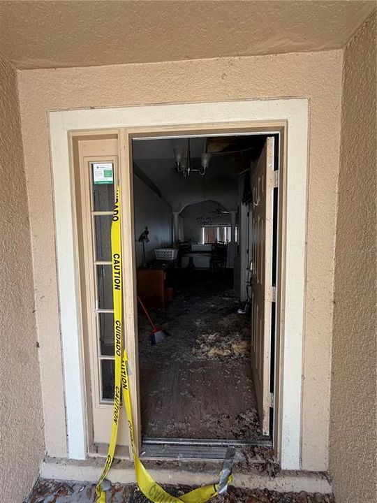
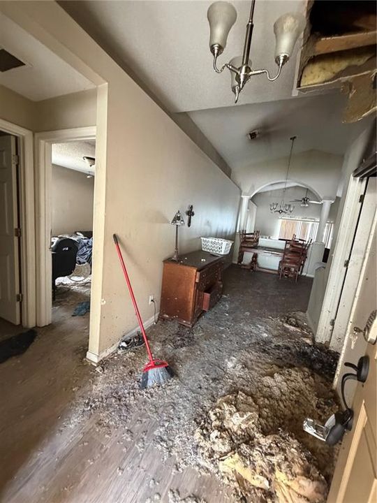
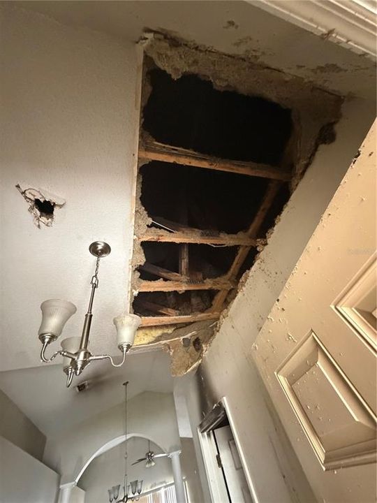
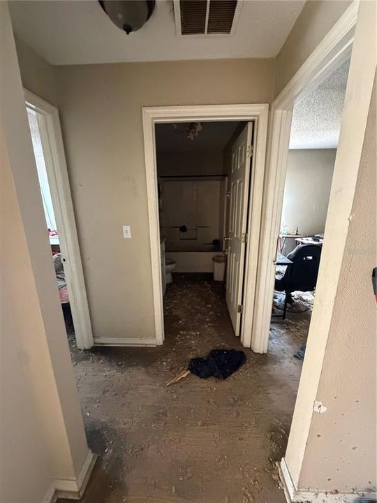
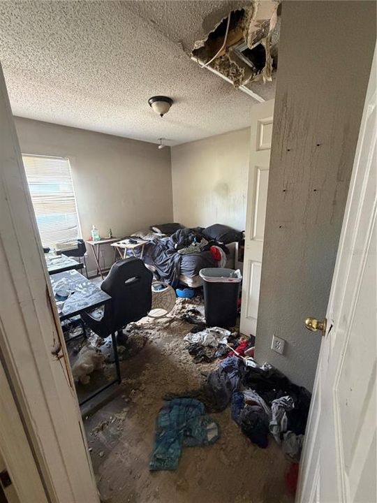
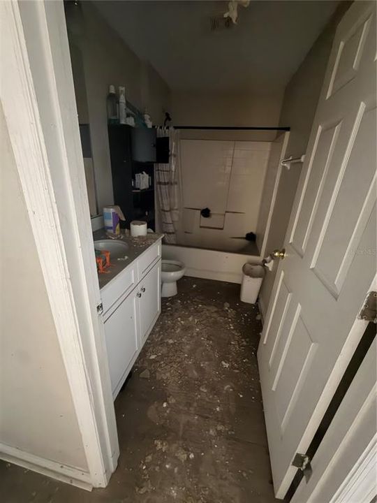
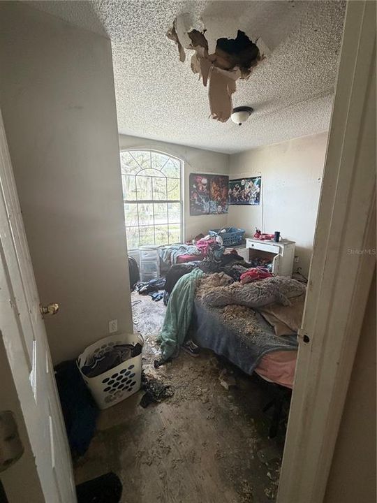
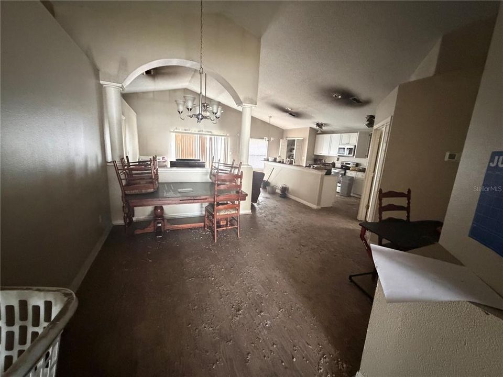
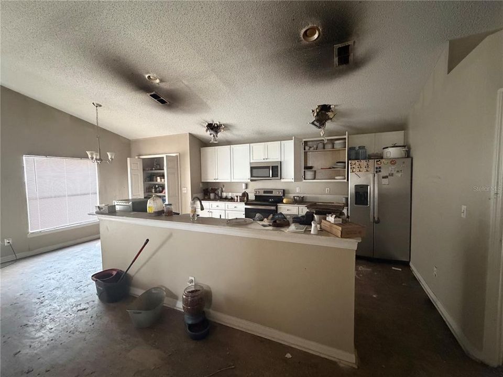
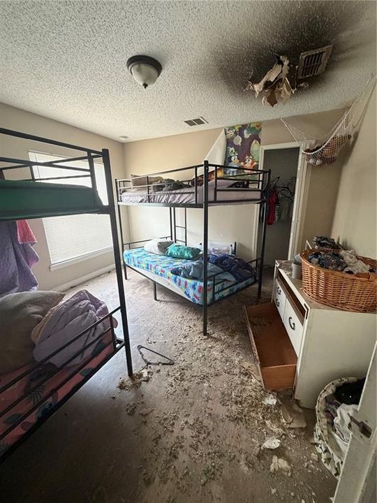
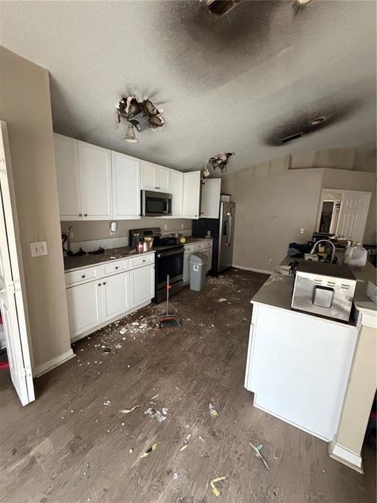
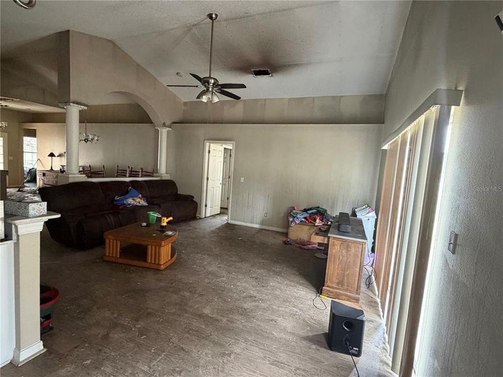
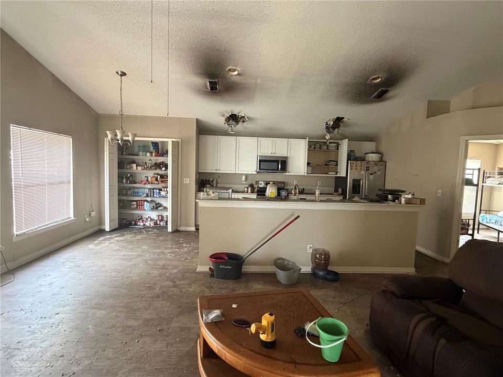
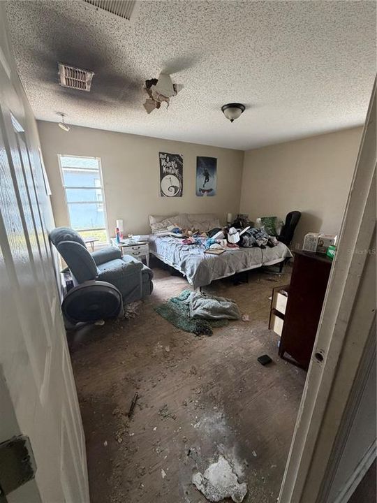
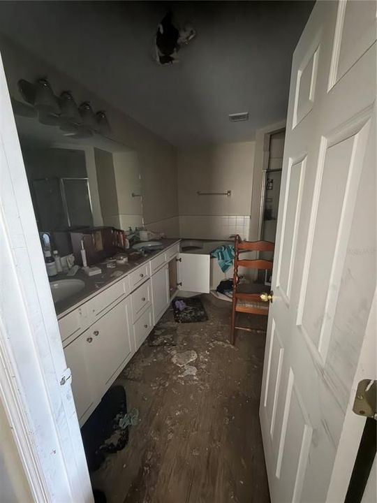
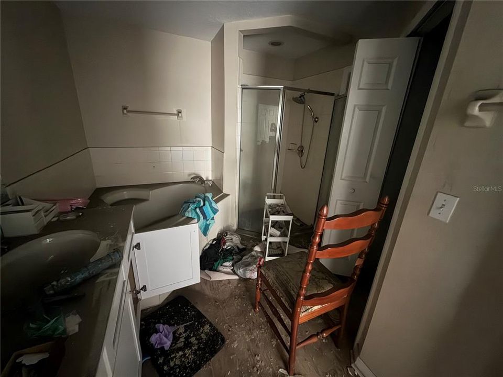
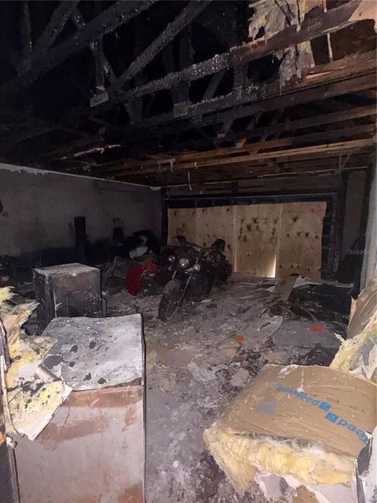
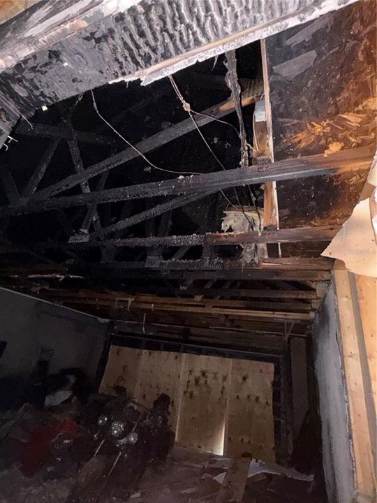
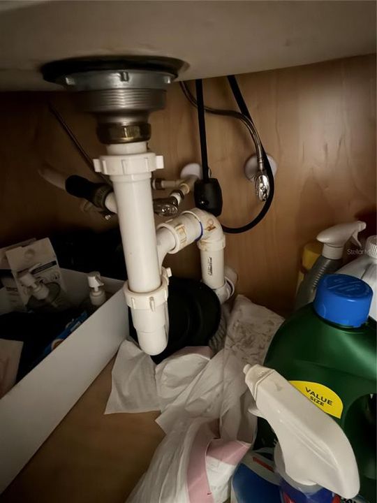
Investor special. Strictly SOLD AS-IS, CASH ONLY. Home had a fire inside. Seller is a corporation and has never occupied the home. Seller does not disclose. It is Buyer and Buyers brokers responsibility to verify all information, HOA fees, restrictions and approval process. Seller chooses Mainstay National Title. 5 day inspection period max. Closing date on or before 45days from effective date. Do your due diligence.

Location

Details

Type:
Residential
Parking:
No Data
Year Built:
2005
Lot:
0.18 Acres
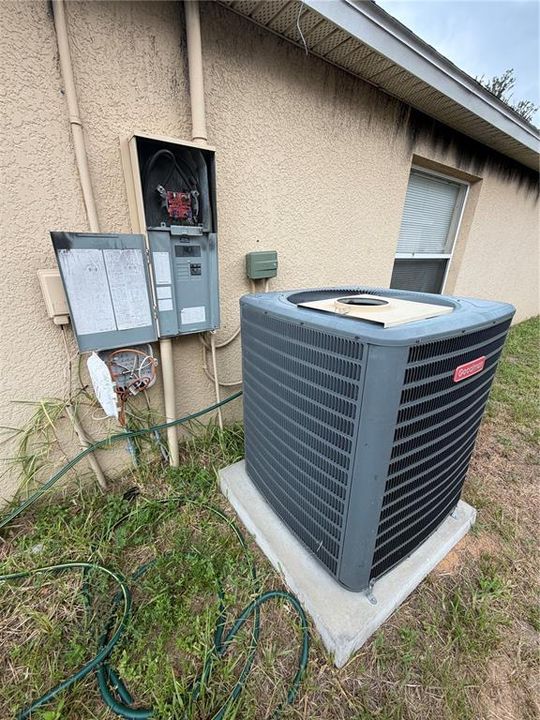
Heating:
Central
Price/sqft:
$82
Cooling:
Central Air
HOA:
$475

Valuation

Our model vs. what's actually selling nearby.
Estimate
$314,000
$212K – $346K
Confidence Low
List vs. estimate
$169K below estimate
List $145,000 · -53.8%
Our model says this listing is priced below recent comparable activity. Expect competition.
Price per sq ft
$81
-57.9% vs. city median $194
Based on
29 MLS comparables
Median of recent comparable listings. Sold comps use closing price, active listings use list price.

Highlights

Annual tax
$5,039
2025
HOA
$475/yr
Garage
2 car garage
Pets
Allowed
All facts and features
  • Flooring

    • Other

    Heating

    • Central

    Cooling

    • Central Air

    Appliances

    • Other

    Other interior features

    • High Ceilings

    Bedrooms and bathrooms

    • Bedrooms: 3

    • Full bathrooms: 2

  • Property

    • Levels: One

    • Exterior Features: Sliding Doors

    Lot

    • Lot: 0.18 Acres

    Other Property Information

    • Parcel Number: 271926007500011600

    • Zoning: PD

  • Type and style

    • Property Type: Residential

    • Property Sub Type: Single Family Residence

  • Utility

    • Electricity Available

  • Other financial information

    • HOA: $475

    • HOA Frequency: Annually

    • Annual tax amount: $5,039

  • Source details

    • MLS ID: TB8540612

    Other facts

    • Construction Materials: Block

    • Foundation Details: Block

    • Laundry Features: Inside

    • Direction Faces: East

    • Garage Spaces: 2

    • Attached Garage: Yes

    • Garage: Yes

    • Living Area: 1772

    • Water Source: Public

    • Subdivision Name: TAVARES CHELSEA OAKS

Private inquiry
Talk to the advisor on this listing.
Floor plans, HOA docs, off-market comparables, scheduling a private showing — one message, direct to the local specialist.

More like this

New
For Sale
$175,000
House
2 bds · 2 ba · 700 sqft
TAVARES MOBILE HOME ESTATES, TAVARES
1521 LAKEVIEW DRIVE
New
For Sale
$119,900
2 bds · 2 ba · 1,152 sqft
TAVARES, MOBILE HOME ESTATES,, TAVARES
1408 RIDGE ROAD
For Sale
$129,000
Condo/Co-op
2 bds · 1 ba · 702 sqft
MOUNT DORA COMMONS, MOUNT DORA
1400 EUDORA ROAD UNIT D-38
For Sale
$125,000
Condo/Co-op
2 bds · 1 ba · 702 sqft
MOUNT DORA COMMONS, MOUNT DORA
1400 EUDORA RD UNIT F57
-$15K
For Sale
$184,000
House
2 bds · 2 ba · 1,556 sqft
TAVARES LAKE FRANCES ESTATES, TAVARES
1030 CAPELLA DRIVE
For Sale
$175,000
House
2 bds · 2 ba · 760 sqft
TAVARES MOBILE HOME ESTATES, TAVARES
1403 LAKEVIEW DRIVE
-$17K
For Sale
$122,000
Condo/Co-op
2 bds · 1 ba · 702 sqft
MOUNT DORA MOUNT DORA COMMONS CONDO, MOUNT DORA
1400 EUDORA ROAD UNIT D36
For Sale
$177,000
House
2 bds · 1 ba · 705 sqft
NA, TAVARES
1342 COTTAGE CIRCLE

Market around this address

Live counts in the same area.
View all

The multiple listing information is provided by the Stellar MLS from a copyrighted compilation of listings. The compilation of listings and each individual listing are ©2026-present Stellar MLS. All Rights Reserved. The information provided is for consumers' personal, noncommercial use and may not be used for any purpose other than to identify prospective properties consumers may be interested in purchasing. All properties are subject to prior sale or withdrawal. All information provided is deemed reliable but is not guaranteed accurate, and should be independently verified. Listing courtesy of: FUTURE HOME REALTY INC