Sell Your Home
Get a free home valuation
Contact
Tell us about your needs
400 N CORONA AVENUE

House For Sale
$435,000

BTC: 5.17857143

ETH: 164.15094340

+$10K (2026/10/01)
New
3 bds
2 ba
2,024 sqft

Overview

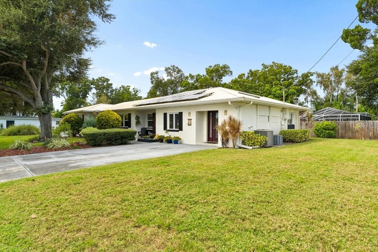
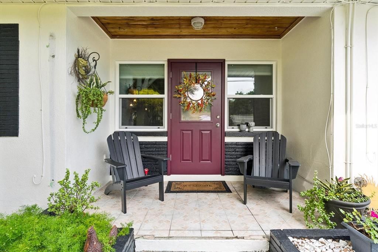
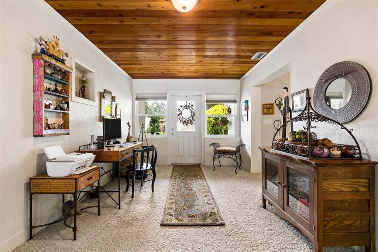
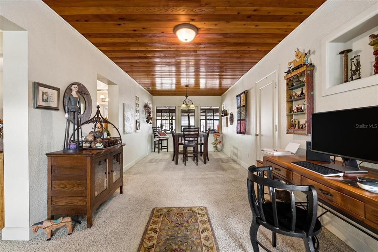
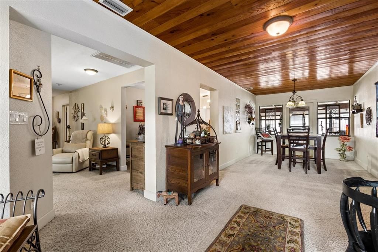
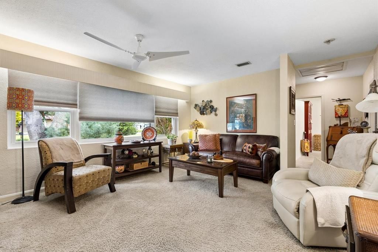
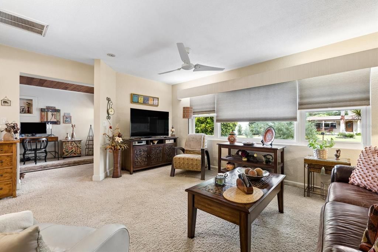
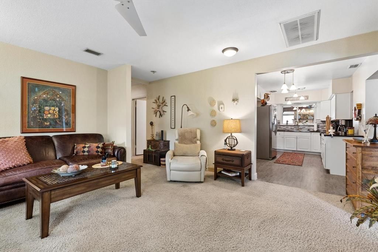
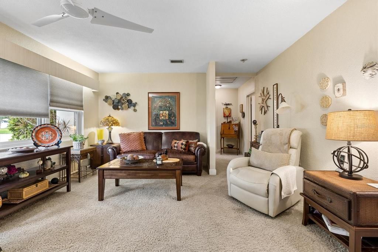
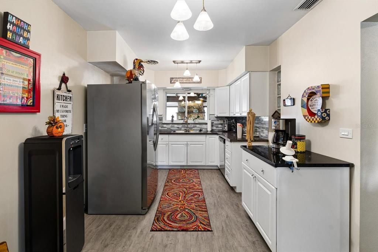
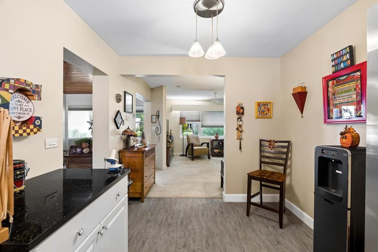
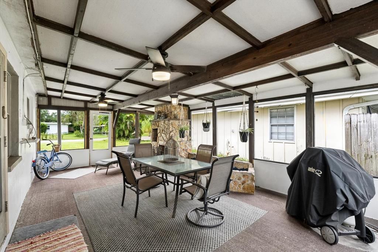
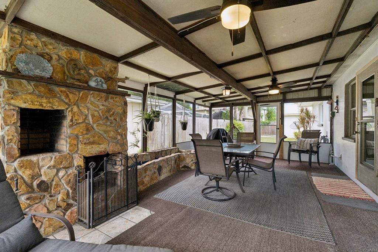
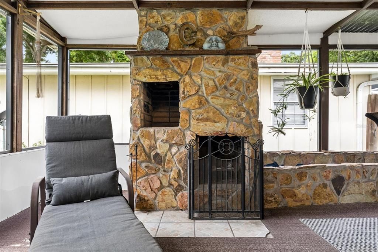
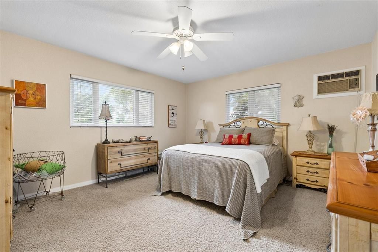
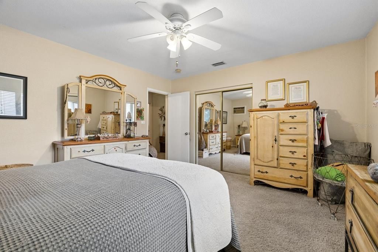
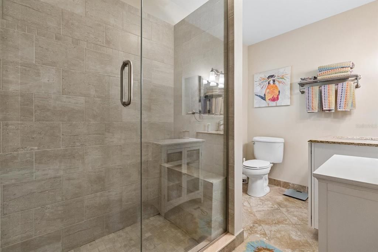
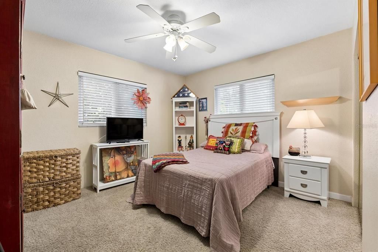
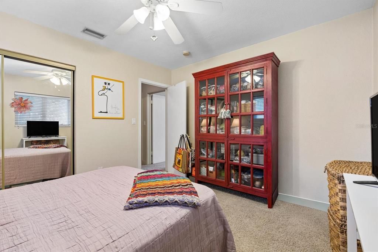
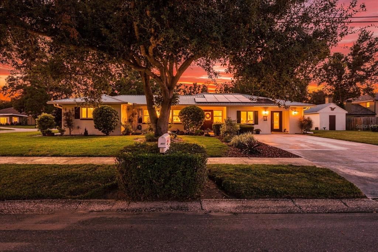
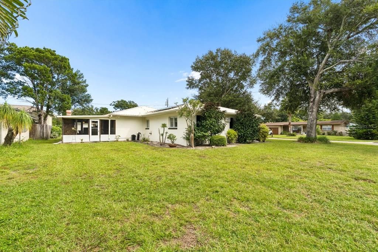
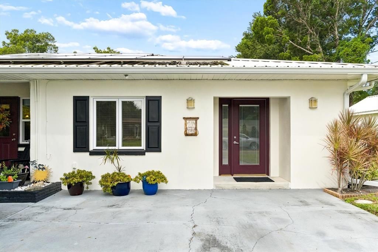
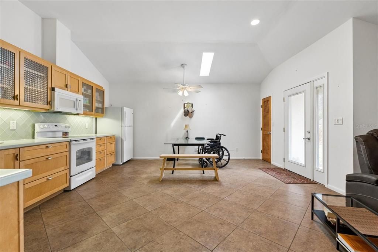
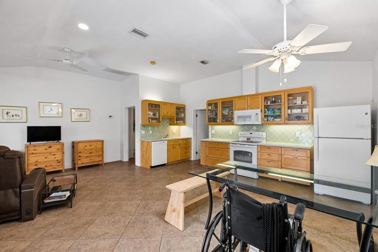
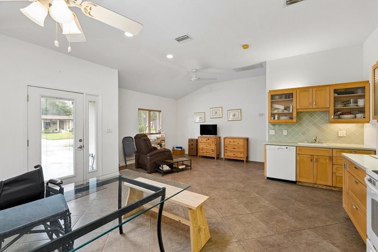
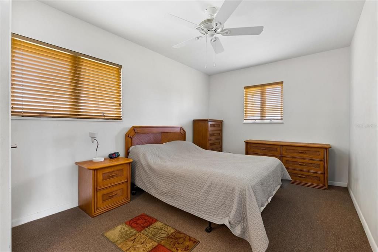
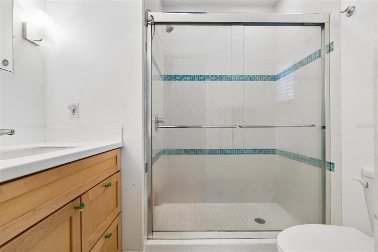
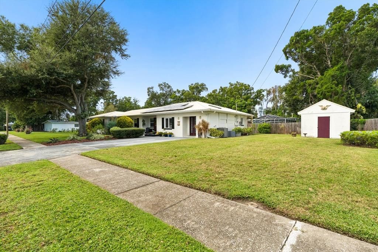
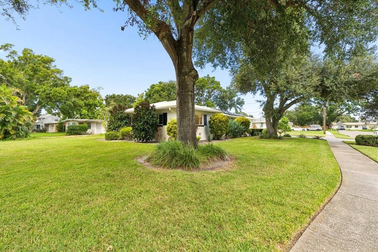
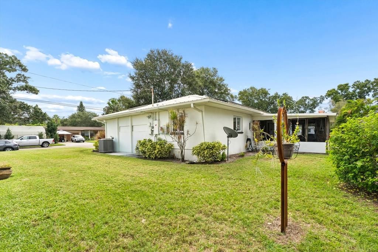
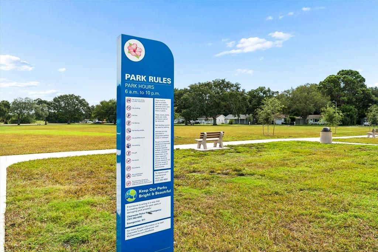
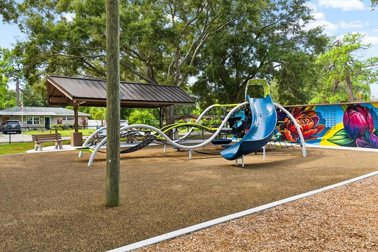
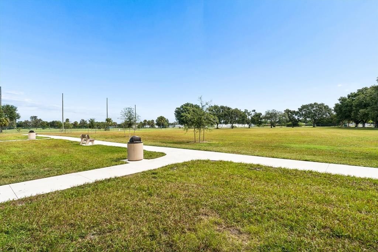
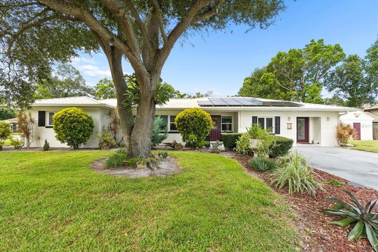
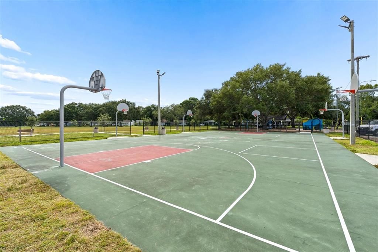
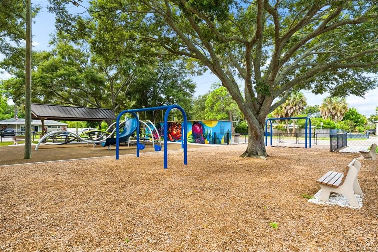
QUALIFIED BUYERS MAY BE ELIGIBLE FOR A LENDER-PAID 1/0 TEMPORARY RATE BUYDOWN! Ask for details. Welcome to a home that offers flexibility, privacy and a fantastic Clearwater lifestyle in a quiet, family-friendly neighborhood you’ll love coming home to. This unique property features a 2-bedroom, 1-bath main home PLUS a separate 1-bedroom, 1-bath in-law suite with its own private entrance. Whether you need space for extended family, guests, a home office or simply want a private space for visitors, this versatile setup offers so many possibilities. One of the home's true highlights is the spacious screened-in back patio with a wood-burning fireplace. Imagine cool fall and winter evenings gathered around the fire with family and friends, enjoying dinner, drinks or simply relaxing in your own backyard. The home also features a durable metal roof and leased solar panels, currently costing the owner $138 per month, with approximately $42 per month paid to Duke Energy. And then there’s the neighborhood! Peaceful, quiet and welcoming, with a park and golf course both within walking distance. It’s the kind of location where you can enjoy a little more space and tranquility while still being close to everything Clearwater has to offer. When you're ready for a day at the beach, you're approximately 7 miles from the Gulf beaches. The local airport is also approximately 7 miles away, making travel incredibly convenient. As an added bonus, the seller is willing to negotiate leaving the furniture, giving the next owner the opportunity for an easy transition into their new home. A versatile floor plan, private in-law suite, beautiful screened outdoor living space, wood-burning fireplace, solar, metal roof and an unbeatable neighborhood setting make this Clearwater home one you’ll want to see in person. Come take a look — you may be surprised by just how much this home has to offer!
Location

Details

Type:
Residential
Parking:
Driveway / None
Year Built:
1953
Lot:
0.25 Acres
Heating:
Central / Electric / Zoned
Price/sqft:
$215
Cooling:
Central Air / Wall/Window Unit(s)
HOA:
No Data

Valuation

Our model vs. what's actually selling nearby.
Estimate
$474,750
$322K – $1.9M
Confidence Low
List vs. estimate
$39K below estimate
List $435,000 · -8.4%
Our model says this listing is priced below recent comparable activity. Expect competition.
Price per sq ft
$214
-24.3% vs. city median $283
Based on
6 MLS comparables
Median of recent comparable listings. Sold comps use closing price, active listings use list price.

Highlights

Annual tax
$1,943
2025
All facts and features
  • Flooring

    • Carpet

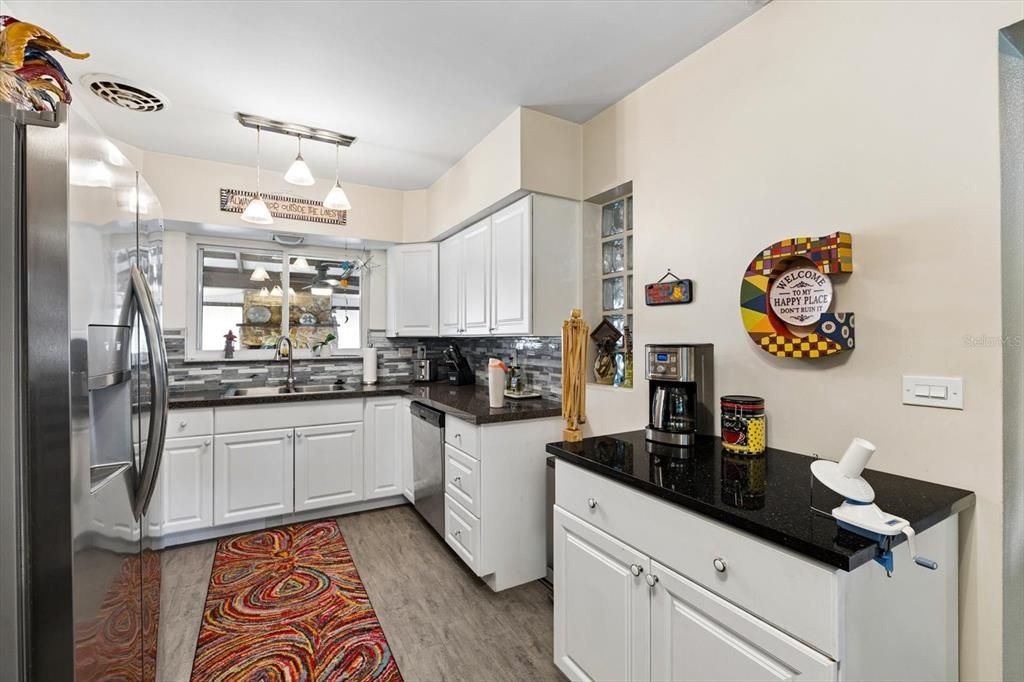
    • Luxury Vinyl

    Heating

    • Central

    • Electric

    • Zoned

    Cooling

    • Central Air

    • Wall/Window Unit(s)

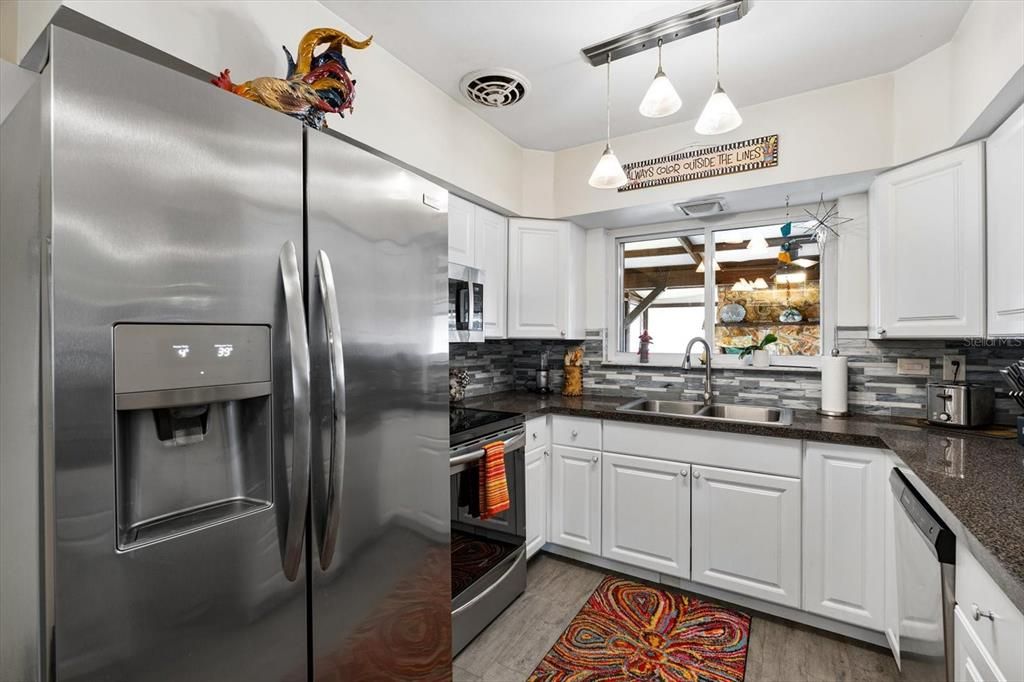
    Appliances

    • Dishwasher

    • Disposal

    • Dryer

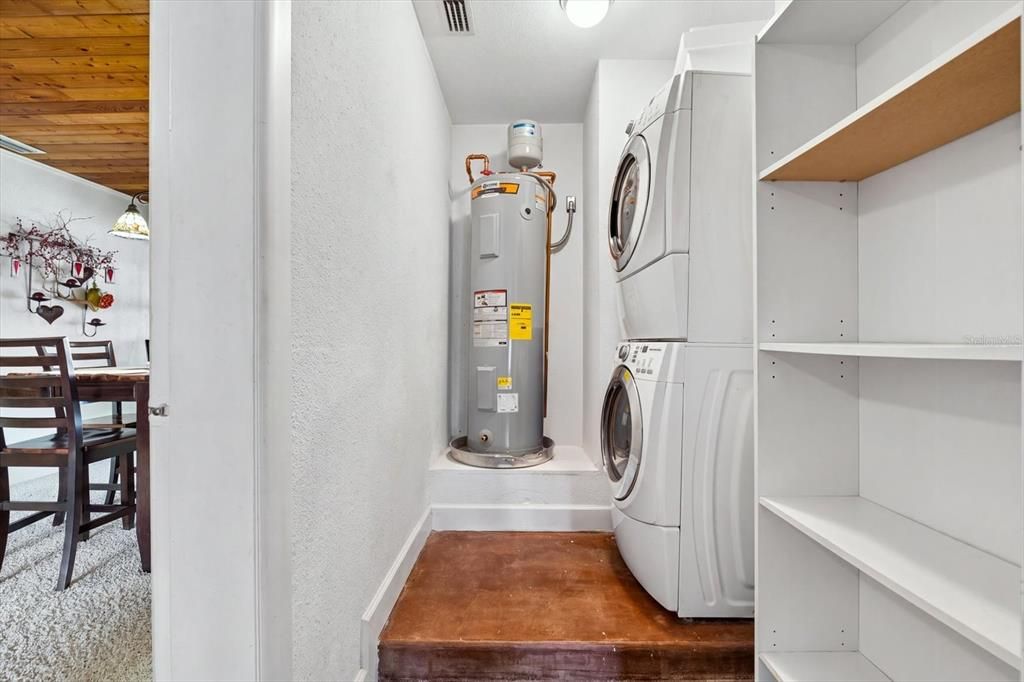
    • Electric Water Heater

    • Microwave

    • Range

    • Refrigerator

    • Washer

    Other interior features

    • Cathedral Ceiling(s)

    • Ceiling Fan(s)

    • Solid Surface Counters

    • Vaulted Ceiling(s)

    • Window Treatments

    Bedrooms and bathrooms

    • Bedrooms: 3

    • Full bathrooms: 2

  • Parking

    • Driveway

    • None

    Property

    • Levels: One

    • Exterior Features: Rain Gutters / Sidewalk

    Lot

    • Lot: 0.25 Acres

    Other Property Information

    • Parcel Number: 122915598860050040

    • Zoning: RES

  • Type and style

    • Property Type: Residential

    • Property Sub Type: Single Family Residence

  • Utility

    • Cable Available

    • Electricity Connected

    • Sewer Connected

    • Water Connected

  • Other financial information

    • Annual tax amount: $1,943

  • Source details

    • MLS ID: TB8553650

    Other facts

    • Construction Materials: Block / Stucco

    • Foundation Details: Slab

    • Fireplace Features: Outside / Stone / Wood Burning

    • Laundry Features: Electric Dryer Hookup / Inside / Laundry Room / Washer Hookup

    • Lot Features: Corner Lot / Cul-De-Sac / Landscaped / Oversized Lot

    • Patio And Porch Features: Covered / Enclosed / Front Porch / Rear Porch / Screened

    • Window Features: Blinds / Thermal Windows / Window Treatments

    • Direction Faces: East

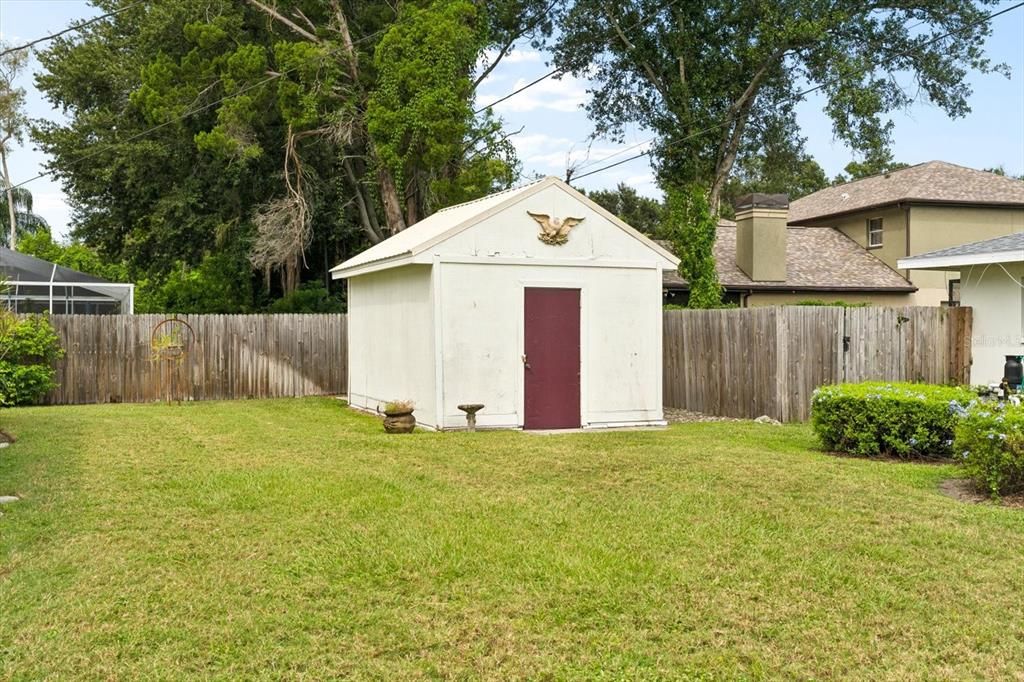
    • Other Structures: Shed(s)

    • Architectural Style: Florida / Ranch

    • Fireplace: Yes

    • Living Area: 2024

    • Water Source: Public

    • Lot Size Dimensions: 80 x 135

    • Subdivision Name: NEW MARYMONT

Private inquiry
Talk to the advisor on this listing.
Floor plans, HOA docs, off-market comparables, scheduling a private showing — one message, direct to the local specialist.

More like this

For Sale
$379,000
Condo/Co-op
3 bds · 2 ba · 1,480 sqft
GRAND VENEZIA AT BAYWATCH CONDO, CLEARWATER
2747 VIA CAPRI UNIT 1111
For Sale
$479,990
House
3 bds · 3 ba · 1,549 sqft
NAVAJO PARK REV, CLEARWATER
1005 APACHE TRAIL
For Sale
$395,000
House
3 bds · 1 ba · 1,124 sqft
PATRICIA ESTATES, DUNEDIN
953 CEDARWOOD AVENUE
For Sale
$375,000
House
2 bds · 2 ba · 1,184 sqft
SUNSET LAKE ESTATES UNIT 2, CLEARWATER
1945 SOUVENIR DRIVE
New
For Sale
$389,000
House
3 bds · 2 ba · 1,864 sqft
BONAIR HILL SUB NO. 2, Clearwater
1541 BONAIR Street, Clearwater FL 33755
New
For Sale
$389,000
House
3 bds · 2 ba · 1,864 sqft
BONAIR HILL SUB 2, CLEARWATER
1541 BONAIR STREET
New
For Sale
$425,000
House
3 bds · 2 ba · 1,250 sqft
BROOKSIDE SUB, CLEARWATER
615 BROOKSIDE DRIVE
New
For Sale
$424,900
House
3 bds · 2 ba · 1,898 sqft
SPRING LAKE OF CLEARWATER, CLEARWATER
2184 SPRINGRAIN DRIVE

Market around this address

Live counts in the same area.
View all

The multiple listing information is provided by the Stellar MLS from a copyrighted compilation of listings. The compilation of listings and each individual listing are ©2026-present Stellar MLS. All Rights Reserved. The information provided is for consumers' personal, noncommercial use and may not be used for any purpose other than to identify prospective properties consumers may be interested in purchasing. All properties are subject to prior sale or withdrawal. All information provided is deemed reliable but is not guaranteed accurate, and should be independently verified. Listing courtesy of: COLDWELL BANKER REALTY