Sell Your Home
Get a free home valuation
Contact
Tell us about your needs
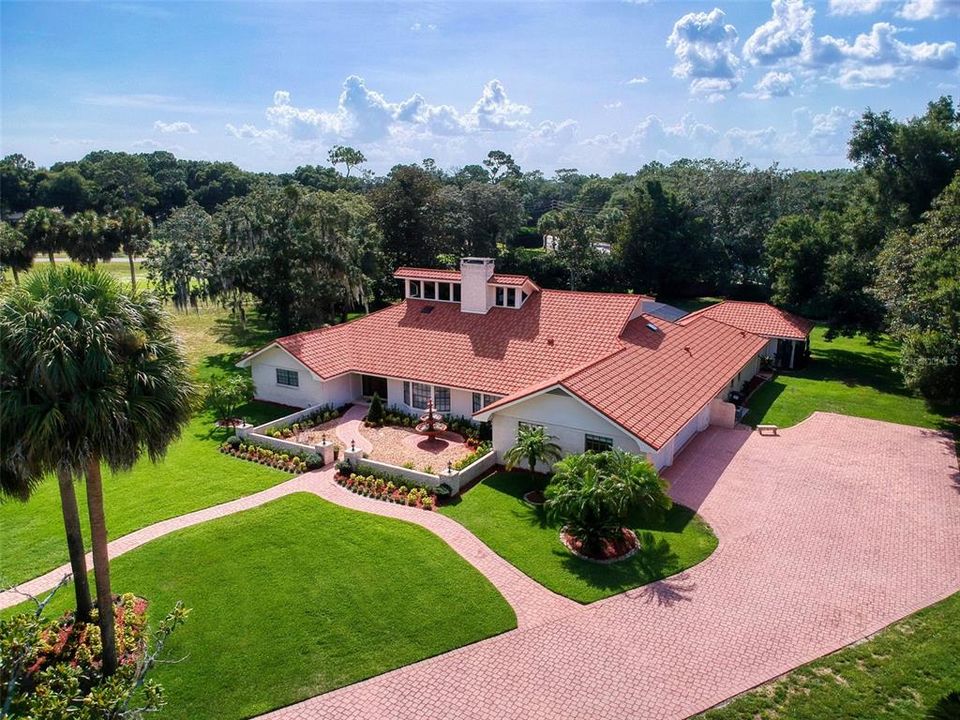
400 SWEETWATER CLUB PLACE

House Recently Sold
$999,900

BTC: 12.42420477

ETH: 411.14309211

Sold on: 2022-07-13
3 days
5 bds
4 ba
5,094 sqft

Overview

This exclusive neighborhood(gated) is a well sought out destination, the home is in very good condition, gourmet kitchen with lots of cabinets and a walk-in pantry, the large treed lot was recently re-landscaped, has pavers in driveway and in pool area. The garage is a 3 car garage with checkerboard design collector car tiles on the floor as well as new garage openers that are wi-fi controlled. The roof was recently replaced with Boral Steel shingles with a 50 year transferable warranty. The pool house air conditioner was just replaced in the last 60 days. Soaring ceilings in several rooms with a very roomy loft being used as an additional TV room. Lots of attic storage, The master suite has a jetted tub and roomy shower as well as a private gated garden patio area. Deeded lake access to Lake Brantley-a popular ski lake! The pool house would make an excellent mother-in-law suite with kitchen appliances and full bath, large screened pool with summer kitchen and wet bar, beautiful hardwood and travertine floors. The home is priced to sell fast so make sure you view it fast as it will not last.

Location

Details

Type:
Residential
Parking:
Driveway / Garage Door Opener / Garage Faces Side / Oversized
Year Built:
1977
Lot:
1.02 Acres
Heating:
Central / Electric / Zoned
Price/sqft:
$196
Cooling:
Central Air / Zoned
HOA:
$748

Highlights

Annual tax
$8,259
2021
HOA
$748/qtr
24-Hour Guard, Private Road
Pool
Gunite
View
Golf Course, Trees/Woods
Garage
3 car garage
Pets
Allowed
All facts and features
  • Flooring

    • Ceramic Tile

    • Travertine

    • Hardwood

    Heating

    • Central

    • Electric

    • Zoned

    Cooling

    • Central Air

    • Zoned

    Appliances

    • Bar Fridge

    • Built-In Oven

    • Cooktop

    • Dishwasher

    • Disposal

    • Dryer

    • Electric Water Heater

    • Exhaust Fan

    • Microwave

    • Range Hood

    • Refrigerator

    • Washer

    Other interior features

    • Built-in Features

    • Cathedral Ceiling(s)

    • Ceiling Fan(s)

    • Crown Molding

    • Eating Space In Kitchen

    • High Ceilings

    • Primary Bedroom Main Floor

    • Open Floorplan

    • Skylight(s)

    • Split Bedroom

    • Thermostat

    • Vaulted Ceiling(s)

    • Walk-In Closet(s)

    • Wet Bar

    • Window Treatments

    Bedrooms and bathrooms

    • Bedrooms: 5

    • Full bathrooms: 4

  • Parking

    • Driveway

    • Garage Door Opener

    • Garage Faces Side

    • Oversized

    Property

    • Levels: Two

    • Pool Private: Yes

    • Exterior Features: French Doors / Irrigation System / Outdoor Kitchen / Private Mailbox / Sidewalk / Storage

    Lot

    • Lot: 1.02 Acres

    Other Property Information

    • Parcel Number: 3120295050B000070

    • Zoning: R-1AAA

  • Type and style

    • Property Type: Residential

    • Property Sub Type: Single Family Residence

  • Utility

    • Cable Connected

    • Electricity Connected

    • Sprinkler Well

    • Street Lights

    • Underground Utilities

    • Water Connected

  • Other financial information

    • HOA: $748

    • HOA Frequency: Quarterly

    • Annual tax amount: $8,259

  • Source details

    • MLS ID: O6033456

    Other facts

    • Construction Materials: Brick / Stucco / Wood Frame

    • Foundation Details: Slab

    • Fireplace Features: Living Room / Wood Burning

    • Laundry Features: Inside / Laundry Room

    • Lot Features: Cul-De-Sac / In County

    • Patio And Porch Features: Patio / Screened

    • Pool Features: Gunite / In Ground / Screen Enclosure

    • Window Features: Aluminum Frames / Blinds

    • Direction Faces: Southeast

    • Other Structures: Outdoor Kitchen / Shed(s)

    • Architectural Style: Traditional

    • Fireplace: Yes

    • Water Body Name: LAKE BRANTLEY

    • Garage Spaces: 3

    • Attached Garage: Yes

    • Garage: Yes

    • Living Area: 5094

    • Water Source: None

    • Subdivision Name: SWEETWATER CLUB UNIT 1

Private inquiry
Talk to the advisor on this listing.
Floor plans, HOA docs, off-market comparables, scheduling a private showing — one message, direct to the local specialist.

More like this

Recently Sold
$797,000
House
4 bds · 4 ba · 4,085 sqft
SWEETWATER CLUB UNIT 2, LONGWOOD
1300 SWEETWATER CLUB BOULEVARD
Recently Sold
$1,190,000
House
5 bds · 4 ba · 4,309 sqft
BELLA VISTA, LONGWOOD
1183 BELLA VISTA CIRCLE
Recently Sold
$980,000
House
5 bds · 5 ba · 5,186 sqft
SWEETWATER CLUB UNIT 1, LONGWOOD
200 SWEETWATER CLUB BOULEVARD
Recently Sold
$750,000
House
4 bds · 3 ba · 2,982 sqft
SWEETWATER COUNTRY CLUB SEC B, APOPKA
2544 FOX SQUIRREL COURT
Recently Sold
$1,250,000
House
5 bds · 4 ba · 5,666 sqft
SWEETWATER CLUB UNIT 7, LONGWOOD
815 GREENSHIRE COURT
Recently Sold
$930,000
House
4 bds · 3 ba · 2,831 sqft
OAKWATER ESTATES, APOPKA
1116 OAKPOINT CIRCLE
Recently Sold
$1,000,000
House
5 bds · 3 ba · 3,443 sqft
SWEETWATER SPRINGS, LONGWOOD
3764 WATERCREST DRIVE
Recently Sold
$750,000
House
4 bds · 2 ba · 2,720 sqft
SWEETWATER OAKS SEC 12, LONGWOOD
205 THISTLEWOOD

Market around this address

Live counts in the same area.
View all

The multiple listing information is provided by the Stellar MLS from a copyrighted compilation of listings. The compilation of listings and each individual listing are ©2026-present Stellar MLS. All Rights Reserved. The information provided is for consumers' personal, noncommercial use and may not be used for any purpose other than to identify prospective properties consumers may be interested in purchasing. All properties are subject to prior sale or withdrawal. All information provided is deemed reliable but is not guaranteed accurate, and should be independently verified. Listing courtesy of: BARON R LUCKENBACH