Sell Your Home
Get a free home valuation
Contact
Tell us about your needs
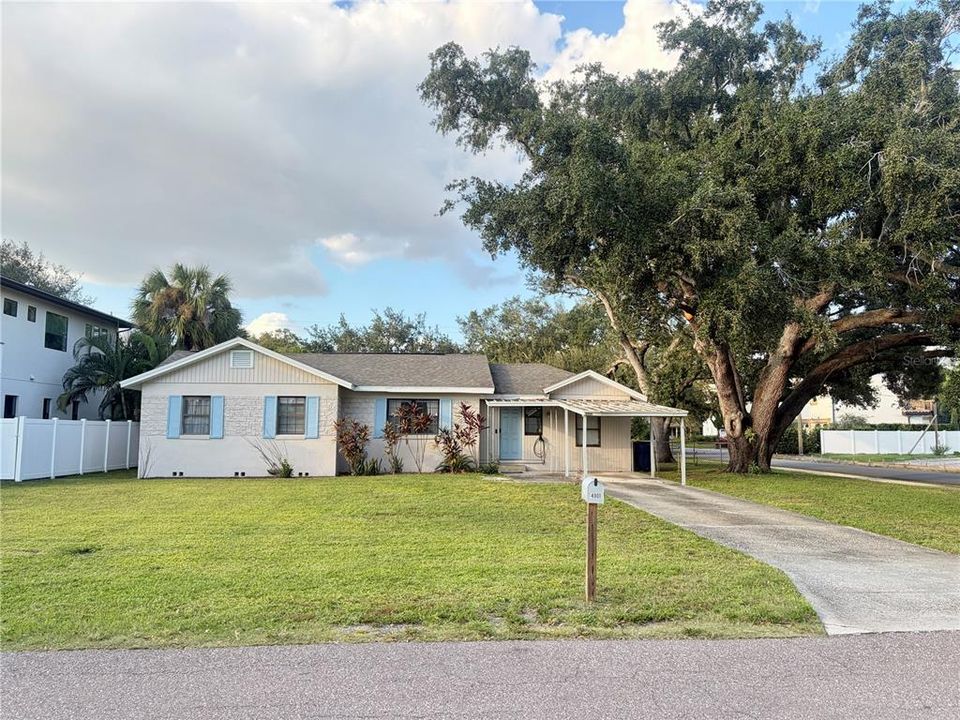
4001 W MULLEN AVENUE

House For Sale
$889,000

BTC: 11.18238994

ETH: 365.54276316

2 days
4 bds
2 ba
1,258 sqft

Overview

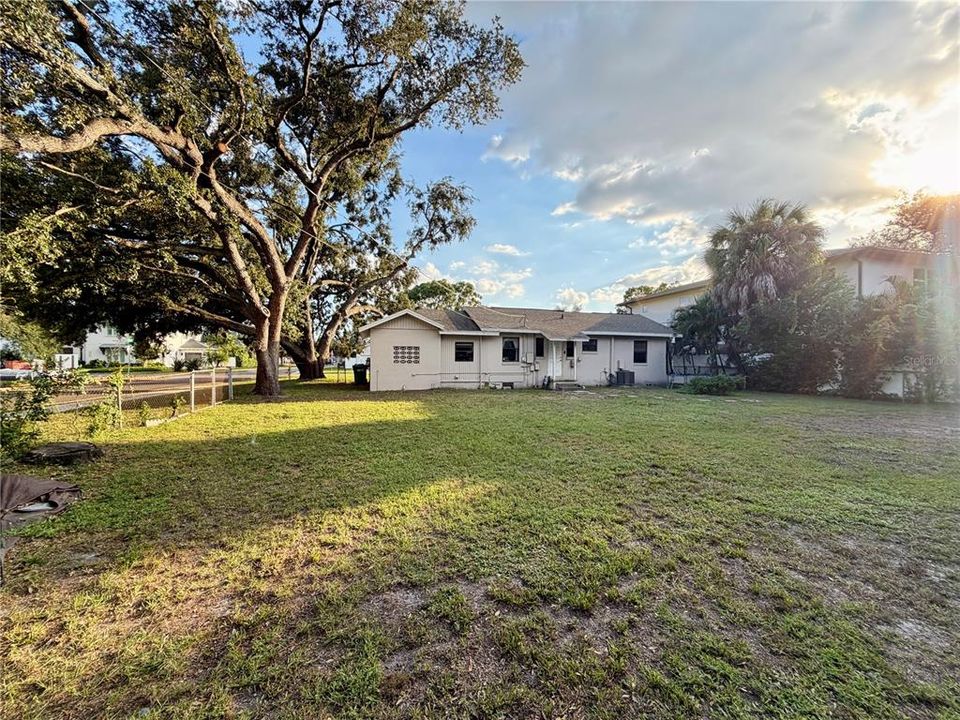
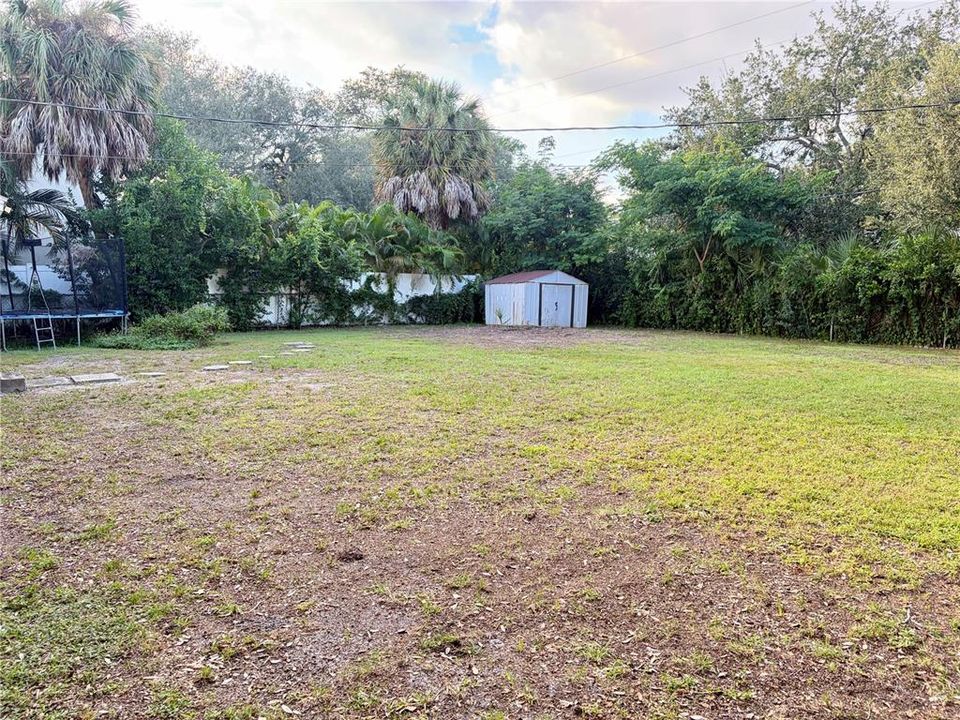
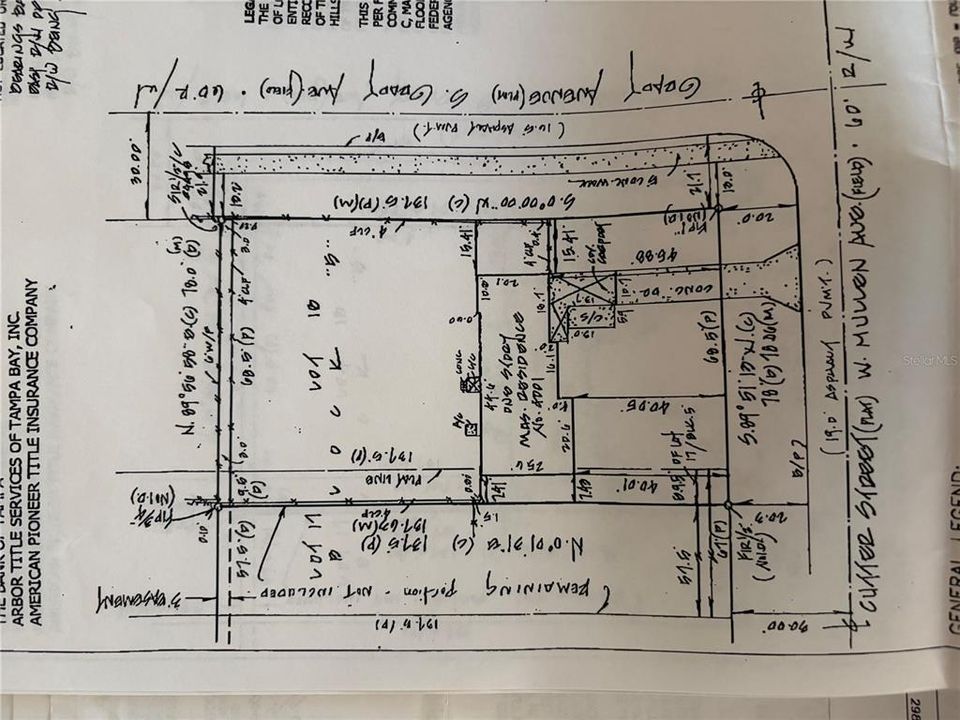
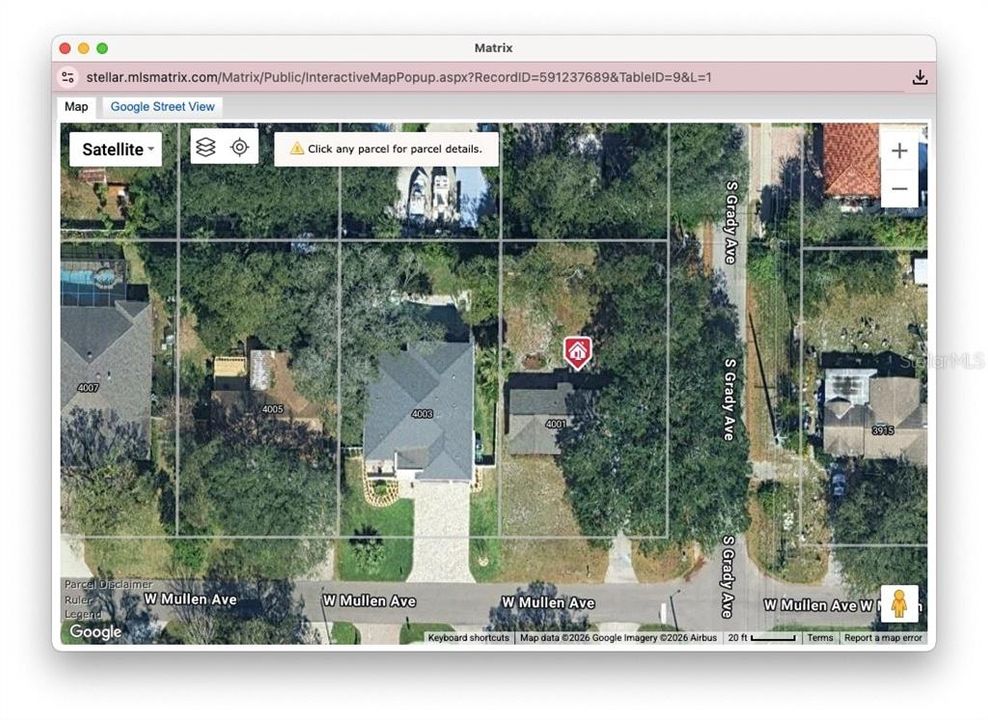
Possibility awaits on this CORNER LOT with LARGE BACKYARD in South Tampa Swann Estates. This 4/2 home features wood floors throughout main house, with wood style laminate in master and breezeway and 1 car carport. Located in Grady Elementary, Coleman Middle, and Plant High school district. Conveniently located to Midtown, Westshore, International Plaza and an easy commute to Macdill Airforce Base.

Location

Florida • TAMPA • 33609 • House • For Sale

Details

Type:
Residential
Parking:
No Data
Year Built:
1948
Lot:
0.25 Acres
Heating:
Electric
Price/sqft:
$707
Cooling:
Central Air
HOA:
No Data

Valuation

Our model vs. what's actually selling nearby.
Estimate
$594,950
$300K – $994K
Confidence Low
List vs. estimate
$294K above estimate
List $889,000 · +49.4%
Our model says this listing is priced above recent comparable activity. Room to negotiate.
Price per sq ft
$706
+142.1% vs. city median $291
Based on
6 MLS comparables
Median of recent comparable listings. Sold comps use closing price, active listings use list price.

Highlights

Annual tax
$9,684
2025
All facts and features
  • Flooring

    • Tile

    • Hardwood

    Heating

    • Electric

    Cooling

    • Central Air

    Appliances

    • Electric Water Heater

    Other interior features

    • Kitchen/Family Room Combo

    • Primary Bedroom Main Floor

    • Split Bedroom

    Bedrooms and bathrooms

    • Bedrooms: 4

    • Full bathrooms: 2

  • Property

    • Levels: One

    • Exterior Features: Private Yard

    Lot

    • Lot: 0.25 Acres

    Other Property Information

    • Parcel Number: A2829183S300000500017.0

    • Zoning: RS-60

  • Type and style

    • Property Type: Residential

    • Property Sub Type: Single Family Residence

  • Utility

    • Cable Available

    • Electricity Available

    • Sewer Connected

    • Water Available

  • Other financial information

    • Annual tax amount: $9,685

  • Source details

    • MLS ID: TB8560835

    Other facts

    • Construction Materials: Stucco

    • Foundation Details: Slab

    • Laundry Features: Electric Dryer Hookup / Washer Hookup

    • Direction Faces: South

    • Living Area: 1258

    • Water Source: Public

    • Subdivision Name: CLAIR MEL ADD

Private inquiry
Talk to the advisor on this listing.
Floor plans, HOA docs, off-market comparables, scheduling a private showing — one message, direct to the local specialist.

More like this

New
For Sale
$1,150,000
House
2 bds · 2 ba · 1,554 sqft
HYDE PARK WEST, TAMPA
1918 W DEKLE AVENUE
New
For Sale
$695,000
House
2 bds · 1 ba · 1,152 sqft
BEL MAR REV UNIT 1, TAMPA
4713 W LEONA STREET
New
For Sale
$689,000
House
2 bds · 1 ba · 1,021 sqft
BEL MAR REV UNIT 6, TAMPA
3914 W KENSINGTON AVENUE
New
For Sale
$720,000
Condo/Co-op
2 bds · 2 ba · 1,560 sqft
BAYSHORE DIPLOMAT A CONDOMINIU, TAMPA
2611 BAYSHORE BOULEVARD UNIT 205
New
For Sale
$629,900
House
3 bds · 2 ba · 1,445 sqft
LARSEN PLACE, TAMPA
605 N WOODLYNNE AVENUE
New
For Sale
$700,000
House
4 bds · 3 ba
West End Townhomes North, Tampa
812 N Oregon Avenue, Tampa FL 33606
New
For Sale
$974,990
House
4 bds · 2 ba · 2,409 sqft
NORTH HYDE PARK, TAMPA
3219 W ARCH STREET
New
For Sale
$829,000
House
3 bds · 2 ba · 1,638 sqft
SUNSET CAMP, TAMPA
2118 S VENUS STREET

Market around this address

Live counts in the same area.
View all

The multiple listing information is provided by the Stellar MLS from a copyrighted compilation of listings. The compilation of listings and each individual listing are ©2026-present Stellar MLS. All Rights Reserved. The information provided is for consumers' personal, noncommercial use and may not be used for any purpose other than to identify prospective properties consumers may be interested in purchasing. All properties are subject to prior sale or withdrawal. All information provided is deemed reliable but is not guaranteed accurate, and should be independently verified. Listing courtesy of: QUICKSILVER REAL ESTATE GROUP