
Sell Your Home
Get a free home valuation
Contact
Tell us about your needs
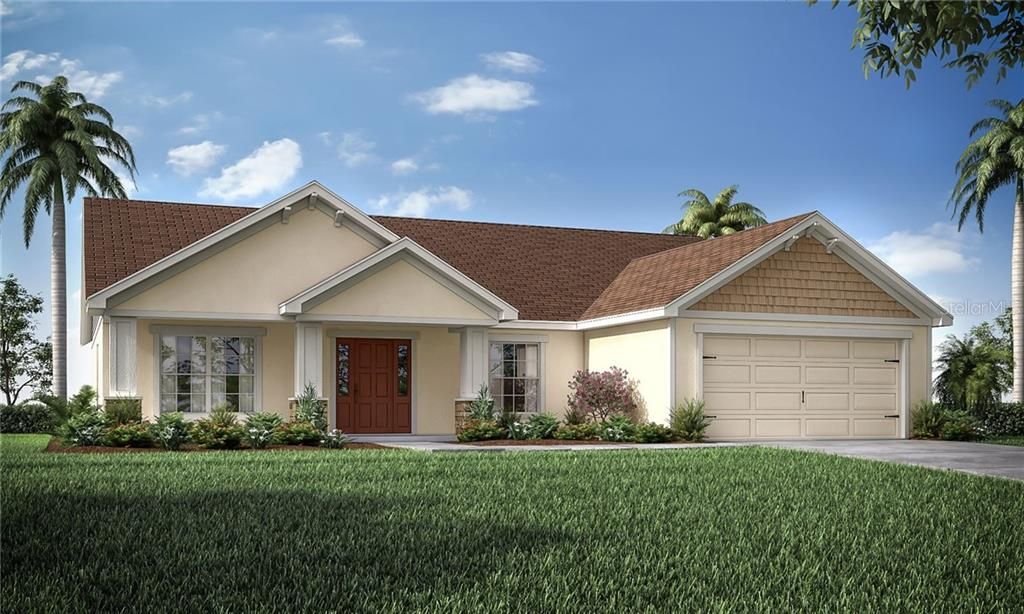
4004 PINE FOREST PLACE

House Recently Sold
$274,015

BTC: 3.29582632

ETH: 103.40188679

Sold on: 2020-03-19
124 days
3 bds
2 ba
1,878 sqft

Overview

A craftsman-style exterior and front porch welcome you home to the Ryleigh, a Florida new home plan by Highland Homes. The Ryleigh features a versatile den, formal dining room and a bright and open gathering room, kitchen, and casual dining cafe. Relax in the owner's suite featuring a stylish tray ceiling, a large walk-in wardrobe with linen stack, and luxury bath including dual vanities, a garden tub, and tiled shower Counter-height breakfast bar and sunny casual dining cafe, plus a formal dining room, Walk-in pantry, dedicated laundry room, hall bath and linen closet conveniently located between the secondary bedrooms, Split plan layout, for owner's suite privacy Volume ceilings in the living area and secondary bedrooms, Stylish tray ceiling in the owner's suite Covered lanai with access from the gathering room and hall bath, Covered front porch. Also, a $6,000 Premium lot on a Cul De Sac. SELLER WILL PAY ALL CLOSING COSTS WITH PREFERRED LENDER!

Location

Details

Type:
Residential
Parking:
No Data
Year Built:
2019
Lot:
0.21 Acres
Heating:
Central
Price/sqft:
$149
Cooling:
Central Air
HOA:
$180

Valuation

Our model vs. what's actually selling nearby.
Estimate
$257,900
$255K – $280K
Confidence High
List vs. estimate
$21K above estimate
List $279,665 · +8.4%
Our model says this listing is priced above recent comparable activity. Room to negotiate.
Price per sq ft
$148
Based on
5 MLS comparables
Median of recent comparable listings. Sold comps use closing price, active listings use list price.

Highlights

HOA
$180/yr
Garage
2 car garage
Pets
Allowed
All facts and features
  • Flooring

    • Carpet

    • Tile

    Heating

    • Central

    Cooling

    • Central Air

    Appliances

    • Dishwasher

    • Disposal

    • Electric Water Heater

    • Microwave

    • Range

    • Refrigerator

    Other interior features

    • Kitchen/Family Room Combo

    • Open Floorplan

    Bedrooms and bathrooms

    • Bedrooms: 3

    • Full bathrooms: 2

  • Property

    • Levels: One

    • Exterior Features: Irrigation System

    Lot

    • Lot: 0.21 Acres

    Other Property Information

    • Parcel Number: 232902139452001140

  • Type and style

    • Property Type: Residential

    • Property Sub Type: Single Family Residence

  • Utility

    • Cable Available

  • Other financial information

    • HOA: $180

    • HOA Frequency: Annually

  • Source details

    • MLS ID: L4910150

    Other facts

    • Construction Materials: Block / Stucco

    • Foundation Details: Slab

    • Direction Faces: Northeast

    • Garage Spaces: 2

    • Attached Garage: Yes

    • Garage: Yes

    • Living Area: 1878

    • Water Source: Public

    • Subdivision Name: LAKESIDE PRESERVE PHASE I

Private inquiry
Talk to the advisor on this listing.
Floor plans, HOA docs, off-market comparables, scheduling a private showing — one message, direct to the local specialist.

More like this

Recently Sold
$221,019
House
3 bds · 2 ba · 1,545 sqft
WATER'S EDGE, LAKELAND
316 WATER LILLY
Recently Sold
$286,750
House
5 bds · 3 ba · 3,141 sqft
TOWNEPARK ESTATES 2B, LAKELAND
3969 WHITE IBIS
Recently Sold
$213,524
House
3 bds · 2 ba · 1,538 sqft
TOWNEPARK ESTATES 2B, LAKELAND
3977 WHITE IBIS
Recently Sold
$292,501
House
4 bds · 2 ba · 2,029 sqft
LAKESIDE PRESERVE PHASE I, LAKELAND
4022 PINE FOREST
Recently Sold
$238,895
House
4 bds · 2 ba · 2,005 sqft
TOWNEPARK ESTATES 2B, LAKELAND
3855 WHITE IBIS
Recently Sold
$255,092
House
4 bds · 2 ba · 2,029 sqft
TOWNEPARK ESTATES 2B, LAKELAND
3843 WHITE IBIS
Recently Sold
$213,105
House
3 bds · 2 ba · 1,545 sqft
TOWNEPARK ESTATES 2B, LAKELAND
3848 WHITE IBIS
Recently Sold
$234,580
House
4 bds · 2 ba · 1,841 sqft
LAURELWOOD LANDINGS, LAKELAND
3867 LAURELWOOD

Market around this address

Live counts in the same area.
View all

The multiple listing information is provided by the Stellar MLS from a copyrighted compilation of listings. The compilation of listings and each individual listing are ©2026-present Stellar MLS. All Rights Reserved. The information provided is for consumers' personal, noncommercial use and may not be used for any purpose other than to identify prospective properties consumers may be interested in purchasing. All properties are subject to prior sale or withdrawal. All information provided is deemed reliable but is not guaranteed accurate, and should be independently verified. Listing courtesy of: CAMBRIDGE REALTY OF CENTRAL FL