Sell Your Home
Get a free home valuation
Contact
Tell us about your needs

4008 EAGLES NEST DRIVE

House For Sale
$535,000

BTC: 6.43492904

ETH: 201.88679245

2 days
4 bds
2 ba
2,608 sqft

Overview

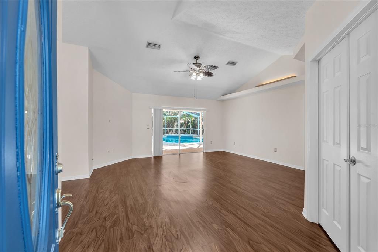
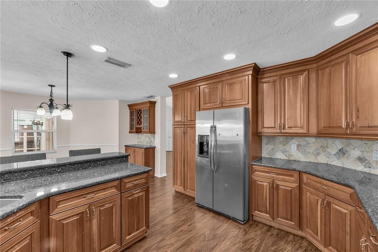
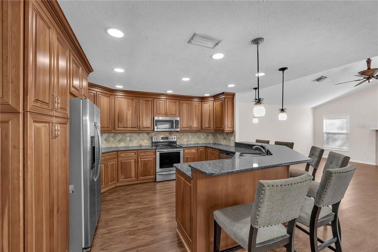
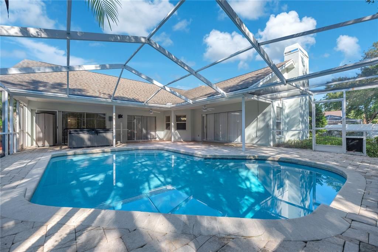
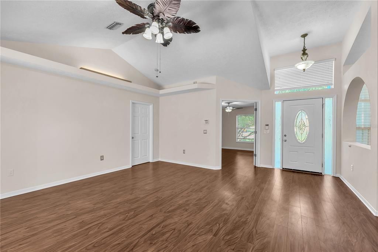
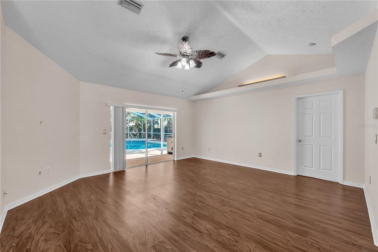
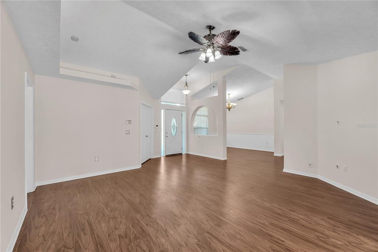
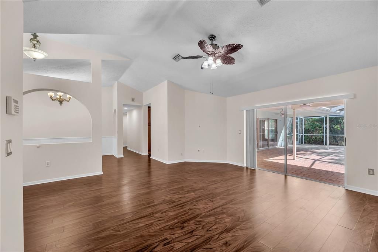
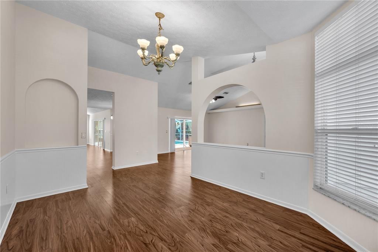
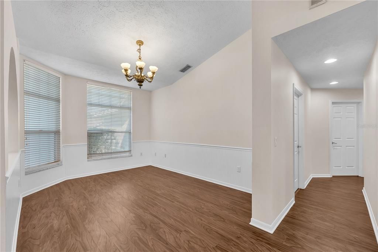
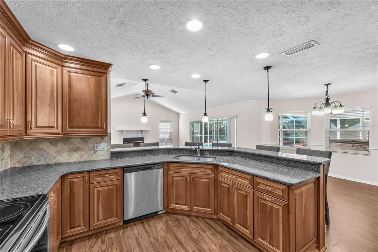
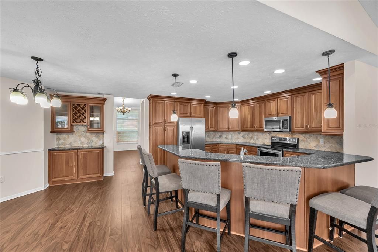
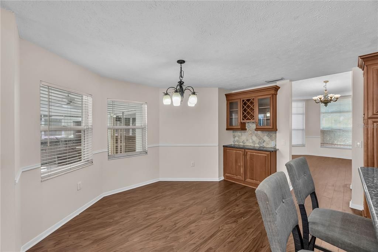
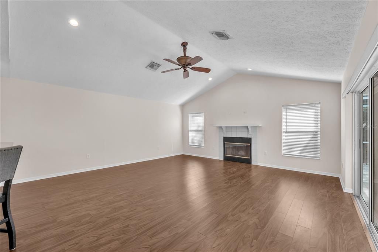
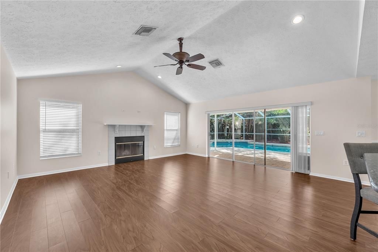
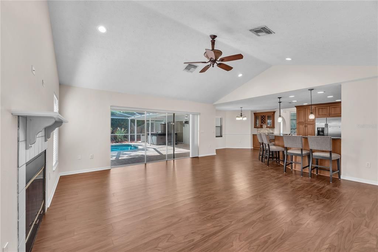
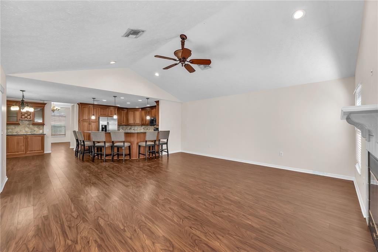
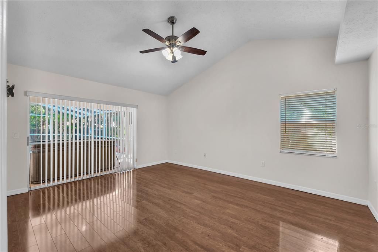
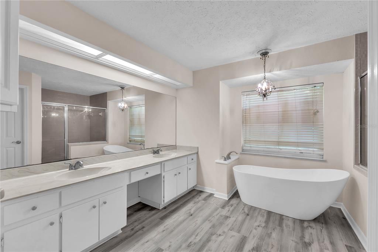
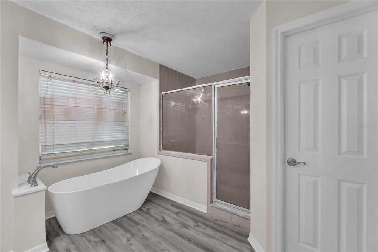
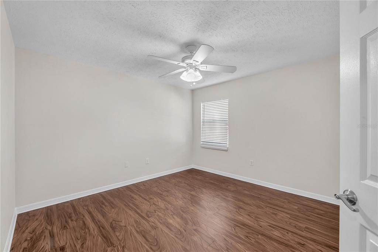
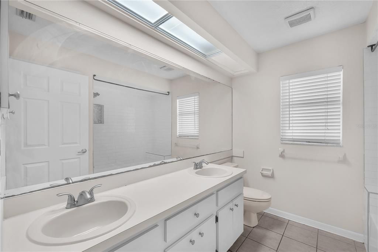
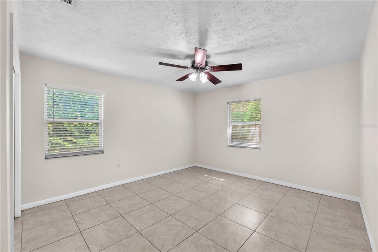
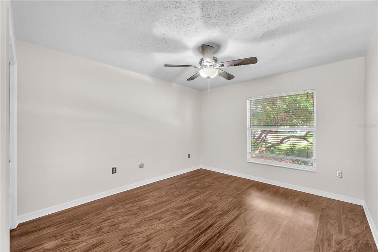
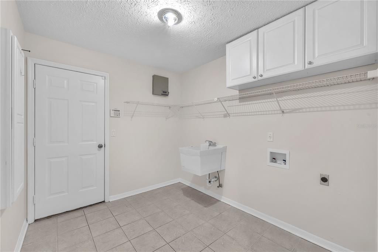
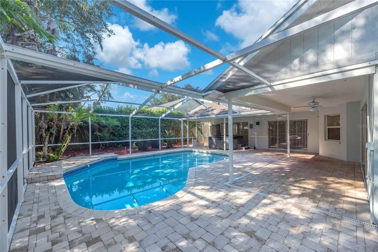
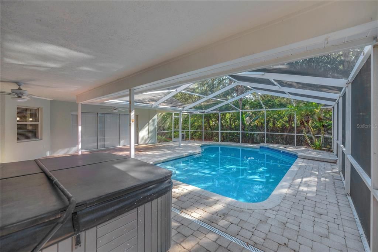
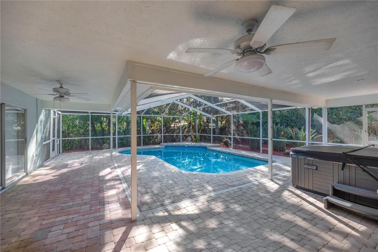
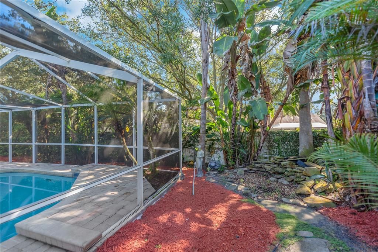
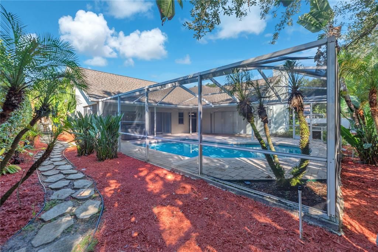
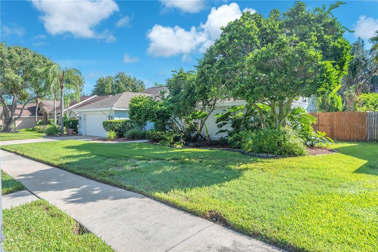
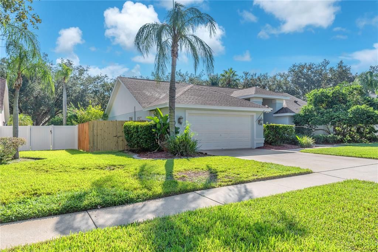
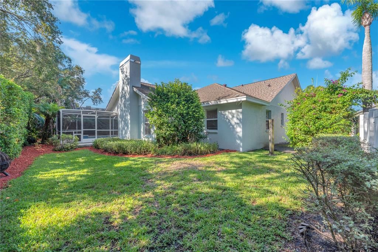
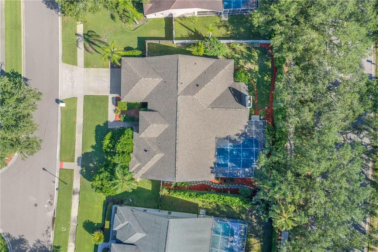
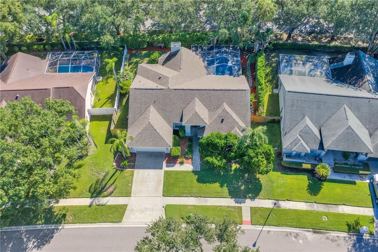
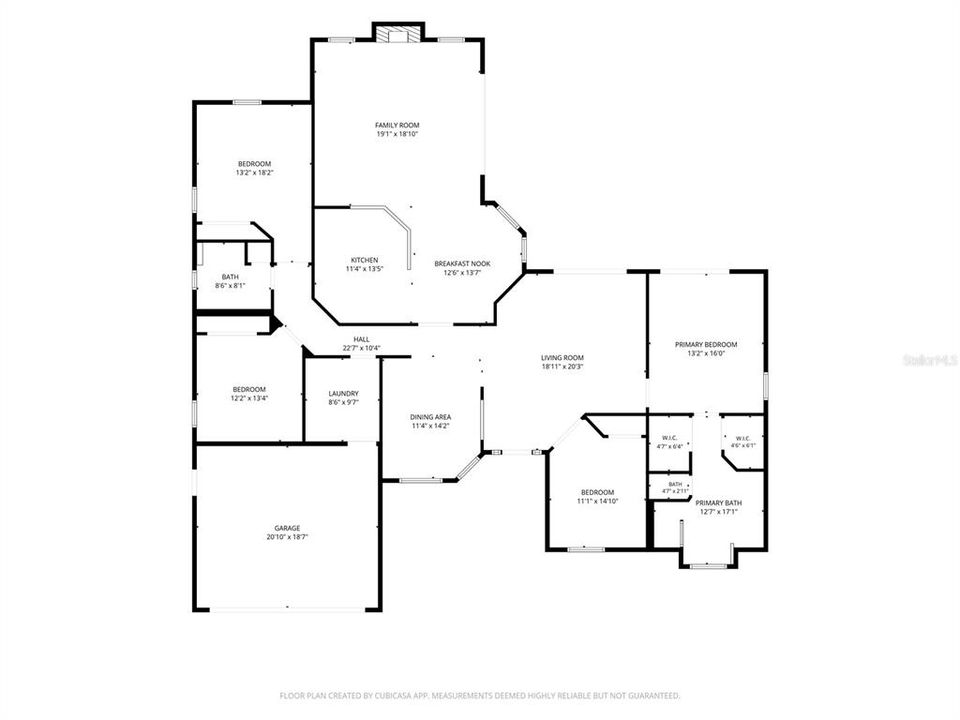
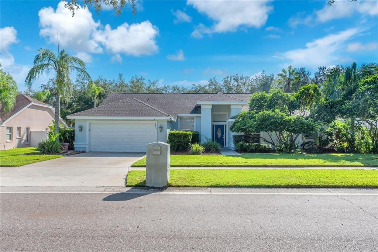
Resort-Style Pool Home in the Heart of Bloomingdale! Welcome to The Greens of Bloomingdale, where spacious living, thoughtful updates, and an incredible location come together! This beautiful 4-bedroom, 2-bath pool home offers a comfortable floor plan, generous living spaces, and a backyard designed for enjoying the Florida lifestyle. Step through the welcoming foyer and into the formal living and dining rooms, offering plenty of space for family gatherings, holiday dinners, and entertaining. At the heart of the home, the spacious kitchen features custom wood cabinetry, Level 5 granite countertops, stone backsplash, a window overlooking the backyard, and a breakfast nook. A large breakfast bar provides seating for six and creates an easy connection to the family room, while the breakfast nook offers a peaceful view of the private lanai and pool. The inviting family room centers around a fireplace, creating a warm and comfortable gathering space for relaxing with family or curling up with a good book. A triple sliding glass door opens directly to the pool lanai, creating a seamless connection between indoor and outdoor living. The thoughtful split-bedroom floor plan provides privacy for everyone. The spacious Primary Suite is tucked away on one side of the home and features two walk-in closets, private access to the screened lanai, and an ensuite bath with dual sinks, an elegant freestanding slipper tub, separate shower, and private water closet. Two additional spacious bedrooms are located on the opposite side of the home, while the third secondary bedroom is conveniently positioned near the front entry. All secondary bedrooms share a full bathroom with convenient access to the pool. Step outside to your own backyard retreat, where the spacious screened lanai surrounds a sparkling pool and spa accented by elegant pavers. The generous covered area provides a comfortable place to escape the Florida sunshine or take shelter from those quick afternoon showers. Whether you're hosting summer gatherings, enjoying a weekend barbecue, relaxing poolside, or simply unwinding at the end of the day, this outdoor space is designed for making memories. The fully fenced backyard provides privacy and creates a comfortable setting for family, guests, and pets. Inside, a spacious laundry room with a convenient utility sink adds functionality to everyday living. Important updates include a pool resurfacing and interior and exterior painting completed in 2026, an upgraded A/C system in 2023, and a 2021 roof. The home also features a sprinkler system and pre-wiring for a security system. The location is ideal for an active lifestyle, with A-rated schools, the YMCA, Bloomingdale Golfers Club, ball fields, playgrounds, tennis, basketball, and miles of sidewalk trails all within walking distance. The convenient MacDill bus stop adds another benefit for commuters. With a very low HOA fee and NO CDD, this home offers an appealing combination of space, privacy, updates, recreation, and convenient Bloomingdale living. Come discover the comfort, character, and Florida lifestyle waiting for you at The Greens of Bloomingdale. Your next chapter starts here!

Location

Details

Type:
Residential
Parking:
Garage Door Opener
Year Built:
1990
Lot:
0.24 Acres
Heating:
Central
Price/sqft:
$205
Cooling:
Central Air
HOA:
$275

Valuation

Our model vs. what's actually selling nearby.
Estimate
$535,000
$375K – $654K
Confidence Low
List vs. estimate
At estimate
List $535,000 · +0.0%
List is in line with recent comparable activity.
Price per sq ft
$205
-5.6% vs. city median $217
Based on
7 MLS comparables
Median of recent comparable listings. Sold comps use closing price, active listings use list price.

Highlights

Annual tax
$8,826
2025
HOA
$275/yr
Pool
Gunite
View
Pool
Garage
2 car garage
Pets
Allowed
All facts and features
  • Flooring

    • Ceramic Tile

    • Engineered Hardwood

    • Luxury Vinyl

    Heating

    • Central

    Cooling

    • Central Air

    Appliances

    • Dishwasher

    • Disposal

    • Microwave

    • Range

    • Range Hood

    • Refrigerator

    Other interior features

    • Cathedral Ceiling(s)

    • Ceiling Fan(s)

    • Crown Molding

    • Eating Space In Kitchen

    • Split Bedroom

    • Stone Counters

    • Vaulted Ceiling(s)

    • Walk-In Closet(s)

    • Window Treatments

    Bedrooms and bathrooms

    • Bedrooms: 4

    • Full bathrooms: 2

  • Parking

    • Garage Door Opener

    Property

    • Levels: One

    • Pool Private: Yes

    • Exterior Features: Irrigation System / Lighting / Private Mailbox / Sidewalk / Sliding Doors

    Lot

    • Lot: 0.24 Acres

    Other Property Information

    • Parcel Number: U07302136F00000400004.0

    • Zoning: PD

  • Type and style

    • Property Type: Residential

    • Property Sub Type: Single Family Residence

  • Utility

    • BB/HS Internet Available

    • Cable Available

    • Electricity Connected

    • Fire Hydrant

    • Sewer Connected

    • Street Lights

    • Underground Utilities

    • Water Connected

  • Other financial information

    • HOA: $275

    • HOA Frequency: Annually

    • Annual tax amount: $8,826

  • Source details

    • MLS ID: TB8550850

    Other facts

    • Construction Materials: Block / Stucco

    • Foundation Details: Slab

    • Fireplace Features: Family Room / Wood Burning

    • Laundry Features: Laundry Room

    • Lot Features: In County / Landscaped / Level / Near Golf Course / Sidewalk

    • Patio And Porch Features: Deck / Enclosed / Patio / Porch / Screened

    • Pool Features: Gunite / In Ground / Screen Enclosure

    • Window Features: Blinds / Window Treatments

    • Direction Faces: West

    • Fireplace: Yes

    • Garage Spaces: 2

    • Attached Garage: Yes

    • Garage: Yes

    • Living Area: 2608

    • Water Source: Public

    • Subdivision Name: BLOOMINGDALE SEC U 05 PH 01

Private inquiry
Talk to the advisor on this listing.
Floor plans, HOA docs, off-market comparables, scheduling a private showing — one message, direct to the local specialist.

More like this

For Sale
$390,000
House
4 bds · 2 ba · 2,036 sqft
BUCKHORN PRESERVE, VALRICO
2725 BUCKHORN PRESERVE BOULEVARD
New
For Sale
$419,000
Townhouse
3 bds · 2 ba · 2,274 sqft
SAVANNAH LNDGS TWNHMS, VALRICO
3516 GRAND MAGNOLIA PLACE
New
For Sale
$525,000
House
4 bds · 2 ba · 2,433 sqft
PARKLAND ESTATES EAST, BRANDON
5004 CULVER PLACE
New
For Sale
$425,000
House
4 bds · 2 ba · 1,854 sqft
BUCKHORN HILLS UNIT 1, VALRICO
4502 MOHICAN TRAIL
New
For Sale
$590,000
House
4 bds · 3 ba · 2,746 sqft
LUMSDEN POINTE PHASE 1, VALRICO
1815 WINN ARTHUR
New
For Sale
$375,000
House
3 bds · 2 ba · 2,351 sqft
UNPLATTED, VALRICO
2705 STEARNS ROAD
New
For Sale
$525,000
House
4 bds · 2 ba · 1,996 sqft
BLOOMINGDALE SEC AA GG UNI, VALRICO
4410 KENDAL COURT
New
For Sale
$500,000
House
5 bds · 2 ba · 2,348 sqft
BLOOMINGDALE SECTION L UNIT NO 1, VALRICO
1409 HOLLEMAN

Market around this address

Live counts in the same area.
View all

The multiple listing information is provided by the Stellar MLS from a copyrighted compilation of listings. The compilation of listings and each individual listing are ©2026-present Stellar MLS. All Rights Reserved. The information provided is for consumers' personal, noncommercial use and may not be used for any purpose other than to identify prospective properties consumers may be interested in purchasing. All properties are subject to prior sale or withdrawal. All information provided is deemed reliable but is not guaranteed accurate, and should be independently verified. Listing courtesy of: KELLER WILLIAMS SUBURBAN TAMPA