Sell Your Home
Get a free home valuation
Contact
Tell us about your needs

401 Center Street, Jupiter FL 33458

House For Sale
$2,995,000

BTC: 35.73346060

ETH: 1,130.18867925

117 days
Waterfront
5 bds
4 ba
4,480 sqft

Overview

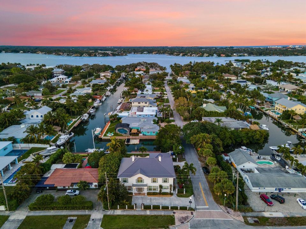
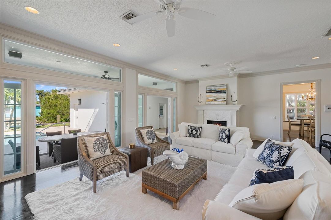
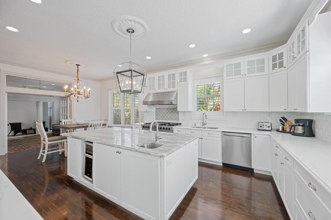
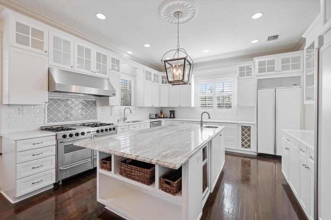
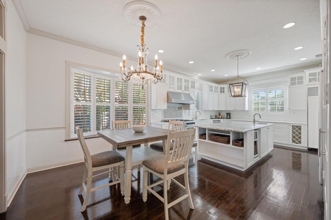
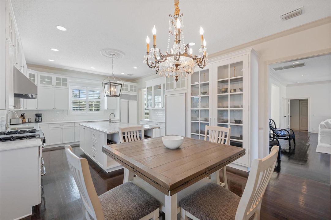
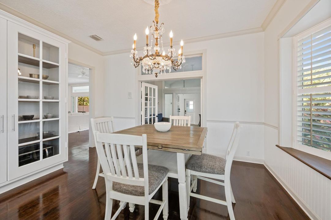
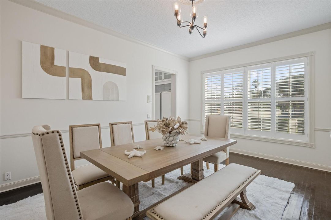
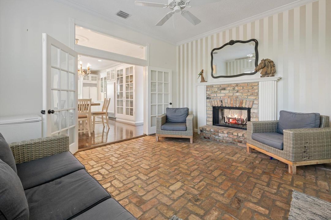
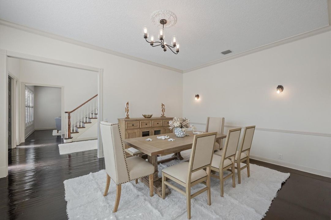
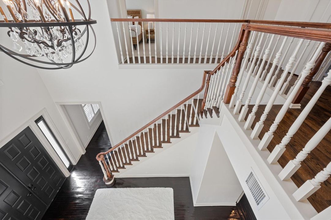
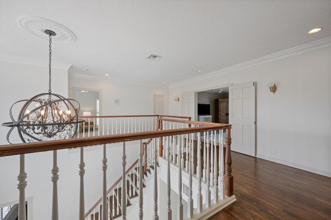
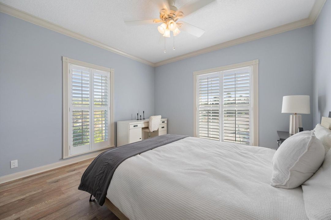
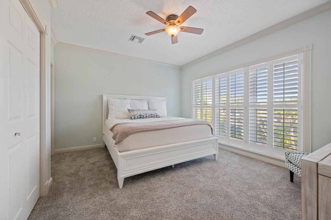
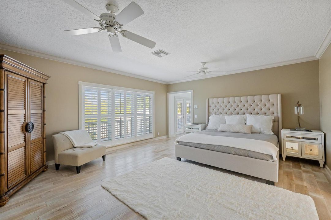
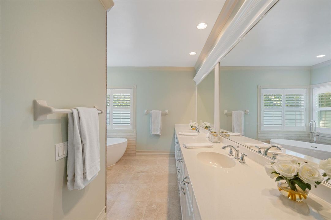
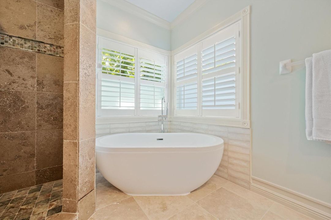
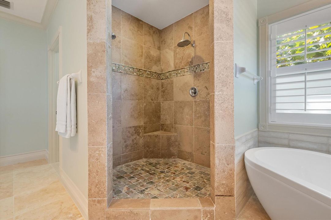
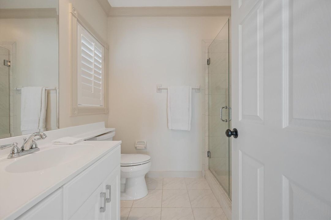
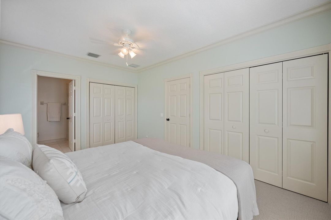
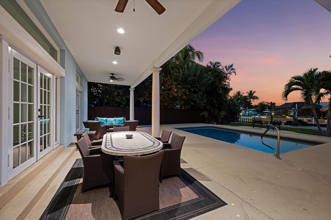
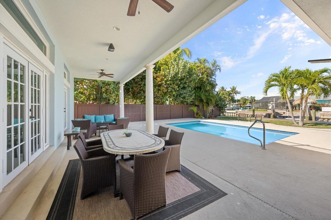
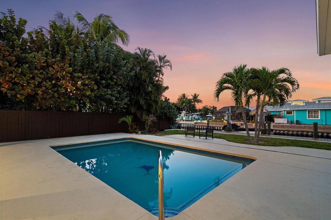
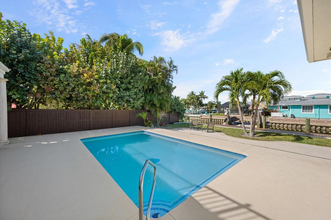
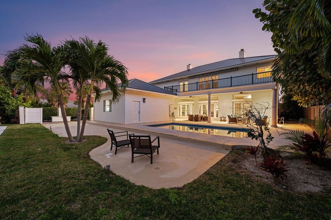
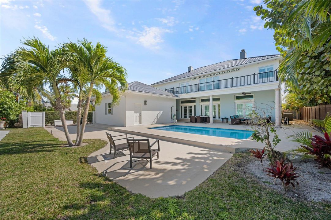
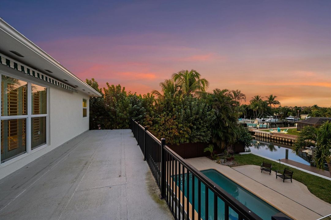
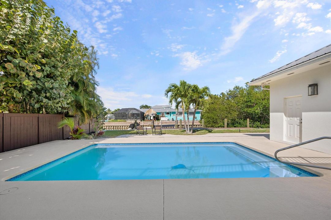
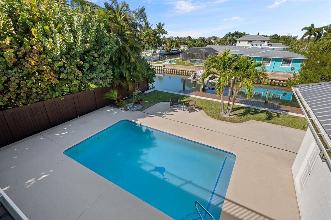
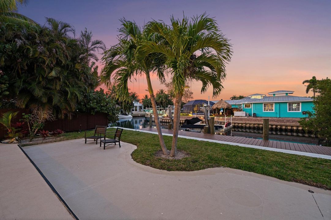
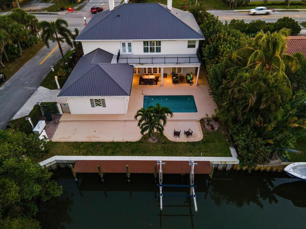
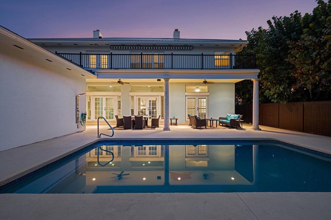
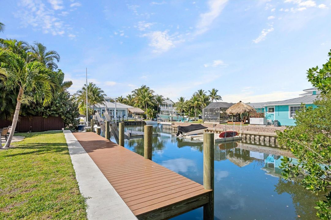
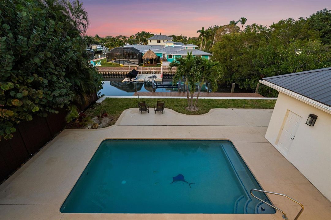
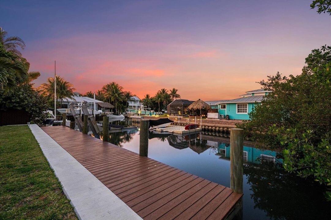
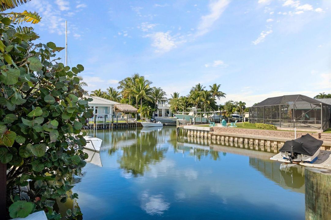
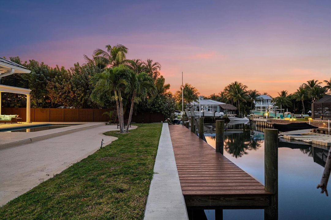
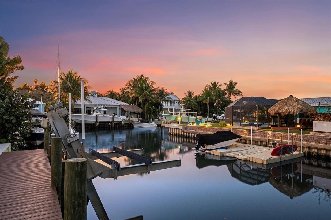
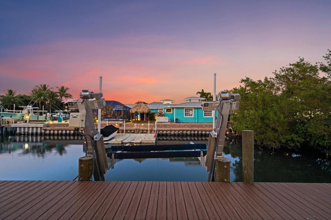
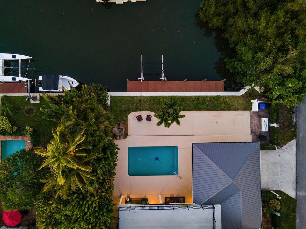
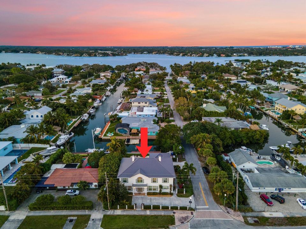
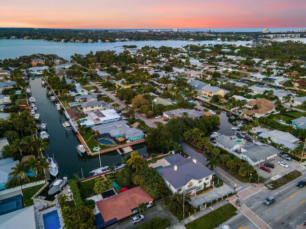
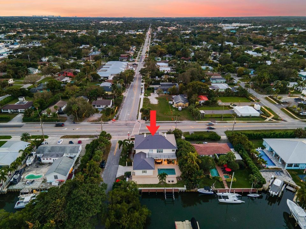
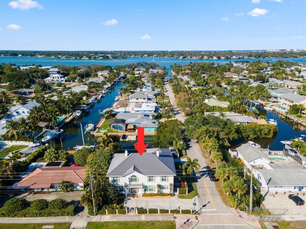
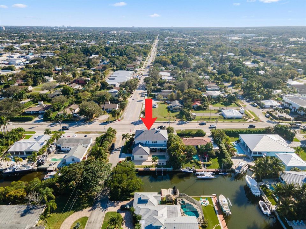
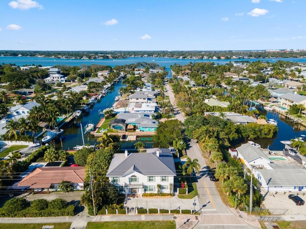
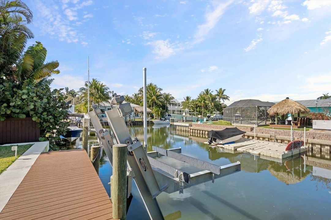
Great waterfront living at one of the best values in Jupiter! This exceptional turnkey pool home offers 6 bedrooms, 4.1 bathrooms, direct ocean access, and an unbeatable location just minutes from the Jupiter Inlet. Major improvements include a brand-new 2026 metal roof, new seawall, new dock with boat lift, and impact-glass windows and French doors throughout. Inside, the impressive two-story floor plan features soaring ceilings, reclaimed wood flooring, generous living spaces, and two fireplaces. The first floor includes a spacious living room with fireplace, an ensuite guest bedroom, powder room, formal dining room, breakfast area, private library or office with its own fireplace, and a beautifully renovated gourmet kitchen. (see Supplement) The kitchen is appointed with two new refrigerators, a commercial-grade stainless-steel gas cooktop and oven, wine refrigerator, expansive center island, and elegant white cabinetry. Designed for effortless indoor-outdoor living, the kitchen and main living areas flow into the Florida room, where multiple sets of French doors open to an expansive covered lanai overlooking the pool and waterfront canal—an ideal setting for entertaining, dining, and enjoying the South Florida lifestyle. Located in one of Jupiter's most desirable in-town waterfront locations, the property offers quick boating access to the Jupiter Inlet and Atlantic Ocean, while also being close to exceptional restaurants, shopping, parks, beaches, and top-rated schools. With no HOA, the property also offers exceptional flexibility for owners and investors, subject to applicable local rental regulations. A rare opportunity to enjoy waterfront living, boating, privacy, and convenience in the heart of Jupiter.

Location

Details

Type:
Residential
Parking:
2 Or More Spaces / Parking Garage
Year Built:
1995
Lot:
0.22 Acres
Heating:
Central Individual A/C / Electric
Price/sqft:
$669
Cooling:
Ceiling Fan(s) / Central Individual A/C / Central Air / Electric
HOA:
No Data

Valuation

Our model vs. what's actually selling nearby.
Estimate
$2,695,000
$1.2M – $4.2M
Confidence Low
List vs. estimate
$300K above estimate
List $2,995,000 · +11.1%
Our model says this listing is priced above recent comparable activity. Room to negotiate.
Price per sq ft
$668
+0.1% vs. city median $667
Based on
7 MLS comparables
+ 17 public-records sales within 0.5 mi
Median actual sale: $750K
Median of recent comparable listings. Sold comps use closing price, active listings use list price.

Highlights

Annual tax
$31,152
2025
Pool
Private
View
Canal, Garden
Waterfront
Seawall
Garage
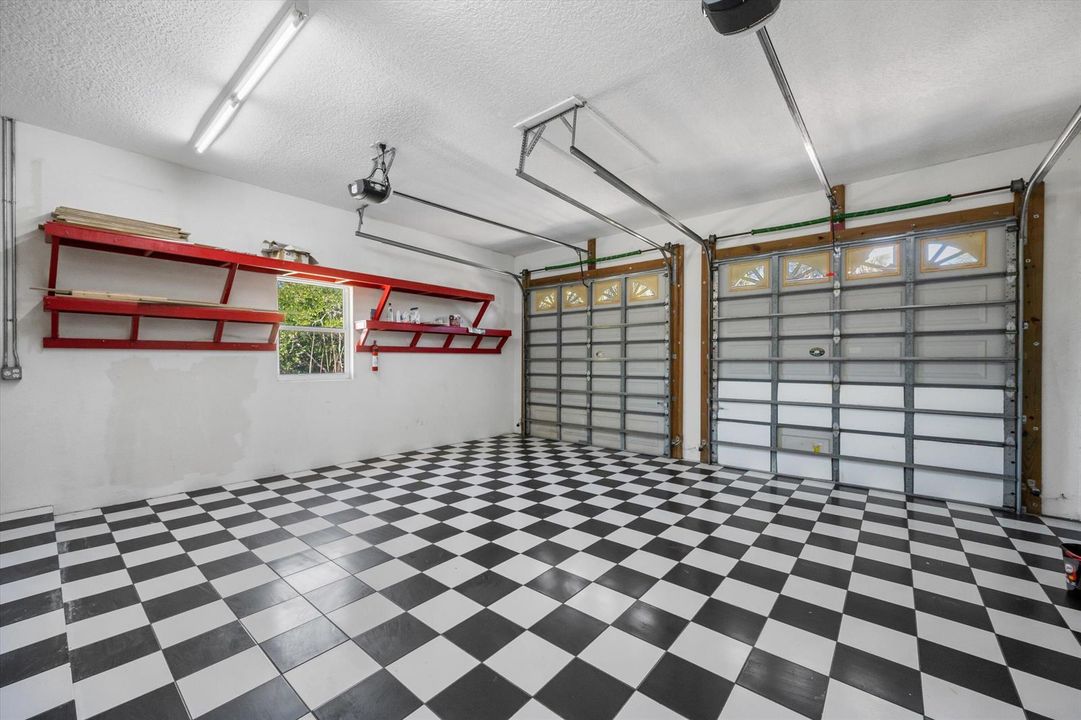
2 car garage
Furnished
Furnished,Furniture Only
Pets
Allowed
All facts and features
  • Flooring

    • Carpet

    • Tile

    • Wood

    Heating

    • Central Individual A/C

    • Electric

    Cooling

    • Ceiling Fan(s)

    • Central Individual A/C

    • Central Air

    • Electric

    Appliances

    • Electric Water Heater

    • Dishwasher

    • Dryer

    • Ice Maker

    • Microwave

    • Refrigerator

    • Washer

    Other interior features

    • Built-in Features

    • Closet Cabinetry

    • Cooking Island

    • Entrance Foyer

    • French Doors

    • Pantry

    • Stacked Bedroom

    • Volume Ceilings

    • Walk-In Closet(s)

    • Den/Library/Office

    • Utility Room/Laundry

    Bedrooms and bathrooms

    • Bedrooms: 5

    • Bathrooms: 1

    • Full bathrooms: 4

  • Parking

    • 2 Or More Spaces

    • Parking Garage

    Property

    • Levels: 2

    • Pool Private: Yes

    • Exterior Features: West Of Us1

    Lot

    • Lot: 0.22 Acres

    Other Property Information

    • Parcel Number: 30424036020000370

    • Zoning: R1 (city)

  • Type and style

    • Property Type: Residential

    • Property Sub Type: Single Family Residence

  • Utility

    • Cable Available

    • Electricity Available

    • Natural Gas Available

    • Water Available

  • Other financial information

    • Annual tax amount: $31,152

  • Source details

    • MLS ID: B26037553

    Other facts

    • Construction Materials: CBS Construction

    • Laundry Features: Laundry Room / Utility Room/Laundry

    • Lot Features: Less Than 1/4 Acre Lot / Less Than 1 Acre / West Of US 1 / Fenced

    • Patio And Porch Features: Patio

    • Pool Features: Private

    • Window Features: Complete Impact Glass

    • Direction Faces: South

    • Other Structures: Livable

    • Architectural Style: Corner Unit / Two Story

    • Waterfront: Yes

    • Garage Spaces: 2

    • Attached Garage: Yes

    • Garage: Yes

    • Living Area: 4480

    • Water Source: Public

    • Subdivision Name: RIVERSIDE

Private inquiry
Talk to the advisor on this listing.
Floor plans, HOA docs, off-market comparables, scheduling a private showing — one message, direct to the local specialist.

More like this

For Sale
$2,250,000
Townhouse
3 bds · 2 ba · 2,552 sqft
JUPITER HARBOUR, Jupiter
1000 N US Highway 1 # 779, Jupiter FL 33477
New
For Sale
$3,650,000
House
5 bds · 5 ba · 3,338 sqft
LOXAHATCHEE CLUB AT MAPLEW, Jupiter
204 BIRKDALE Lane, Jupiter FL 33458
New
For Sale
$3,250,000
House
3 bds · 3 ba · 2,837 sqft
OLYMPUS,Olympus, Jupiter
129 Olympus Way, Jupiter FL 33477
For Sale
$2,400,000
House
4 bds · 3 ba · 2,227 sqft
TEQUESTA,Tequesta Country Clu, Tequesta
111 FAIRVIEW W, Tequesta FL 33469
For Sale
$3,500,000
House
4 bds · 3 ba · 2,189 sqft
Bluffs River,The River, Jupiter
352 River Edge Road, Jupiter FL 33477
For Sale
$3,595,000
House
4 bds · 3 ba · 3,425 sqft
JUPITER KEY,Jupiter Key, Jupiter
130 JUPITER KEY Road, Jupiter FL 33477
For Sale
$2,670,000
House
3 bds · 3 ba · 3,151 sqft
LOXAHATCHEE CLUB AT MAPLEW,The Loxahatchee Club, Jupiter
116 ECHO Drive, Jupiter FL 33458
For Sale
$3,890,000
Condo/Co-op
3 bds · 3 ba · 2,905 sqft
PASSAGES OF JUPITER ISLAND, Jupiter
19750 S BEACH Road # 3030, Jupiter FL 33469

Market around this address

Live counts in the same area.
View all

The multiple listing information is provided by the Miami Association of REALTORS® from a copyrighted compilation of listings. The compilation of listings and each individual listing are ©2026-present Miami Association of REALTORS®. All Rights Reserved. The information provided is for consumers' personal, noncommercial use and may not be used for any purpose other than to identify prospective properties consumers may be interested in purchasing. All properties are subject to prior sale or withdrawal. All information provided is deemed reliable but is not guaranteed accurate, and should be independently verified. Listing courtesy of: Illustrated Properties