Sell Your Home
Get a free home valuation
Contact
Tell us about your needs
401 E JERSEY STREET

House For Sale
$435,000

BTC: 5.72368421

ETH: 174.00000000

New
3 bds
2 ba
1,344 sqft

Overview

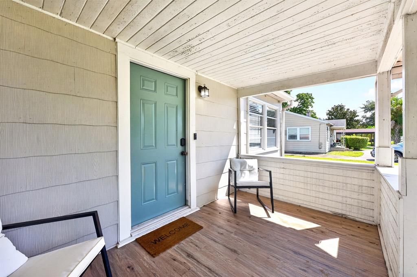
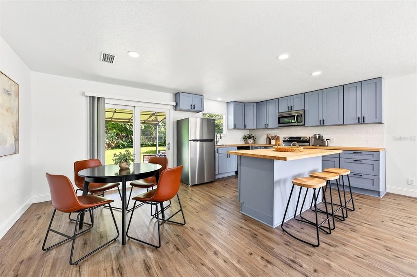
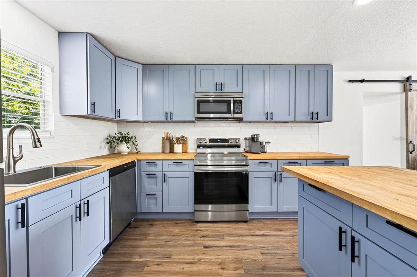
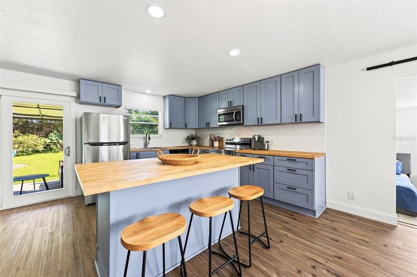
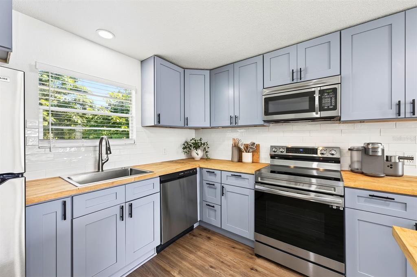
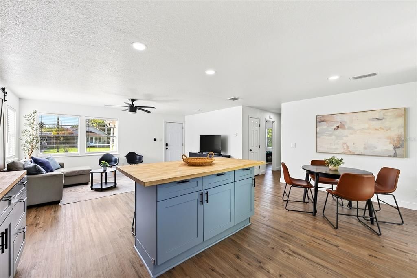
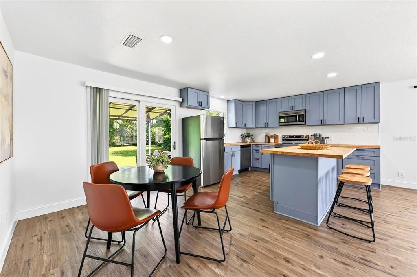
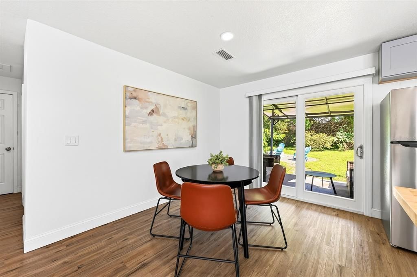
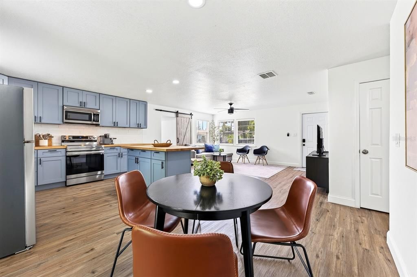
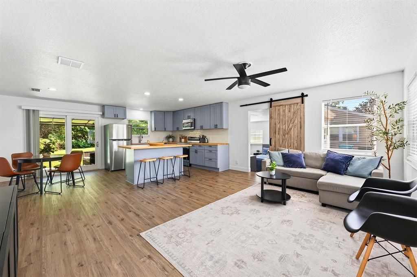
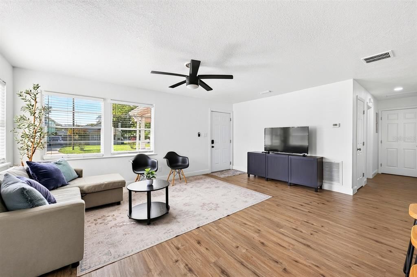
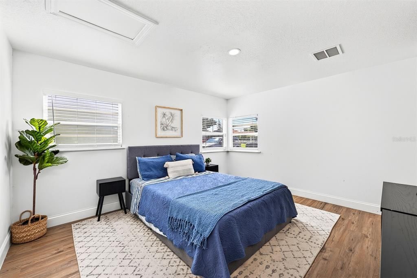
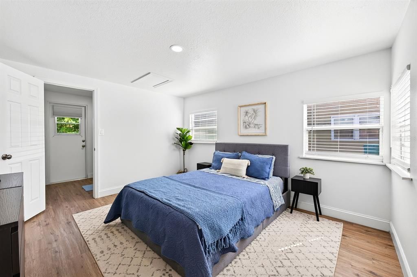
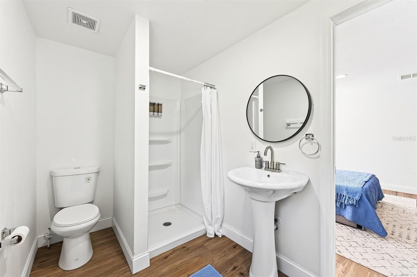
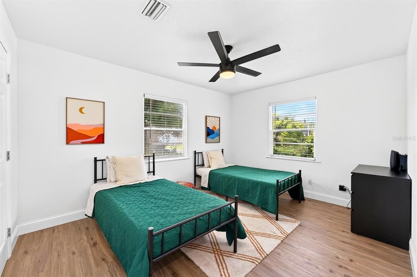
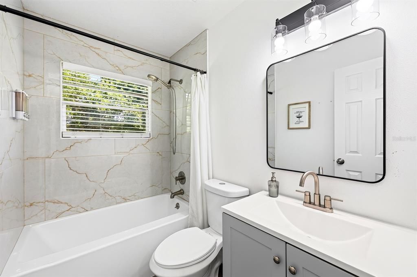
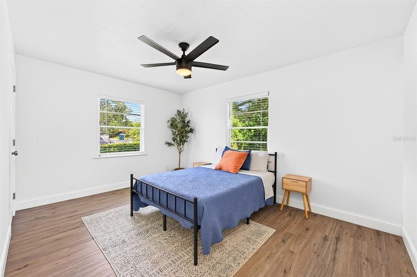
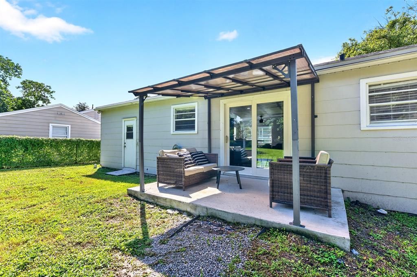
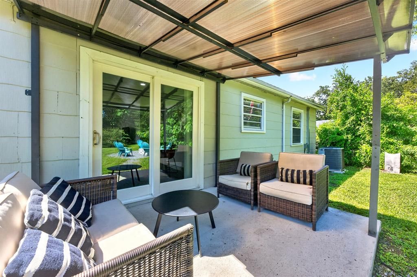
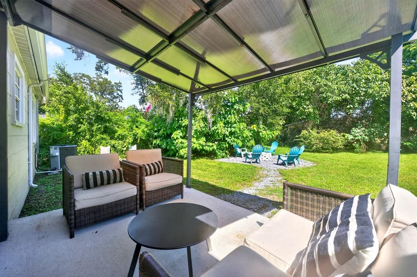
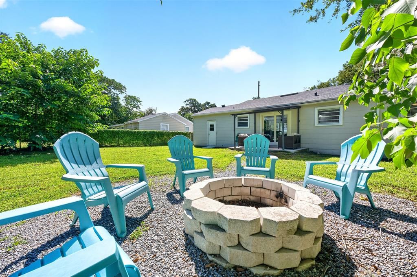
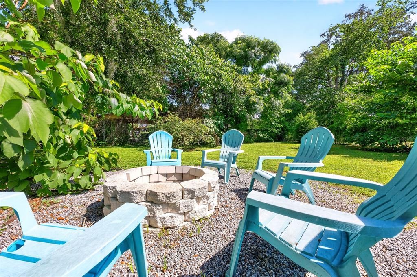
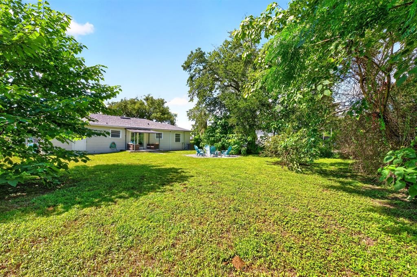
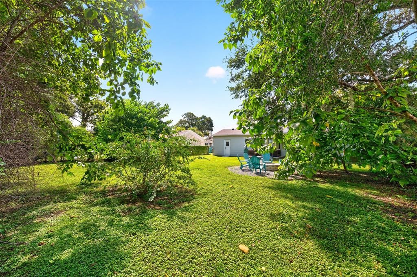
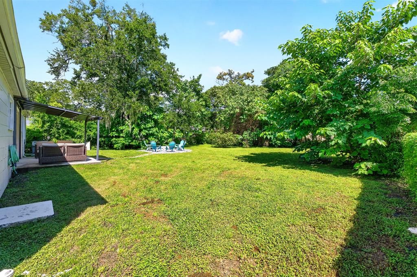
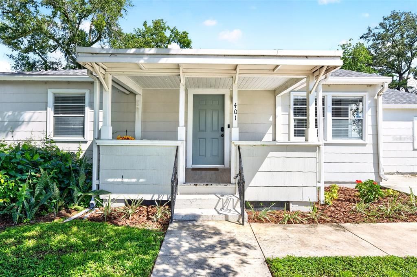
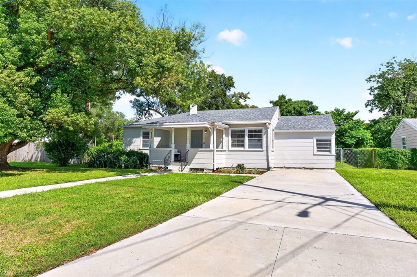
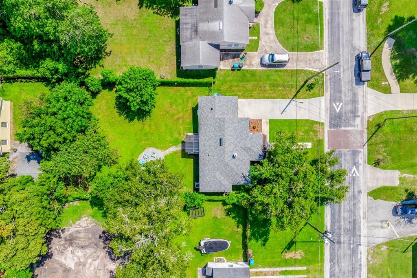
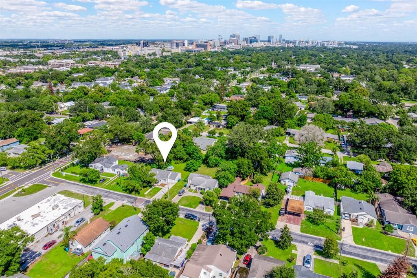
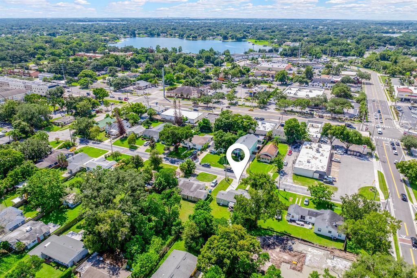
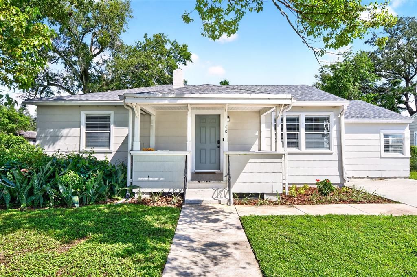
COMPLETELY RENOVATED! Welcome to this beautifully renovated 1947 home nestled in a quiet neighborhood, offering a perfect blend of vintage charm and modern convenience. Extensively remodeled from top to bottom, this home boasts a NEW ROOF, UPGRADED INSULATION, A/C & DUCT WORK, PLUMBING, ELECTRICAL SYSTEMS, sewer connection and FLOORING plus much more all in 2024, ensuring worry-free living for years to come. The heart of the home features a stunning new kitchen, complete with butcher block countertops, STAINLESS STEEL APPLIANCES, and ample cabinet space, perfect for culinary enthusiasts and entertaining guests alike. Bright and airy OPEN LIVING & DINING AREAS are ideal for family dinners or casual gatherings. Both full bathrooms have been updated with contemporary fixtures and finishes. The SPLIT BEDROOM LAYOUT features a PRIMARY SUITE with a private entrance offering a potential income opportunity - use as an AirBnB or rent out. Outside, the FENCED YARD offers privacy and space for outdoor activities, making it an ideal spot for relaxing weekends or hosting summer barbecues. With NO HOA you have the freedom to personalize and enjoy your property as you wish. Located in a desirable area with easy access to the vibrant SODO DISTRICT offering stylish streets lined with boutiques and cafes. Treat yourself to diverse cuisines and local flavors at trendy eateries. With its lively atmosphere and convenient location, SODO is where urban living meets community charm. Zoned for TOP-RATED SCHOOLS - Blankner K-8 & Boone High School. Don't miss your chance to make this updated, character filled home your own. Call today to schedule a tour!

Location

Details

Type:
Residential
Parking:
Driveway
Year Built:
1947
Lot:
0.20 Acres
Heating:
Electric
Price/sqft:
$324
Cooling:
Central Air
HOA:
No Data

Valuation

Our model vs. what's actually selling nearby.
Estimate
$422,000
$329K – $540K
Confidence Low
List vs. estimate
$13K above estimate
List $435,000 · +3.1%
Our model says this listing is priced above recent comparable activity. Room to negotiate.
Price per sq ft
$323
+24.3% vs. city median $260
Based on
20 MLS comparables
Median of recent comparable listings. Sold comps use closing price, active listings use list price.

Highlights

Annual tax
$2,447
2025
Pets
Allowed
All facts and features
  • Flooring

    • Luxury Vinyl

    Heating

    • Electric

    Cooling

    • Central Air

    Appliances

    • Dishwasher

    • Electric Water Heater

    • Microwave

    • Range

    • Refrigerator

    • Washer

    Other interior features

    • Ceiling Fan(s)

    • Open Floorplan

    • Primary Bedroom Main Floor

    • Split Bedroom

    • Walk-In Closet(s)

    Bedrooms and bathrooms

    • Bedrooms: 3

    • Full bathrooms: 2

  • Parking

    • Driveway

    Property

    • Levels: One

    • Exterior Features: Irrigation System / Lighting / Rain Gutters / Sliding Doors

    Lot

    • Lot: 0.20 Acres

    Other Property Information

    • Parcel Number: 012329199200200

    • Zoning: R-1/T

  • Type and style

    • Property Type: Residential

    • Property Sub Type: Single Family Residence

  • Utility

    • Cable Available

    • Electricity Connected

    • Water Connected

  • Other financial information

    • Annual tax amount: $2,448

  • Source details

    • MLS ID: O6441602

    Other facts

    • Construction Materials: Asbestos / Wood Frame

    • Foundation Details: Slab

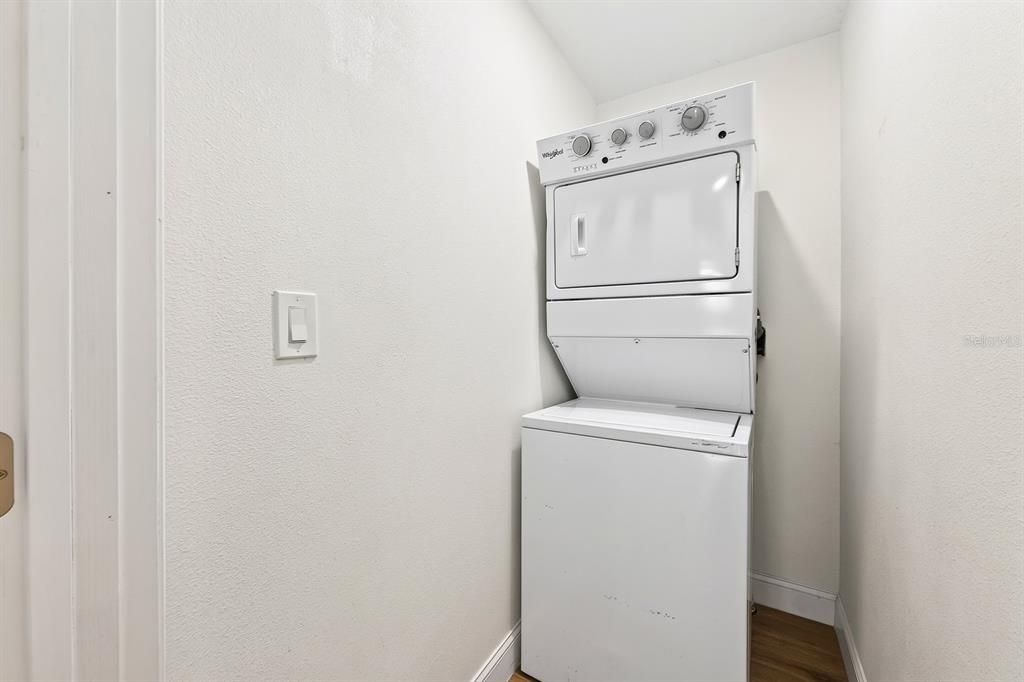
    • Laundry Features: Laundry Closet

    • Patio And Porch Features: Covered / Front Porch / Patio

    • Window Features: Blinds

    • Direction Faces: South

    • Living Area: 1344

    • Water Source: Public

    • Subdivision Name: DELANEY HIGHLANDS

Private inquiry
Talk to the advisor on this listing.
Floor plans, HOA docs, off-market comparables, scheduling a private showing — one message, direct to the local specialist.

More like this

For Sale
$439,000
Condo/Co-op
2 bds · 2 ba · 1,132 sqft
VUE AT LAKE EOLA, ORLANDO
150 E ROBINSON STREET UNIT 2005
For Sale
$415,000
Condo/Co-op
3 bds · 2 ba · 2,200 sqft
CHURCH STREET TERRACE CONDO, ORLANDO
136 S BUMBY AVENUE UNIT 2
For Sale
$344,999
House
4 bds · 2 ba · 1,590 sqft
CLEAR LAKE HOMES, ORLANDO
1624 GRAND STREET
For Sale
$325,000
Commercial
0 room(s) · 958 sqft
KEY CENTER SOUTH, ORLANDO
2878 S OSCEOLA AVENUE UNIT 5E
For Sale
$415,000
Commercial
0 room(s) · 2,200 sqft
CHURCH STREET TERRACE CONDO, ORLANDO
136 S BUMBY AVENUE UNIT 2
New
For Sale
$450,000
House
4 bds · 3 ba · 1,683 sqft
FERNWAY, ORLANDO
3338 ONTARIO AVENUE
New
For Sale
$399,999
Lots/Land
0.17 acres
SEMINOLE PARK, ORLANDO
2203 E WASHINGTON STREET
New
For Sale
$529,000
Multi-family
4 bds · 1,568 sqft
W A SHELBYS ADD, ORLANDO
1104 E HARWOOD STREET

Market around this address

Live counts in the same area.
View all

The multiple listing information is provided by the Stellar MLS from a copyrighted compilation of listings. The compilation of listings and each individual listing are ©2026-present Stellar MLS. All Rights Reserved. The information provided is for consumers' personal, noncommercial use and may not be used for any purpose other than to identify prospective properties consumers may be interested in purchasing. All properties are subject to prior sale or withdrawal. All information provided is deemed reliable but is not guaranteed accurate, and should be independently verified. Listing courtesy of: WEMERT GROUP REALTY LLC