
Sell Your Home
Get a free home valuation
Contact
Tell us about your needs
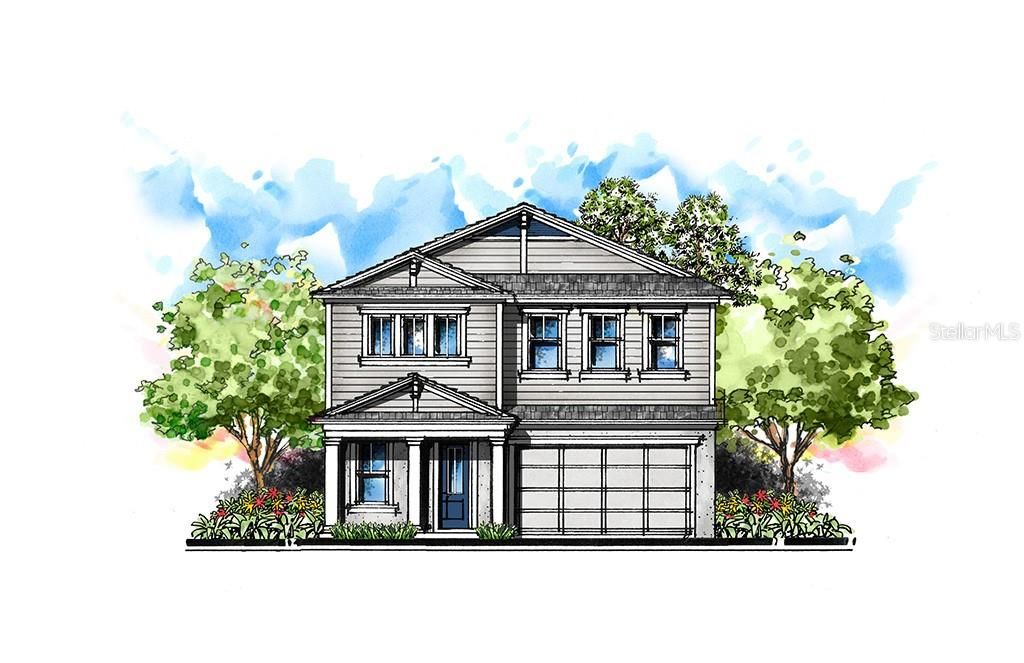
4010 W DE LEON STREET

House Recently Sold
$998,218

BTC: 12.00647101

ETH: 376.68603774

Sold on: 2020-12-11
4 days
6 bds
4 ba
3,515 sqft

Overview

Pre-Construction. To be built. From Mobley Homes Custom on a 60X131 lot in the Grady/Coleman/Plant School District: Amazing lot, location and floor plan with 3 car garage; exterior photo with 3rd car garage will be added soon. 10' ceilings up and downstairs. Master suite is complete with a massive walk-in closet, duel sinks, soaking tub and separate shower stall. Paver driveway and paver lanai are included. Photos are of the same/similar plan in different stages of completion. Plan/finishes may vary. Plan/finishes may. Elevation shown in photo is traditional with siding.

Location

Details

Type:
Residential
Parking:
Oversized
Year Built:
2019
Lot:
0.18 Acres
Heating:
Central
Price/sqft:
$273
Cooling:
Central Air
HOA:
No Data

Valuation

Our model vs. what's actually selling nearby.
Estimate
$919,900
$859K – $987K
Confidence Medium
List vs. estimate
$39K above estimate
List $959,000 · +4.3%
Our model says this listing is priced above recent comparable activity. Room to negotiate.
Price per sq ft
$272
Based on
9 MLS comparables
Median of recent comparable listings. Sold comps use closing price, active listings use list price.

Highlights

Annual tax
$1,973
2019
Garage
3 car garage
All facts and features
  • Flooring

    • Carpet

    • Hardwood

    Heating

    • Central

    Cooling

    • Central Air

    Appliances

    • Dishwasher

    • Disposal

    • Dryer

    • Microwave

    • Range

    • Refrigerator

    • Washer

    Other interior features

    • Crown Molding

    • High Ceilings

    • Kitchen/Family Room Combo

    • Open Floorplan

    • Solid Wood Cabinets

    • Stone Counters

    • Walk-In Closet(s)

    Bedrooms and bathrooms

    • Bedrooms: 6

    • Full bathrooms: 4

  • Parking

    • Oversized

    Property

    • Levels: Two

    • Exterior Features: French Doors / Sidewalk

    Lot

    • Lot: 0.18 Acres

    Other Property Information

    • Parcel Number: A2129183MD00000200006.0

    • Zoning: RS-60

  • Type and style

    • Property Type: Residential

    • Property Sub Type: Single Family Residence

  • Utility

    • Cable Available

    • Electricity Available

    • Electricity Connected

    • Public

  • Other financial information

    • Annual tax amount: $1,974

  • Source details

    • MLS ID: T3193211

    Other facts

    • Construction Materials: Block / Siding / Wood Frame

    • Foundation Details: Slab

    • Laundry Features: Inside / Upper Level

    • Patio And Porch Features: Covered / Front Porch / Rear Porch

    • Window Features: Blinds

    • Direction Faces: North

    • Architectural Style: Traditional

    • Garage Spaces: 3

    • Attached Garage: Yes

    • Garage: Yes

    • Living Area: 3515

    • Water Source: Public

    • Lot Size Dimensions: 60 x 131

    • Subdivision Name: CLAIR MEL SUB UNIT

Private inquiry
Talk to the advisor on this listing.
Floor plans, HOA docs, off-market comparables, scheduling a private showing — one message, direct to the local specialist.

More like this

Recently Sold
$1,225,955
Townhouse
3 bds · 3 ba · 3,514 sqft
MADRID REV, TAMPA
2806 W BARCELONA STREET
Recently Sold
$757,000
House
3 bds · 2 ba · 2,277 sqft
PALMA CEIA PARK, TAMPA
3009 W SAN NICHOLAS STREET
Recently Sold
$1,124,237
House
6 bds · 4 ba · 3,515 sqft
CLAIR MEL SUB, TAMPA
4009 W DE LEON STREET
Recently Sold
$930,276
House
4 bds · 3 ba · 3,220 sqft
WEST BAY BLUFF, TAMPA
3220 W WALLCRAFT AVENUE
Recently Sold
$949,793
House
5 bds · 4 ba · 3,479 sqft
MINNEOLA, TAMPA
4112 W ZELAR STREET
Recently Sold
$934,822
House
5 bds · 4 ba · 3,460 sqft
VIRGINIA PARK, TAMPA
3911 W TACON STREET
Recently Sold
$1,266,485
House
5 bds · 4 ba · 3,531 sqft
BON AIR RESUB BLOCKS 2, TAMPA
3916 W DE LEON STREET
Recently Sold
$970,000
House
5 bds · 4 ba · 3,841 sqft
STUART GROVE REV, TAMPA
3011 W CHAPIN AVENUE

Market around this address

Live counts in the same area.
View all

The multiple listing information is provided by the Stellar MLS from a copyrighted compilation of listings. The compilation of listings and each individual listing are ©2026-present Stellar MLS. All Rights Reserved. The information provided is for consumers' personal, noncommercial use and may not be used for any purpose other than to identify prospective properties consumers may be interested in purchasing. All properties are subject to prior sale or withdrawal. All information provided is deemed reliable but is not guaranteed accurate, and should be independently verified. Listing courtesy of: CENTURY 21 LIST WITH BEGGINS