Sell Your Home
Get a free home valuation
Contact
Tell us about your needs

4010 YUCATAN CIRCLE

House For Sale
$535,000

BTC: 7.03947368

ETH: 214.00000000

1 days
Waterfront
3 bds
2 ba
1,867 sqft

Overview

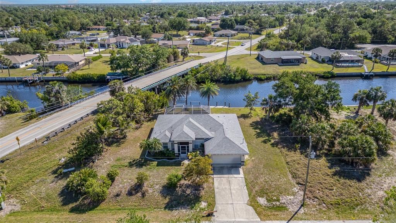
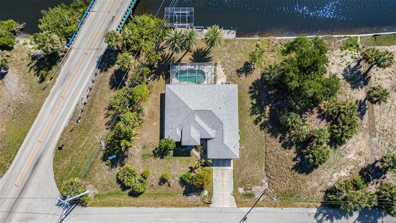
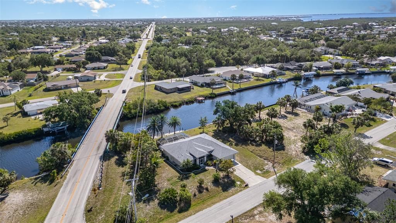
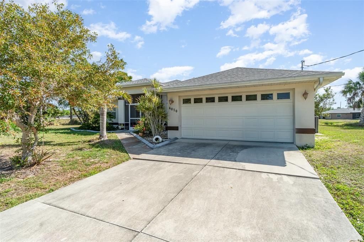
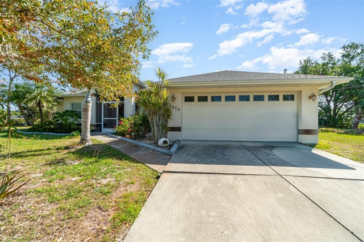
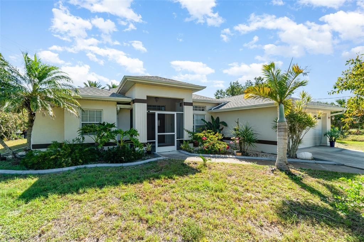
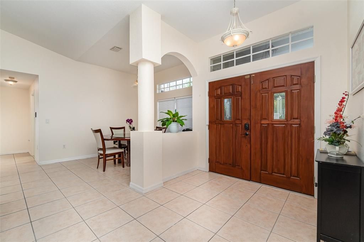
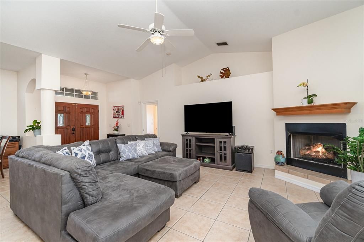
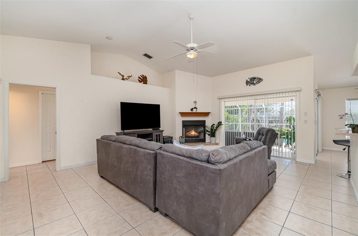
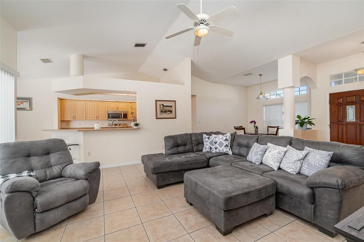
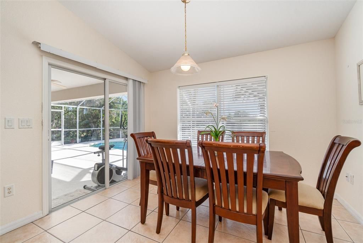
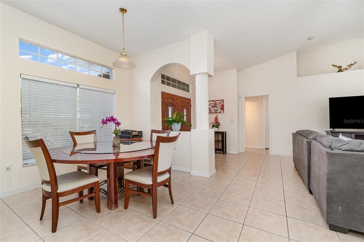
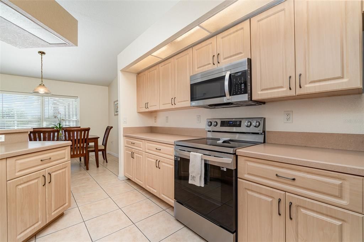
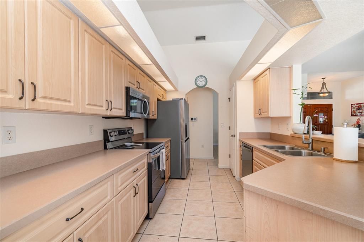
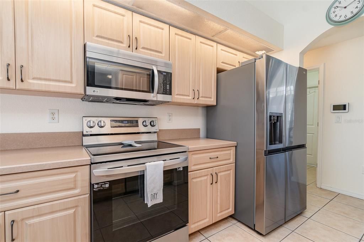
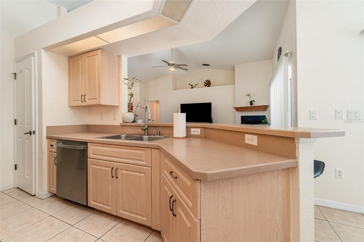
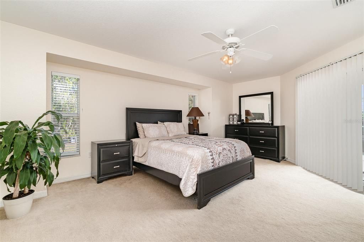
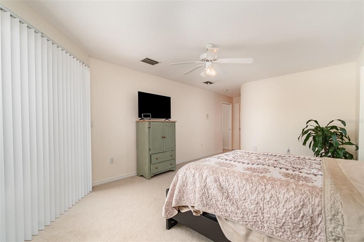
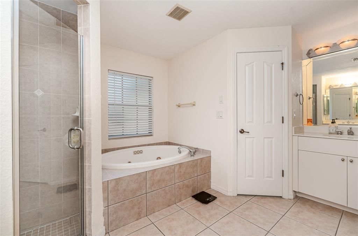
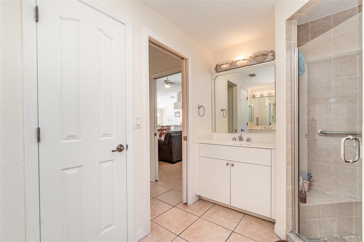
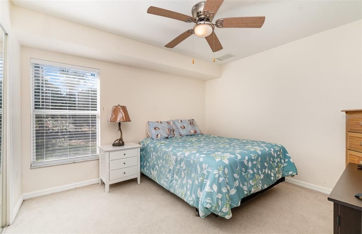
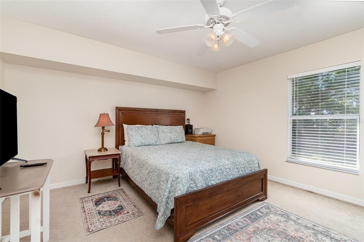
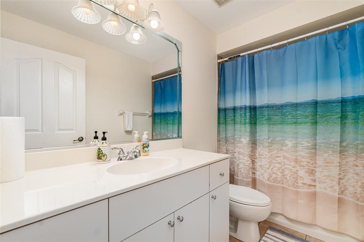
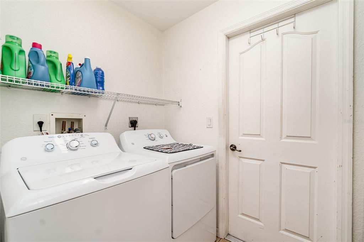
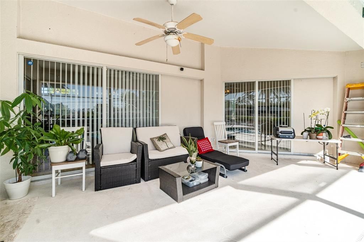
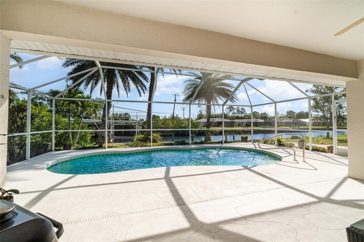
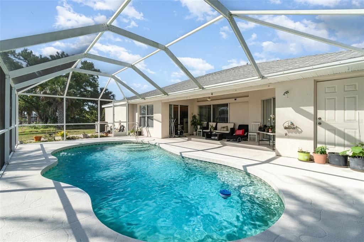
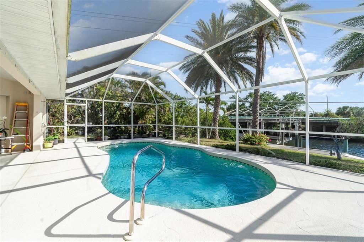
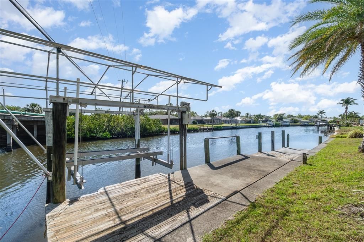
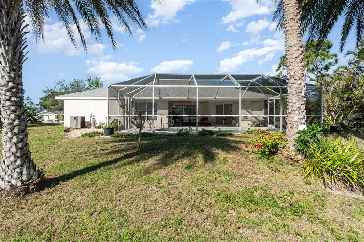
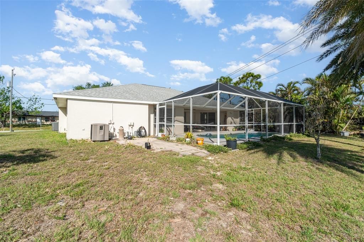
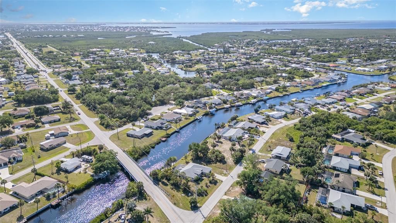
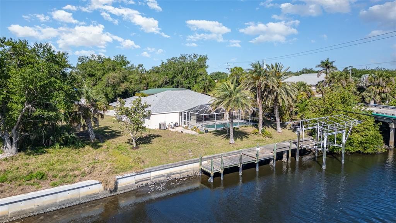
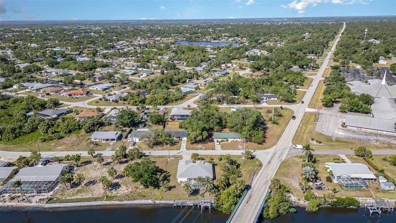
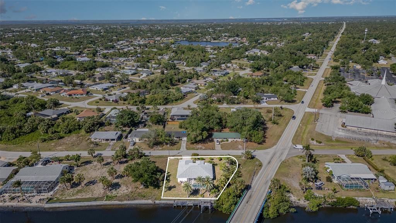
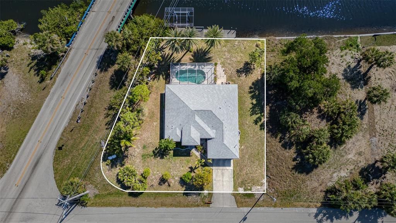
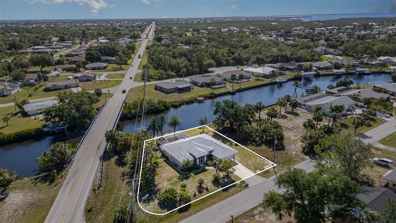
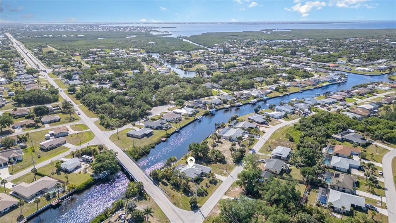
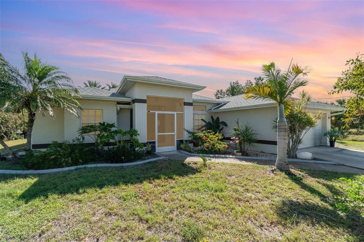
WELCOME TO YOUR FLORIDA WATERFRONT LIFESTYLE! This inviting 3-bedroom, 2-bath pool home offers the perfect combination of boating, outdoor living, and comfortable Florida style. Situated on an oversized .32-acre corner lot with 80 feet of canal frontage, this property is a boater’s dream with a covered 8,000-lb boat lift, concrete seawall, water and electric at the dock, and no fixed bridges, providing convenient access toward Charlotte Harbor and the Gulf. Step inside to a bright, spacious open and split-bedroom floor plan designed for both everyday living and entertaining. The main living area features soaring ceilings, ceramic tile flooring, and a cozy gas fireplace, while the kitchen offers generous cabinetry, a breakfast bar, pantry, and adjoining dining space. The generous primary suite enjoys canal and pool views, private lanai access, a walk-in closet, dual sinks, and a relaxing garden bath. Outside is where the Florida lifestyle truly shines. Relax or entertain on the large screened lanai, take a dip in the heated gunite pool, or head straight to your boat for a day on the water. Mature tropical landscaping and peaceful canal views create a private backyard retreat. Additional highlights include an inside laundry room, central vacuum, 2-car attached garage, public water, and no HOA fees. Conveniently located near shopping, dining, entertainment, spring training baseball, and beaches. Whether you’re looking for a full-time residence, seasonal escape, or your own waterfront retreat, 4010 Yucatan Circle delivers the Florida lifestyle you’ve been waiting for. Schedule your private showing today!

Location

Details

Type:
Residential
Parking:
No Data
Year Built:
2003
Lot:
0.32 Acres
Heating:
Central
Price/sqft:
$287
Cooling:
Central Air
HOA:
No Data

Valuation

Our model vs. what's actually selling nearby.
Estimate
$345,500
$263K – $510K
Confidence Low
List vs. estimate
$189K above estimate
List $535,000 · +54.8%
Our model says this listing is priced above recent comparable activity. Room to negotiate.
Price per sq ft
$286
+35.0% vs. city median $212
Based on
18 MLS comparables
Median of recent comparable listings. Sold comps use closing price, active listings use list price.

Highlights

Annual tax
$3,980
2025
Pool
Gunite
View
Water
Waterfront
Canal - Brackish
Garage
2 car garage
Furnished
Partially
All facts and features
  • Flooring

    • Carpet

    • Ceramic Tile

    Heating

    • Central

    Cooling

    • Central Air

    Appliances

    • Dishwasher

    • Dryer

    • Microwave

    • Range

    • Refrigerator

    Other interior features

    • Ceiling Fan(s)

    • Central Vacuum

    • Eating Space In Kitchen

    • High Ceilings

    • Living Room/Dining Room Combo

    • Open Floorplan

    • Primary Bedroom Main Floor

    • Split Bedroom

    • Walk-In Closet(s)

    Bedrooms and bathrooms

    • Bedrooms: 3

    • Full bathrooms: 2

  • Property

    • Levels: One

    • Pool Private: Yes

    • Exterior Features: Rain Gutters / Sliding Doors

    Lot

    • Lot: 0.32 Acres

    Other Property Information

    • Parcel Number: 402229109001

    • Zoning: RSF3.5

  • Type and style

    • Property Type: Residential

    • Property Sub Type: Single Family Residence

  • Utility

    • Cable Available

    • Electricity Connected

    • Water Connected

  • Other financial information

    • Annual tax amount: $3,980

  • Source details

    • MLS ID: C7530695

    Other facts

    • Construction Materials: Stucco

    • Foundation Details: Slab

    • Fireplace Features: Gas

    • Laundry Features: Inside

    • Lot Features: Corner Lot

    • Pool Features: Gunite / Heated / In Ground

    • Direction Faces: West

    • Waterfront: Yes

    • Fireplace: Yes

    • Garage Spaces: 2

    • Attached Garage: Yes

    • Garage: Yes

    • Living Area: 1867

    • Water Source: Public

    • Lot Size Dimensions: 101 x 125

    • Subdivision Name: PORT CHARLOTTE SEC 037

Private inquiry
Talk to the advisor on this listing.
Floor plans, HOA docs, off-market comparables, scheduling a private showing — one message, direct to the local specialist.

More like this

For Sale
$419,000
House
2 bds · 2 ba · 1,436 sqft
PORT CHARLOTTE SEC 079, PORT CHARLOTTE
18473 OHARA DRIVE
New
For Sale
$629,900
House
4 bds · 2 ba · 2,577 sqft
PORT CHARLOTTE SEC 021, PORT CHARLOTTE
2320 BENDWAY DRIVE
New
For Sale
$569,000
House
3 bds · 2 ba · 1,963 sqft
PORT CHARLOTTE SEC 002, PORT CHARLOTTE
158 DARTMOUTH DRIVE NW
+$10
For Sale
$640,000
House
3 bds · 3 ba · 1,832 sqft
PORT CHARLOTTE SEC 044, PORT CHARLOTTE
17381 ROBINSON AVENUE
New
For Sale
$534,900
House
3 bds · 2 ba · 1,490 sqft
PORT CHARLOTTE SEC 039, PORT CHARLOTTE
109 PECKHAM STREET SE
New
For Sale
$645,000
Commercial
0 room(s) · 2,160 sqft
PORT CHARLOTTE SEC 018, PORT CHARLOTTE
2716 TAMIAMI TRAIL
For Sale
$599,900
House
4 bds · 2 ba · 2,365 sqft
PORT CHARLOTTE SEC 044, PORT CHARLOTTE
4209 FLAMINGO BOULEVARD
For Sale
$389,000
House
2 bds · 2 ba · 1,659 sqft
PORT CHARLOTTE SEC 040, PORT CHARLOTTE
155 MORGAN LANE SE

Market around this address

Live counts in the same area.
View all

The multiple listing information is provided by the Stellar MLS from a copyrighted compilation of listings. The compilation of listings and each individual listing are ©2026-present Stellar MLS. All Rights Reserved. The information provided is for consumers' personal, noncommercial use and may not be used for any purpose other than to identify prospective properties consumers may be interested in purchasing. All properties are subject to prior sale or withdrawal. All information provided is deemed reliable but is not guaranteed accurate, and should be independently verified. Listing courtesy of: COLDWELL BANKER REALTY