Sell Your Home
Get a free home valuation
Contact
Tell us about your needs
4011 55TH AVENUE N

House Active With Contract
$479,900

BTC: 7.49843750

ETH: 252.22848253

3 days
3 bds
2 ba
1,663 sqft

Overview

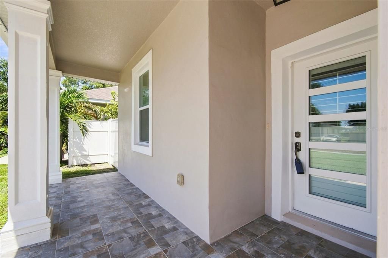
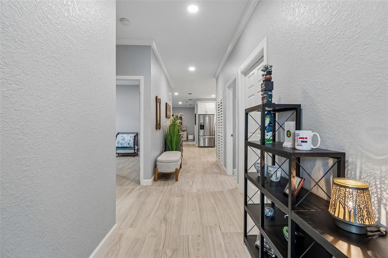
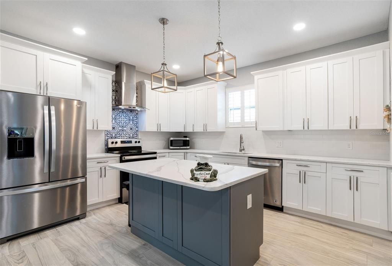
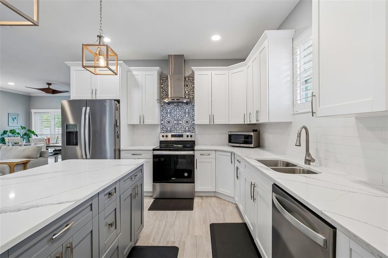
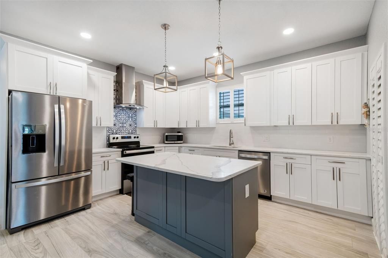
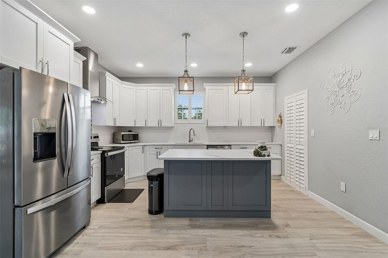
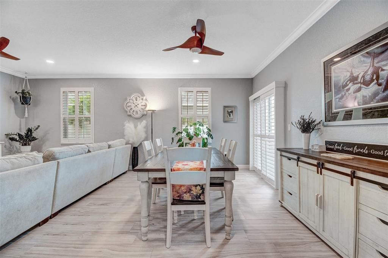
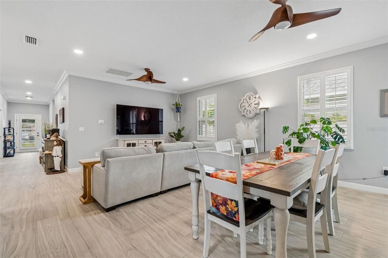
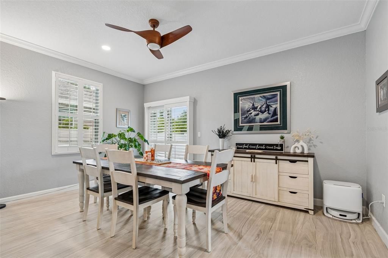
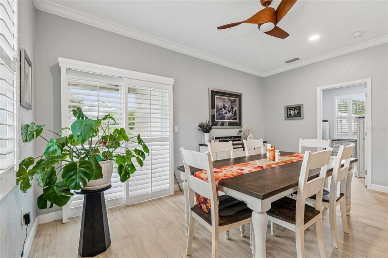
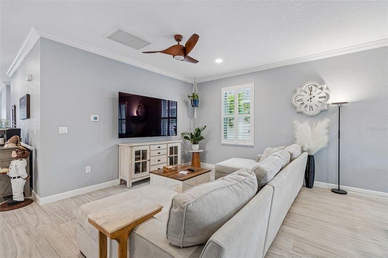
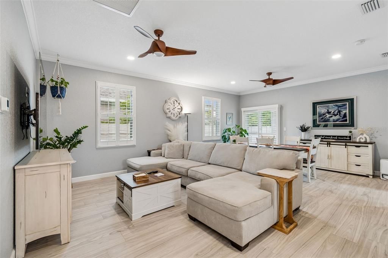
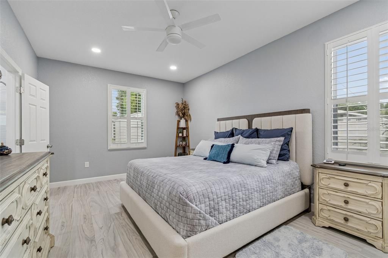
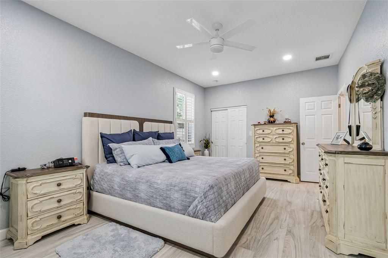
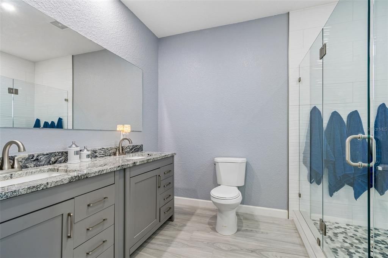
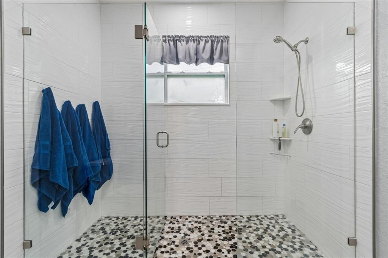
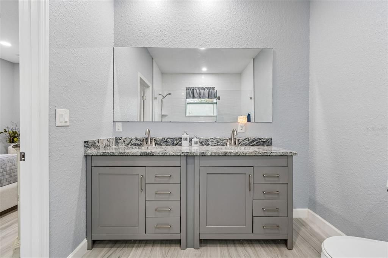
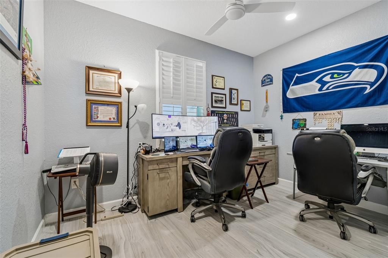
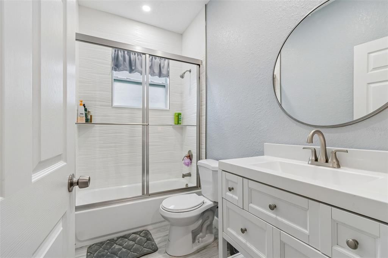
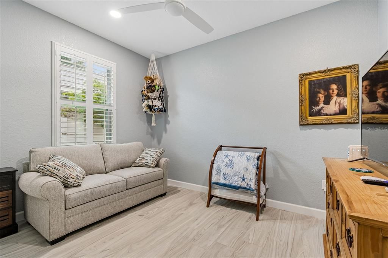
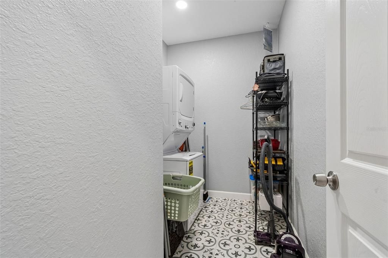
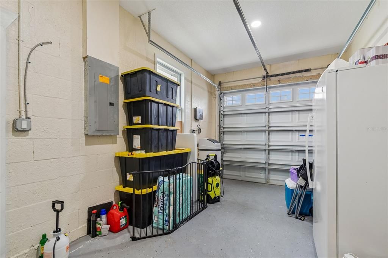
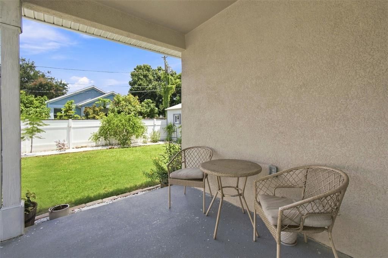
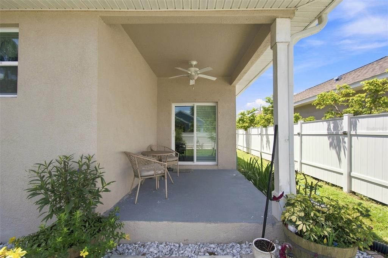
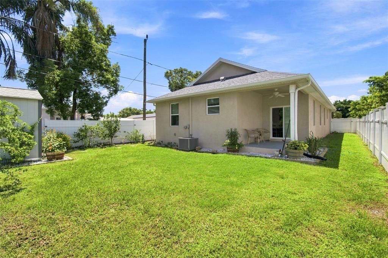
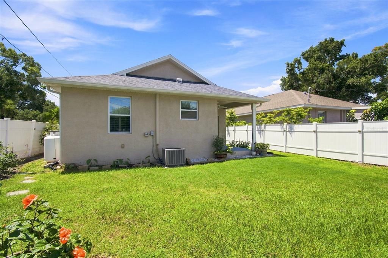
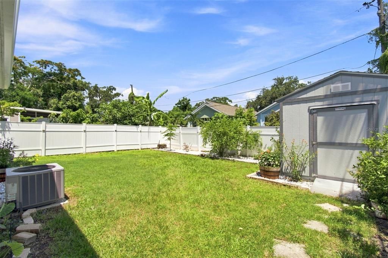
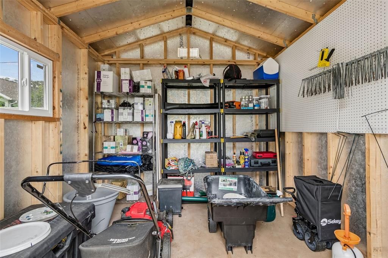
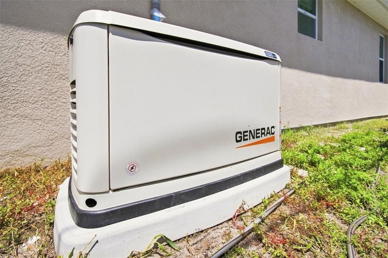
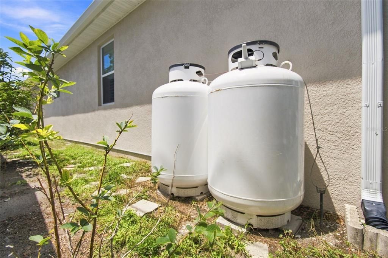
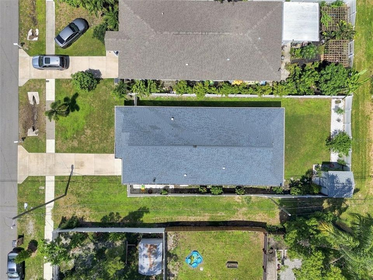
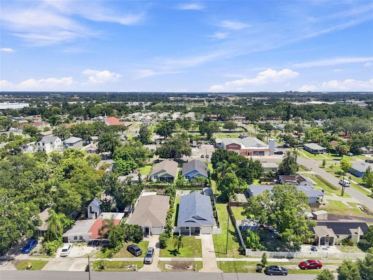
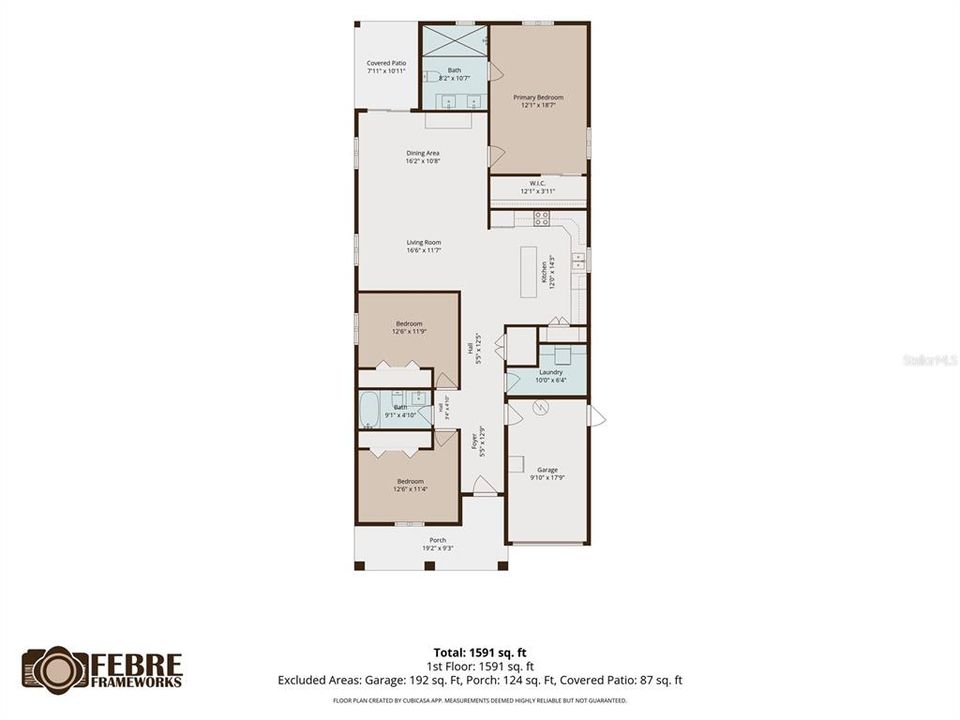
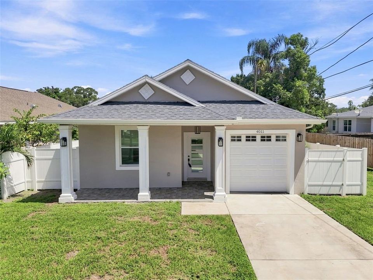
Welcome home to this beautifully maintained, move-in-ready residence that truly shows like a model home! Offering a desirable split-bedroom floor plan, this home features gorgeous wood-look tile flooring throughout, creating a warm, elegant feel while providing easy maintenance. The spacious primary suite offers a private retreat with a large walk-in closet and a beautifully appointed en-suite bathroom. The thoughtfully designed kitchen includes a pantry for added storage, while the convenient inside laundry room makes everyday living a breeze. One of the home's standout features is the beautiful plantation shutters, which not only add timeless style and character but also help block the Florida sun and provide exceptional privacy. Additional storage is abundant with a spacious storage shed, perfect for lawn equipment, tools, and seasonal items, complementing the attached one-car garage with a freezer included for extra storage. . Enjoy added peace of mind with the whole-house generator, ensuring comfort during any unexpected power outages. Outside, the customizable LED exterior lighting adds a fun and festive touch year-round—perfect for celebrating holidays, supporting your favorite football team, or simply creating the perfect evening ambiance. This meticulously cared-for home combines style, comfort, and practical upgrades, making it an exceptional opportunity. Conveniently located near shopping, dining, parks, downtown St. Petersburg, and the beautiful Gulf beaches, this home is ready for its next owner. Come see it today and make it yours tomorrow!

Location

Details

Type:
Residential
Parking:
Driveway / On Street
Year Built:
2021
Lot:
0.13 Acres
Heating:
Central / Electric
Price/sqft:
$289
Cooling:
Central Air
HOA:
No Data

Valuation

Our model vs. what's actually selling nearby.
Estimate
$475,000
$359K – $746K
Confidence Low
List vs. estimate
At estimate
List $479,900 · +1.0%
List is in line with recent comparable activity.
Price per sq ft
$288
-15.7% vs. city median $342
Based on
39 MLS comparables
Median of recent comparable listings. Sold comps use closing price, active listings use list price.

Highlights

Annual tax
$404
2025
View
Garden
Garage
1 car garage
Furnished
Negotiable
All facts and features
  • Flooring

    • Luxury Vinyl

    • Tile

    Heating

    • Central

    • Electric

    Cooling

    • Central Air

    Appliances

    • Dishwasher

    • Dryer

    • Electric Water Heater

    • Range

    • Range Hood

    • Refrigerator

    • Washer

    • Water Softener

    Other interior features

    • Ceiling Fan(s)

    • High Ceilings

    • Kitchen/Family Room Combo

    • Living Room/Dining Room Combo

    • Solid Surface Counters

    • Solid Wood Cabinets

    • Split Bedroom

    • Stone Counters

    • Thermostat

    • Walk-In Closet(s)

    Bedrooms and bathrooms

    • Bedrooms: 3

    • Full bathrooms: 2

  • Parking

    • Driveway

    • On Street

    Property

    • Levels: One

    • Exterior Features: Garden / Private Entrance / Private Mailbox / Private Yard / Rain Gutters / Sliding Doors

    Lot

    • Lot: 0.13 Acres

    Other Property Information

    • Parcel Number: 343016961560010170

    • Zoning: R-4

  • Type and style

    • Property Type: Residential

    • Property Sub Type: Single Family Residence

  • Utility

    • Cable Connected

    • Electricity Connected

    • Public

    • Sewer Connected

    • Water Connected

  • Other financial information

    • Annual tax amount: $404

  • Source details

    • MLS ID: TB8536283

    Other facts

    • Construction Materials: Block / Stucco

    • Foundation Details: Slab

    • Laundry Features: Inside / Laundry Room

    • Lot Features: In County / Landscaped / Near Public Transit / Unincorporated

    • Direction Faces: South

    • Architectural Style: Contemporary

    • Garage Spaces: 1

    • Attached Garage: Yes

    • Garage: Yes

    • Living Area: 1663

    • Water Source: Public

    • Lot Size Dimensions: 45 x 127

    • Subdivision Name: WEST BURNSIDE AT LEALMAN

Private inquiry
Talk to the advisor on this listing.
Floor plans, HOA docs, off-market comparables, scheduling a private showing — one message, direct to the local specialist.

More like this

Active With Contract
$474,000
House
4 bds · 2 ba · 1,828 sqft
WAYNE HEIGHTS, ST PETERSBURG
3640 ITHACA STREET N
New
Active With Contract
$549,000
House
3 bds · 2 ba · 1,766 sqft
LESLEE HEIGHTS SUB SEC 2, ST PETERSBURG
4566 28TH AVENUE N
New
Active With Contract
$449,000
House
3 bds · 2 ba · 1,260 sqft
BRENTWOOD HGTS 2ND ADD, ST PETERSBURG
3272 54TH STREET N
+$25K
Active With Contract
$574,000
House
5 bds · 3 ba · 2,447 sqft
HIGHLAND GROVES, ST PETERSBURG
4380 57TH AVENUE N
New
Active With Contract
$499,000
House
3 bds · 2 ba · 1,691 sqft
DISSTON GARDENS, ST PETERSBURG
5154 33RD AVENUE N
New
Active With Contract
$585,000
House
3 bds · 2 ba · 1,682 sqft
SUMMIT PARK, ST PETERSBURG
3021 15TH STREET N
New
Active With Contract
$350,000
House
3 bds · 1 ba · 1,086 sqft
EL DORADO HILLS REP, ST PETERSBURG
4521 12TH AVENUE N
New
Active With Contract
$600,000
House
3 bds · 2 ba · 1,700 sqft
NORTH KENWOOD, ST PETERSBURG
2411 17TH AVENUE N

Market around this address

Live counts in the same area.
View all

The multiple listing information is provided by the Stellar MLS from a copyrighted compilation of listings. The compilation of listings and each individual listing are ©2026-present Stellar MLS. All Rights Reserved. The information provided is for consumers' personal, noncommercial use and may not be used for any purpose other than to identify prospective properties consumers may be interested in purchasing. All properties are subject to prior sale or withdrawal. All information provided is deemed reliable but is not guaranteed accurate, and should be independently verified. Listing courtesy of: REALTY EXPERTS