Sell Your Home
Get a free home valuation
Contact
Tell us about your needs
4012 WITTWOOD COURT

House Active With Contract
$335,000

BTC: 4.18750000

ETH: 134.00000000

10 days
3 bds
2 ba
1,447 sqft

Overview

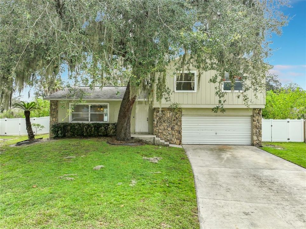
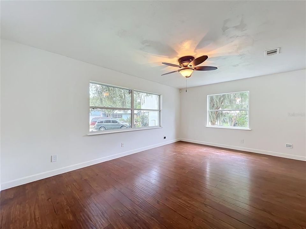
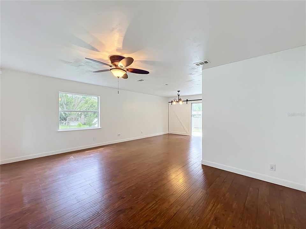
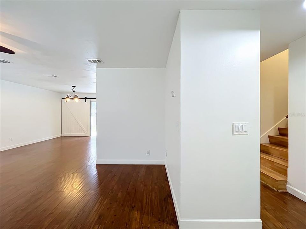
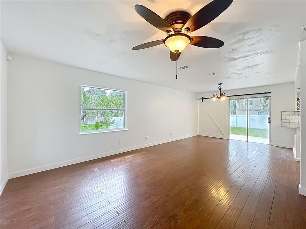
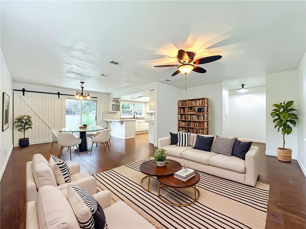
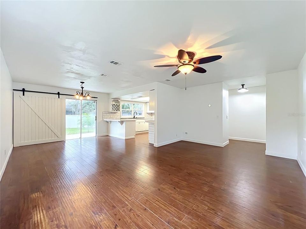
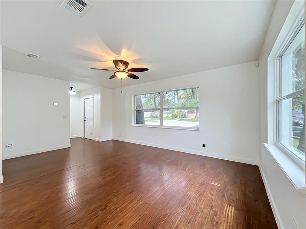
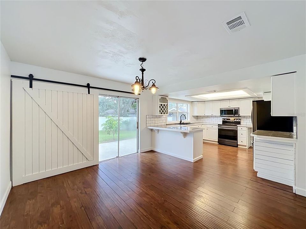
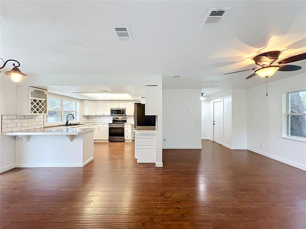
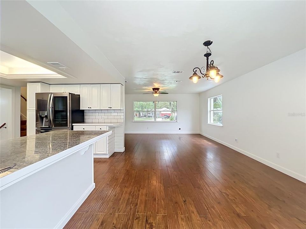
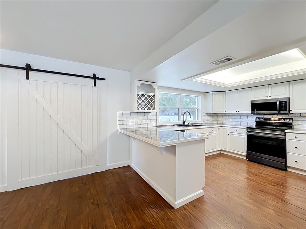
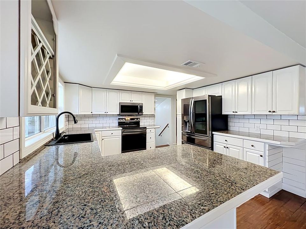
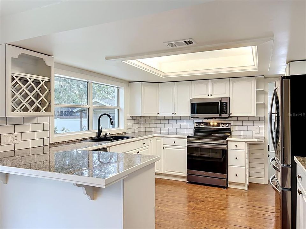
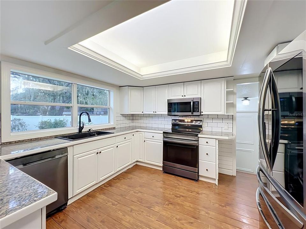
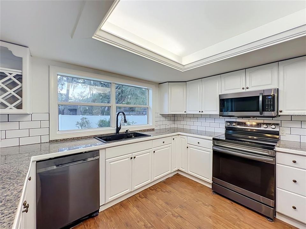
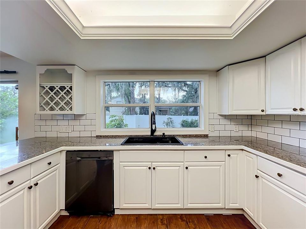
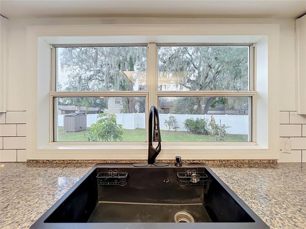
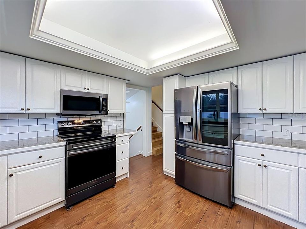
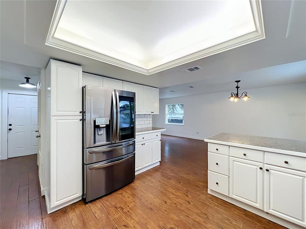
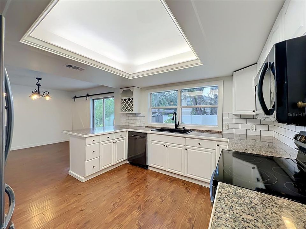
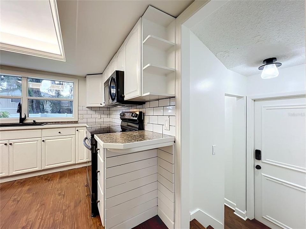
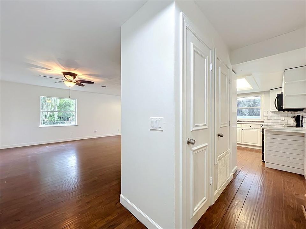
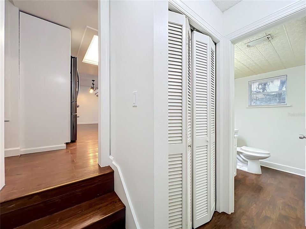
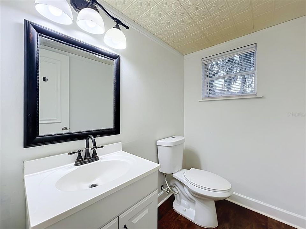
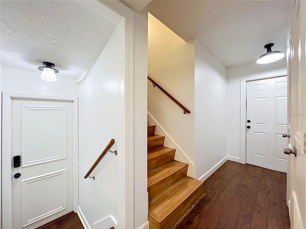
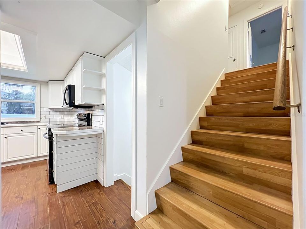
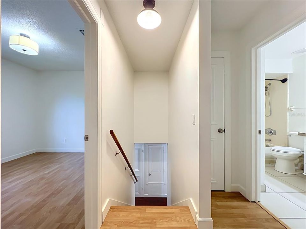
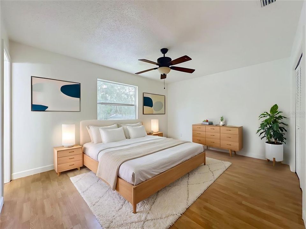
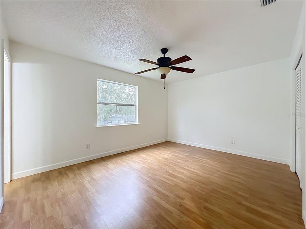
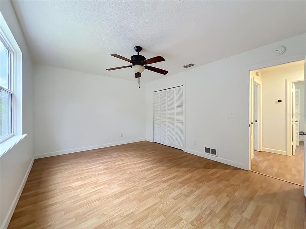
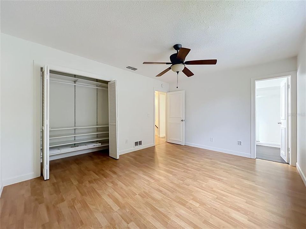
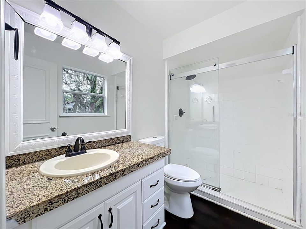
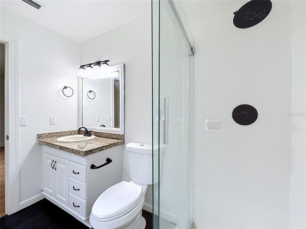
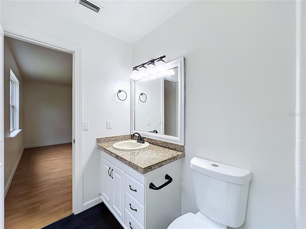
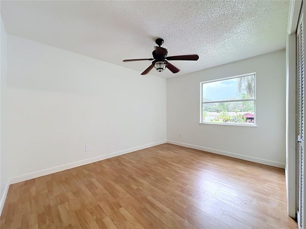
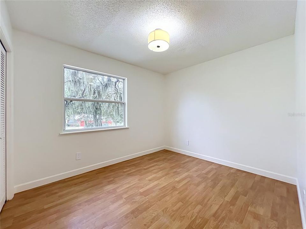
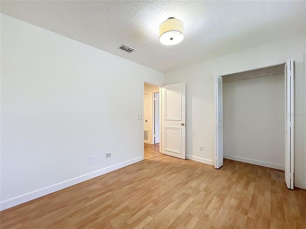
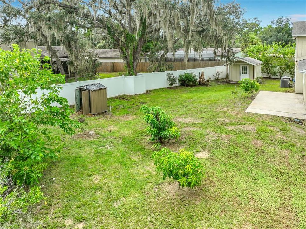
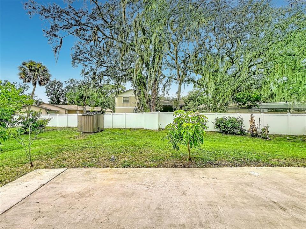
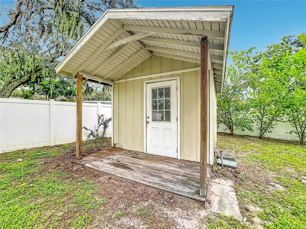
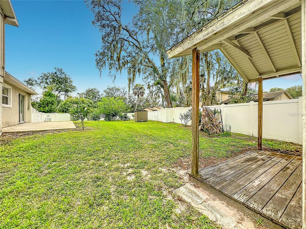
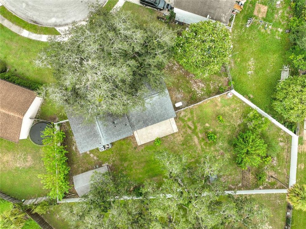
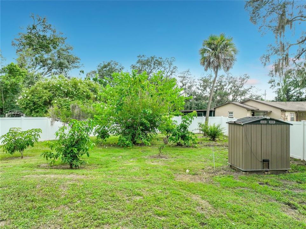
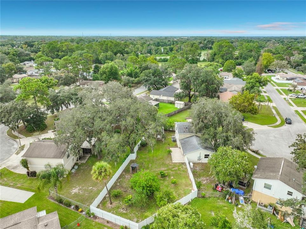
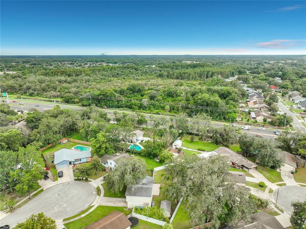
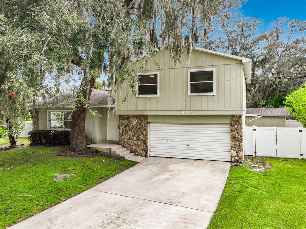
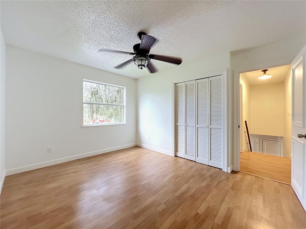
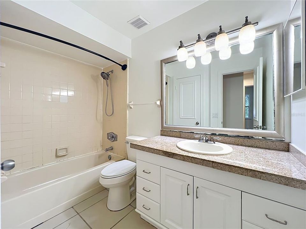
Under contract-accepting backup offers. Welcome home to this delightful 3-bedroom, 2.5-bathroom 2-story gem, perfectly situated in a quiet cul-de-sac on an oversized 1/4-acre lot with NO HOA in the friendly community of Woodsong! Zoned for top A-rated schools, this home features a fresh coat of interior paint and an inviting open-concept layout filled with natural light, lovely laminate wood flooring, and a rustic barn door in the dining area. The refreshed kitchen boasts a subway tile backsplash, a newer sink, and newer stainless steel appliances (refrigerator in 2025; stove, microwave, and dishwasher in 2022). Upstairs, you will find a spacious primary suite alongside two additional bedrooms and a full bath. Enjoy ultimate peace of mind with major mechanical and structural updates including a newer roof (2021), newer downstairs A/C unit (2025), newer electrical panel (2025), whole-home power generator (2021), and a newer water heater (2020). Plus, the wood siding will be fixed and the house exterior will be painted before closing! Outdoors, the massive yard is completely enclosed by a vinyl fence (2025) and features mature shade trees, a patio, and a large storage shed—providing the ideal setup for outdoor entertainment or building a custom pool oasis. Superbly located just minutes from Blanchard Park for scenic river trails, Fairways Country Club for golf enthusiasts, and prime shopping and dining at Waterford Lakes Town Center, with convenient access to SR 417, University Blvd, UCF, Valencia College, Advent Health, and quick drives to Orlando's world-class theme parks, including Universal Studios (~20 miles) and Walt Disney World (~30 miles).
Location

Details

Type:
Residential
Parking:
Driveway / Garage Door Opener
Year Built:
1983
Lot:
0.25 Acres
Heating:
Central / Electric
Price/sqft:
$232
Cooling:
Central Air
HOA:
No Data

Valuation

Our model vs. what's actually selling nearby.
Estimate
$371,950
$255K – $416K
Confidence Low
List vs. estimate
$36K below estimate
List $335,000 · -9.9%
Our model says this listing is priced below recent comparable activity. Expect competition.
Price per sq ft
$231
-11.2% vs. city median $260
Based on
28 MLS comparables
Median of recent comparable listings. Sold comps use closing price, active listings use list price.

Highlights

Annual tax
$2,872
2025
Garage
2 car garage
Pets
Allowed
All facts and features
  • Flooring

    • Laminate

    • Tile

    Heating

    • Central

    • Electric

    Cooling

    • Central Air

    Appliances

    • Dishwasher

    • Disposal

    • Electric Water Heater

    • Microwave

    • Range

    • Refrigerator

    Other interior features

    • Ceiling Fan(s)

    • Eating Space In Kitchen

    • Living Room/Dining Room Combo

    • Open Floorplan

    • PrimaryBedroom Upstairs

    • Thermostat

    Bedrooms and bathrooms

    • Bedrooms: 3

    • Bathrooms: 1

    • Full bathrooms: 2

  • Parking

    • Driveway

    • Garage Door Opener

    Property

    • Levels: Two

    • Exterior Features: Sliding Doors

    Lot

    • Lot: 0.25 Acres

    Other Property Information

    • Parcel Number: 062231944400560

    • Zoning: R-1A

  • Type and style

    • Property Type: Residential

    • Property Sub Type: Single Family Residence

  • Utility

    • BB/HS Internet Available

    • Cable Available

    • Electricity Connected

    • Phone Available

    • Public

    • Sewer Connected

    • Street Lights

    • Underground Utilities

    • Water Connected

  • Other financial information

    • Annual tax amount: $2,873

  • Source details

    • MLS ID: O6433598

    Other facts

    • Construction Materials: Block / Stone / Stucco / Wood Siding

    • Foundation Details: Slab

    • Laundry Features: In Garage

    • Lot Features: Cul-De-Sac / Irregular Lot / Near Public Transit / Oversized Lot / Sidewalk

    • Direction Faces: Northeast

    • Other Structures: Shed(s)

    • Architectural Style: Florida

    • Garage Spaces: 2

    • Attached Garage: Yes

    • Garage: Yes

    • Living Area: 1447

    • Water Source: Public

    • Subdivision Name: WOODSONG UNIT 2

Private inquiry
Talk to the advisor on this listing.
Floor plans, HOA docs, off-market comparables, scheduling a private showing — one message, direct to the local specialist.

More like this

New
Active With Contract
$375,000
House
4 bds · 2 ba · 1,595 sqft
VALENCIA GROVE, ORLANDO
3706 VALENCIA GROVE LANE
New
Active With Contract
$399,900
House
3 bds · 2 ba · 2,012 sqft
TIFFANY TERRACE, ORLANDO
1722 DORRIS DRIVE
New
Active With Contract
$415,000
House
3 bds · 2 ba · 1,471 sqft
CEDAR GLEN OF ALOMA WOODS, OVIEDO
2696 BELLEWATER PLACE
New
Active With Contract
$269,000
2 bds · 2 ba · 884 sqft
RIVERBEND ESTATES, ORLANDO
7681 TIMBER RIVER CIRCLE
New
Active With Contract
$259,000
House
2 bds · 2 ba · 858 sqft
RIVERWOOD, ORLANDO
9911 BURL WAY
New
Active With Contract
$379,000
House
3 bds · 2 ba · 1,546 sqft
GARY PARK, ORLANDO
2901 GLYN STREET
New
Active With Contract
$350,000
House
3 bds · 2 ba · 1,246 sqft
HUNTERS TRACE, ORLANDO
9840 BALMORAL CIRCLE
Active With Contract
$415,000
House
3 bds · 2 ba · 1,192 sqft
AUTUMN GLEN PH 3, WINTER PARK
1533 SPRINGTIME LOOP

Market around this address

Live counts in the same area.
View all

The multiple listing information is provided by the Stellar MLS from a copyrighted compilation of listings. The compilation of listings and each individual listing are ©2026-present Stellar MLS. All Rights Reserved. The information provided is for consumers' personal, noncommercial use and may not be used for any purpose other than to identify prospective properties consumers may be interested in purchasing. All properties are subject to prior sale or withdrawal. All information provided is deemed reliable but is not guaranteed accurate, and should be independently verified. Listing courtesy of: CENTURY 21 CARIOTI