
Sell Your Home
Get a free home valuation
Contact
Tell us about your needs
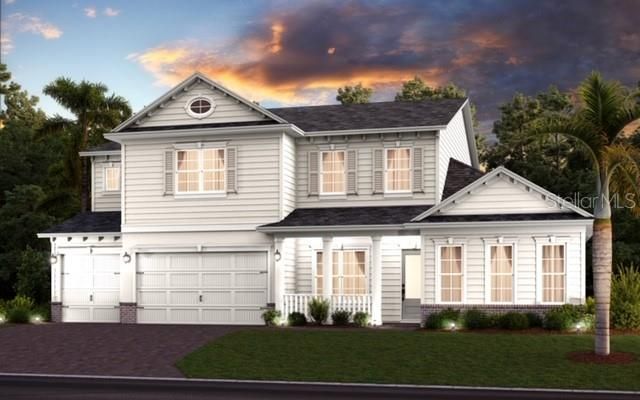
4014 W WATROUS AVENUE

House Recently Sold
$1,535,000

BTC: 19.85769728

ETH: 626.78644345

Sold on: 2021-03-10
New
5 bds
5 ba
4,117 sqft

Overview

Under Construction. New Legacy Homes offer superior craftsmanship & details in The Ayanna. This 5 br/5.5 ba/3 car garage home w/custom pool, spa, fire pit & outdoor kitchen is Energy Star certified keeping both the family & finances in mind. Soaring 21' ceiling in the great room coupled w/ 10" crown molding are sure to impress. Chef's kitchen features an 11' island, apron sink, Fisher & Paykel appliance package, wine fridge, pot filler, soft-close custom cabinets, walk-in pantry & LED under cabinet lighting. The impeccably designed 1st floor includes a master suite, great room heading out to an oversized covered lanai, kitchen, breakfast nook, PRIVATE OFFICE, guest room, laundry room w/built-ins & powder bath. 2nd floor boasts a spacious recreation room w/balcony overlooking the large backyard, (78x137 lot) three additional bedrooms featuring walk-in closets and private baths & a 2nd laundry room. Additional upgrades include: Outdoor kitchen w/Big Green Egg, firepit, impact windows, Elan Home Automation system, remote video doorbell, in wall pest tubes, interior 8ft doors, pre-wire audio, USB outlets, Icynene spray foam insulation, 80 SF semi-conditioned attic storage space, 18 Seer HVAC w/multi zoned control, 2-10 Builder Warranty & more. Located in A rated Plant/Coleman/Mabry school district & minutes to Tampa Intl. Airport, Downtown, 275, shopping & dining. X flood zone.

Location

Details

Type:
Residential
Parking:
Garage Door Opener / Oversized
Year Built:
1954
Lot:
0.24 Acres
Heating:
Central / Electric
Price/sqft:
$374
Cooling:
Central Air
HOA:
No Data

Valuation

Our model vs. what's actually selling nearby.
Estimate
$1,585,000
$1.2M – $1.9M
Confidence Low
List vs. estimate
$45K below estimate
List $1,540,000 · -2.8%
Our model says this listing is priced below recent comparable activity. Expect competition.
Price per sq ft
$374
+27.8% vs. city median $292
Based on
5 MLS comparables
Median of recent comparable listings. Sold comps use closing price, active listings use list price.

Highlights

Annual tax
$2,733
2020
Pool
Gunite
View
Tennis Court
Garage
3 car garage
All facts and features
  • Flooring

    • Carpet

    • Porcelain Tile

    • Hardwood

    Heating

    • Central

    • Electric

    Cooling

    • Central Air

    Appliances

    • Dishwasher

    • Disposal

    • Dryer

    • Exhaust Fan

    • Gas Water Heater

    • Microwave

    • Range

    • Range Hood

    • Refrigerator

    • Wine Refrigerator

    Other interior features

    • Crown Molding

    • Eating Space In Kitchen

    • High Ceilings

    • Primary Bedroom Main Floor

    • Solid Surface Counters

    • Solid Wood Cabinets

    • Stone Counters

    • Walk-In Closet(s)

    Bedrooms and bathrooms

    • Bedrooms: 5

    • Bathrooms: 1

    • Full bathrooms: 5

  • Parking

    • Garage Door Opener

    • Oversized

    Property

    • Levels: Two

    • Pool Private: Yes

    • Exterior Features: Irrigation System / Lighting / Rain Gutters

    Lot

    • Lot: 0.24 Acres

    Other Property Information

    • Parcel Number: A2829183QK00002400003.6

    • Zoning: RS-60

  • Type and style

    • Property Type: Residential

    • Property Sub Type: Single Family Residence

  • Utility

    • BB/HS Internet Available

    • Electricity Connected

    • Natural Gas Available

    • Public

    • Sewer Connected

  • Other financial information

    • Annual tax amount: $2,733

  • Source details

    • MLS ID: T3281177

    Other facts

    • Construction Materials: Block / Vinyl Siding

    • Foundation Details: Slab

    • Fireplace Features: Gas / Family Room

    • Laundry Features: Inside / Laundry Room

    • Lot Features: City Lot / Oversized Lot / Sidewalk

    • Patio And Porch Features: Covered / Front Porch / Rear Porch

    • Pool Features: Gunite / In Ground / Salt Water

    • Direction Faces: North

    • Fireplace: Yes

    • Garage Spaces: 3

    • Attached Garage: Yes

    • Garage: Yes

    • Living Area: 4117

    • Water Source: Public

    • Lot Size Dimensions: 75 x 137

    • Subdivision Name: SOUTHLAND

Private inquiry
Talk to the advisor on this listing.
Floor plans, HOA docs, off-market comparables, scheduling a private showing — one message, direct to the local specialist.

More like this

Recently Sold
$1,400,000
House
4 bds · 2 ba · 2,383 sqft
DANA SHORES UNIT 6 SEC, TAMPA
3905 DORAL DRIVE
Recently Sold
$1,161,000
Condo/Co-op
3 bds · 3 ba · 3,250 sqft
MADRID REVISED PLAT, TAMPA
2900 W BAY TO BAY BOULEVARD UNIT 601
Recently Sold
$1,795,067
Condo/Co-op
2 bds · 2 ba · 2,529 sqft
HYDE PARK HOUSE, TAMPA
2103 BAYSHORE BOULEVARD UNIT 801
Recently Sold
$1,300,000
Condo/Co-op
3 bds · 3 ba · 3,350 sqft
MADRID REVISED PLAT, TAMPA
2900 W BAY TO BAY BOULEVARD UNIT 1203
Recently Sold
$1,285,000
Condo/Co-op
3 bds · 3 ba · 3,350 sqft
MADRID REVISED PLAT, TAMPA
2900 W BAY TO BAY BOULEVARD UNIT 1403
Recently Sold
$1,086,000
Condo/Co-op
2 bds · 2 ba · 2,660 sqft
MADRID REVISED PLAT, TAMPA
2900 W BAY TO BAY BOULEVARD UNIT 1502
Recently Sold
$1,264,000
Condo/Co-op
3 bds · 3 ba · 3,250 sqft
MADRID REVISED PLAT, TAMPA
2900 W BAY TO BAY BOULEVARD UNIT 1501
Recently Sold
$1,303,000
Condo/Co-op
3 bds · 3 ba · 3,350 sqft
MADRID REVISED PLAT, TAMPA
2900 W BAY TO BAY BOULEVARD UNIT 1503

Market around this address

Live counts in the same area.
View all

The multiple listing information is provided by the Stellar MLS from a copyrighted compilation of listings. The compilation of listings and each individual listing are ©2026-present Stellar MLS. All Rights Reserved. The information provided is for consumers' personal, noncommercial use and may not be used for any purpose other than to identify prospective properties consumers may be interested in purchasing. All properties are subject to prior sale or withdrawal. All information provided is deemed reliable but is not guaranteed accurate, and should be independently verified. Listing courtesy of: THE TONI EVERETT COMPANY