Sell Your Home
Get a free home valuation
Contact
Tell us about your needs
402 SW 37TH LANE

House For Sale
$459,900

BTC: 7.15797665

ETH: 241.71677248

-$5K (2026/06/25)
93 days
3 bds
2 ba
1,853 sqft

Overview

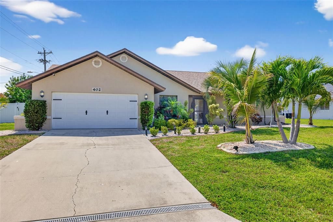
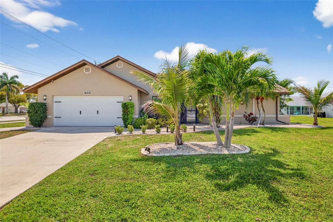
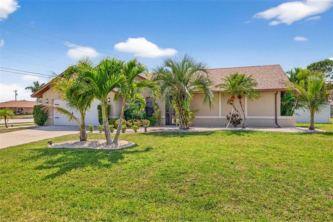
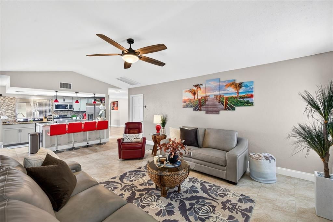
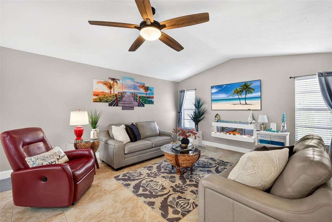
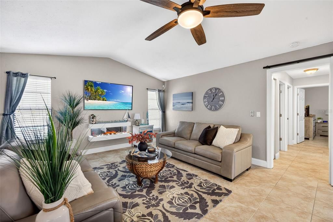
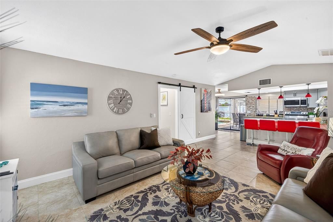
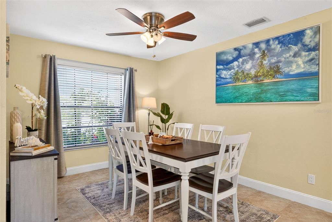
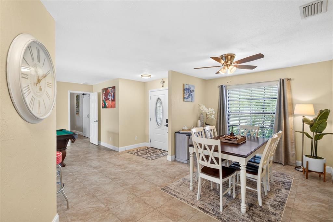
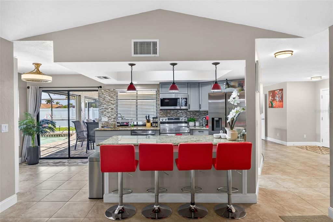
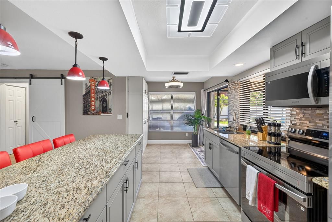
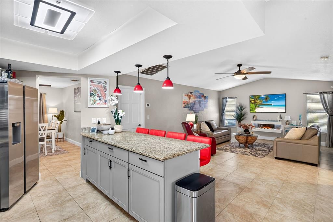
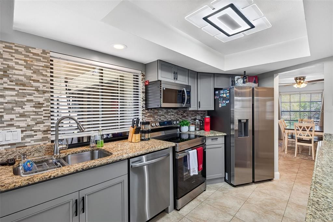
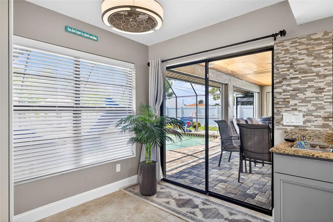
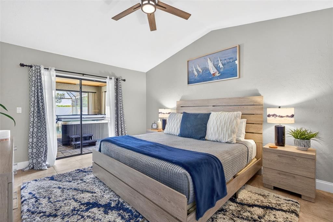
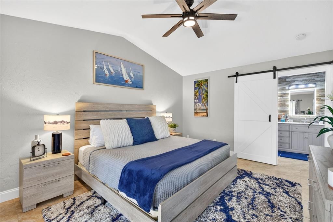
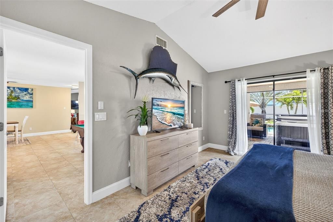
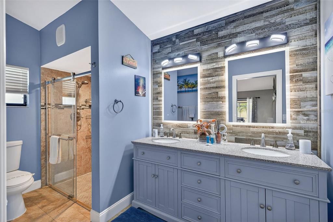
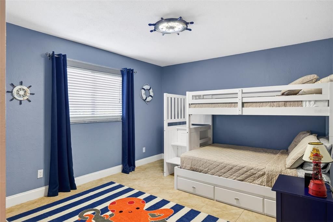
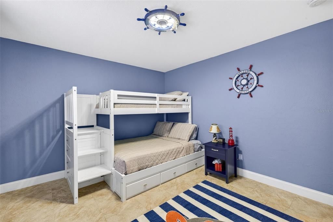
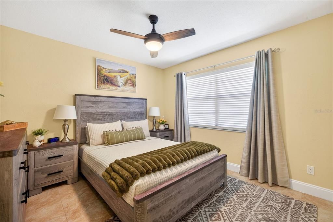
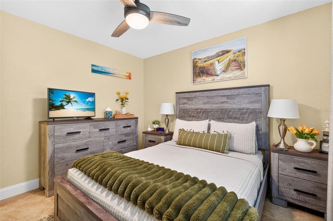
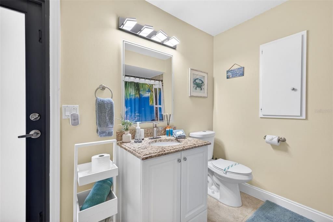
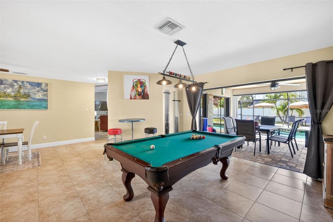
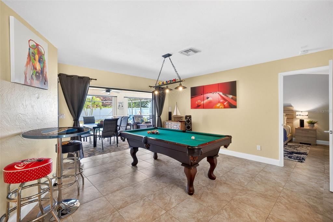
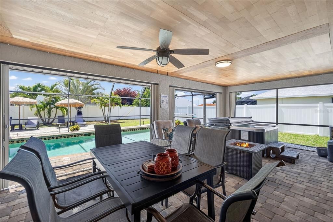
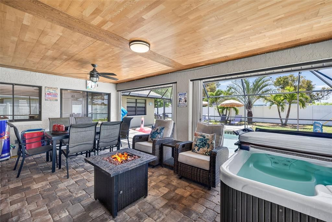
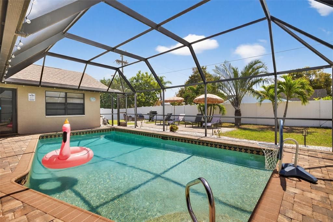
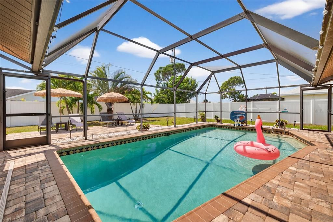
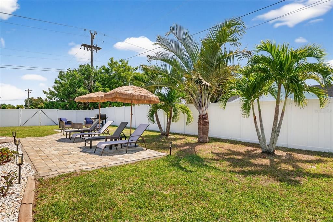
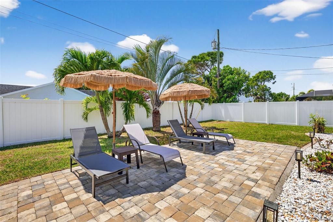
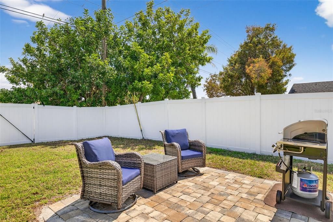
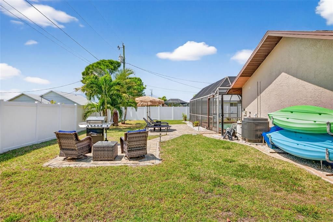
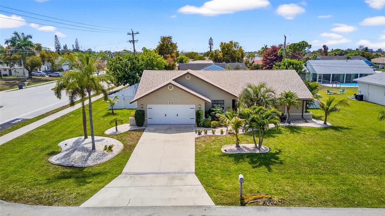
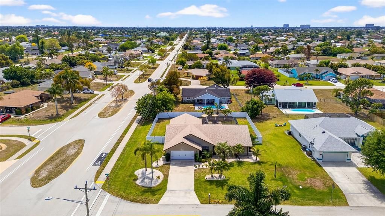
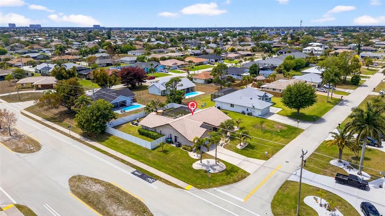
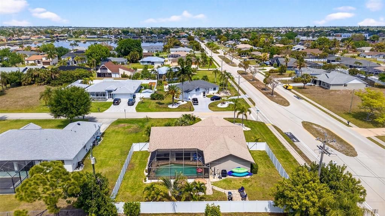
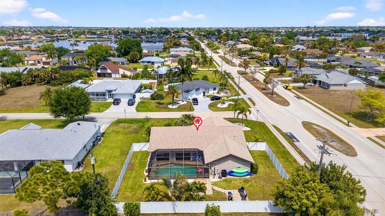
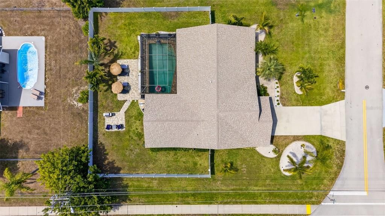
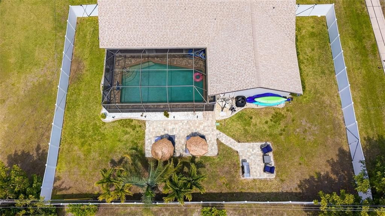
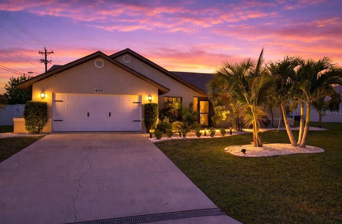
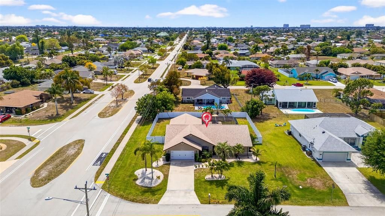
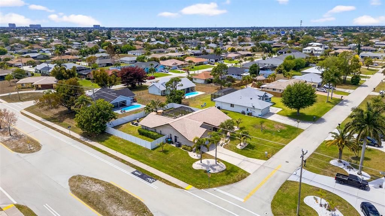
Check out this well-maintained Florida home located in the prosperous Pelican Neighborhood of SW Cape Coral, FL with palms galore! This 3-bedroom home with 2 full bathrooms has a very unique floor plan that feels much bigger than 1,853 sq. ft. – featuring a separate area upon entry currently being used as the game room, which could be used as the living room, along with a separate dining room. The primary bedroom is located on one side of the house, while the guest rooms are located on the opposite side of the house offering plenty of privacy. The home features vaulted ceilings in the living room overlooking the kitchen, with additional seating and storage space. This home has tile throughout the entire house and the current owners have made lots of small but very noticeable upgrades throughout that make the home feel warm and comfortable. The lanai is where you will spend most of your time, it’s fully enclosed and has plenty of space to entertain and relax in the heated/cooled saltwater pool and the above ground spa that comes with the house. The home is equipped with accordion shutters on all of the windows, including the lanai area. The main entry door, garage and pool bath doors have been upgraded to impact resistant. The yard is completely fenced in and has a great location on set pavers for you to lay out and soak in that Florida sunshine! The roof was replaced in 2022. Oh, by the way, all of the furnishings seen in the pictures are fully negotiable, this home can be sold TURN KEY! NO HOAs and NO FLOOD ZONE here. Home is conveniently located close to schools, parks, entertainment, shopping and less than 10 minutes to downtown Cape Coral. Ready to see it for yourself? Call your agent today and setup that appointment.
Location

Details

Type:
Residential
Parking:
No Data
Year Built:
1986
Lot:
0.27 Acres
Heating:
Central / Electric
Price/sqft:
$248
Cooling:
Central Air
HOA:
No Data

Valuation

Our model vs. what's actually selling nearby.
Estimate
$310,000
$259K – $423K
Confidence Low
List vs. estimate
$149K above estimate
List $459,900 · +48.4%
Our model says this listing is priced above recent comparable activity. Room to negotiate.
Price per sq ft
$248
-0.3% vs. city median $248
Based on
5 MLS comparables
Median of recent comparable listings. Sold comps use closing price, active listings use list price.

Highlights

Annual tax
$4,946
2025
Pool
Gunite
Garage
2 car garage
Furnished
Negotiable
All facts and features
  • Flooring

    • Tile

    Heating

    • Central

    • Electric

    Cooling

    • Central Air

    Appliances

    • Dishwasher

    • Disposal

    • Dryer

    • Electric Water Heater

    • Microwave

    • Range

    • Refrigerator

    • Washer

    Other interior features

    • Eating Space In Kitchen

    • High Ceilings

    • Primary Bedroom Main Floor

    • Vaulted Ceiling(s)

    Bedrooms and bathrooms

    • Bedrooms: 3

    • Full bathrooms: 2

  • Property

    • Levels: One

    • Pool Private: Yes

    • Exterior Features: Hurricane Shutters / Irrigation System / Lighting / Outdoor Shower / Sliding Doors

    Lot

    • Lot: 0.27 Acres

    Other Property Information

    • Parcel Number: 024523C401786.0160

    • Zoning: R1

  • Type and style

    • Property Type: Residential

    • Property Sub Type: Single Family Residence

  • Utility

    • Electricity Connected

    • Public

    • Sewer Connected

    • Water Connected

  • Other financial information

    • Annual tax amount: $4,946

  • Source details

    • MLS ID: C7525571

    Other facts

    • Construction Materials: Stucco

    • Foundation Details: Slab

    • Fireplace Features: Electric / Living Room

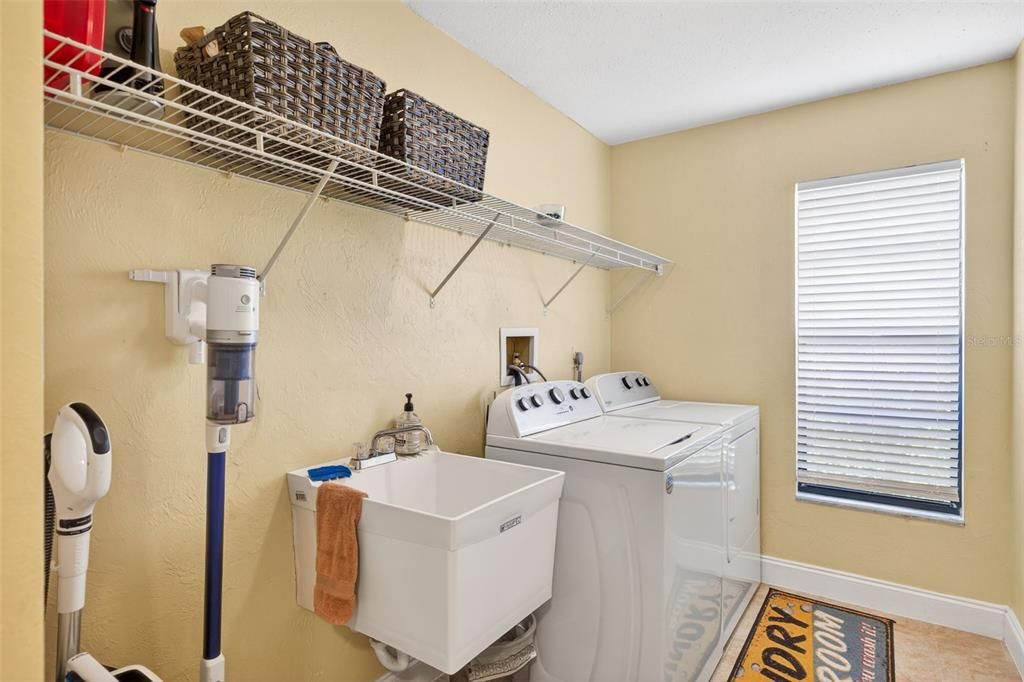
    • Laundry Features: Electric Dryer Hookup / Inside / Laundry Room / Washer Hookup

    • Pool Features: Gunite / Heated

    • Direction Faces: North

    • Fireplace: Yes

    • Garage Spaces: 2

    • Attached Garage: Yes

    • Garage: Yes

    • Living Area: 1853

    • Water Source: Public

    • Subdivision Name: CAPE CORAL

Private inquiry
Talk to the advisor on this listing.
Floor plans, HOA docs, off-market comparables, scheduling a private showing — one message, direct to the local specialist.

More like this

New
For Sale
$499,900
House
3 bds · 2 ba · 1,506 sqft
CAPE CORAL, CAPE CORAL
4102 SE 1ST PLACE
New
For Sale
$395,000
House
3 bds · 2 ba
CAPE CORAL, Cape Coral
418 sw 19th Ter, Cape Coral FL 33991
New
For Sale
$529,000
House
3 bds · 2 ba · 1,621 sqft
CAPE CORAL, CAPE CORAL
4903 SW 11TH PLACE
For Sale
$519,000
House
3 bds · 2 ba · 1,598 sqft
CAPE CORAL, CAPE CORAL
4800 SW 12TH PLACE
-$4K
For Sale
$324,900
House
3 bds · 2 ba
Cape Coral, Cape Coral
1913 SW 26th Terrace, Cape Coral FL 33914
For Sale
$350,000
House
3 bds · 2 ba · 1,584 sqft
CAPE CORAL, CAPE CORAL
1127 SW 29TH STREET
For Sale
$459,000
House
3 bds · 2 ba · 1,777 sqft
CAPE CORAL, CAPE CORAL
3137 SE 8TH AVENUE
For Sale
$535,000
House
2 bds · 3 ba · 1,275 sqft
CAPE CORAL, CAPE CORAL
5122 SW 3RD AVENUE

Market around this address

Live counts in the same area.
View all

The multiple listing information is provided by the Stellar MLS from a copyrighted compilation of listings. The compilation of listings and each individual listing are ©2026-present Stellar MLS. All Rights Reserved. The information provided is for consumers' personal, noncommercial use and may not be used for any purpose other than to identify prospective properties consumers may be interested in purchasing. All properties are subject to prior sale or withdrawal. All information provided is deemed reliable but is not guaranteed accurate, and should be independently verified. Listing courtesy of: PELICAN VISTA REALTY