Sell Your Home
Get a free home valuation
Contact
Tell us about your needs
402 MACEWEN DRIVE

House Active With Contract
$1,590,000

BTC: 19.87500000

ETH: 636.00000000

New
3 bds
3 ba
3,565 sqft

Overview

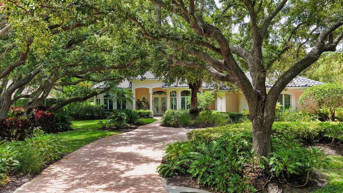
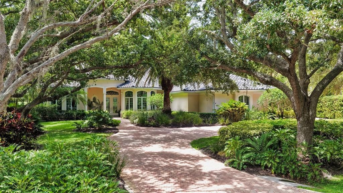
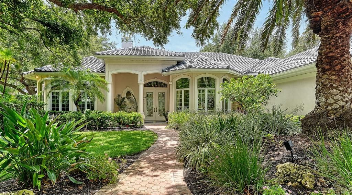
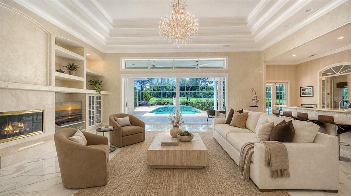
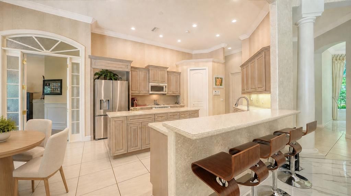
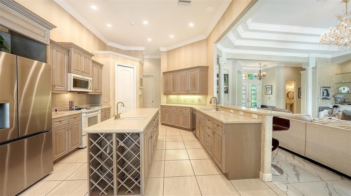
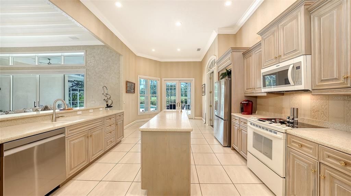
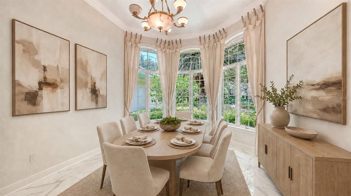
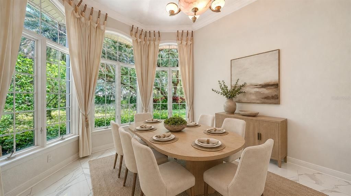
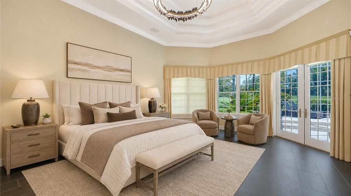
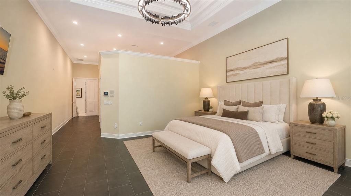
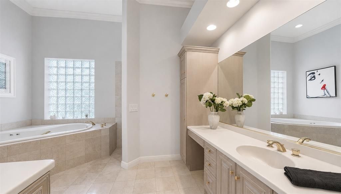
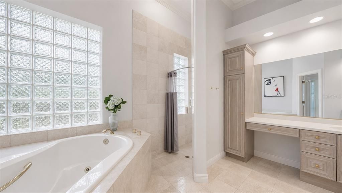
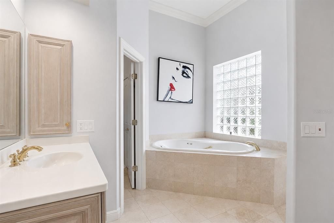
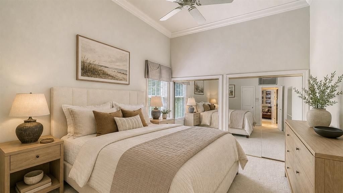
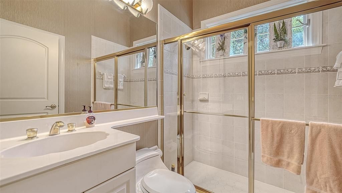
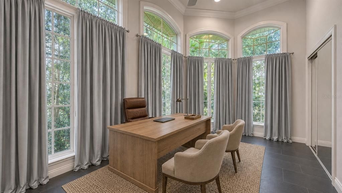
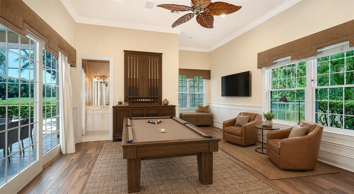
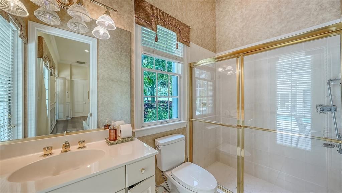
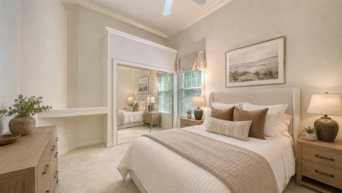
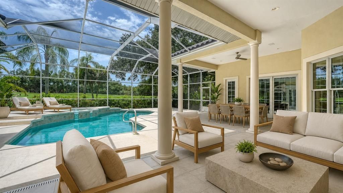
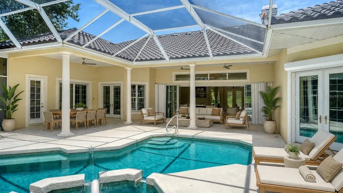
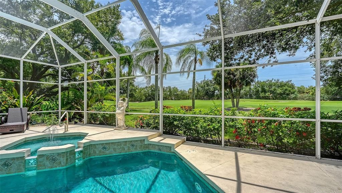
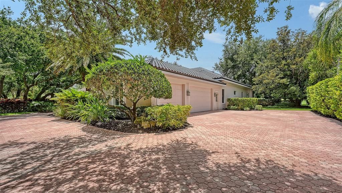
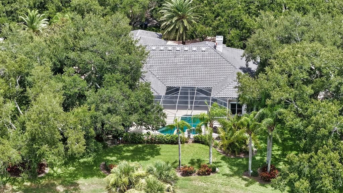
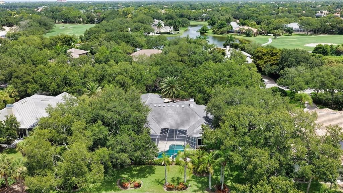
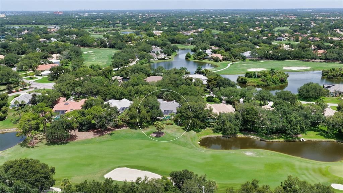
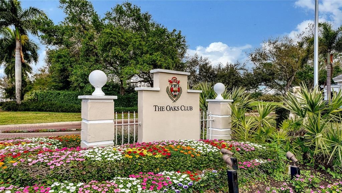
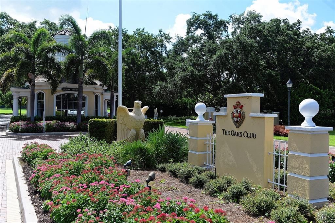
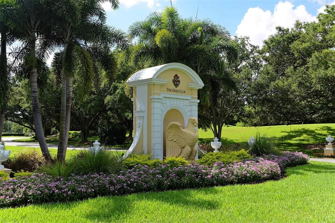
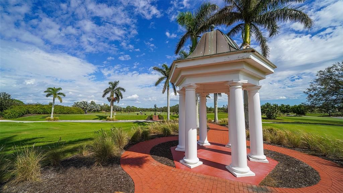
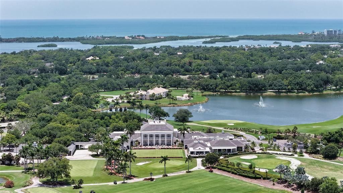
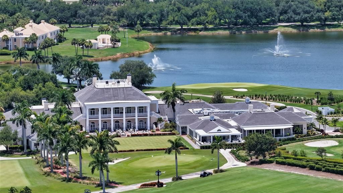
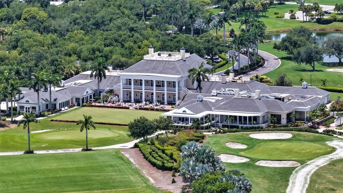
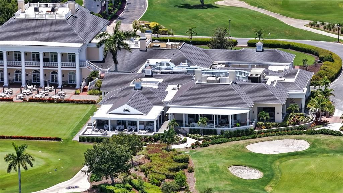
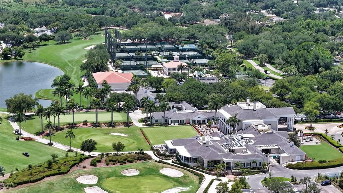
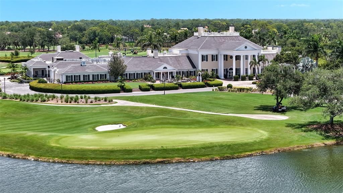
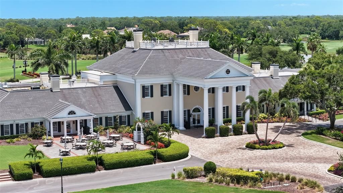
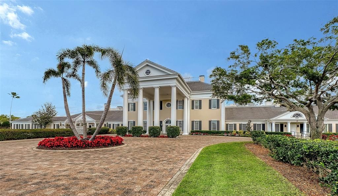
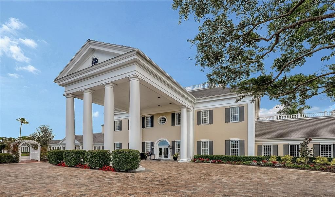
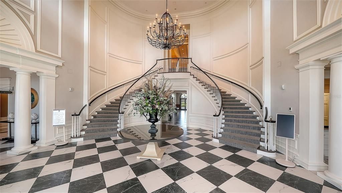
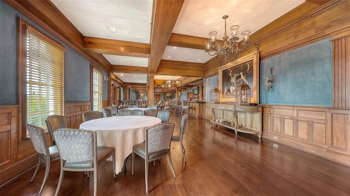
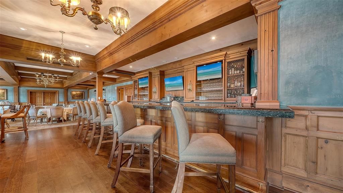
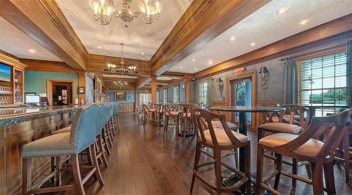
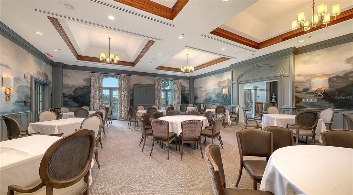
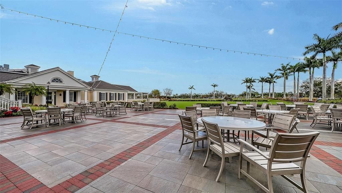
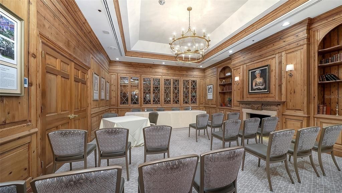
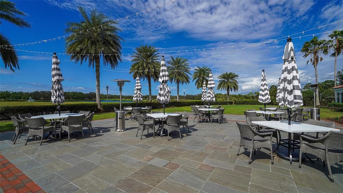
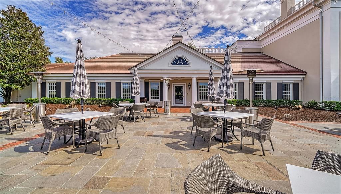
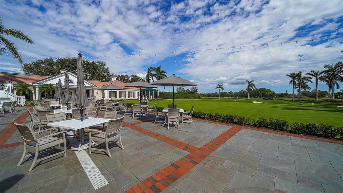
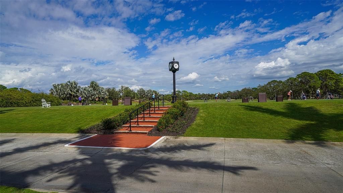
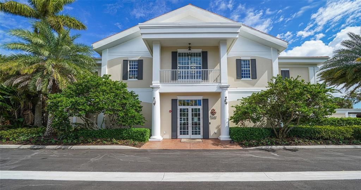
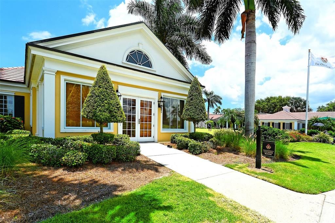
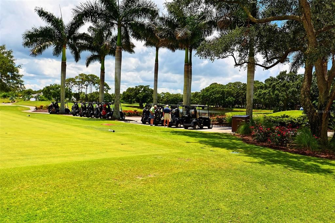
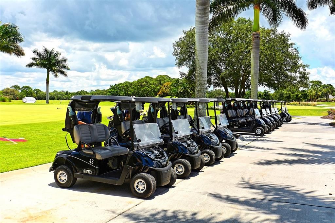
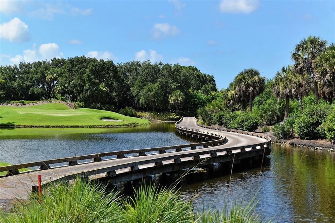
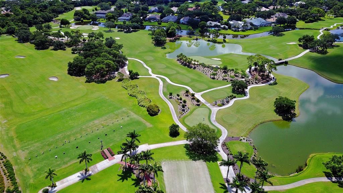
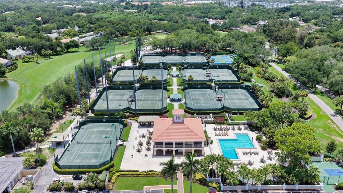
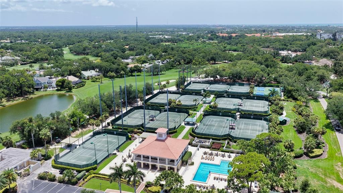
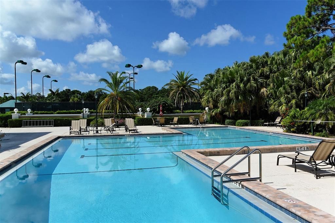
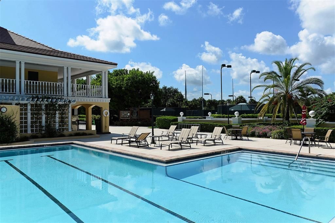
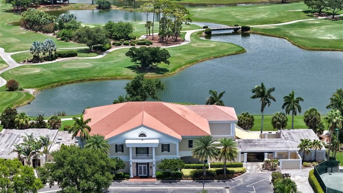
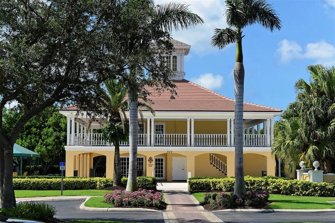
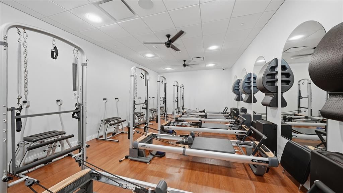
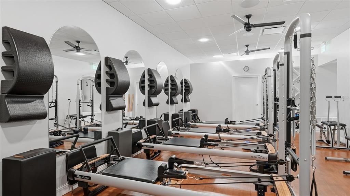
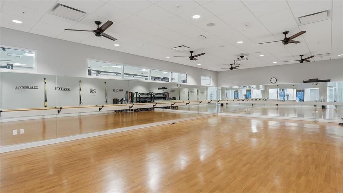
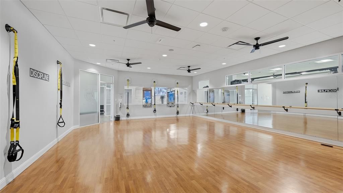
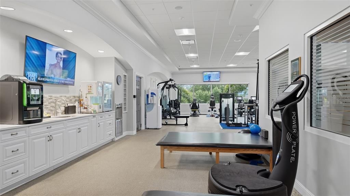
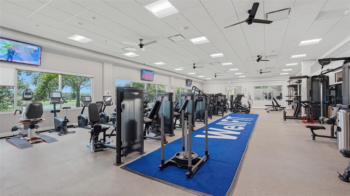
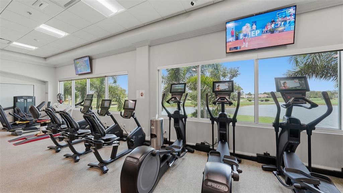
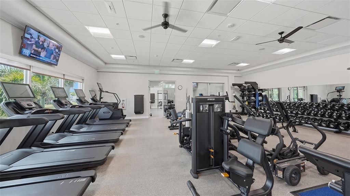
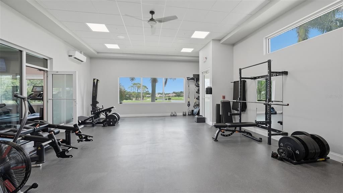
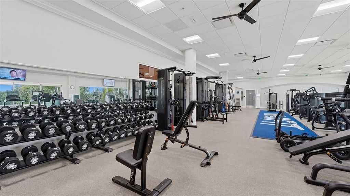
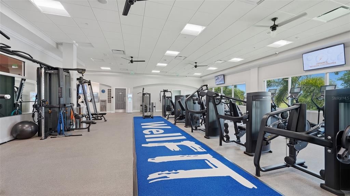
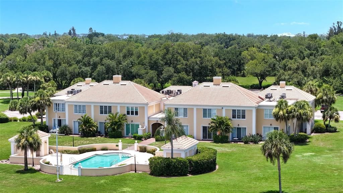
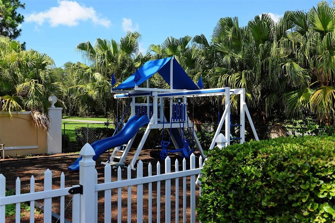
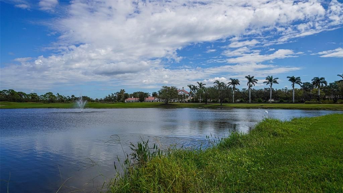
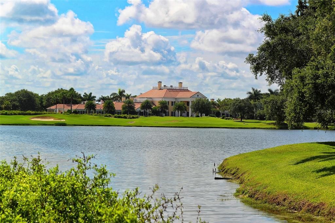
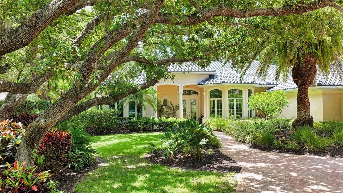
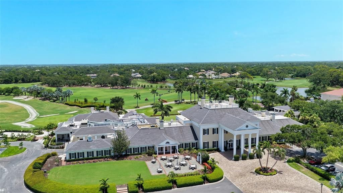
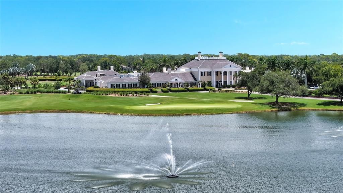
Located behind the gates of The Oaks Clubside and within close proximity to the clubhouse, this 3-bedroom plus office, 3.5-bath residence offers over 3,500 square feet of refined, comfortable living. Positioned on the 4th hole of the Eagle Course, the home features expansive golf views enjoyed from the screened lanai with pool and spa. The interior includes an elegant formal living room with fireplace, formal dining room, a spacious master suite with an oversized walk-in closet, a large laundry room, tray ceilings, crown molding, ceiling fans. This home has a whole-house generator, hurricane protection. a NEW ROOF and NEW HVAC. An oversized 3-car garage and circular paver driveway complete the property, providing everything needed to enjoy refined country club lifestyle The Oaks offers. The club’s amenities include two championship golf courses, pickleball courts, 14 Har-Tru courts and a croquet court, exceptional culinary experiences and a robust social calendar. Required with homeownership, there is currently no waiting list for either Golf or Sports/Social membership.
Location

Details

Type:
Residential
Parking:
Circular Driveway / Driveway / Garage Door Opener / Garage Faces Rear / Garage Faces Side
Year Built:
1999
Lot:
0.58 Acres
Heating:
Central / Electric / Heat Pump / Zoned
Price/sqft:
$446
Cooling:
Central Air / Zoned
HOA:
$425

Valuation

Our model vs. what's actually selling nearby.
Estimate
$1,812,500
$1.1M – $5.2M
Confidence Low
List vs. estimate
$222K below estimate
List $1,590,000 · -12.3%
Our model says this listing is priced below recent comparable activity. Expect competition.
Price per sq ft
$446
+15.8% vs. city median $385
Based on
6 MLS comparables
Median of recent comparable listings. Sold comps use closing price, active listings use list price.

Highlights

Annual tax
$13,762
2025
HOA
$425/qtr
Pool
Heated
Garage
3 car garage
Pets
Allowed
All facts and features
  • Flooring

    • Carpet

    • Ceramic Tile

    Heating

    • Central

    • Electric

    • Heat Pump

    • Zoned

    Cooling

    • Central Air

    • Zoned

    Appliances

    • Dishwasher

    • Disposal

    • Dryer

    • Microwave

    • Range

    • Refrigerator

    • Washer

    Other interior features

    • Cathedral Ceiling(s)

    • Central Vacuum

    • Crown Molding

    • Kitchen/Family Room Combo

    • Open Floorplan

    • Primary Bedroom Main Floor

    • Solid Surface Counters

    • Solid Wood Cabinets

    • Split Bedroom

    • Tray Ceiling(s)

    • Vaulted Ceiling(s)

    • Walk-In Closet(s)

    • Window Treatments

    Bedrooms and bathrooms

    • Bedrooms: 3

    • Bathrooms: 1

    • Full bathrooms: 3

  • Parking

    • Circular Driveway

    • Driveway

    • Garage Door Opener

    • Garage Faces Rear

    • Garage Faces Side

    Property

    • Levels: One

    • Pool Private: Yes

    • Exterior Features: French Doors / Hurricane Shutters

    Lot

    • Lot: 0.58 Acres

    Other Property Information

    • Parcel Number: 0141130010

    • Zoning: RE1

  • Type and style

    • Property Type: Residential

    • Property Sub Type: Single Family Residence

  • Utility

    • Cable Available

    • Electricity Connected

    • Sprinkler Well

  • Other financial information

    • HOA: $425

    • HOA Frequency: Quarterly

    • Annual tax amount: $13,762

  • Source details

    • MLS ID: A4706228

    Other facts

    • Construction Materials: Block / Stucco

    • Foundation Details: Slab

    • Fireplace Features: Gas

    • Laundry Features: Inside

    • Patio And Porch Features: Covered / Deck / Patio / Porch / Screened

    • Pool Features: Heated / Screen Enclosure

    • Window Features: Window Treatments

    • Direction Faces: North

    • Architectural Style: Custom / Ranch

    • Fireplace: Yes

    • Garage Spaces: 3

    • Attached Garage: Yes

    • Garage: Yes

    • Living Area: 3565

    • Water Source: Public

    • Subdivision Name: OAKS

Private inquiry
Talk to the advisor on this listing.
Floor plans, HOA docs, off-market comparables, scheduling a private showing — one message, direct to the local specialist.

More like this

Active With Contract
$1,250,000
Condo/Co-op
3 bds · 3 ba · 2,203 sqft
MERIDIAN AT THE OAKS PRESERVE, OSPREY
401 N POINT ROAD UNIT 903
Active With Contract
$1,480,000
Condo/Co-op
3 bds · 3 ba · 2,594 sqft
MERIDIAN AT THE OAKS PRESERVE, OSPREY
401 N POINT ROAD UNIT 701
Active With Contract
$1,800,000
House
3 bds · 3 ba · 3,665 sqft
OAKS 2 PH 1, OSPREY
222 SAINT JAMES PARK
New
Active With Contract
$1,200,000
House
3 bds · 2 ba · 2,928 sqft
DEER CREEK, SARASOTA
8314 CYPRESS HOLLOW DRIVE
Active With Contract
$1,350,000
House
3 bds · 3 ba · 2,857 sqft
TALON PRESERVE, NOKOMIS
14582 BALD CYPRESS WAY
Active With Contract
$1,589,000
House
4 bds · 3 ba · 3,954 sqft
SILVER OAK, SARASOTA
8960 ROCKY LAKE COURT
Active With Contract
$1,900,000
House
5 bds · 7 ba · 5,986 sqft
OAKS 2 PH 2, OSPREY
916 MACEWEN DRIVE
-$200K
Active With Contract
$1,300,000
Condo/Co-op
2 bds · 2 ba · 1,883 sqft
ISLAND REEF I, SARASOTA
8764 MIDNIGHT PASS ROAD UNIT A306

Market around this address

Live counts in the same area.
View all

The multiple listing information is provided by the Stellar MLS from a copyrighted compilation of listings. The compilation of listings and each individual listing are ©2026-present Stellar MLS. All Rights Reserved. The information provided is for consumers' personal, noncommercial use and may not be used for any purpose other than to identify prospective properties consumers may be interested in purchasing. All properties are subject to prior sale or withdrawal. All information provided is deemed reliable but is not guaranteed accurate, and should be independently verified. Listing courtesy of: COLDWELL BANKER REALTY