Sell Your Home
Get a free home valuation
Contact
Tell us about your needs
4020 EOLA AVENUE

House For Sale
$306,000

BTC: 3.70999030

ETH: 115.47169811

6 days
3 bds
2 ba
1,428 sqft

Overview

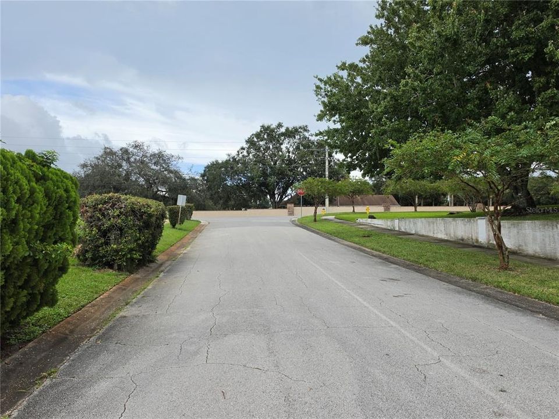
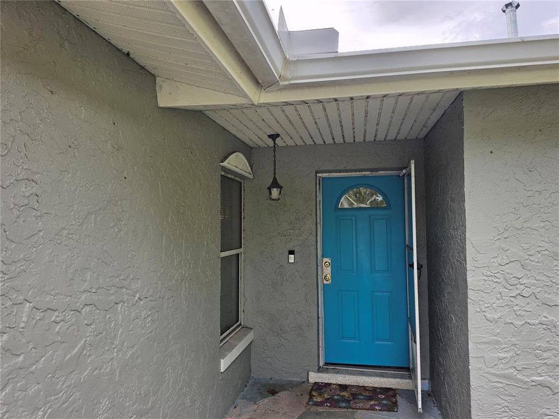
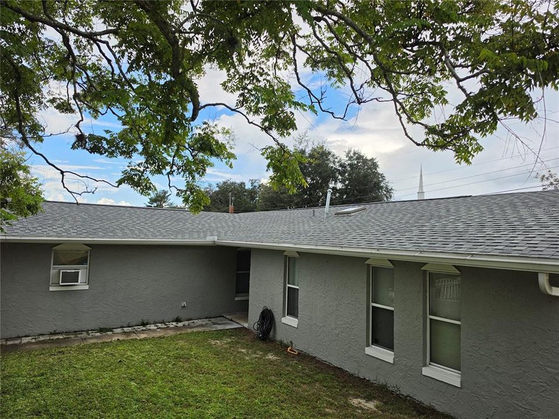
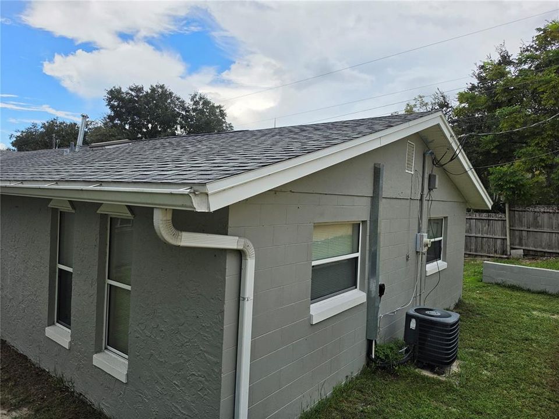
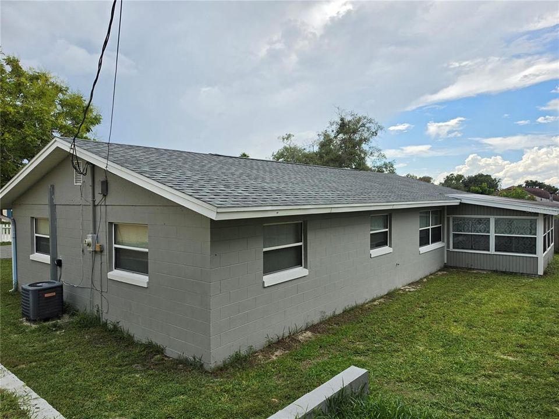
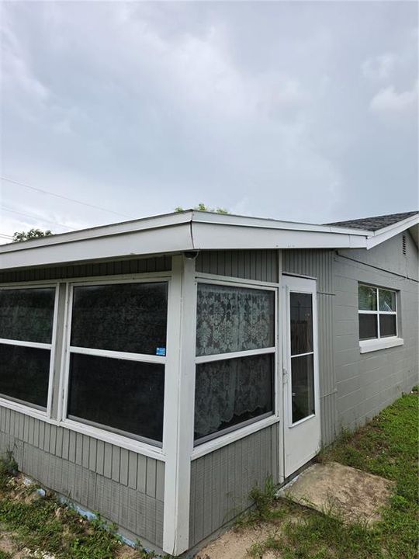
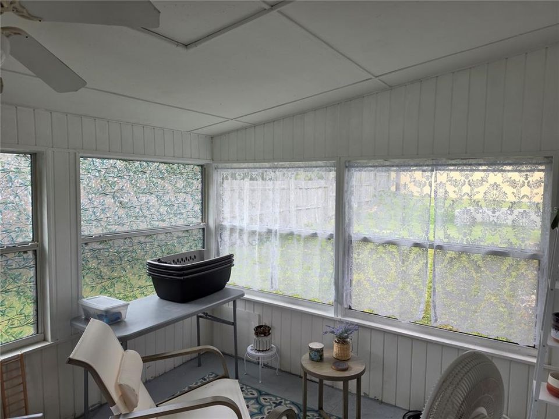
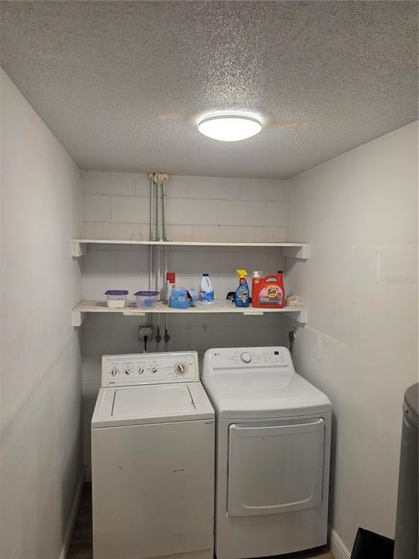
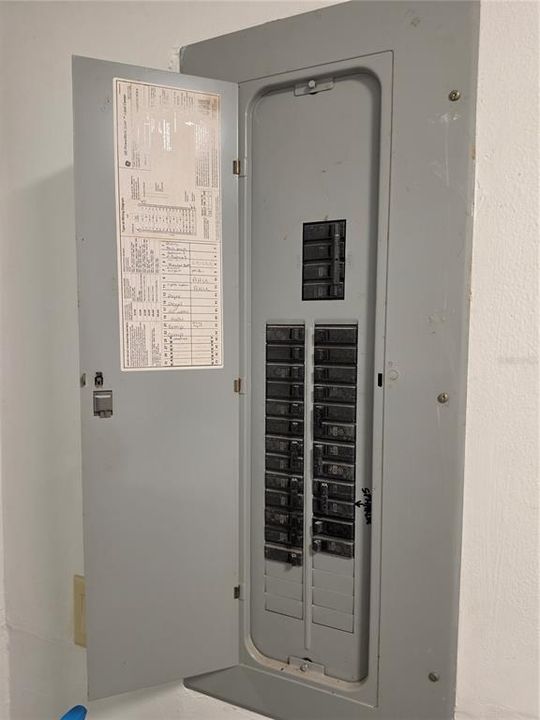
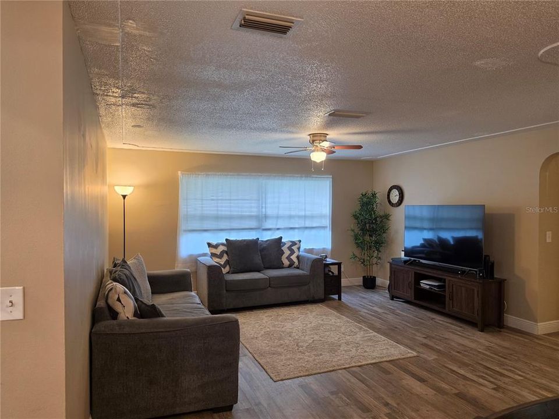
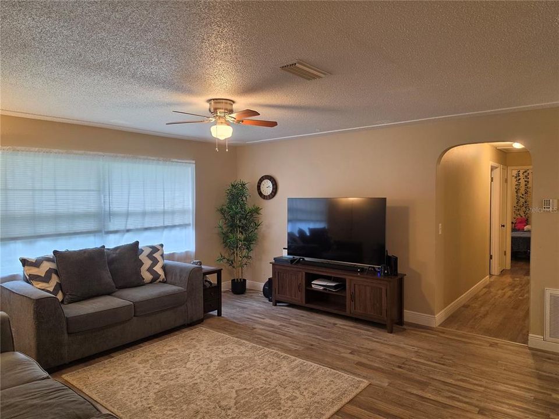
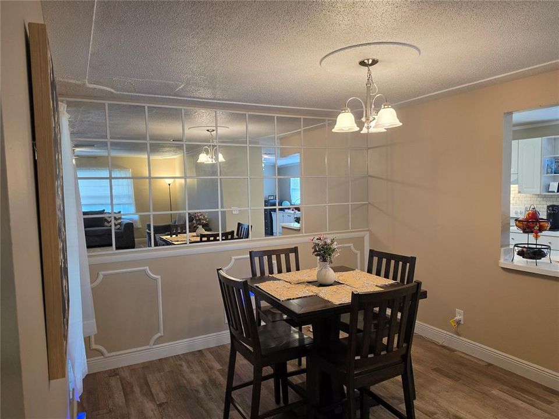
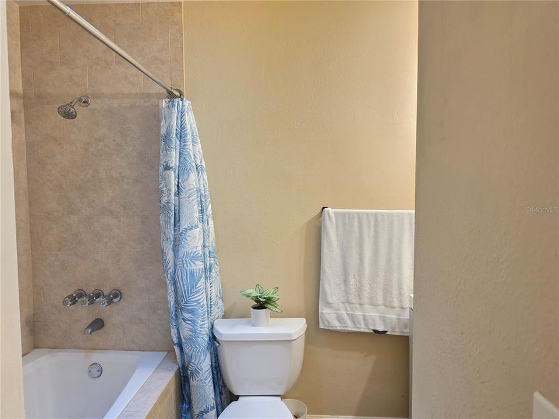
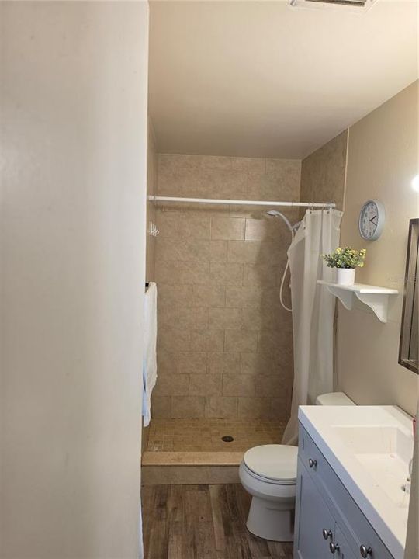
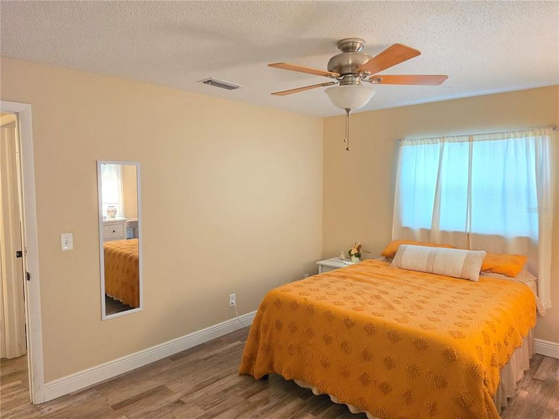
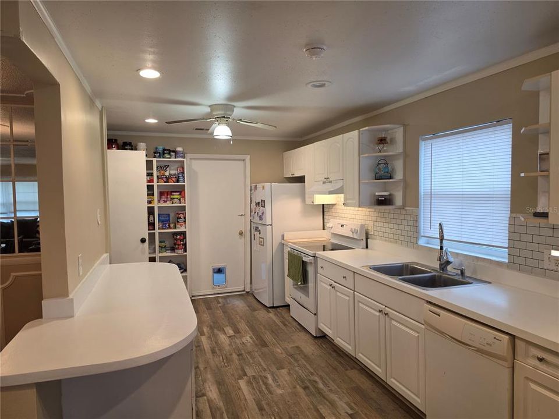
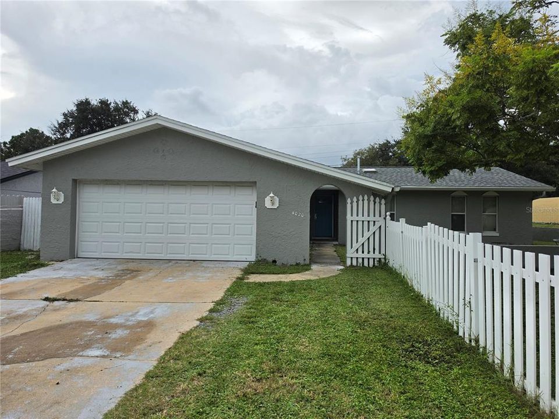
This Concrete Block 3 Bedroom 2 Bath home is ready for move in. Newer Roof 2021, Bathrooms Remodeled and new Laminate Flooring throughout done in 2021, Sewer Line Cast-iron completely replaced in 2020. This home has a fenced yard both Front and Back. Covered back porch for even extra room and large Kitchen/Dining area as well. Laundry Room is inside the home and a 200-Amp Electrical upgrade. Welcome to Titusville on the Space Coast!

Location

Details

Type:
Residential
Parking:
No Data
Year Built:
1967
Lot:
0.17 Acres
Heating:
Heat Pump
Price/sqft:
$214
Cooling:
Central Air
HOA:
No Data

Valuation

Our model vs. what's actually selling nearby.
Estimate
$249,900
$157K – $297K
Confidence Low
List vs. estimate
$56K above estimate
List $306,000 · +22.4%
Our model says this listing is priced above recent comparable activity. Room to negotiate.
Price per sq ft
$214
+5.0% vs. city median $204
Based on
5 MLS comparables
Median of recent comparable listings. Sold comps use closing price, active listings use list price.

Highlights

Annual tax
$741
2025
Garage
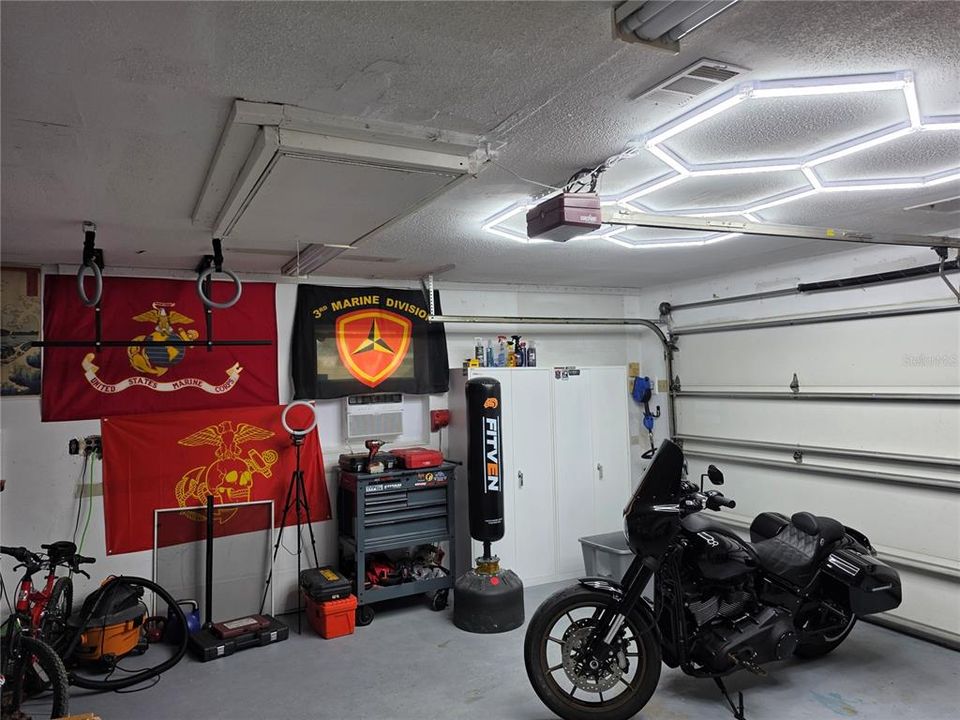
2 car garage
All facts and features
  • Flooring

    • Laminate

    Heating

    • Heat Pump

    Cooling

    • Central Air

    Appliances

    • Dishwasher

    • Electric Water Heater

    • Range

    • Refrigerator

    Other interior features

    • Ceiling Fan(s)

    • L Dining

    Bedrooms and bathrooms

    • Bedrooms: 3

    • Full bathrooms: 2

  • Property

    • Levels: One

    • Exterior Features: Other

    Lot

    • Lot: 0.17 Acres

    Other Property Information

    • Parcel Number: 21 353051I2

    • Zoning: RU111

  • Type and style

    • Property Type: Residential

    • Property Sub Type: Single Family Residence

  • Utility

    • Electricity Connected

    • Sewer Connected

    • Water Connected

  • Other financial information

    • Annual tax amount: $742

  • Source details

    • MLS ID: O6444279

    Other facts

    • Construction Materials: Block

    • Foundation Details: Slab

    • Laundry Features: Inside

    • Patio And Porch Features: Enclosed / Porch

    • Direction Faces: South

    • Garage Spaces: 2

    • Attached Garage: Yes

    • Garage: Yes

    • Living Area: 1428

    • Water Source: Public

    • Lot Size Dimensions: 75 x 100

    • Subdivision Name: LAKEVIEW HILLS UNIT 02 SEC B

Private inquiry
Talk to the advisor on this listing.
Floor plans, HOA docs, off-market comparables, scheduling a private showing — one message, direct to the local specialist.

More like this

New
For Sale
$249,990
House
4 bds · 2 ba · 1,336 sqft
SOUTH LAKE VILLAGE SEC 01, TITUSVILLE
90 SKY LANE
For Sale
$250,000
Multi-family
4 bds · 1,500 sqft
PURYEAR WARD MIMS, MIMS
2410 MYRTLE AVENUE
For Sale
$248,900
Lots/Land
0.51 acres
JOHN F MORGAN SUB, TITUSVILLE
2550 GARDEN STREET
For Sale
$285,900
House
3 bds · 2 ba · 1,362 sqft
LUNA HEIGHTS, TITUSVILLE
2720 MARS DRIVE
For Sale
$339,900
House
3 bds · 2 ba · 1,626 sqft
SHERWOOD VILLAS UNIT 02, TITUSVILLE
4800 ARCHER COURT
-$15K
For Sale
$250,000
House
3 bds · 1 ba · 1,414 sqft
LAKE DRIVE TERRACE, TITUSVILLE
2625 GARDEN STREET
-$5K
For Sale
$315,000
House
4 bds · 2 ba · 1,922 sqft
LA GRANGE ACRES ADD 03, TITUSVILLE
1660 ASHWOOD AVENUE
-$20K
For Sale
$279,900
House
4 bds · 2 ba · 1,299 sqft
TRAILS TITUSVILLE, TITUSVILLE
1582 PENTAX AVENUE

Market around this address

Live counts in the same area.
View all

The multiple listing information is provided by the Stellar MLS from a copyrighted compilation of listings. The compilation of listings and each individual listing are ©2026-present Stellar MLS. All Rights Reserved. The information provided is for consumers' personal, noncommercial use and may not be used for any purpose other than to identify prospective properties consumers may be interested in purchasing. All properties are subject to prior sale or withdrawal. All information provided is deemed reliable but is not guaranteed accurate, and should be independently verified. Listing courtesy of: IDEAL REAL ESTATE