Sell Your Home
Get a free home valuation
Contact
Tell us about your needs
40200 SWIFT ROAD

House For Sale
$549,000

BTC: 7.05519501

ETH: 228.75000000

6 days
2 bds
1 ba
1,062 sqft

Overview

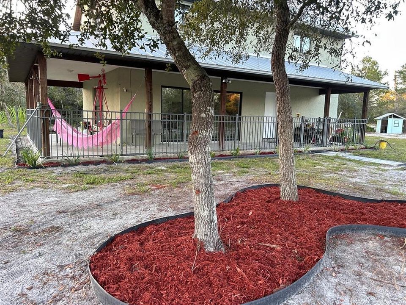
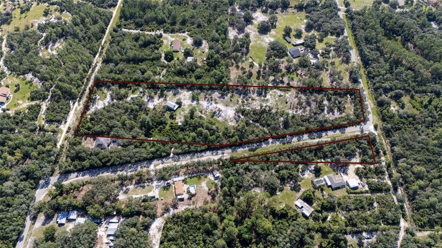
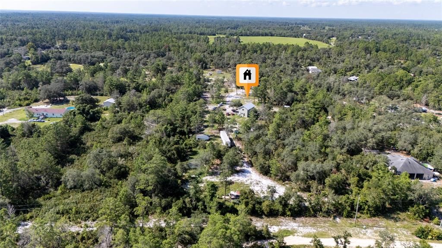
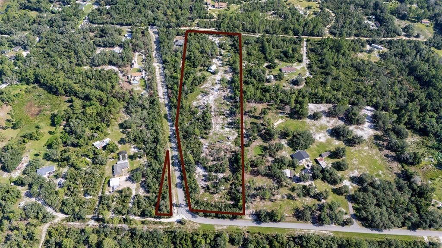
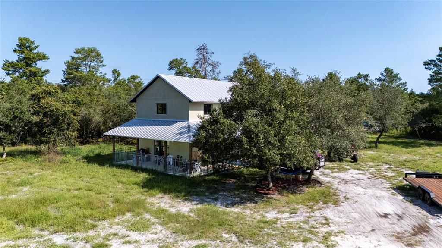

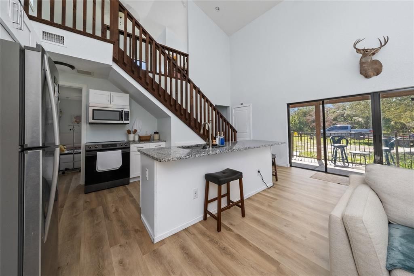
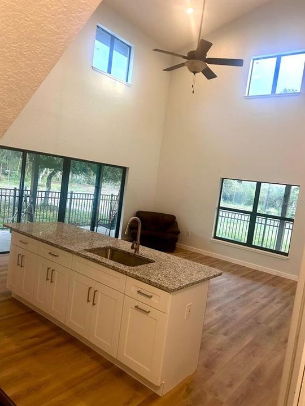
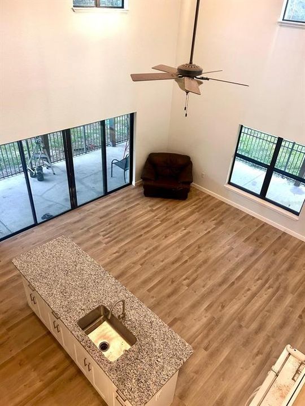
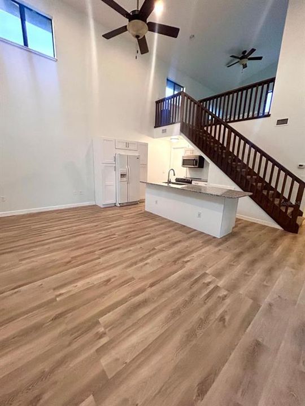
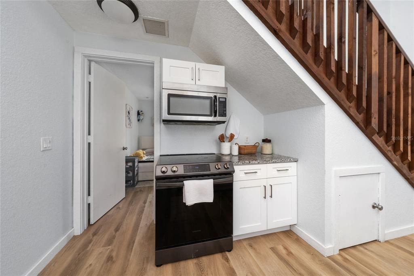
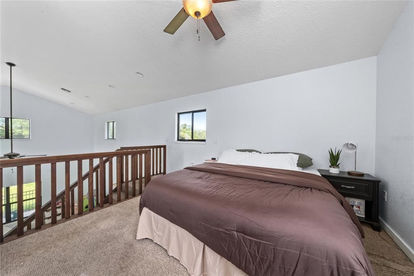
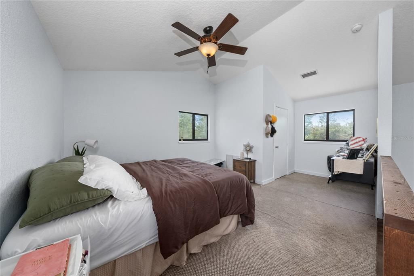
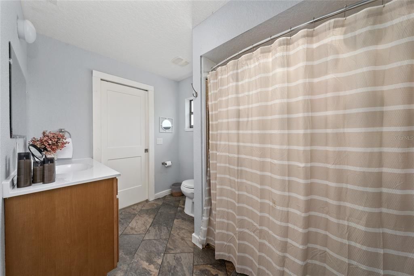
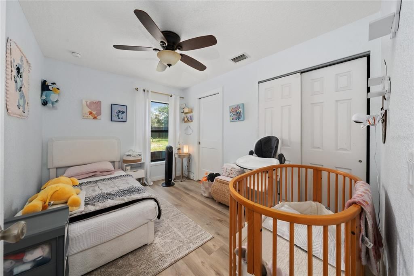
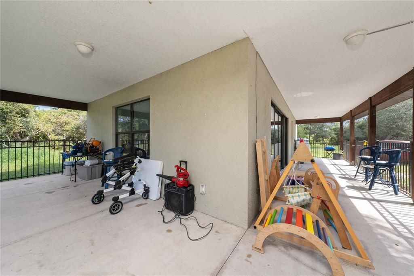
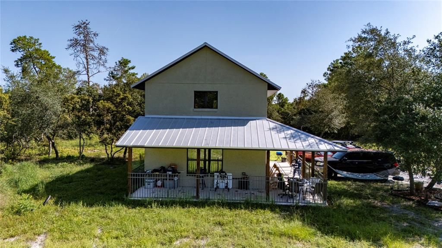
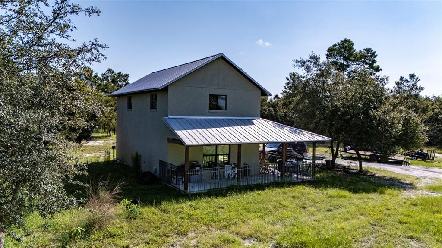
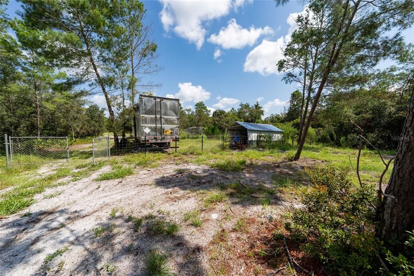
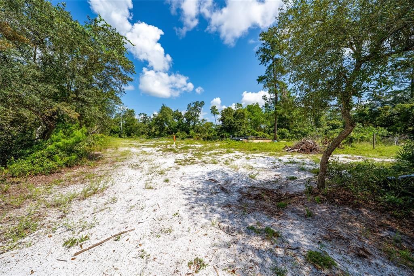
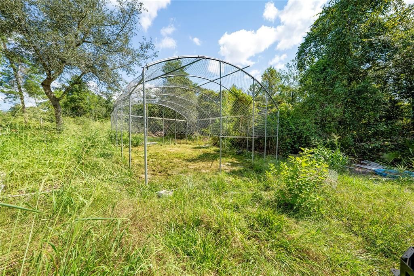
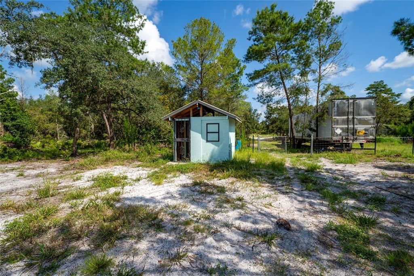
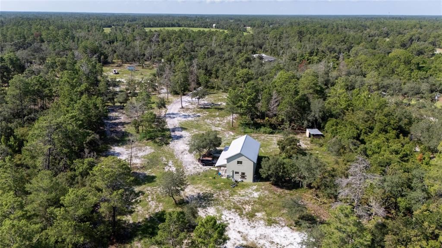
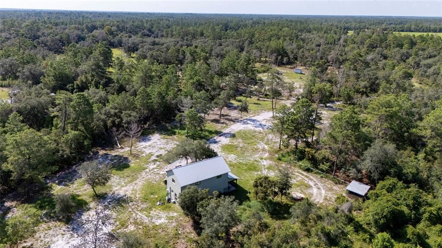
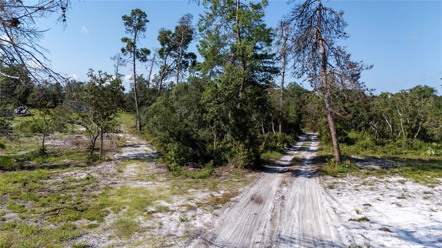
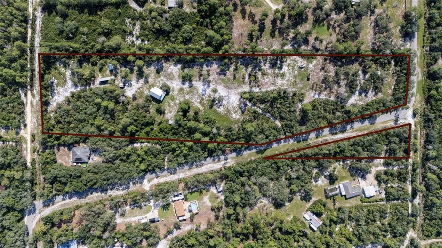
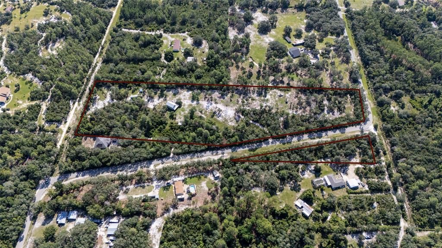
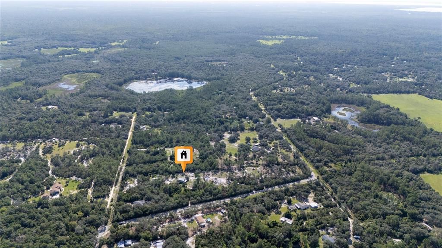
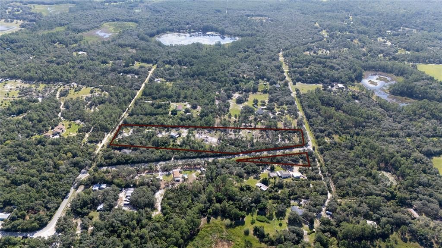
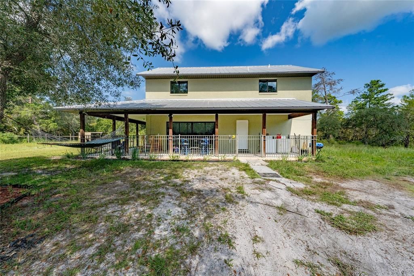
Discover a beautifully remodeled cabin-style retreat on 9.11 acres, nestled in a peaceful agricultural setting. Built with solid block construction, this unique home features soaring high ceilings and expansive glass windows that fill the interior with natural light and showcase the surrounding nature. The home has been completely remodeled, featuring new flooring, a brand-new kitchen, and a beautifully renovated bathroom, creating a fresh and inviting interior while preserving its distinctive cabin-style character. The wraparound porch is the perfect place to relax, enjoy the peaceful surroundings, and take in beautiful Florida sunsets. The property has also undergone extensive landscaping and land clearing, creating a more open and accessible setting with improved space for trailer access and maneuvering. With 9.11 acres and no HOA, the property offers excellent possibilities for an agricultural lifestyle, including gardening, plants, nursery/greenhouse activities, and animals, subject to zoning and county requirements. Enjoy privacy and country living while still within reach of Historic Downtown Mount Dora, plus outdoor destinations such as Seminole State Forest, Lake Yale, and Alexander Springs for hiking, boating, fishing, and kayaking. **Remodeled • 9.11 Acres • Agricultural Setting • No HOA • Trailer Access • Wraparound Porch • Privacy & Nature**

Location

Details

Type:
Residential
Parking:
No Data
Year Built:
2016
Lot:
9.11 Acres
Heating:
Central
Price/sqft:
$517
Cooling:
Central Air
HOA:
No Data

Highlights

Annual tax
$5,065
2025
All facts and features
  • Flooring

    • Laminate

    Heating

    • Central

    Cooling

    • Central Air

    Appliances

    • Microwave

    • Range

    • Refrigerator

    Other interior features

    • Ceiling Fan(s)

    • Eating Space In Kitchen

    • High Ceilings

    • Kitchen/Family Room Combo

    • Open Floorplan

    • Primary Bedroom Main Floor

    • Stone Counters

    Bedrooms and bathrooms

    • Bedrooms: 2

    • Full bathrooms: 1

  • Property

    • Levels: Two

    • Exterior Features: Garden / Lighting / Private Mailbox / Private Yard / Sliding Doors / Storage

    Lot

    • Lot: 9.11 Acres

    Other Property Information

    • Parcel Number: 091829000300003301

    • Zoning: A

  • Type and style

    • Property Type: Residential

    • Property Sub Type: Single Family Residence

  • Utility

    • Cable Available

    • Electricity Connected

  • Other financial information

    • Annual tax amount: $5,066

  • Source details

    • MLS ID: S5155721

    Other facts

    • Construction Materials: Block

    • Foundation Details: Slab

    • Laundry Features: Outside

    • Direction Faces: East

    • Living Area: 1062

    • Water Source: Private / Well

    • Subdivision Name: ACREAGE & UNREC

Private inquiry
Talk to the advisor on this listing.
Floor plans, HOA docs, off-market comparables, scheduling a private showing — one message, direct to the local specialist.

More like this

New
For Sale
$499,000
Lots/Land
4.21 acres
FLORIDA HILL SUB, EUSTIS
STATE ROAD 44
New
For Sale
$429,000
House
3 bds · 2 ba · 2,270 sqft
ROYAL TRAILS UNIT 01, EUSTIS
41821 ROYAL TRAILS ROAD
For Sale
$498,000
House
3 bds · 2 ba · 1,834 sqft
ROYAL TRAILS UNIT 01, EUSTIS
41220 ALDER WAY
For Sale
$515,000
House
4 bds · 2 ba · 2,197 sqft
ROYAL TRAILS UNIT 01, EUSTIS
30280 W BLUEBELL AVENUE
For Sale
$525,000
House
3 bds · 2 ba · 1,624 sqft
PINE HILLS, EUSTIS
32416 PINE ROAD
-$31K
For Sale
$599,000
House
4 bds · 3 ba · 2,715 sqft
ROYAL TRAILS UNIT 01, EUSTIS
41650 LIGUSTRUM STREET
For Sale
$465,000
House
4 bds · 2 ba · 1,861 sqft
ROYAL TRAILS UNIT 01, EUSTIS
42065 TAMARAC STREET
-$35K
For Sale
$559,999
House
4 bds · 3 ba · 2,450 sqft
ROYAL TRAILS UNIT 01, EUSTIS
30643 APRICOT AVENUE

Market around this address

Live counts in the same area.
View all

The multiple listing information is provided by the Stellar MLS from a copyrighted compilation of listings. The compilation of listings and each individual listing are ©2026-present Stellar MLS. All Rights Reserved. The information provided is for consumers' personal, noncommercial use and may not be used for any purpose other than to identify prospective properties consumers may be interested in purchasing. All properties are subject to prior sale or withdrawal. All information provided is deemed reliable but is not guaranteed accurate, and should be independently verified. Listing courtesy of: LA ROSA REALTY ORLANDO LLC