Sell Your Home
Get a free home valuation
Contact
Tell us about your needs
403 OAK FLAT ALLEY

House For Sale
$386,990

BTC: 5.05472832

ETH: 171.99555556

20 days
3 bds
2 ba
2,001 sqft

Overview

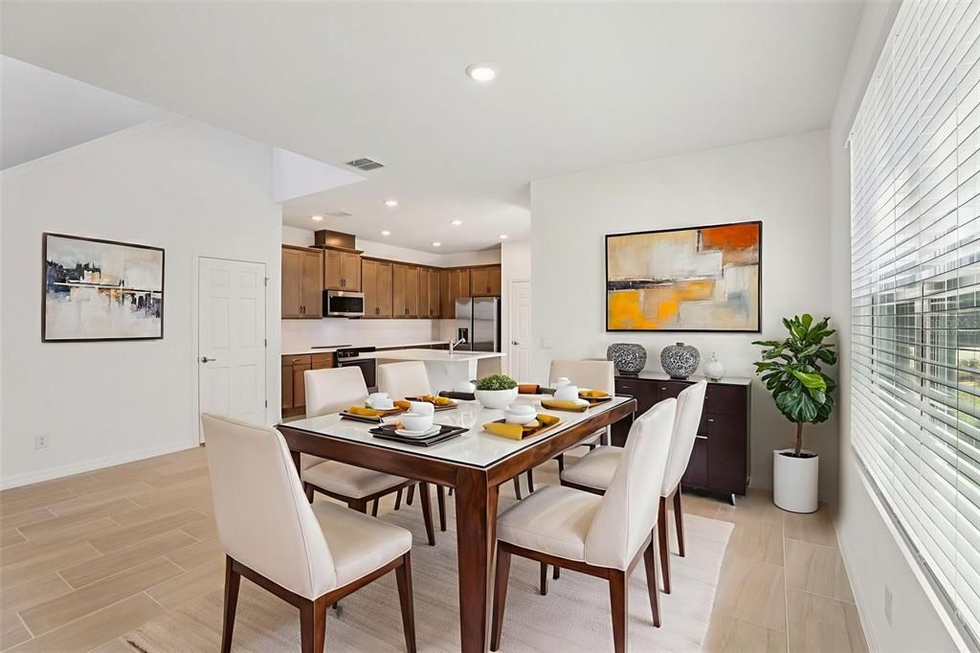
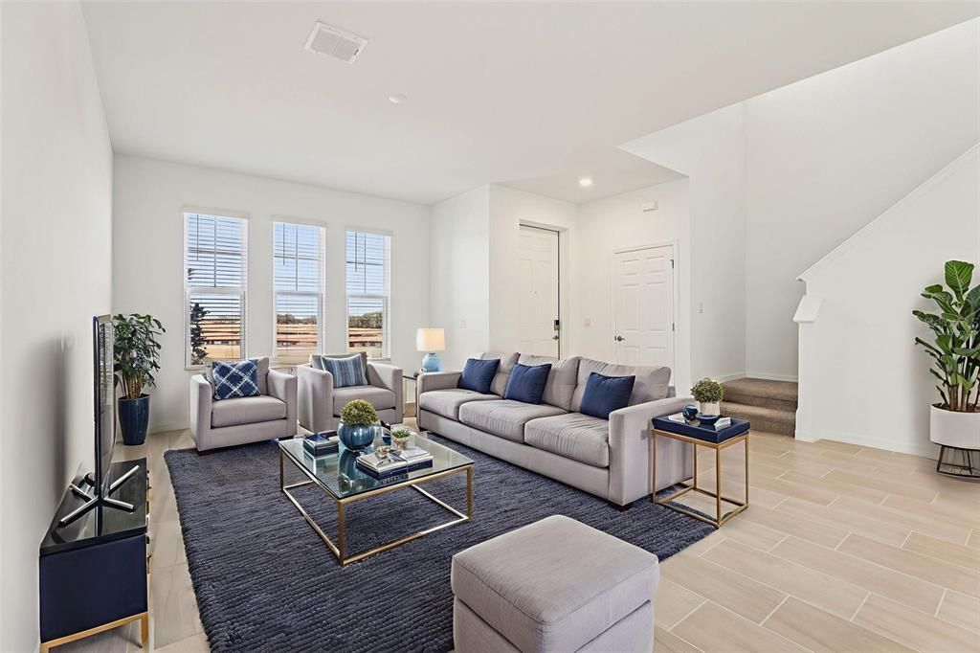
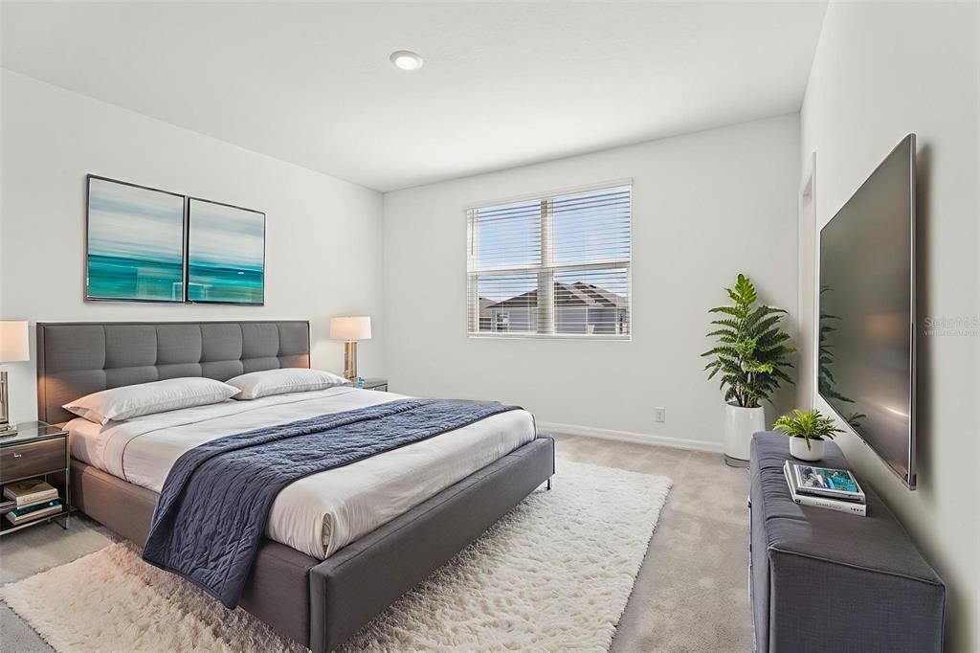
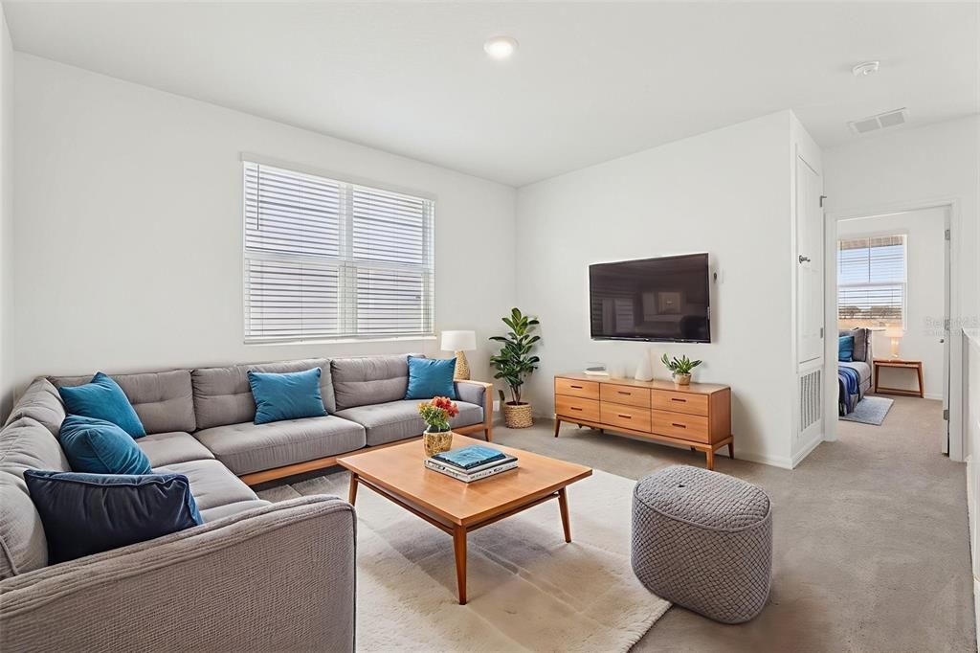
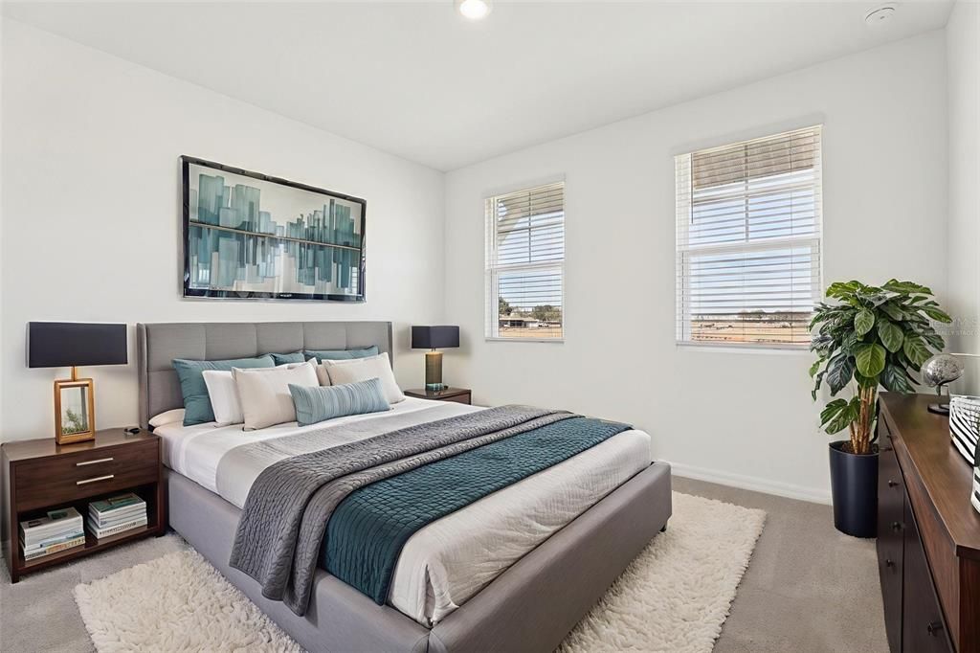
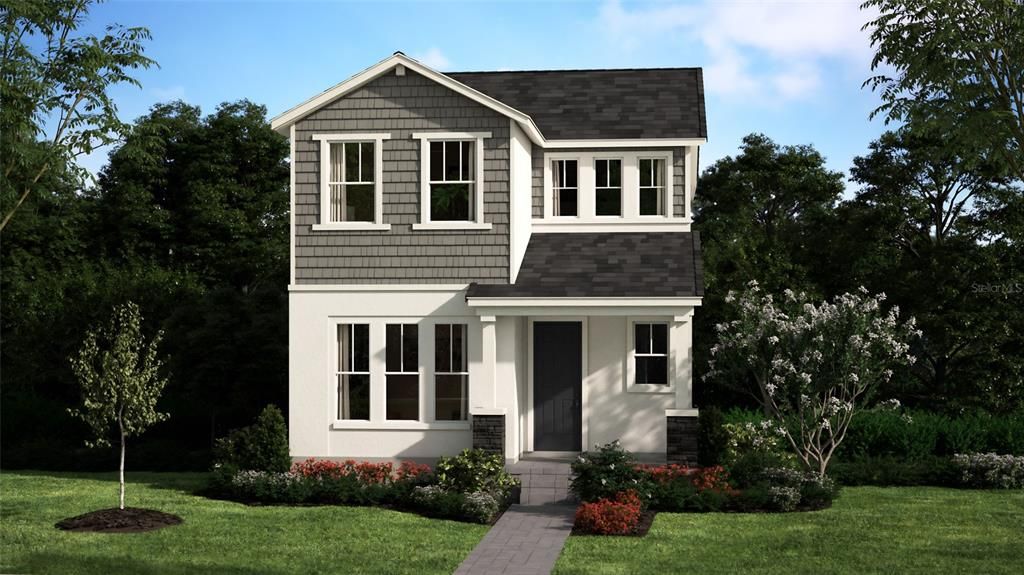
Under Construction. Discover coastal charm and modern comfort in the only quick move-in Skye currently available at Cypress Bluff in Groveland. Offering just over 2,000 square feet, three bedrooms, and a two-car rear-entry garage, this thoughtfully designed two-story home creates inviting spaces for everyday living and gathering. The open-concept main floor connects the kitchen, dining, and living areas, with tile flooring throughout the main living spaces. The kitchen features an island, quartz countertops, stainless steel appliances, and a tile backsplash, making everything from weeknight meals to weekend hosting feel effortless. Enjoy morning coffee on the front porch or unwind on the covered side patio. Upstairs, all three bedrooms provide a peaceful retreat, including a spacious primary suite with a large walk-in closet and a primary bath featuring a tile wall surround extending to the ceiling. Included blinds add everyday convenience. At Cypress Bluff, low-maintenance yards leave more time to enjoy the resort-style pool, walking trails along Lake Lucy, playgrounds, and gathering spaces with a fire pit and pavilion. A future Village Center will bring additional shopping and dining opportunities. Explore nearby Lake David Park, Green Valley Country Club, Downtown Clermont, Waterfront Park, and Lake Louisa State Park, with the Florida Turnpike approximately seven minutes away and State Road 50 approximately five minutes away. *Exterior image is an artist’s rendering for illustrative purposes only and may not depict the actual colors, materials, finishes, landscaping, or features of the listed home. Actual construction may vary.

Location

Details

Type:
Residential
Parking:
Alley Access / Garage Door Opener / Garage Faces Rear
Year Built:
2026
Lot:
0.09 Acres
Heating:
Central / Electric
Price/sqft:
$193
Cooling:
Central Air
HOA:
$66

Valuation

Our model vs. what's actually selling nearby.
Estimate
$398,990
$364K – $504K
Confidence Low
List vs. estimate
$12K below estimate
List $386,990 · -3.0%
Our model says this listing is priced below recent comparable activity. Expect competition.
Price per sq ft
$193
-2.9% vs. city median $199
Based on
10 MLS comparables
Median of recent comparable listings. Sold comps use closing price, active listings use list price.

Highlights

Annual tax
$3,107
2025
HOA
$65/6mo
Community Pool
View
Park/Greenbelt
Pets
Allowed
All facts and features
  • Flooring

    • Carpet

    • Ceramic Tile

    Heating

    • Central

    • Electric

    Cooling

    • Central Air

    Appliances

    • Dishwasher

    • Disposal

    • Electric Water Heater

    • Microwave

    • Range

    Other interior features

    • Eating Space In Kitchen

    • High Ceilings

    • Open Floorplan

    • Stone Counters

    • Thermostat

    • Walk-In Closet(s)

    • Window Treatments

    Bedrooms and bathrooms

    • Bedrooms: 3

    • Bathrooms: 1

    • Full bathrooms: 2

  • Parking

    • Alley Access

    • Garage Door Opener

    • Garage Faces Rear

    Property

    • Levels: Two

    • Exterior Features: Irrigation System / Sidewalk / Sliding Doors

    Lot

    • Lot: 0.09 Acres

    Other Property Information

    • Parcel Number: 012224001000013800

    • Zoning: RES

  • Type and style

    • Property Type: Residential

    • Property Sub Type: Single Family Residence

  • Utility

    • Cable Available

    • Electricity Connected

    • Public

    • Sewer Connected

    • Sprinkler Meter

    • Sprinkler Recycled

    • Street Lights

    • Underground Utilities

    • Water Connected

  • Other financial information

    • HOA: $66

    • HOA Frequency: Semi-Annually

    • Annual tax amount: $3,107

  • Source details

    • MLS ID: O6450125

    Other facts

    • Construction Materials: Block / Stucco / Wood Frame

    • Foundation Details: Slab

    • Laundry Features: Inside / Laundry Room

    • Lot Features: Level / Sidewalk

    • Patio And Porch Features: Covered / Front Porch / Side Porch

    • Window Features: Blinds / Double Pane Windows / Insulated Windows

    • Direction Faces: South

    • Architectural Style: Craftsman

    • Attached Garage: Yes

    • Garage: Yes

    • Living Area: 2001

    • Water Source: Public

    • Lot Size Dimensions: 35 x 112

    • Subdivision Name: CYPRESS BLUFF PH 1

Private inquiry
Talk to the advisor on this listing.
Floor plans, HOA docs, off-market comparables, scheduling a private showing — one message, direct to the local specialist.

More like this

New
For Sale
$340,000
House
4 bds · 2 ba · 1,726 sqft
SEASONS AT THE GROVE, MASCOTTE
1530 SUGARBELLE CIRCLE
New
For Sale
$299,000
House
3 bds · 2 ba · 1,680 sqft
WOODBURY, MASCOTTE
1622 WAY OF PEACE LANE
+$1K
For Sale
$310,990
House
4 bds · 2 ba · 1,600 sqft
WATERSTONE 40GC, GROVELAND
318 CERAMIC COURT
For Sale
$289,900
House
3 bds · 2 ba · 1,455 sqft
WATERSTONE, GROVELAND
7359 CAPSTONE DRIVE
For Sale
$380,000
House
4 bds · 2 ba · 1,898 sqft
VILLA PASS SUBDIVISION, MASCOTTE
6632 TEMPO WAY
For Sale
$475,264
House
5 bds · 3 ba · 2,911 sqft
TRINITY LAKES PHASE 4, GROVELAND
2048 HEART LAKE DRIVE
For Sale
$489,954
House
4 bds · 3 ba · 2,755 sqft
TRINITY LAKES PHASE 4, GROVELAND
1841 INDIAN HOUSE LAKE ROAD
For Sale
$448,139
House
4 bds · 3 ba · 2,151 sqft
TRINITY LAKES PHASE 4, GROVELAND
1812 OCALI ROAD

Market around this address

Live counts in the same area.
View all

The multiple listing information is provided by the Stellar MLS from a copyrighted compilation of listings. The compilation of listings and each individual listing are ©2026-present Stellar MLS. All Rights Reserved. The information provided is for consumers' personal, noncommercial use and may not be used for any purpose other than to identify prospective properties consumers may be interested in purchasing. All properties are subject to prior sale or withdrawal. All information provided is deemed reliable but is not guaranteed accurate, and should be independently verified. Listing courtesy of: RISEWELL HOMES FLORIDA LLC