Sell Your Home
Get a free home valuation
Contact
Tell us about your needs

40305 73RD AVENUE E

House Recently Sold
$875,000

BTC: 13.62928349

ETH: 459.88731447

Sold on: 2026-06-29
162 days
3 bds
3 ba
3,767 sqft

Overview

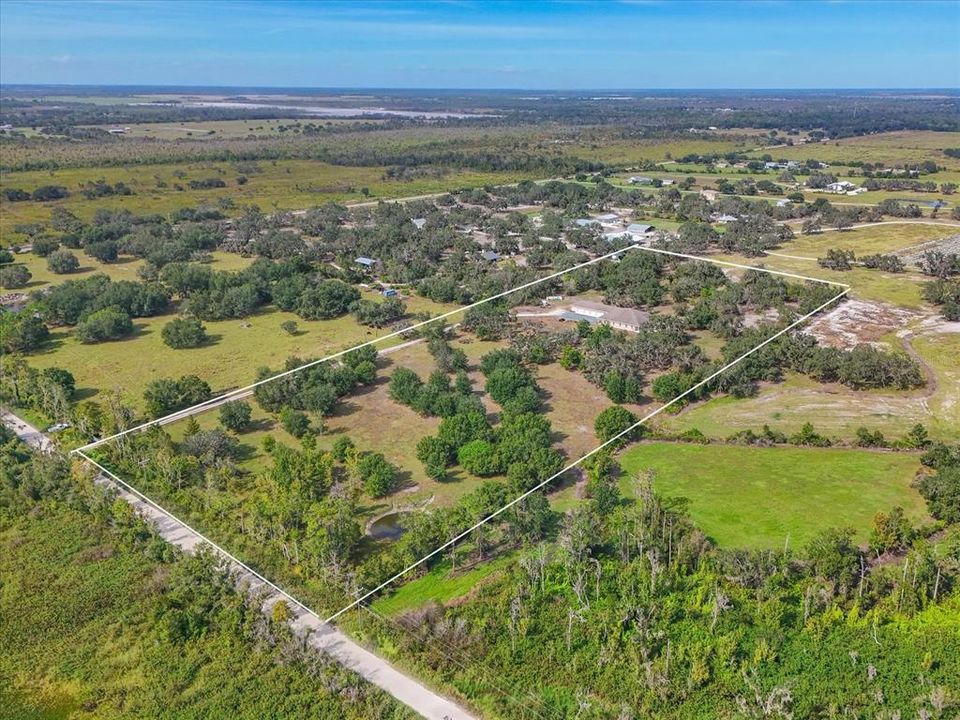
Virtually Staged. PRICE REDUCED - MOTIVATED SELLER - Tucked beyond a long, oak-lined shell drive, this private Florida Registered Farm unfolds slowly—twelve pristine acres bordered by a 1,500-acre protected preserve, where silence, sky, and wildlife define the rhythm of daily life. Open pastureland, two reflective ponds, and mature shade trees create a setting that feels both grounded and expansive. Designed for those who value privacy and permanence, the custom residence is constructed of insulated block and finished with Pella energy-efficient windows, offering exceptional strength, quiet interiors, and notably low operating costs. The home spans 3,767 square feet and is thoughtfully arranged for ease and flexibility. Multiple living and dining spaces invite both quiet evenings and unhurried gatherings. Three bedrooms and three baths are complemented by a generous recreation room, a versatile flex space, a wet bar, and an oversized laundry room—allowing the home to adapt seamlessly to multigenerational living, entertaining, or retreat-style use. At the heart of the home, the kitchen is warm and functional, featuring solid wood cabinetry, stainless steel appliances, and a breakfast bar designed for everyday connection. Wood floors and porcelain tile ground the interiors in natural texture, while the oversized four-car garage provides space for 5 vehicles, storage, or future customization. Outdoors, the land is fully fenced and pasture-ready, thoughtfully equipped for a working farm or self-sustaining lifestyle. Grazing areas, a chicken coop, a lean-to with cow headgate, and mature shade trees are already in place, while a swim spa offers a quiet space to unwind at day’s end. The property’s infrastructure is as intentional as its setting: a high-capacity well, extensive electrical system with whole-house generator, tankless water heating, irrigation, and fiber-optic internet ensure modern reliability without compromising the serenity of the landscape. This is a rare balance of privacy, capability, and calm—where open land meets enduring construction, and where rural freedom exists within comfortable reach of Lakewood Ranch, Sarasota, and the Gulf Coast.

Location

Details

Type:
Residential
Parking:
Driveway / Garage Faces Side / Oversized / Parking Pad
Year Built:
2016
Lot:
11.93 Acres
Heating:
Central / Electric
Price/sqft:
$252
Cooling:
Central Air
HOA:
No Data

Highlights

Annual tax
$8,079
2024
View
Trees/Woods
Garage
5 car garage
Pets
Allowed
All facts and features
  • Flooring

    • Porcelain Tile

    • Hardwood

    Heating

    • Central

    • Electric

    Cooling

    • Central Air

    Appliances

    • Disposal

    • Dryer

    • Range

    • Range Hood

    • Refrigerator

    • Tankless Water Heater

    • Washer

    • Water Filtration System

    Other interior features

    • Ceiling Fan(s)

    • High Ceilings

    • Kitchen/Family Room Combo

    • Open Floorplan

    • Primary Bedroom Main Floor

    • Solid Wood Cabinets

    • Split Bedroom

    • Thermostat

    • Walk-In Closet(s)

    • Wet Bar

    • Window Treatments

    Bedrooms and bathrooms

    • Bedrooms: 3

    • Full bathrooms: 3

  • Parking

    • Driveway

    • Garage Faces Side

    • Oversized

    • Parking Pad

    Property

    • Levels: One

    • Exterior Features: French Doors / Irrigation System / Outdoor Shower / Private Entrance / Private Mailbox / Private Yard / Sliding Doors

    Lot

    • Lot: 11.93 Acres

    Other Property Information

    • Parcel Number: 79210209

    • Zoning: A

  • Type and style

    • Property Type: Residential

    • Property Sub Type: Single Family Residence

  • Utility

    • BB/HS Internet Available

    • Cable Available

    • Electricity Connected

    • Fiber Optics

    • Phone Available

    • Propane

  • Other financial information

    • Annual tax amount: $8,080

  • Source details

    • MLS ID: A4672854

    Other facts

    • Construction Materials: Block / Stucco

    • Foundation Details: Slab

    • Laundry Features: Electric Dryer Hookup / Gas Dryer Hookup / Laundry Room / Washer Hookup

    • Lot Features: Cleared / Farm / In County / Level / Oversized Lot / Pasture / Private / Zoned for Horses

    • Patio And Porch Features: Front Porch / Rear Porch

    • Window Features: ENERGY STAR Qualified Windows / Window Treatments

    • Direction Faces: Southwest

    • Other Structures: Other

    • Architectural Style: Custom

    • Garage Spaces: 5

    • Attached Garage: Yes

    • Garage: Yes

    • Living Area: 3767

    • Water Source: Well

    • Subdivision Name: ACREAGE & UNREC

Private inquiry
Talk to the advisor on this listing.
Floor plans, HOA docs, off-market comparables, scheduling a private showing — one message, direct to the local specialist.

More like this

Recently Sold
$785,000
House
3 bds · 2 ba · 2,390 sqft
ACREAGE & UNREC, MYAKKA CITY
6925 WAUCHULA ROAD
Recently Sold
$799,900
House
3 bds · 2 ba · 1,707 sqft
MYAKKA SUB, MYAKKA CITY
5230 WAUCHULA ROAD
Recently Sold
$690,000
House
4 bds · 3 ba · 2,287 sqft
NA, MYAKKA CITY
7535 WAUCHULA ROAD
Recently Sold
$680,000
House
3 bds · 3 ba · 2,577 sqft
YOUNG CRK, MYAKKA CITY
39505 TAYLOR ROAD
Recently Sold
$775,000
House
4 bds · 2 ba · 2,062 sqft
NOT APPLICABLE, MYAKKA CITY
9410 WAUCHULA ROAD
Recently Sold
$675,000
House
3 bds · 2 ba · 1,835 sqft
MYAKKA-WAUCHULA, MYAKKA CITY
7735 WAUCHULA ROAD
Recently Sold
$875,000
House
4 bds · 4 ba · 2,577 sqft
N/A, MYAKKA CITY
5860 WAUCHULA ROAD

Market around this address

Live counts in the same area.
View all

The multiple listing information is provided by the Stellar MLS from a copyrighted compilation of listings. The compilation of listings and each individual listing are ©2026-present Stellar MLS. All Rights Reserved. The information provided is for consumers' personal, noncommercial use and may not be used for any purpose other than to identify prospective properties consumers may be interested in purchasing. All properties are subject to prior sale or withdrawal. All information provided is deemed reliable but is not guaranteed accurate, and should be independently verified. Listing courtesy of: LESLIE WELLS REALTY, INC.