Sell Your Home
Get a free home valuation
Contact
Tell us about your needs

4034 ROBERTS POINT ROAD

House For Sale
$7,900,000

BTC: 95.02044744

ETH: 2,981.13207547

8 days
Waterfront
5 bds
4 ba
5,458 sqft

Overview

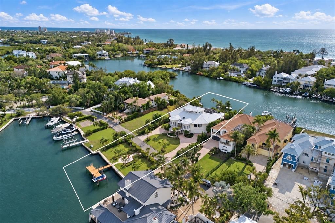
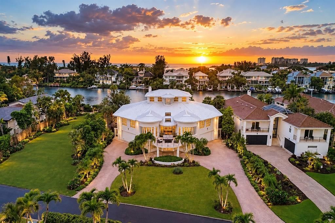
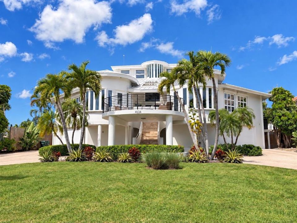
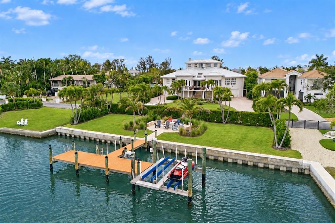
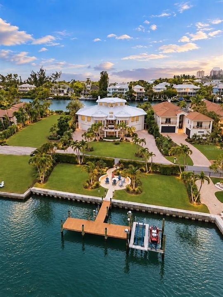
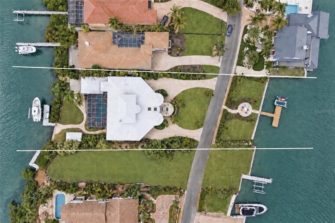
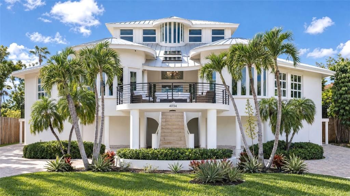
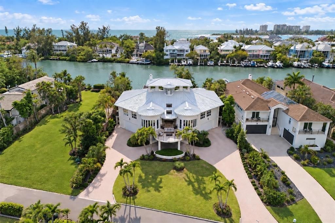
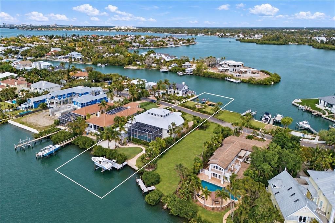
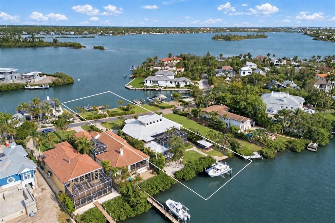
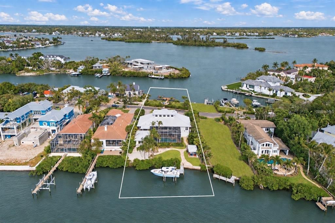
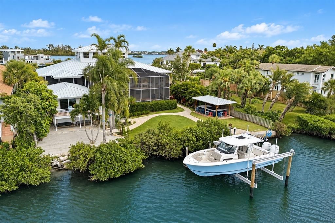
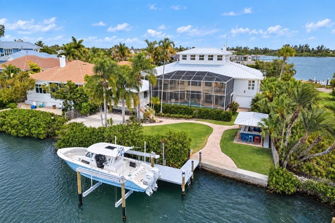
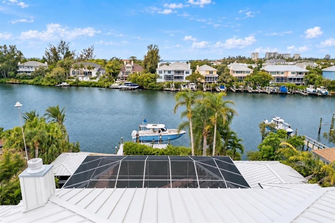
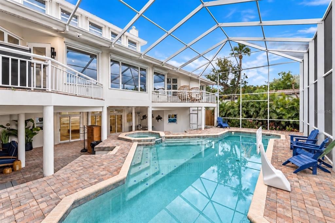
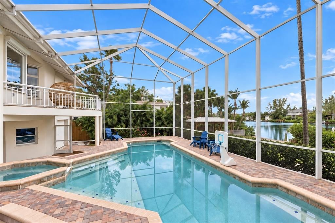
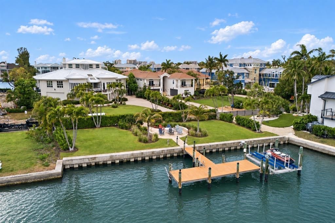
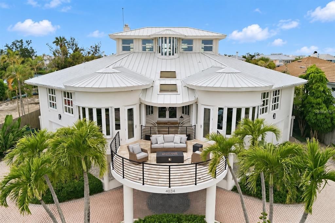
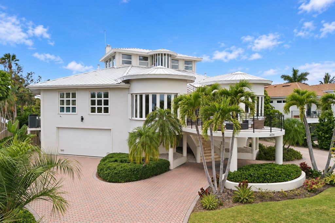
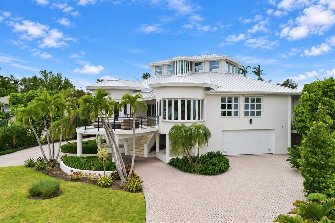
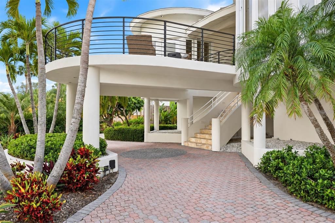
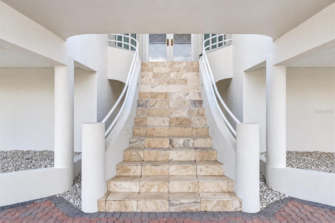
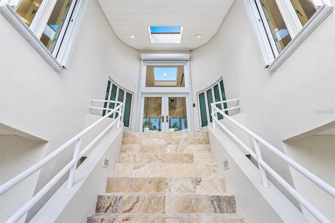
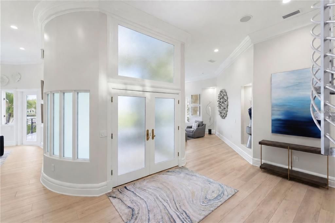
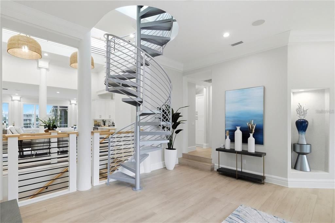
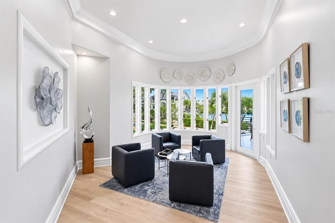
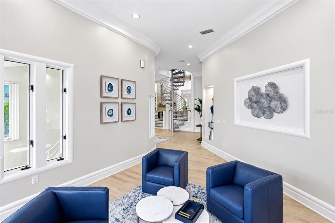
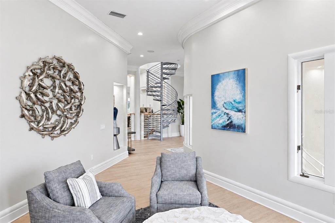
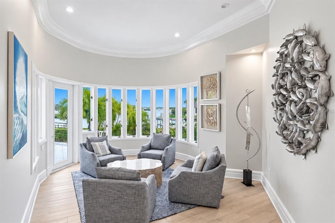
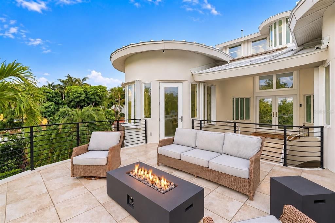
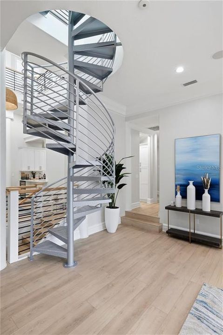
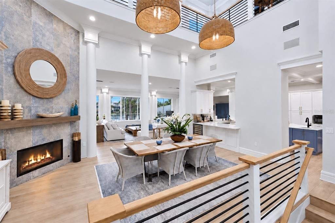
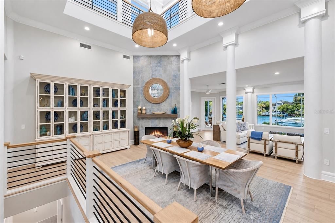
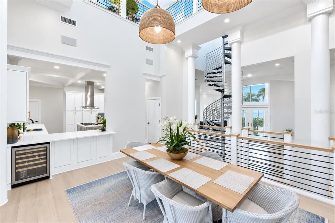
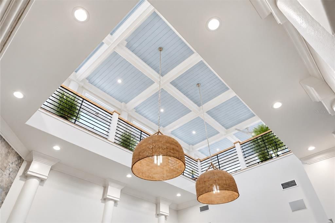
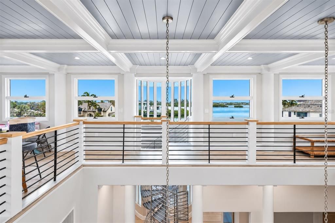
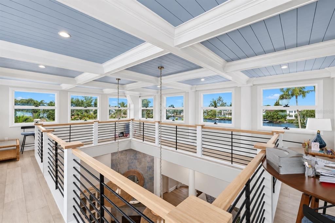
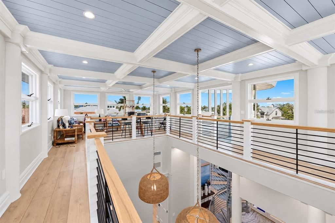
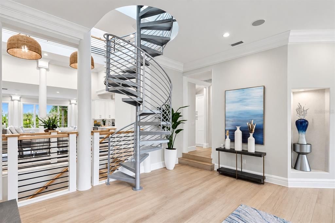
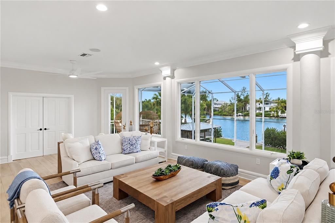
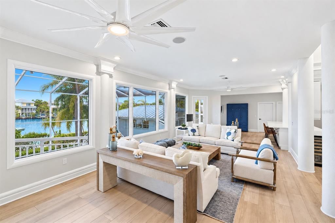
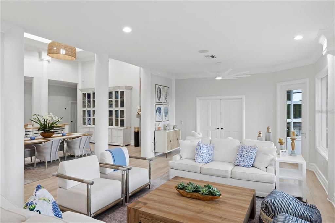
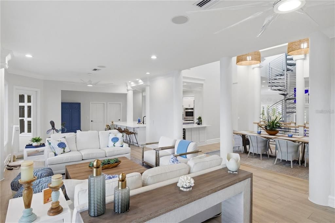
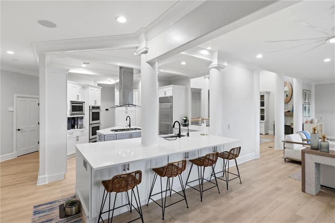
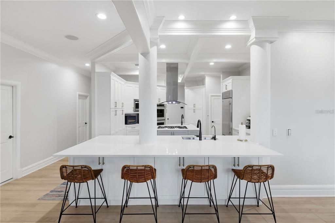
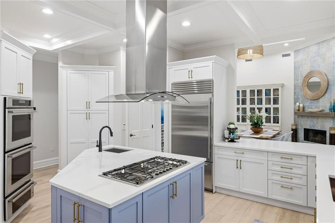
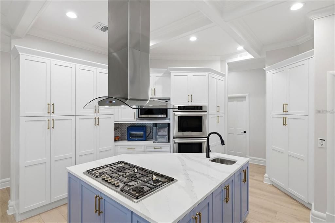
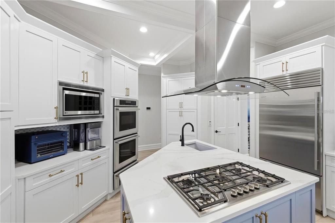
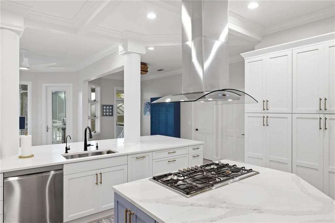
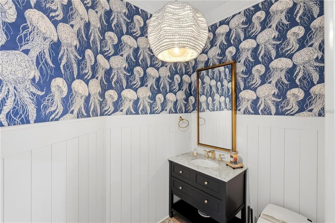
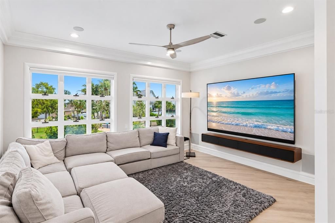
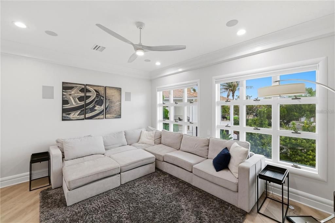
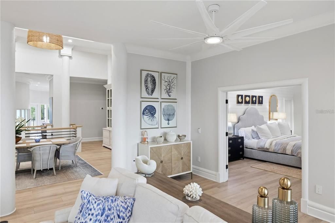
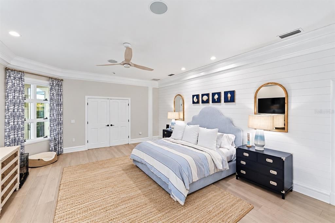
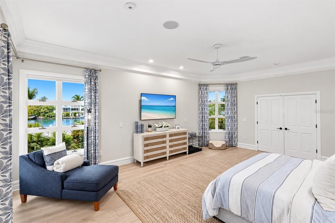
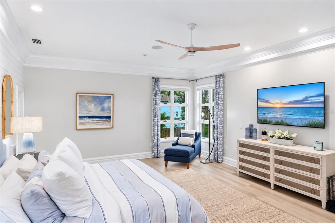
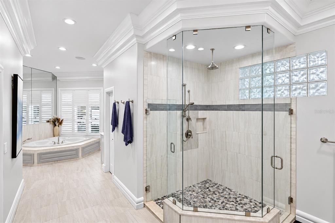
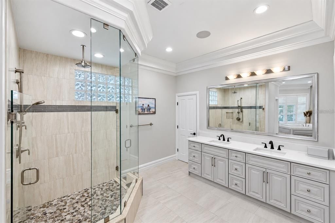
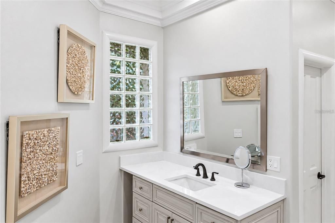
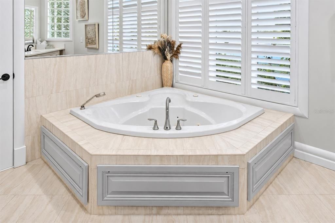
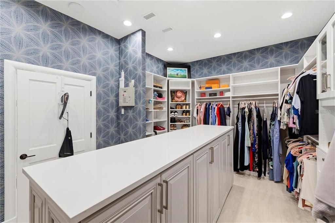
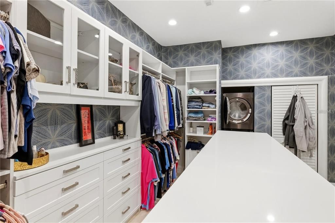
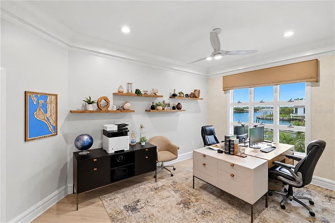
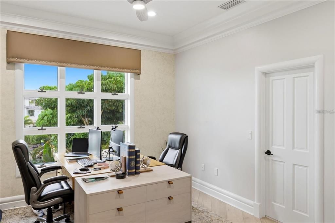
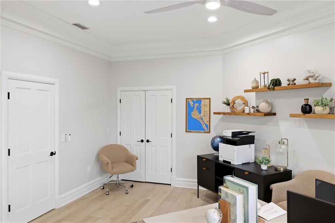
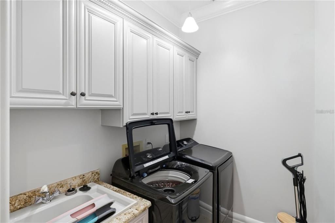
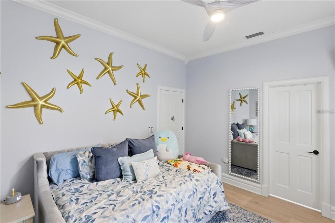
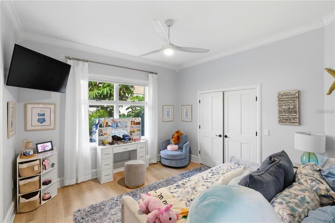
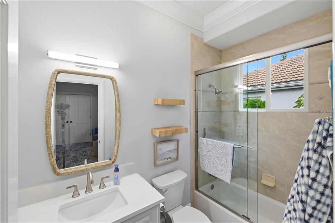
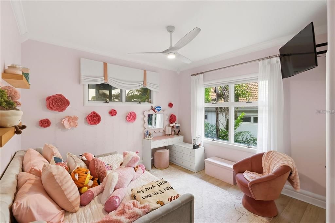
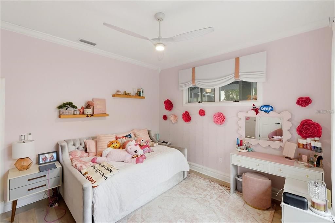
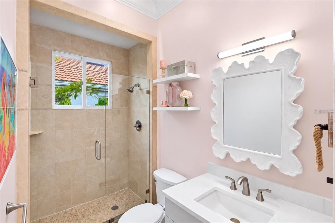
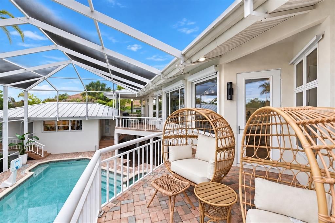
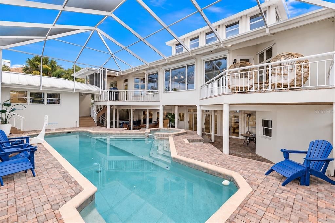
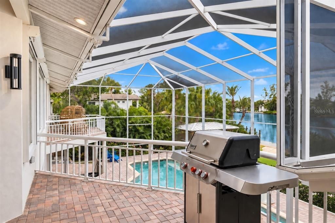
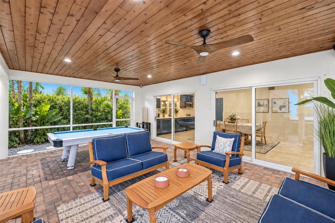
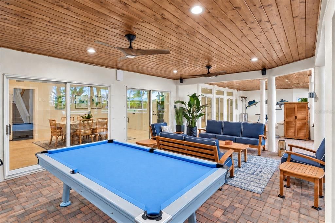
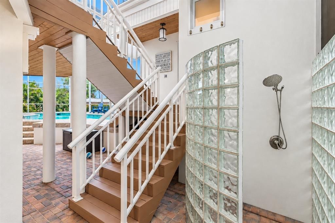
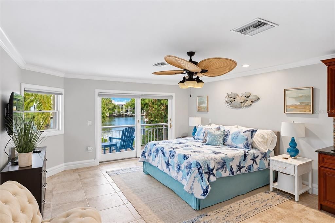
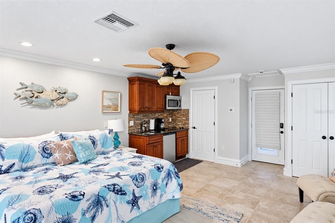
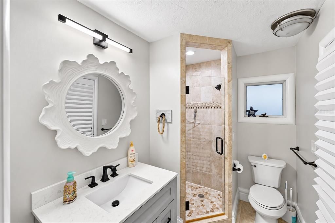
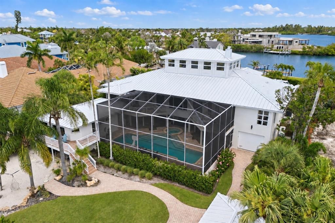
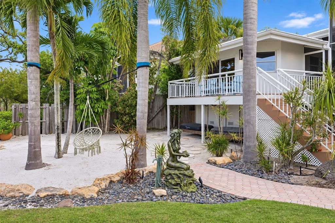
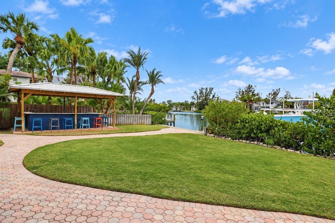
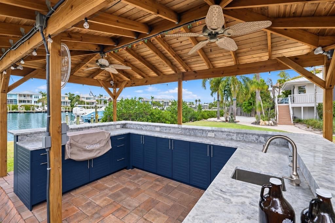
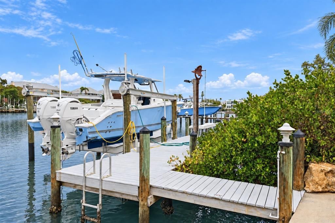
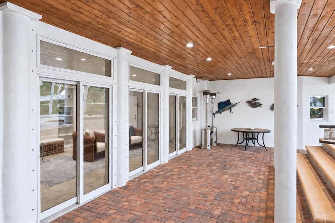
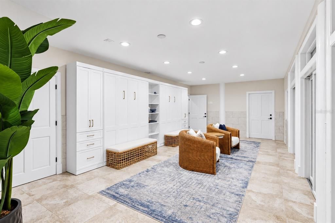
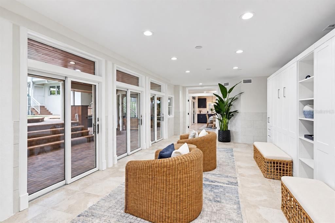
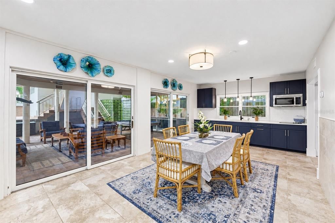
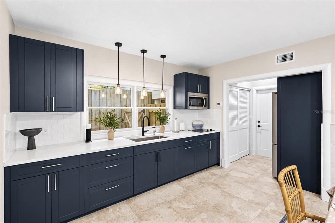
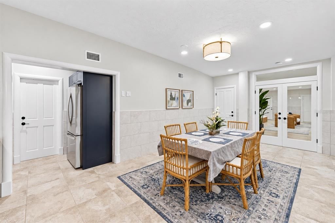
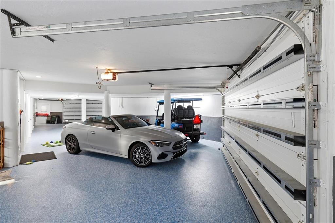
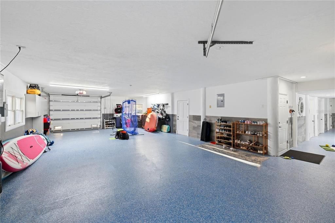
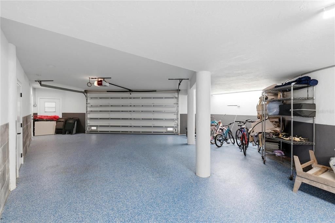
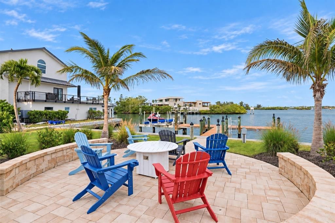
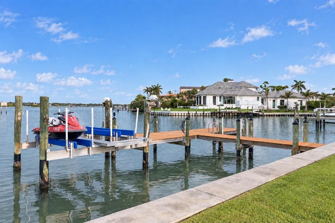
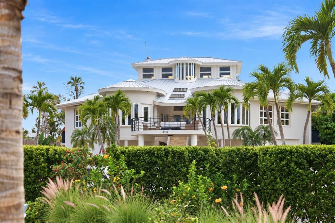
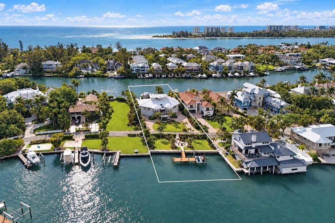
A double waterfront, rare offering on the exclusive enclave of Roberts Point Road, this fully remodeled in 2023 waterfront estate embodies refined coastal luxury, encompassing 5,458 square feet with 5 bedrooms, 4 full bathrooms, and 1 half bath. Showcasing water frontage on both the front and rear with direct access to Sarasota Bay and the Gulf, with no fixed bridges. The home is set on a private 0.64-acre homesite with a separate access guest suite. The property features a brand-new seawall and two exclusive dock settings, including a 16,000 lb boat lift and jet ski lift, along with a private waterfront seating area designed for effortless enjoyment of the serene surroundings. Underground utilities preserve uninterrupted water views, while soaring ceilings and a signature eagle’s nest vantage point elevate the home’s architectural presence and capture breathtaking vistas. Inside, the residence has been masterfully transformed with a refined open-concept design, anchored by a fully redesigned chef’s kitchen featuring Sub-Zero refrigeration, a gas range, new appliances and countertops, and exceptional craftsmanship throughout. Custom millwork, designer lighting, shiplap detailing, and elegant new railings define the home’s modern coastal aesthetic. The thoughtfully designed floor plan offers three distinct kitchen spaces—including a main kitchen, outdoor kitchen, and private guest suite kitchen—along with a private-entry guest residence and a versatile ground-floor loft with dual Murphy beds, providing exceptional flexibility for both everyday living and elevated entertaining. A private elevator services the home, while a new glass front entry door—currently being installed—further enhances its modern coastal presentation. Curated for both comfort and performance, the home is equipped with three new AC systems, a new well, enhanced irrigation and landscaping, a whole-home Generac generator, reverse osmosis and Kinetico water systems, and full smart home integration through Control4 automation, Sonos audio, and a high-end AV infrastructure. Outdoors, a resort-style pool and spa with both gas and electric heating and full app-based control ensure year-round enjoyment. Additional features include a six-car garage with epoxy floors, a bespoke outdoor bar and kitchen, screened enclosure, kayak storage, and a private sand area—culminating in a truly turnkey, design-forward waterfront estate in one of Sarasota’s most coveted locations.

Location

Details

Type:
Residential
Parking:
No Data
Year Built:
1990
Lot:
0.64 Acres
Heating:
Central / Electric / Zoned
Price/sqft:
$1,447
Cooling:
Central Air
HOA:
No Data

Highlights

Annual tax
$52,899
2025
Pool
Gunite
View
Water
Waterfront
Bay/Harbor
Garage
6 car garage
All facts and features
  • Flooring

    • Tile

    • Hardwood

    Heating

    • Central

    • Electric

    • Zoned

    Cooling

    • Central Air

    Appliances

    • Built-In Oven

    • Cooktop

    • Dishwasher

    • Disposal

    • Dryer

    • Electric Water Heater

    • Microwave

    • Range Hood

    • Refrigerator

    • Washer

    • Whole House R.O. System

    • Wine Refrigerator

    Other interior features

    • Built-in Features

    • Ceiling Fan(s)

    • Coffered Ceiling(s)

    • Crown Molding

    • Elevator

    • High Ceilings

    • Open Floorplan

    • Primary Bedroom Main Floor

    • Skylight(s)

    • Smart Home

    • Solid Wood Cabinets

    • Split Bedroom

    • Stone Counters

    • Thermostat

    • Tray Ceiling(s)

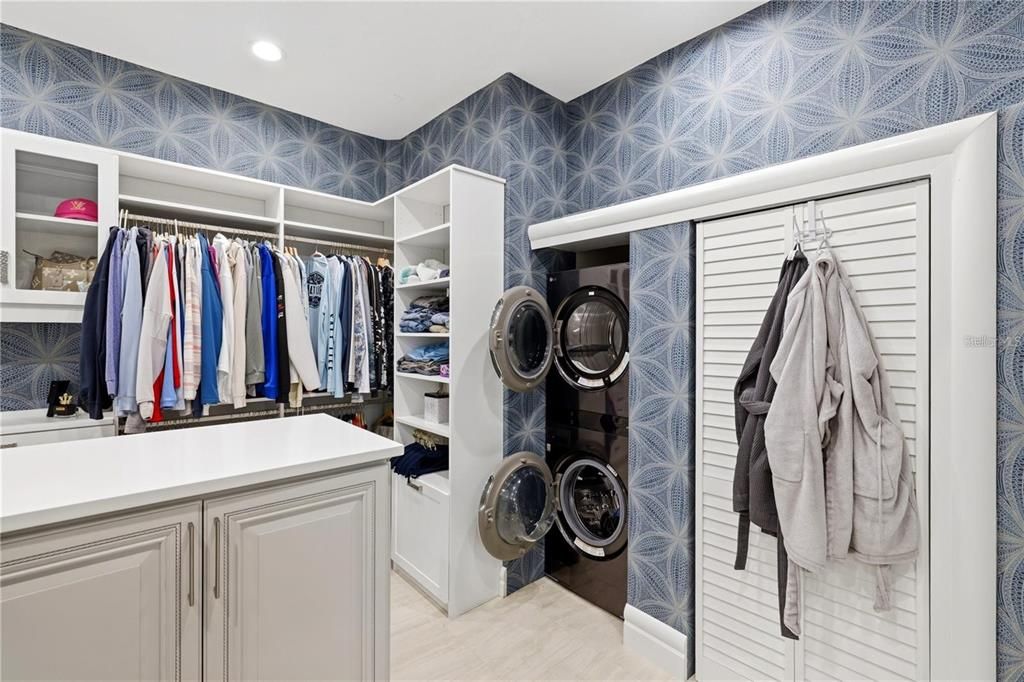
    • Walk-In Closet(s)

    Bedrooms and bathrooms

    • Bedrooms: 5

    • Bathrooms: 1

    • Full bathrooms: 4

  • Property

    • Levels: Three Or More

    • Pool Private: Yes

    • Exterior Features: Balcony / French Doors / Gray Water System / Hurricane Shutters / Lighting / Outdoor Kitchen / Outdoor Shower / Private Yard / Rain Gutters / Shade Shutter(s)

    Lot

    • Lot: 0.64 Acres

    Other Property Information

    • Parcel Number: 0078070003

    • Zoning: RSF1

  • Type and style

    • Property Type: Residential

    • Property Sub Type: Single Family Residence

  • Utility

    • BB/HS Internet Available

    • Cable Connected

    • Electricity Connected

    • Phone Available

    • Propane

    • Sewer Connected

    • Underground Utilities

    • Water Connected

  • Other financial information

    • Annual tax amount: $52,899

  • Source details

    • MLS ID: A4706454

    Other facts

    • Construction Materials: Block / Concrete / Stucco

    • Foundation Details: Slab

    • Fireplace Features: Gas

    • Laundry Features: Inside / Laundry Room

    • Pool Features: Gunite / Heated / Lighting / Salt Water / Screen Enclosure

    • Direction Faces: East

    • Waterfront: Yes

    • Fireplace: Yes

    • Garage Spaces: 6

    • Attached Garage: Yes

    • Garage: Yes

    • Living Area: 5458

    • Water Source: Public

    • Subdivision Name: ELLIOT M PROP SIESTA KEY

Private inquiry
Talk to the advisor on this listing.
Floor plans, HOA docs, off-market comparables, scheduling a private showing — one message, direct to the local specialist.

More like this

New
For Sale
$7,900,000
House
5 bds · 5 ba · 4,550 sqft
SIESTA REV OF, SARASOTA
3601 WHITE LANE
For Sale
$8,500,000
Condo/Co-op
5 bds · 4 ba · 5,328 sqft
EPOCH, SARASOTA
605 S GULFSTREAM AVENUE UNIT 13
For Sale
$7,995,000
House
5 bds · 6 ba · 5,287 sqft
BIRD KEY SUB, SARASOTA
216 BIRD KEY DRIVE
For Sale
$6,990,000
House
5 bds · 5 ba · 5,176 sqft
BIRD KEY SUB, SARASOTA
101 SEAGULL LANE
For Sale
$5,885,000
House
4 bds · 4 ba · 3,647 sqft
THE MOORING AT BAY POINTE, SARASOTA
1621 BAY POINT COURT
For Sale
$6,300,000
House
5 bds · 4 ba · 4,841 sqft
NORTH HARBOR SUBDIVISION, SARASOTA
1355 ROBERTS BAY LANE
For Sale
$6,000,000
Lots/Land
0.85 acres
PETROUTSA BROTHERS SUB, SARASOTA
918 ORANGE AVENUE
-$1M
For Sale
$5,900,000
Lots/Land
0.27 acres
LIDO C, SARASOTA
1215 WESTWAY DRIVE

Market around this address

Live counts in the same area.
View all

The multiple listing information is provided by the Stellar MLS from a copyrighted compilation of listings. The compilation of listings and each individual listing are ©2026-present Stellar MLS. All Rights Reserved. The information provided is for consumers' personal, noncommercial use and may not be used for any purpose other than to identify prospective properties consumers may be interested in purchasing. All properties are subject to prior sale or withdrawal. All information provided is deemed reliable but is not guaranteed accurate, and should be independently verified. Listing courtesy of: THE STUTZMAN REALTY GROUP, LLC