Sell Your Home
Get a free home valuation
Contact
Tell us about your needs

4035 LANGDRUM DRIVE

House Active With Contract
$2,395

BTC: 0.03727626

ETH: 1.25877728

-$100 (2026/07/06)
15 days
4 bds
3 ba
1,836 sqft

Overview

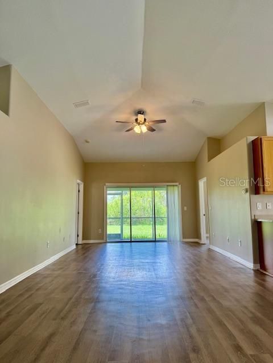
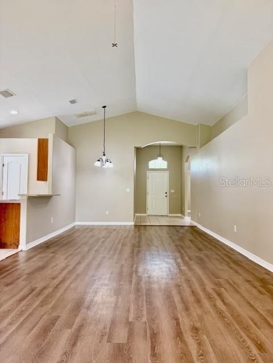
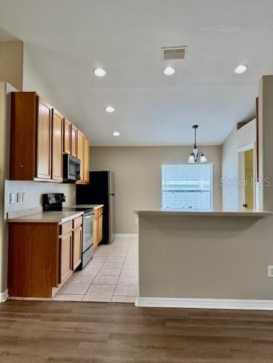
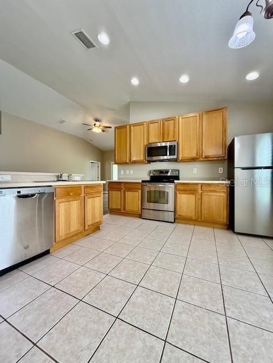
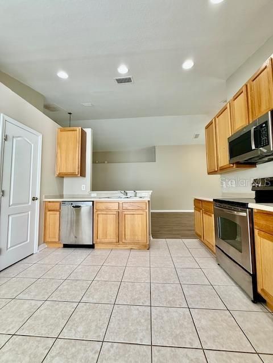
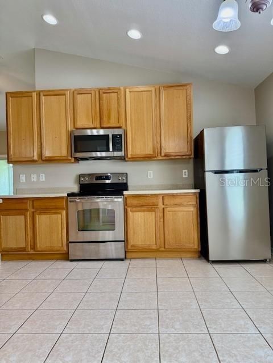
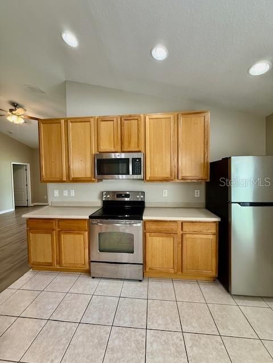
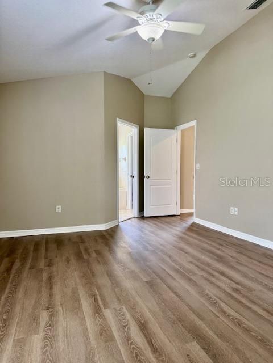
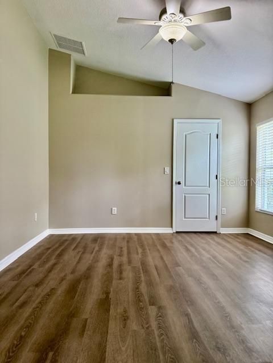
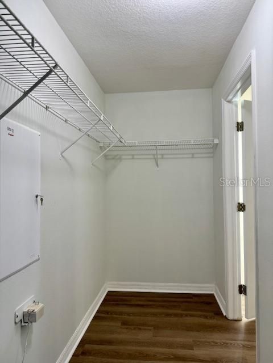
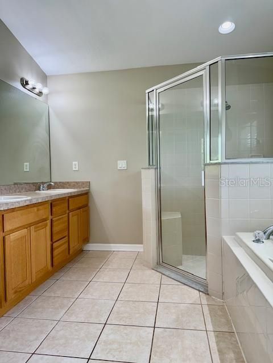
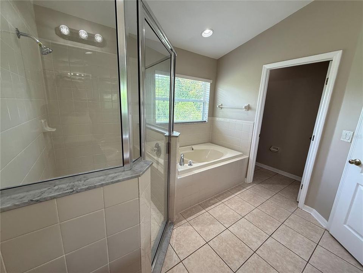
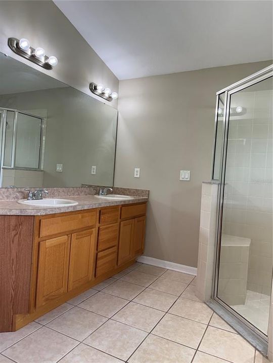
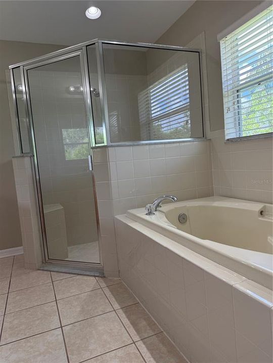
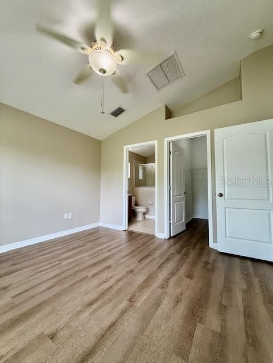
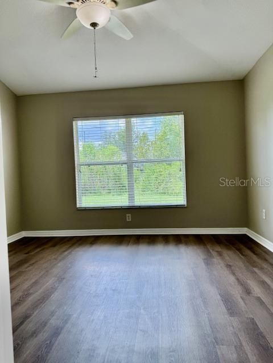
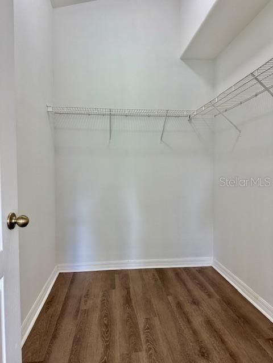
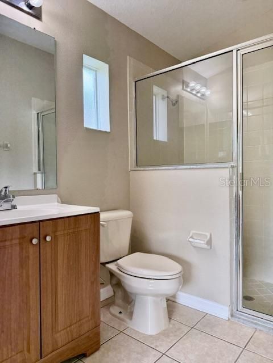
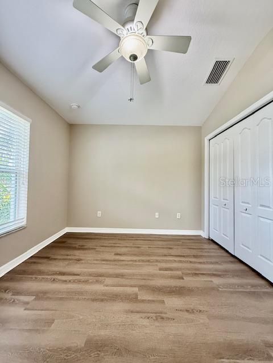
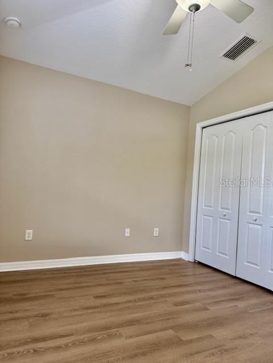
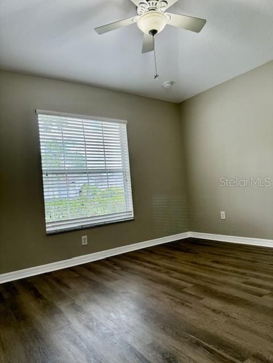
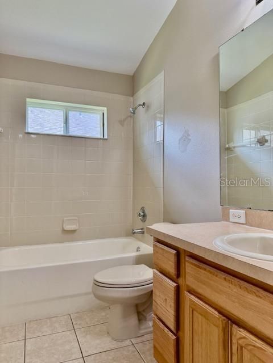
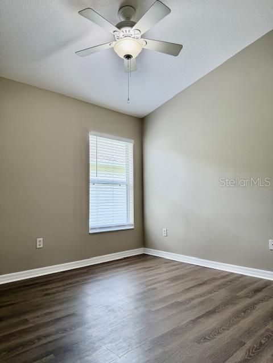
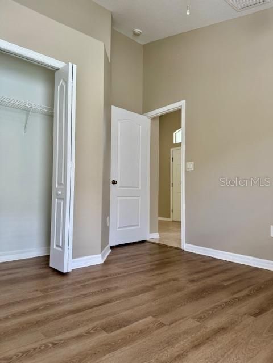
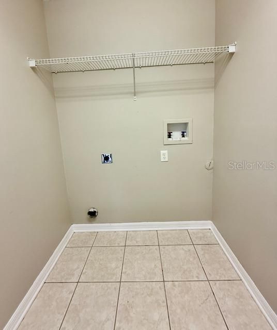
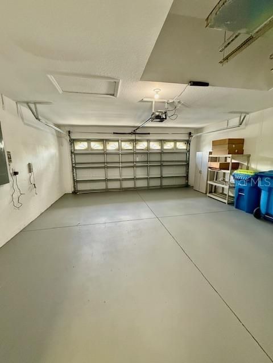
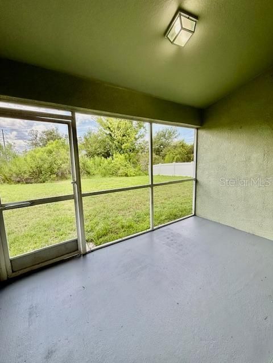
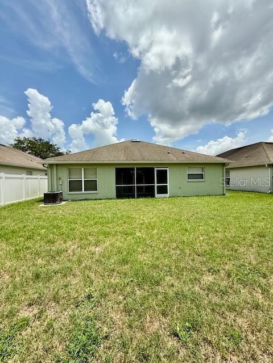
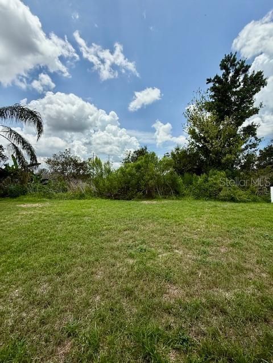
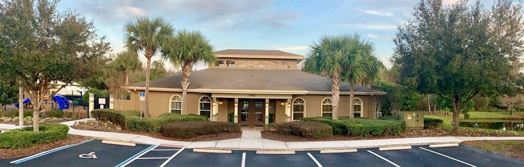
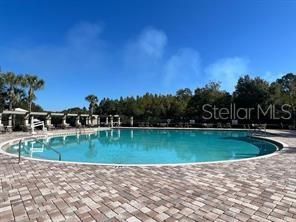
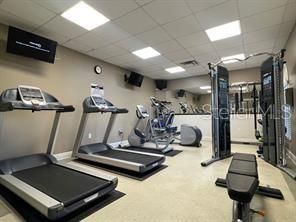
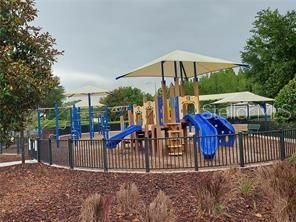
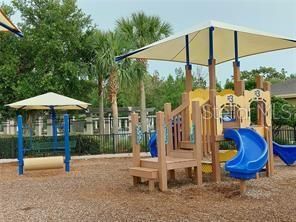
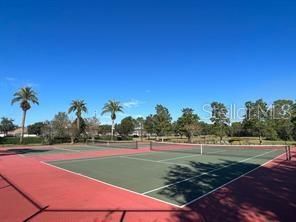
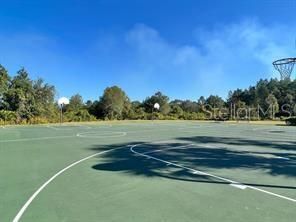
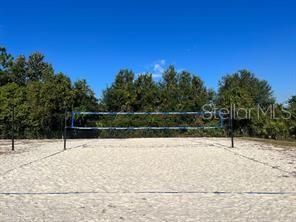
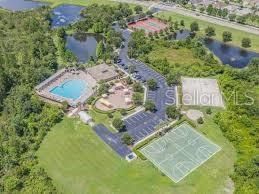
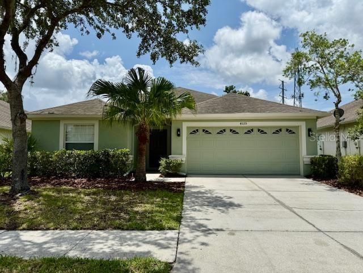
Beautiful 4 bedroom 3 bathroom home at 1836 square feet in the gated Parkmonte section of Meadow Pointe. Recently renovated with fresh interior painting & luxury vinyl plank flooring. Huge living room/dining room combination with vaulted ceilings. Full eat-in kitchen with a breakfast bar, stainless steel appliances, wood cabinets, lots of counter top space, tile floors & a closet pantry. Garden tub, double sinks & glass shower stall in Master Bathroom. Large Master Bedroom with a big walk in closet. 3-way split bedroom plan with nicely sized bedrooms & plenty of closet space. Vaulted ceilings & plant shelves throughout. 2 car garage, back screened lanai overlooks a scenic conservation lot & an inside utility room with washer and dryer hook ups. Community pool, fitness center, park, clubhouse, tennis courts, basketball courts, playground & more. Conveniently located near I-75, I-275, US Hwy 301, top-rated schools, restaurants, AMC Highwoods 20 Movie Theatre, B & B Theater, The Shops at Wiregrass, Tampa Premium Outlets, The Krates At The Grove, Publix, University of South Florida, Moffitt Cancer Center, James A Haley Veterans Hospital, Wesley Chapel Baycare Hospital, Advent Hospital, Busch Gardens & Adventure Island. It's a short commute to Tampa International Airport, Downtown Tampa, Tampa General Hospital, St Joseph's Hospital, Ybor City, Armature Works, Brandon, Riverview, Clearwater & St Petersburg. This is a must-see!

Location

Details

Type:
Residential Lease
Parking:
Driveway / Garage Door Opener
Year Built:
2006
Lot:
0.13 Acres
Heating:
Central / Electric
Price/sqft:
$1
Cooling:
Central Air
HOA:
No Data

Valuation

Our model vs. what's actually selling nearby.
Estimate
$359,900
$247K – $421K
Confidence Low
List vs. estimate
$357K below estimate
List $2,395 · -99.3%
Our model says this listing is priced below recent comparable activity. Expect competition.
Price per sq ft
$1
-99.4% vs. city median $215
Based on
88 MLS comparables
Median of recent comparable listings. Sold comps use closing price, active listings use list price.

Highlights

View
Trees/Woods
Garage
2 car garage
Pets
Allowed
All facts and features
  • Flooring

    • Luxury Vinyl

    • Tile

    Heating

    • Central

    • Electric

    Cooling

    • Central Air

    Appliances

    • Dishwasher

    • Disposal

    • Electric Water Heater

    • Exhaust Fan

    • Microwave

    • Range

    • Refrigerator

    Other interior features

    • Ceiling Fan(s)

    • Eating Space In Kitchen

    • Open Floorplan

    • Solid Surface Counters

    • Solid Wood Cabinets

    • Split Bedroom

    • Thermostat

    • Vaulted Ceiling(s)

    • Walk-In Closet(s)

    Bedrooms and bathrooms

    • Bedrooms: 4

    • Full bathrooms: 3

  • Parking

    • Driveway

    • Garage Door Opener

    Property

    • Levels: One

    • Exterior Features: Irrigation System / Rain Gutters / Sidewalk / Sliding Doors / Sprinkler Metered

    Lot

    • Lot: 0.13 Acres

    Other Property Information

    • Parcel Number: 202615002.0003.00074.0

  • Type and style

    • Property Type: Residential Lease

    • Property Sub Type: Single Family Residence

  • Utility

    • BB/HS Internet Available

    • Cable Available

    • Cable Connected

    • Electricity Connected

    • Fiber Optics

    • Fire Hydrant

    • Phone Available

    • Public

    • Sewer Connected

    • Sprinkler Meter

    • Street Lights

    • Underground Utilities

    • Water Connected

  • Source details

    • MLS ID: TB8525116

    Other facts

    • Laundry Features: Electric Dryer Hookup / Inside / Laundry Room / Washer Hookup

    • Lot Features: Conservation Area / Cul-De-Sac / In County / Sidewalk

    • Patio And Porch Features: Screened

    • Window Features: Blinds

    • Direction Faces: East

    • Garage Spaces: 2

    • Attached Garage: Yes

    • Garage: Yes

    • Living Area: 1836

    • Water Source: Public

    • Subdivision Name: MEADOW POINTE 04

Private inquiry
Talk to the advisor on this listing.
Floor plans, HOA docs, off-market comparables, scheduling a private showing — one message, direct to the local specialist.

More like this

Active With Contract
$2,250
House
3 bds · 2 ba · 2,054 sqft
MEADOW POINTE PRCL 15, WESLEY CHAPEL
30533 LETTINGWELL CIRCLE
Active With Contract
$1,975
Townhouse
3 bds · 2 ba · 1,758 sqft
AVALON PARK WEST-NORTH PH 2 4 5, WESLEY CHAPEL
32978 TULIP PETAL LANE
-$49
Active With Contract
$2,750
House
5 bds · 3 ba · 2,450 sqft
WOODCREEK, WESLEY CHAPEL
32322 EVENING GROVE CT
Active With Contract
$2,300
Townhouse
3 bds · 2 ba · 1,673 sqft
UNION PARK PH 7C & OLDWOODS AVEN, WESLEY CHAPEL
1909 HOVENWEEP ROAD
-$300
Active With Contract
$2,200
Townhouse
3 bds · 2 ba · 1,762 sqft
WESLEY RESERVE AT CHAPEL CROSSING, WESLEY CHAPEL
31371 AMBERVIEW BEND
-$200
Active With Contract
$2,195
House
4 bds · 2 ba · 1,828 sqft
WESTGATE, WESLEY CHAPEL
5715 MARGATE MILL BEND
-$150
Active With Contract
$1,950
House
3 bds · 2 ba · 1,617 sqft
ABERDEEN PH 02, WESLEY CHAPEL
31810 INKLEY COURT
-$200
Active With Contract
$2,600
House
4 bds · 2 ba · 2,007 sqft
UNION PARK PH 8D, WESLEY CHAPEL
32871 BROOKS HAWK LANE

Market around this address

Live counts in the same area.
View all

The multiple listing information is provided by the Stellar MLS from a copyrighted compilation of listings. The compilation of listings and each individual listing are ©2026-present Stellar MLS. All Rights Reserved. The information provided is for consumers' personal, noncommercial use and may not be used for any purpose other than to identify prospective properties consumers may be interested in purchasing. All properties are subject to prior sale or withdrawal. All information provided is deemed reliable but is not guaranteed accurate, and should be independently verified. Listing courtesy of: REALTY ONE GROUP ADVANTAGE