
Sell Your Home
Get a free home valuation
Contact
Tell us about your needs
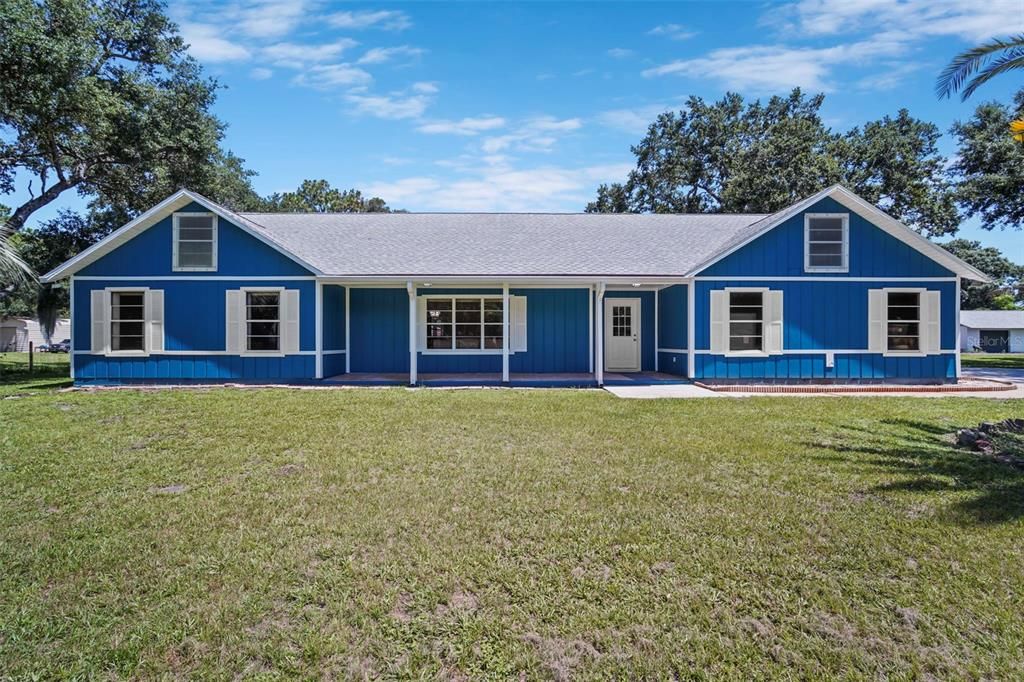
4036 ARLINGTON AVENUE

House Active With Contract
$465,000

BTC: 7.13409021

ETH: 244.39725855

9 days
4 bds
3 ba
2,686 sqft

Overview

Under contract-accepting backup offers. Welcome to your private retreat in a well-established neighborhood! Nestled on 1.08 peaceful acres, this well-maintained 4-bedroom, 3-bath home offers the perfect blend of space, comfort, and timeless charm. Inside, you'll find vaulted ceilings, spacious living and dining areas, an oversized primary suite, and a large kitchen with ample cabinetry and generous counter space, perfect for everyday living and entertaining. The impressive 9' x 72' enclosed Florida room provides additional space to relax, entertain, or enjoy the peaceful surroundings year-round. Updates include a 2020 roof, 2022 garage door, updated GFCIs and receptacles, 2024 water heater, air ducts cleaned in 2024, fresh interior and exterior paint, and a whole-house water system. Enjoy plenty of room for outdoor living, storage, and hobbies with no HOA. Conveniently located near NASA, SpaceX, Blue Origin, and the beaches, this home offers the perfect blend of privacy, space, and convenience!

Location

Details

Type:
Residential
Parking:
No Data
Year Built:
1990
Lot:
1.08 Acres
Heating:
Central / Electric
Price/sqft:
$173
Cooling:
Central Air
HOA:
No Data

Highlights

Annual tax
$2,331
2025
Garage
2 car garage
All facts and features
  • Flooring

    • Carpet

    • Tile

    Heating

    • Central

    • Electric

    Cooling

    • Central Air

    Appliances

    • Electric Water Heater

    • Microwave

    • Range

    • Refrigerator

    Other interior features

    • Ceiling Fan(s)

    • High Ceilings

    • Skylight(s)

    • Split Bedroom

    • Vaulted Ceiling(s)

    • Walk-In Closet(s)

    Bedrooms and bathrooms

    • Bedrooms: 4

    • Full bathrooms: 3

  • Property

    • Levels: One

    • Exterior Features: Private Mailbox / Private Yard

    Lot

    • Lot: 1.08 Acres

    Other Property Information

    • Parcel Number: 20G3421ID1219

    • Zoning: AU

  • Type and style

    • Property Type: Residential

    • Property Sub Type: Single Family Residence

  • Utility

    • Cable Available

    • Electricity Connected

    • Phone Available

    • Private

    • Water Connected

  • Other financial information

    • Annual tax amount: $2,331

  • Source details

    • MLS ID: O6421191

    Other facts

    • Construction Materials: Wood Frame

    • Foundation Details: Slab

    • Laundry Features: Electric Dryer Hookup / In Garage / Washer Hookup

    • Patio And Porch Features: Covered / Enclosed / Front Porch / Rear Porch

    • Window Features: Blinds

    • Direction Faces: South

    • Other Structures: Shed(s)

    • Architectural Style: Craftsman / Traditional

    • Garage Spaces: 2

    • Attached Garage: Yes

    • Garage: Yes

    • Living Area: 2686

    • Water Source: Private / Well

    • Subdivision Name: INDIAN RIVER PLANTATION ESTATES

Private inquiry
Talk to the advisor on this listing.
Floor plans, HOA docs, off-market comparables, scheduling a private showing — one message, direct to the local specialist.

More like this

New
Active With Contract
$450,000
House
3 bds · 2 ba · 1,796 sqft
ACREAGE, MIMS
3540 JOEL AVENUE
Active With Contract
$499,999
House
4 bds · 4 ba · 2,376 sqft
QUAIL HAVEN SEC 02, MIMS
3640 WOOD DUCK DRIVE

Market around this address

Live counts in the same area.
View all

The multiple listing information is provided by the Stellar MLS from a copyrighted compilation of listings. The compilation of listings and each individual listing are ©2026-present Stellar MLS. All Rights Reserved. The information provided is for consumers' personal, noncommercial use and may not be used for any purpose other than to identify prospective properties consumers may be interested in purchasing. All properties are subject to prior sale or withdrawal. All information provided is deemed reliable but is not guaranteed accurate, and should be independently verified. Listing courtesy of: BLUE MARLIN REAL ESTATE