Sell Your Home
Get a free home valuation
Contact
Tell us about your needs
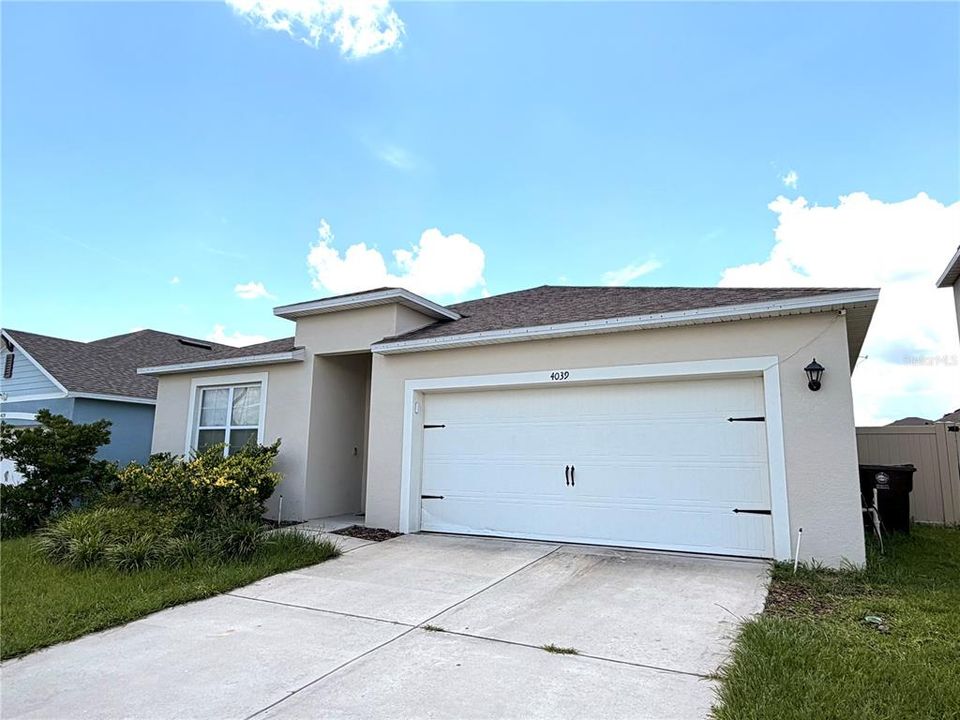
4039 ALISSA LANE

House Active With Contract
$2,300

BTC: 0.02875000

ETH: 0.92000000

55 days
4 bds
2 ba
1,867 sqft

Overview

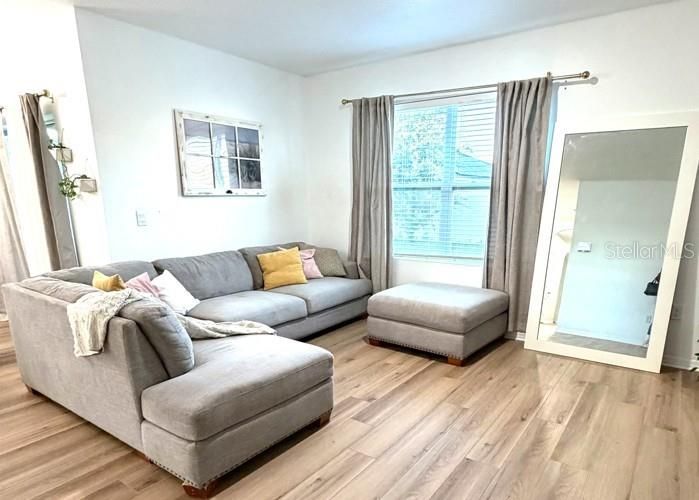
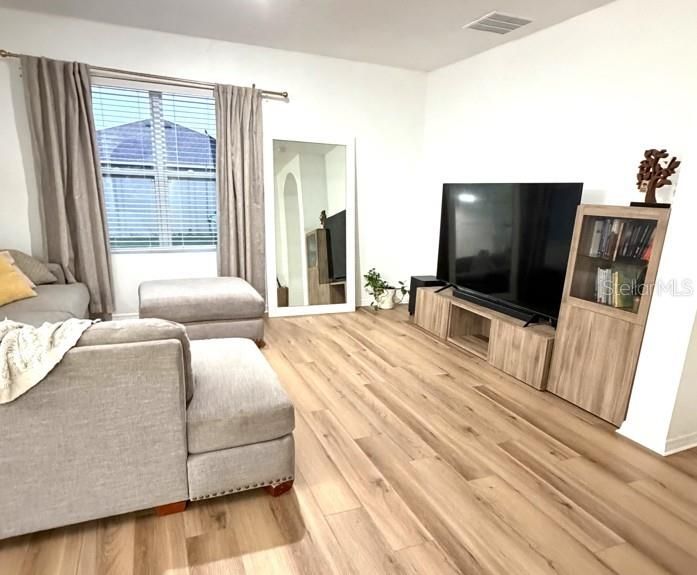
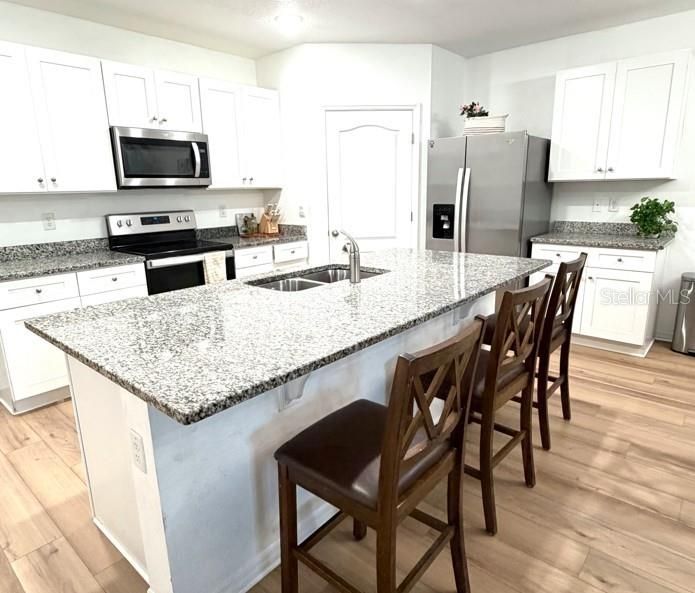
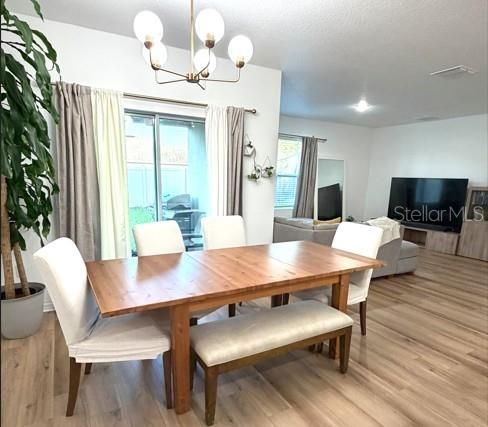
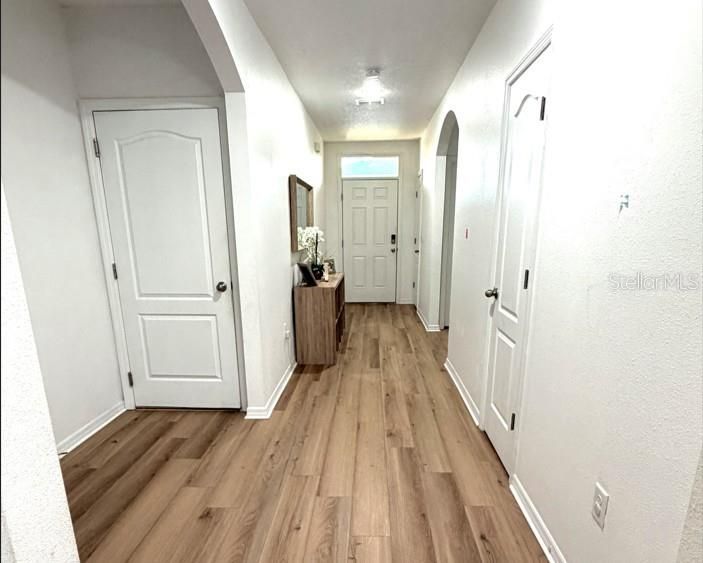
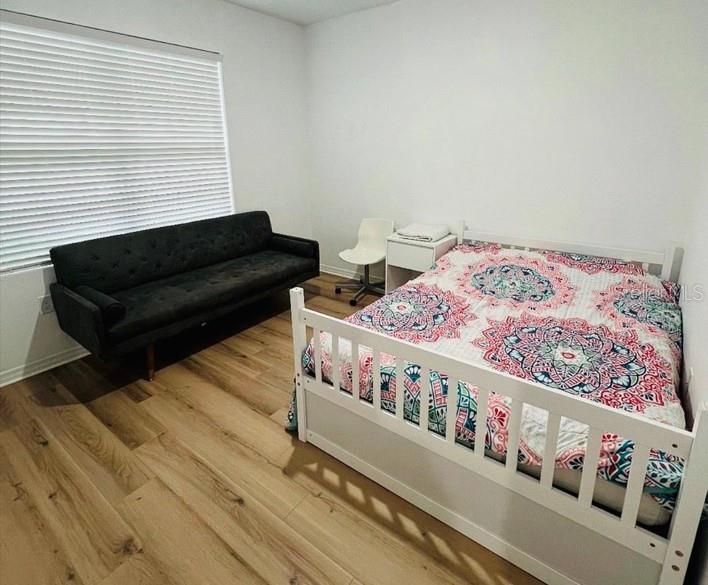
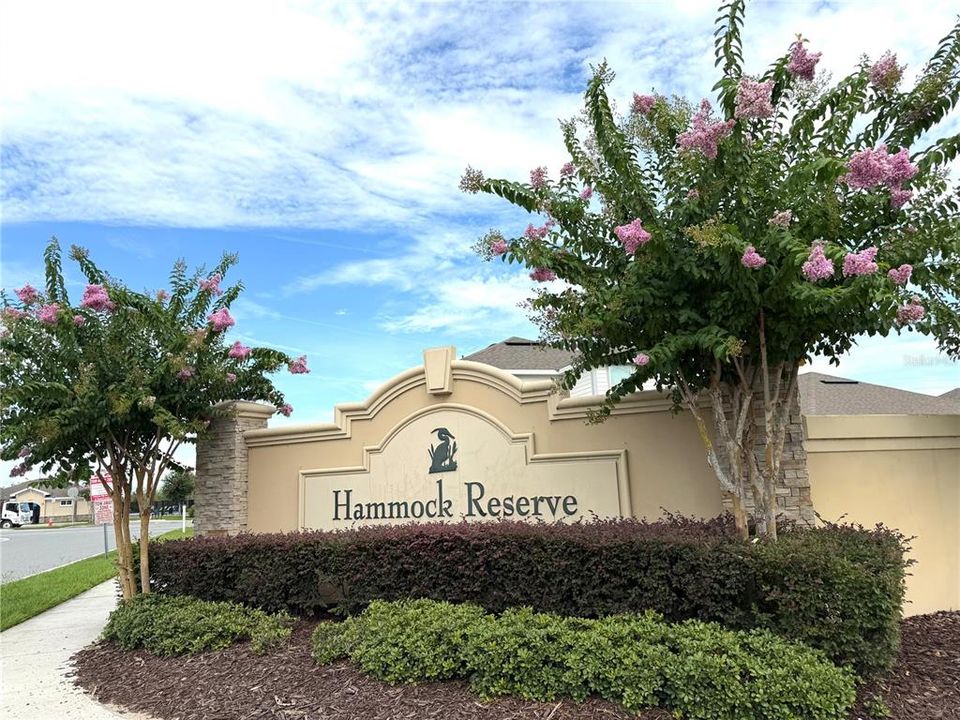
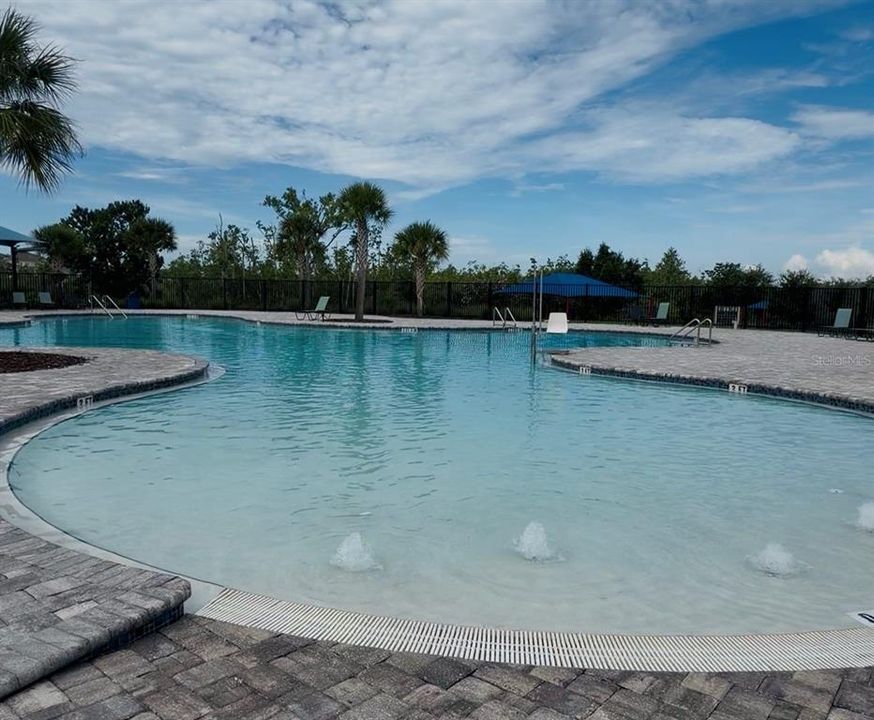
Welcome home to this beautiful 4-bedroom, 2-bathroom residence located in the heart of Haines City, FL! Built in 2022, this 1,867 sq ft home offers a spacious open floor plan with elegant laminate and ceramic tile flooring throughout. The kitchen comes fully equipped with all appliances, perfect for everyday living and entertaining. Enjoy the convenience of a 2-car garage and relax in your own fenced backyard, ideal for outdoor gatherings, pets, or simply unwinding after a long day. This community offers fantastic amenities including a resort-style community pool, park, and dog park — perfect for an active lifestyle. Ideally located just off US-27 with easy access to shopping, dining, and major highways — only about 20 minutes from Legoland and a short drive to Disney. Pets welcome. Don't miss the opportunity to make this move-in ready home yours — schedule your showing today!

Location

Details

Type:
Residential Lease
Parking:
No Data
Year Built:
2022
Lot:
0.13 Acres
Heating:
Electric
Price/sqft:
$1
Cooling:
Central Air
HOA:
No Data

Valuation

Our model vs. what's actually selling nearby.
Estimate
$328,840
$249K – $365K
Confidence Low
List vs. estimate
$326K below estimate
List $2,300 · -99.3%
Our model says this listing is priced below recent comparable activity. Expect competition.
Price per sq ft
$1
-99.3% vs. city median $176
Based on
784 MLS comparables
Median of recent comparable listings. Sold comps use closing price, active listings use list price.

Highlights

Garage
2 car garage
Pets
Allowed
All facts and features
  • Flooring

    • Ceramic Tile

    • Laminate

    Heating

    • Electric

    Cooling

    • Central Air

    Appliances

    • Convection Oven

    • Cooktop

    • Dishwasher

    • Disposal

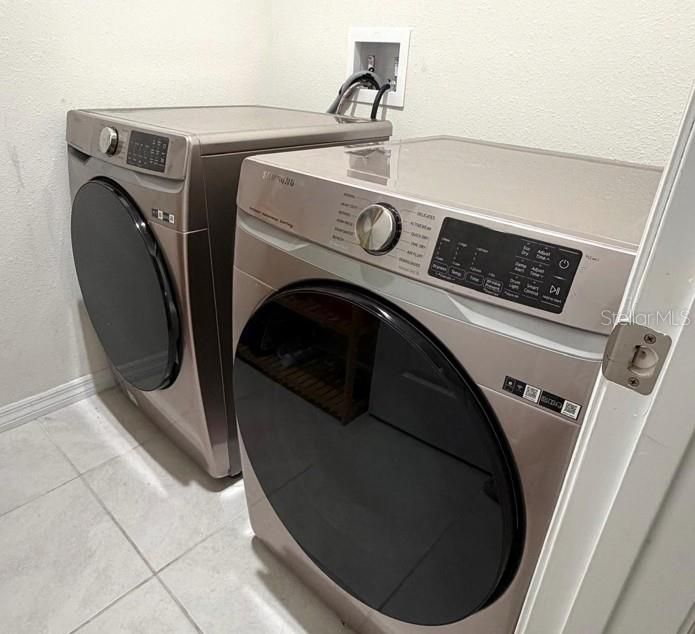
    • Dryer

    • Electric Water Heater

    • Microwave

    • Refrigerator

    • Washer

    Other interior features

    • Kitchen/Family Room Combo

    • Open Floorplan

    • Primary Bedroom Main Floor

    • Smart Home

    • Solid Wood Cabinets

    • Thermostat

    • Window Treatments

    Bedrooms and bathrooms

    • Bedrooms: 4

    • Full bathrooms: 2

  • Property

    • Levels: One

    Lot

    • Lot: 0.13 Acres

    Other Property Information

    • Parcel Number: 272719744118000700

  • Type and style

    • Property Type: Residential Lease

    • Property Sub Type: Single Family Residence

  • Utility

    • BB/HS Internet Available

    • Cable Available

  • Source details

    • MLS ID: O6421651

    Other facts

    • Laundry Features: Laundry Room

    • Patio And Porch Features: Covered

    • Window Features: Blinds

    • Garage Spaces: 2

    • Attached Garage: Yes

    • Garage: Yes

    • Living Area: 1867

Private inquiry
Talk to the advisor on this listing.
Floor plans, HOA docs, off-market comparables, scheduling a private showing — one message, direct to the local specialist.

More like this

Active With Contract
$2,400
House
4 bds · 2 ba · 1,867 sqft
HAMMOCK RESERVE PH 2, HAINES CITY
5280 MADDIE DRIVE DRIVE
Active With Contract
$2,195
House
4 bds · 2 ba · 1,825 sqft
ORCHID GROVE, DAVENPORT
1027 AERIDES WAY
Active With Contract
$2,100
House
3 bds · 2 ba · 1,631 sqft
PATTERSON HEIGHTS, HAINES CITY
3419 PATTERSON HEIGHTS DRIVE
-$250
Active With Contract
$1,850
House
3 bds · 2 ba · 1,672 sqft
HAMMOCK RESERVE PH 1, HAINES CITY
4063 ALISSA LANE
-$100
Active With Contract
$1,900
House
3 bds · 2 ba · 1,455 sqft
HIGHLAND SQUARE PH 02, DAVENPORT
669 SIERRA CIRCLE
Active With Contract
$2,000
House
3 bds · 2 ba · 1,669 sqft
HAMMOCK RESERVE PH 4, HAINES CITY
3358 ARUBA WAY
-$100
Active With Contract
$2,100
House
3 bds · 2 ba · 1,955 sqft
MAGNOLIA PARK PH 1 & 2, HAINES CITY
671 TANARO LANE
-$100
Active With Contract
$1,650
Townhouse
4 bds · 2 ba · 1,545 sqft
HAINES CITY, HAINES CITY
963 E MAIN STREET

Market around this address

Live counts in the same area.
View all

The multiple listing information is provided by the Stellar MLS from a copyrighted compilation of listings. The compilation of listings and each individual listing are ©2026-present Stellar MLS. All Rights Reserved. The information provided is for consumers' personal, noncommercial use and may not be used for any purpose other than to identify prospective properties consumers may be interested in purchasing. All properties are subject to prior sale or withdrawal. All information provided is deemed reliable but is not guaranteed accurate, and should be independently verified. Listing courtesy of: WRA BUSINESS & REAL ESTATE