Sell Your Home
Get a free home valuation
Contact
Tell us about your needs
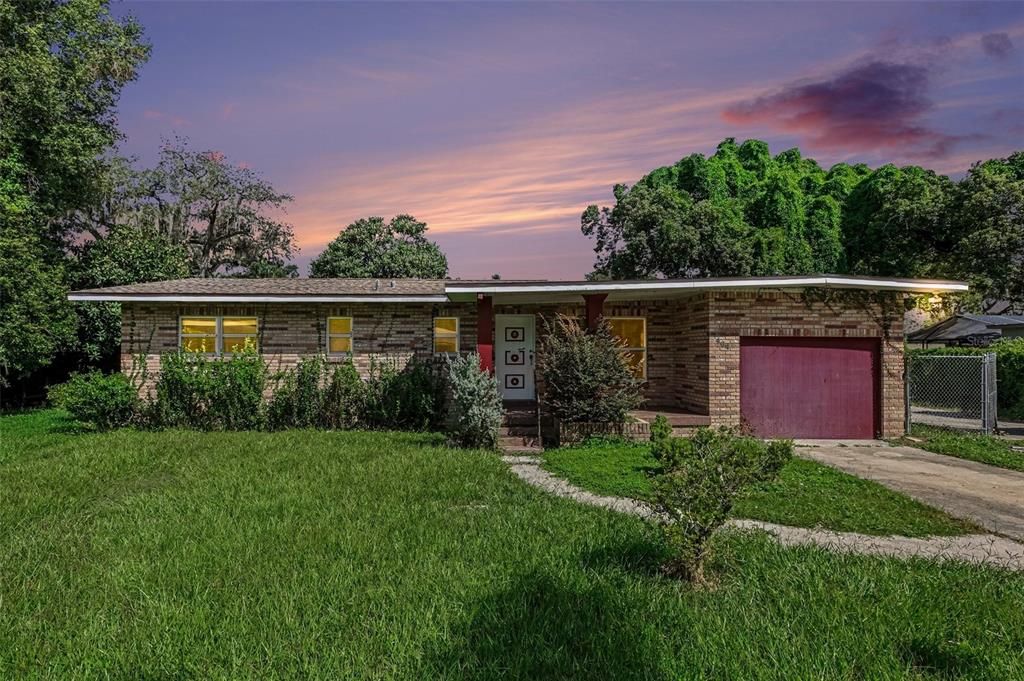
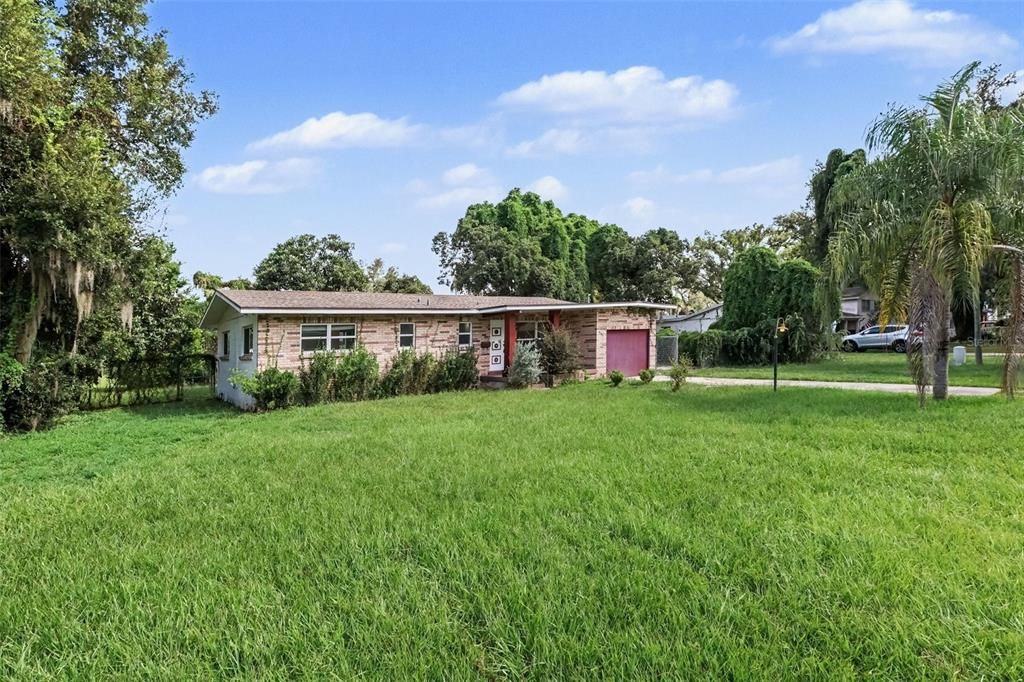
404 E MORGAN STREET

House For Sale
$354,950

BTC: 4.27650602

ETH: 145.94983553

1 days
3 bds
2 ba
1,677 sqft

Overview

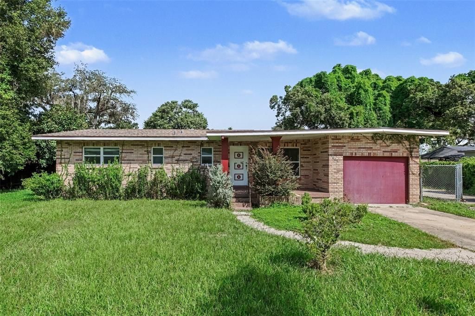
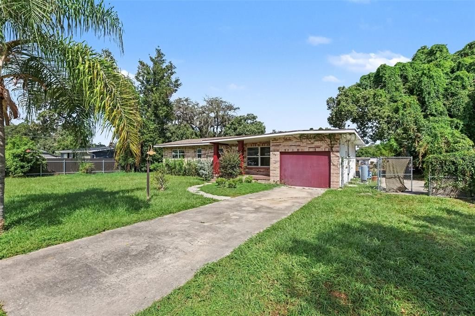
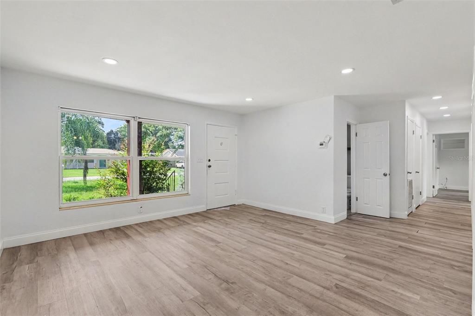
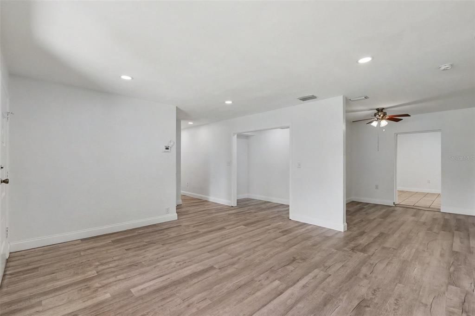
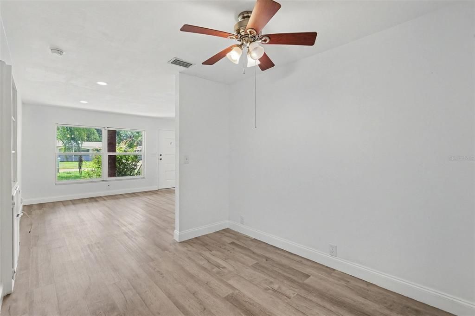
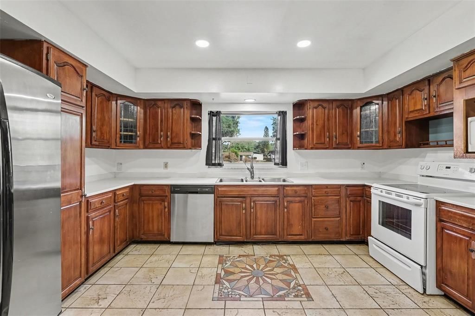
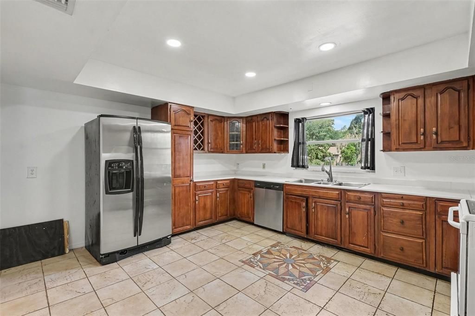
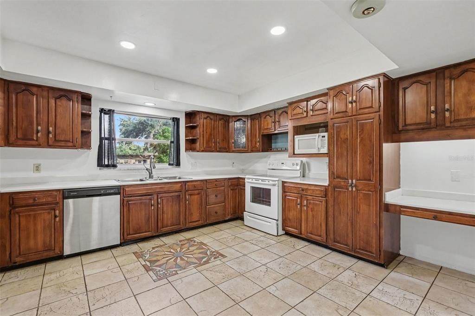
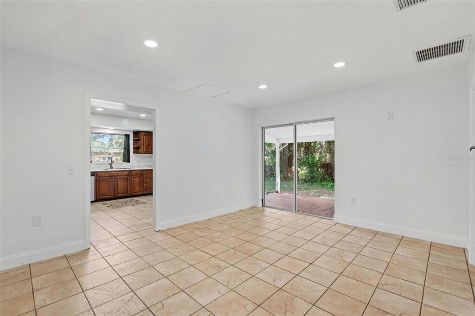
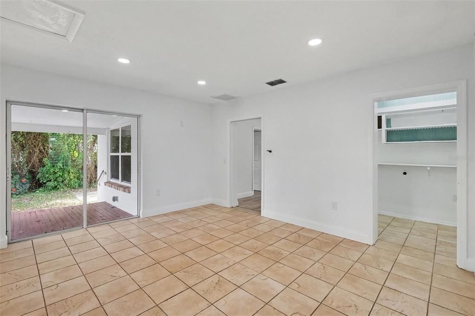
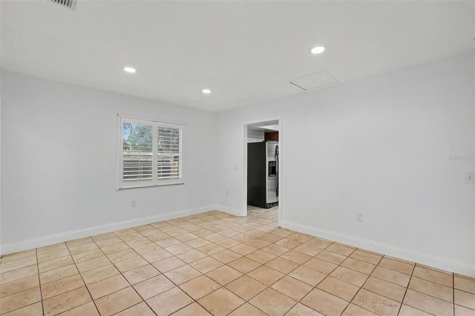
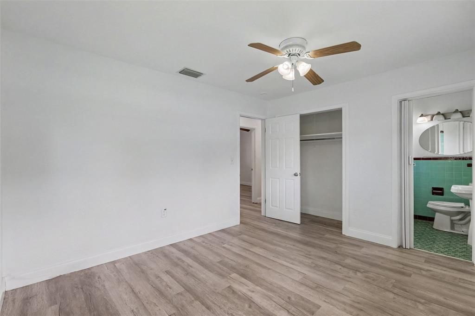
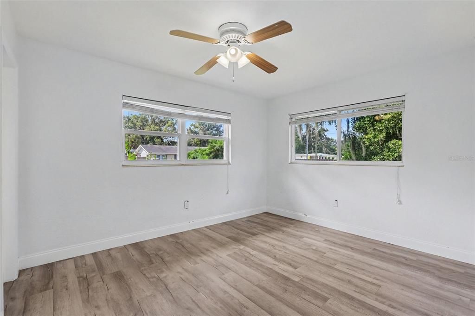
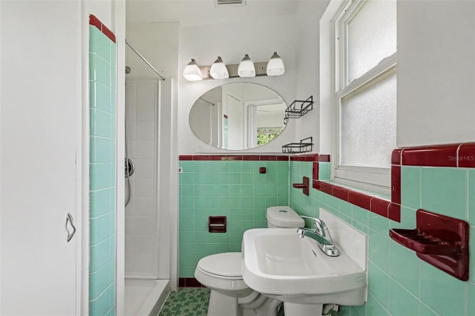
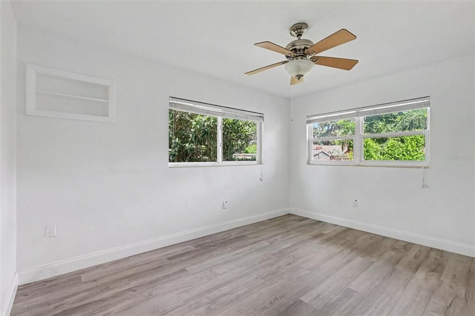
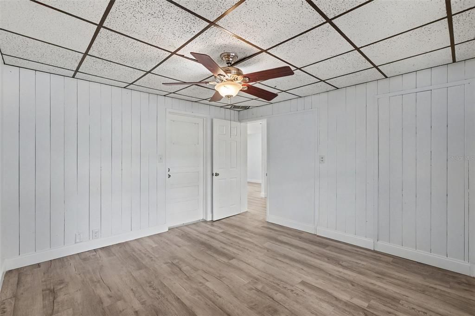
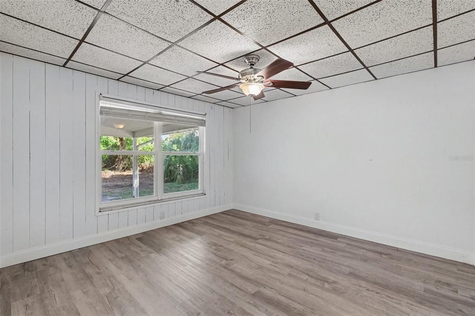
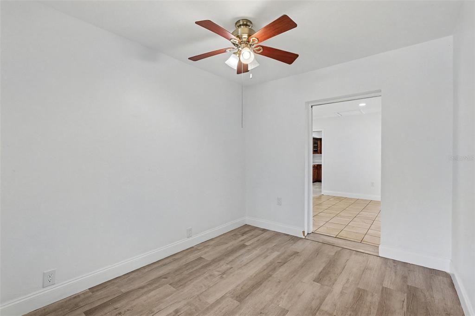
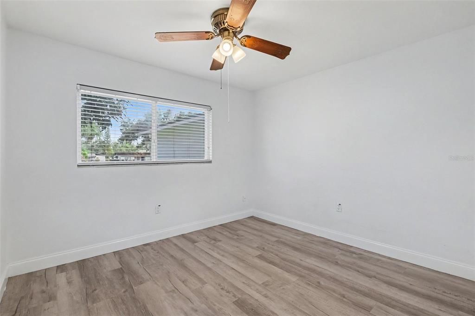
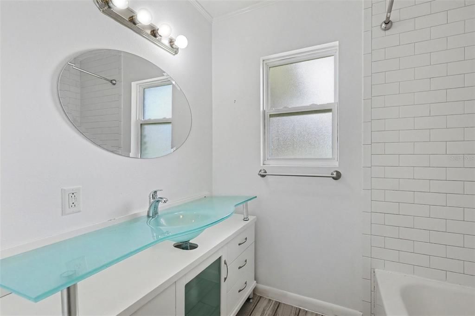
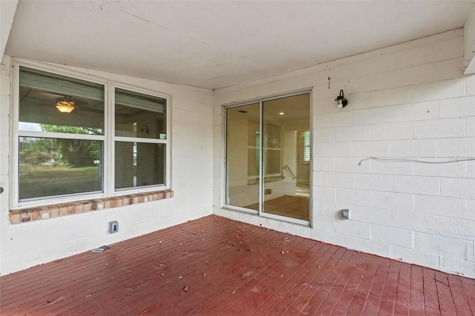
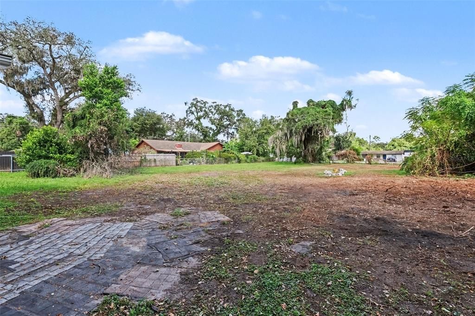
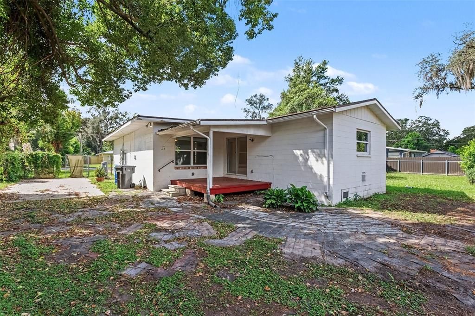
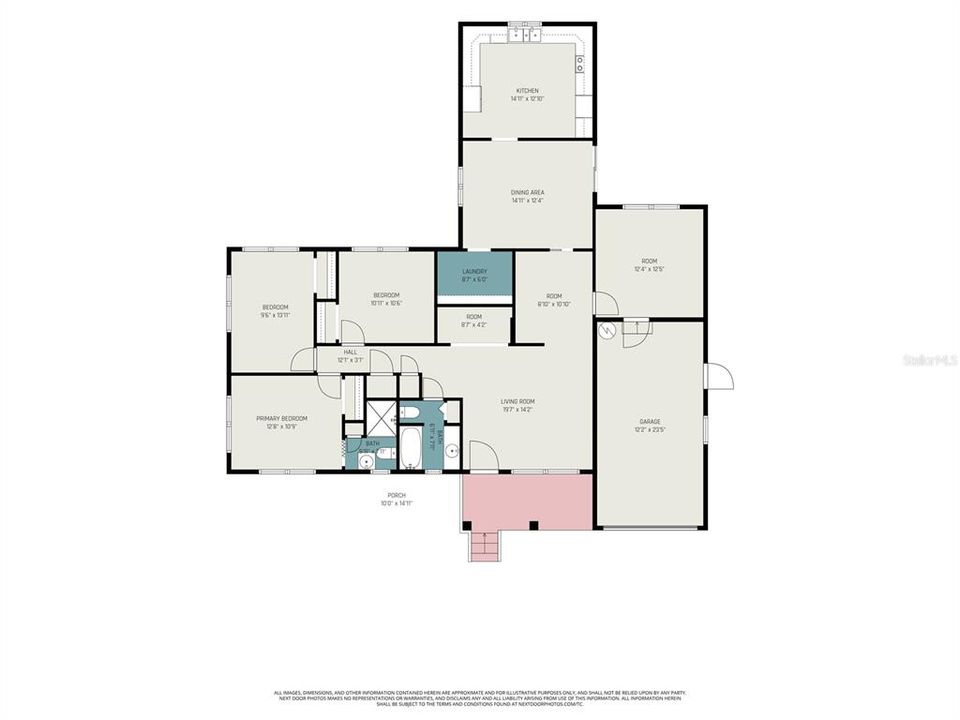
Welcome to 404 E Morgan St in the heart of Brandon! This move-in-ready 3-bedroom, 2-bathroom home offers a versatile layout with an additional room that can be used as a home office, den, playroom, or flex space to fit your needs. The home has been refreshed for comfortable living and features a recently replaced HVAC system, providing added peace of mind for the next owner. The property offers a convenient Brandon location with easy access to E Brandon Boulevard, Kingsway Road, Parsons Avenue, and I-75, making commuting throughout Brandon and the greater Tampa Bay area a breeze. Enjoy being close to shopping, dining, parks, recreation, and everyday conveniences, with major retail destinations including Brandon Exchange and the surrounding Brandon Town Center area nearby. The home is also located near local parks and recreation facilities, providing plenty of opportunities for outdoor activities. Whether you're looking for a comfortable primary residence or a home with flexible living space, 404 E Morgan St offers a move-in-ready opportunity in a convenient and established Brandon location.

Location

Details

Type:
Residential
Parking:
No Data
Year Built:
1958
Lot:
0.59 Acres
Heating:
Electric
Price/sqft:
$212
Cooling:
Central Air
HOA:
No Data

Valuation

Our model vs. what's actually selling nearby.
Estimate
$369,975
$264K – $474K
Confidence Low
List vs. estimate
$15K below estimate
List $354,950 · -4.1%
Our model says this listing is priced below recent comparable activity. Expect competition.
Price per sq ft
$211
-6.7% vs. city median $226
Based on
6 MLS comparables
Median of recent comparable listings. Sold comps use closing price, active listings use list price.

Highlights

Annual tax
$6,173
2025
All facts and features
  • Flooring

    • Luxury Vinyl

    Heating

    • Electric

    Cooling

    • Central Air

    Appliances

    • Convection Oven

    • Dishwasher

    • Microwave

    • Refrigerator

    Other interior features

    • Other

    Bedrooms and bathrooms

    • Bedrooms: 3

    • Full bathrooms: 2

  • Property

    • Levels: One

    • Exterior Features: Other

    Lot

    • Lot: 0.59 Acres

    Other Property Information

    • Parcel Number: U2329202EO00000000066.2

    • Zoning: RSC-6

  • Type and style

    • Property Type: Residential

    • Property Sub Type: Single Family Residence

  • Utility

    • Other

  • Other financial information

    • Annual tax amount: $6,173

  • Source details

    • MLS ID: TB8555614

    Other facts

    • Construction Materials: Block / Concrete

    • Foundation Details: Slab

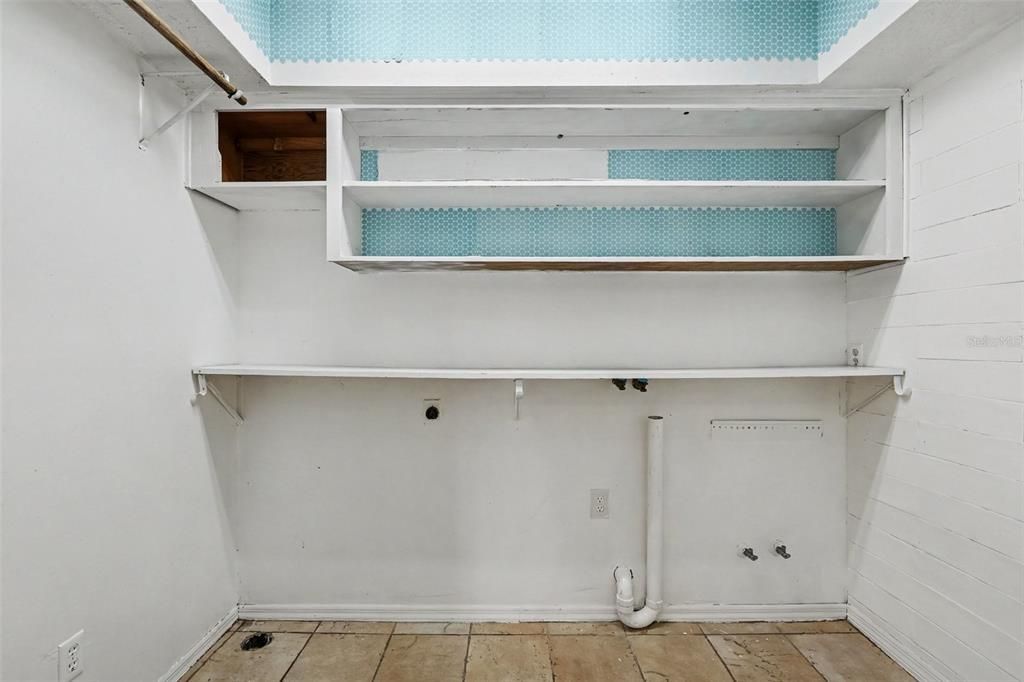
    • Laundry Features: Laundry Closet

    • Direction Faces: South

    • Attached Garage: Yes

    • Garage: Yes

    • Living Area: 1677

    • Water Source: Public

    • Subdivision Name: KINGSWAY POULTRY COLONY UNIT N

Private inquiry
Talk to the advisor on this listing.
Floor plans, HOA docs, off-market comparables, scheduling a private showing — one message, direct to the local specialist.

More like this

For Sale
$285,000
House
3 bds · 2 ba · 1,485 sqft
HEATHER LAKES UNIT IV, BRANDON
1002 PINE RIDGE CIRCLE
For Sale
$390,000
House
4 bds · 2 ba · 1,674 sqft
OAK MONT UNIT 01, BRANDON
519 OAKHURST STREET
New
For Sale
$290,000
Townhouse
3 bds · 2 ba · 1,860 sqft
BROADWAY CENTRE TWNHMS, BRANDON
3031 OLD FULTON PLACE
New
For Sale
$316,000
House
3 bds · 2 ba · 1,324 sqft
THE WILLOWS UNIT 1, VALRICO
1309 KEEL PLACE
New
For Sale
$335,000
House
3 bds · 2 ba · 1,285 sqft
LAKEVIEW VILLAGE SEC A UNI, BRANDON
1805 LAKEWIND DRIVE
New
For Sale
$425,000
House
4 bds · 2 ba · 2,299 sqft
HIGH OAKS MANOR, VALRICO
2609 MANOR OAK DRIVE
New
For Sale
$339,000
House
3 bds · 2 ba · 1,457 sqft
LAKEMONT HILLS PH II, BRANDON
610 LAKEMONT DRIVE
New
For Sale
$450,000
House
3 bds · 2 ba · 1,813 sqft
ORANGE GROVE ESTATES, BRANDON
1004 MANDALAY DRIVE

Market around this address

Live counts in the same area.
View all

The multiple listing information is provided by the Stellar MLS from a copyrighted compilation of listings. The compilation of listings and each individual listing are ©2026-present Stellar MLS. All Rights Reserved. The information provided is for consumers' personal, noncommercial use and may not be used for any purpose other than to identify prospective properties consumers may be interested in purchasing. All properties are subject to prior sale or withdrawal. All information provided is deemed reliable but is not guaranteed accurate, and should be independently verified. Listing courtesy of: MERIDIAN RESIDE