
Sell Your Home
Get a free home valuation
Contact
Tell us about your needs
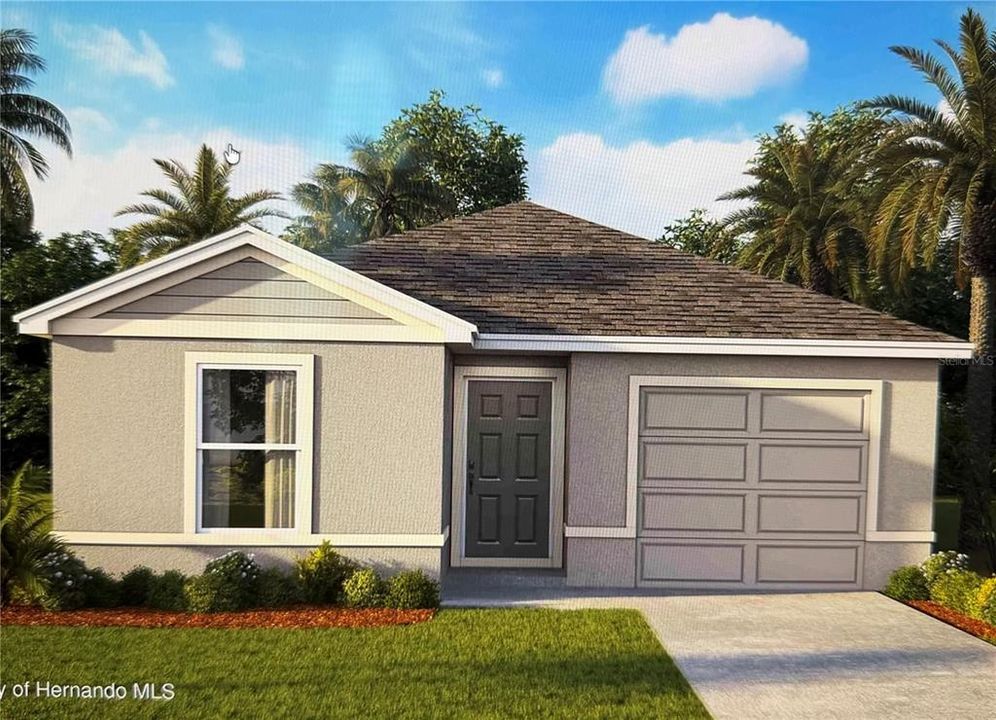
4043 KONA CIRCLE

House Recently Sold
$262,990

BTC: 3.34380165

ETH: 103.92807746

Sold on: 2026-08-13
New
4 bds
2 ba
1,560 sqft

Overview

The Cameron floorplan is a beautifully designed single-story home that blends modern style with everyday functionality. This home offers comfort, efficiency, and versatility for today's lifestyles, featuring 4 bedrooms, 2 bathrooms, and 1,560 square feet of living space. As you step inside, you're welcomed by 3 bedrooms sharing a full bathroom with quartz countertops. The kitchen flows into the dining and living areas overlooking the outdoor patio. This open-concept living space is deal for both family time and entertaining. The kitchen showcases sleek quartz countertops, a large center island, and stainless-steel appliances. The Owner's Suite is placed in the rear of the home for added privacy and features a walk-in closet and ensuite bathroom with a double vanity sink and quartz countertops. With its modern finishes, thoughtful layout, and stylish touches throughout, the Cameron is the perfect place to call home.

Location

Details

Type:
Residential
Parking:
No Data
Year Built:
2026
Lot:
0.10 Acres
Heating:
Electric / Heat Pump
Price/sqft:
$169
Cooling:
Central Air
HOA:
No Data

Valuation

Our model vs. what's actually selling nearby.
Estimate
$289,900
$266K – $305K
Confidence Medium
List vs. estimate
$26K below estimate
List $262,990 · -9.3%
Our model says this listing is priced below recent comparable activity. Expect competition.
Price per sq ft
$168
-12.6% vs. city median $192
Based on
45 MLS comparables
Median of recent comparable listings. Sold comps use closing price, active listings use list price.

Highlights

Garage
1 car garage
All facts and features
  • Heating

    • Electric

    • Heat Pump

    Cooling

    • Central Air

    Appliances

    • Convection Oven

    • Cooktop

    • Dishwasher

    • Dryer

    • Microwave

    • Refrigerator

    • Washer

    Bedrooms and bathrooms

    • Bedrooms: 4

    • Full bathrooms: 2

  • Property

    • Levels: One

    • Exterior Features: Irrigation System

    Lot

    • Lot: 0.10 Acres

    Other Property Information

    • Parcel Number: R13 223 17 3555 0000 1480

    • Zoning: PUD

  • Type and style

    • Property Type: Residential

    • Property Sub Type: Single Family Residence

  • Utility

    • BB/HS Internet Available

    • Electricity Available

    • Public

  • Source details

    • MLS ID: J1004855

    Other facts

    • Construction Materials: Block

    • Foundation Details: Slab

    • Laundry Features: Laundry Room

    • Garage Spaces: 1

    • Attached Garage: Yes

    • Garage: Yes

    • Living Area: 1560

    • Subdivision Name: SOMERSET BAY

Private inquiry
Talk to the advisor on this listing.
Floor plans, HOA docs, off-market comparables, scheduling a private showing — one message, direct to the local specialist.

More like this

Recently Sold
$227,000
House
3 bds · 2 ba · 1,860 sqft
SPRING HILL UNIT 9, SPRING HILL
11199 ALLWOOD STREET
Recently Sold
$260,000
House
2 bds · 2 ba · 1,192 sqft
SPRING HILL, SPRING HILL
10386 MYRA STREET
Recently Sold
$290,000
House
3 bds · 2 ba · 1,684 sqft
SPRING HILL, SPRING HILL
3498 PLAZA AVENUE
Recently Sold
$339,000
House
3 bds · 2 ba · 1,151 sqft
SPRING HILL, SPRING HILL
11162 LIBBY ROAD
Recently Sold
$265,000
House
2 bds · 2 ba · 1,544 sqft
SPRING HILL UNIT 17, SPRING HILL
11062 TILLBURG STREET
Recently Sold
$205,990
House
4 bds · 2 ba · 1,603 sqft
SPRING HILL, SPRING HILL
11352 SAGAMORE STREET
Recently Sold
$325,000
Multi-family
0 room(s) · 2,180 sqft
SPRING HILL, SPRING HILL
7345-7347 CANTERBURY STREET
Recently Sold
$182,500
House
2 bds · 1 ba · 1,376 sqft
SPRING HILL, SPRING HILL

Market around this address

Live counts in the same area.
View all

The multiple listing information is provided by the Stellar MLS from a copyrighted compilation of listings. The compilation of listings and each individual listing are ©2026-present Stellar MLS. All Rights Reserved. The information provided is for consumers' personal, noncommercial use and may not be used for any purpose other than to identify prospective properties consumers may be interested in purchasing. All properties are subject to prior sale or withdrawal. All information provided is deemed reliable but is not guaranteed accurate, and should be independently verified. Listing courtesy of: STELLAR NON-MEMBER OFFICE