Sell Your Home
Get a free home valuation
Contact
Tell us about your needs
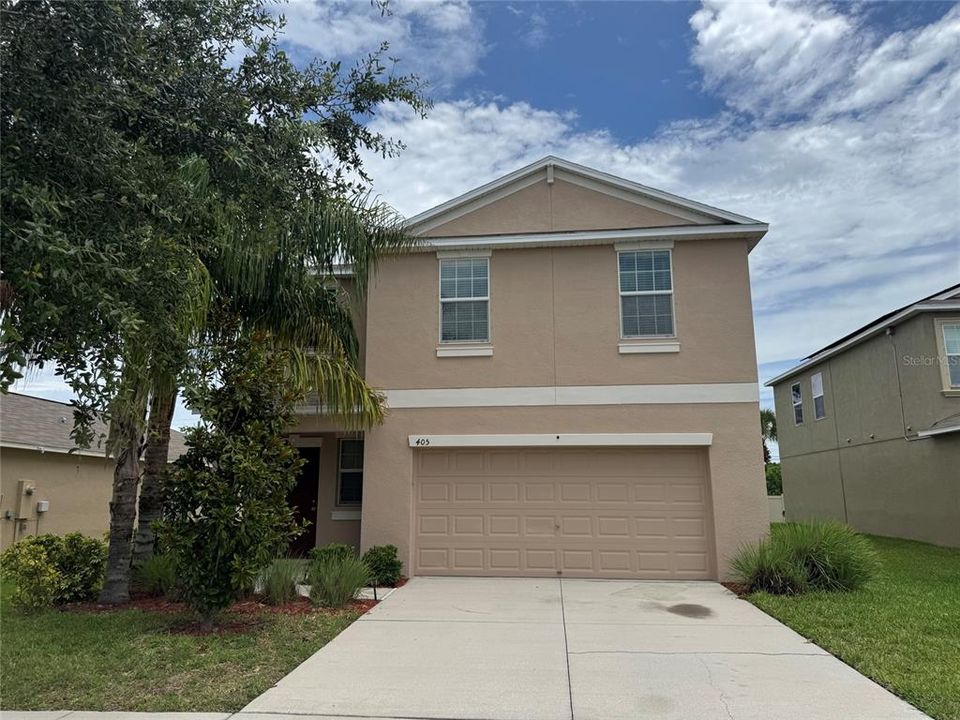
405 SERENITY MILL LOOP

House For Sale
$299,900

BTC: 3.74875000

ETH: 119.96000000

+$900 (2026/09/11)
107 days
4 bds
2 ba
1,875 sqft

Overview

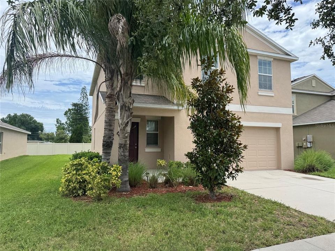
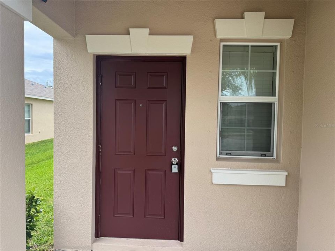
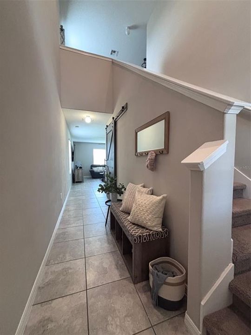
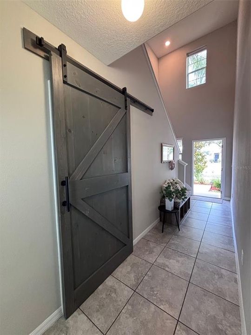
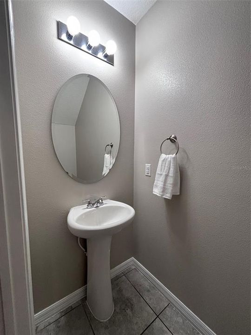
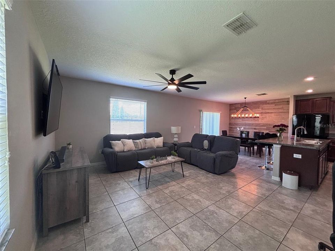
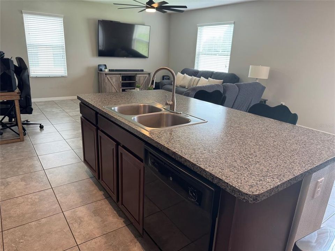
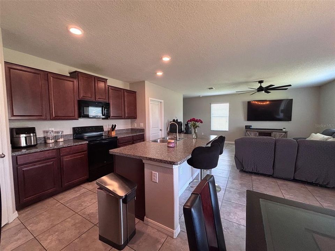
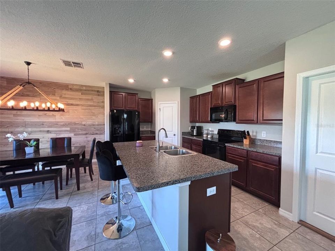
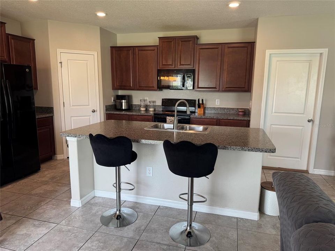
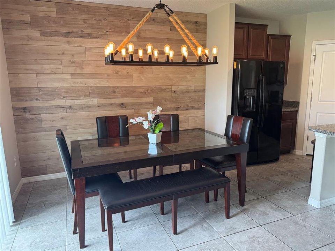
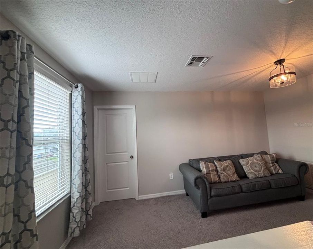
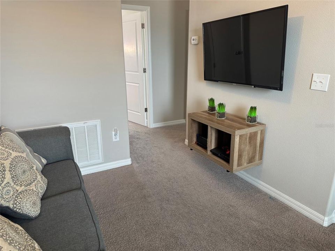
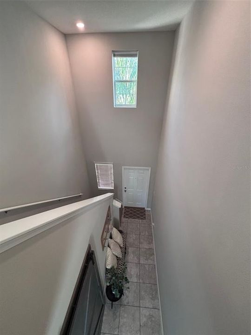
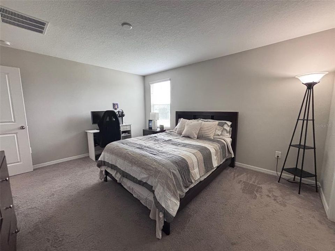
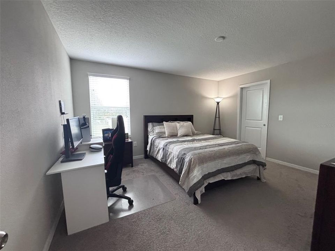
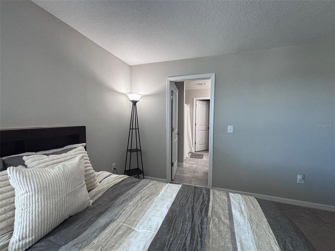
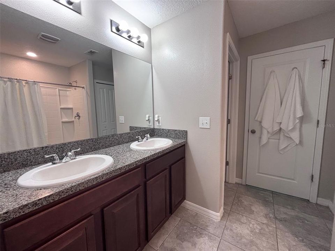
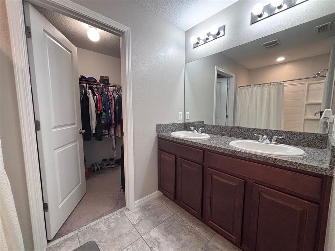
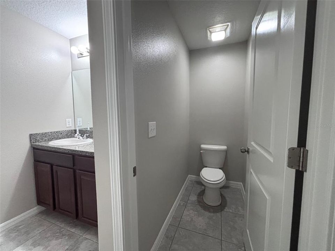
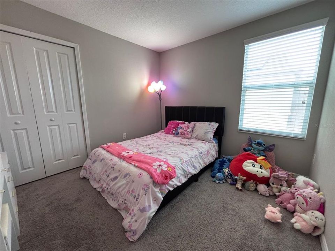
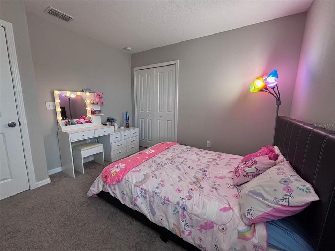
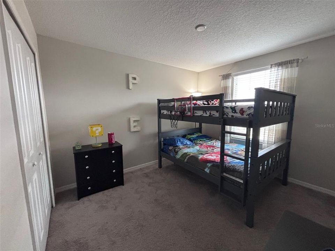
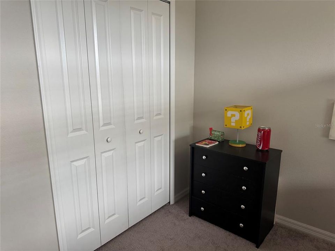
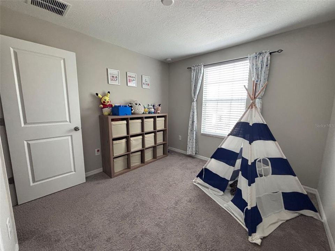
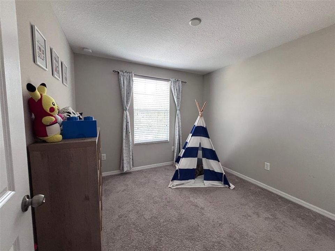
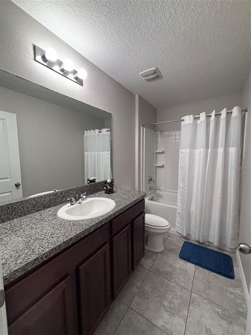
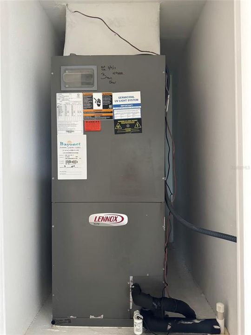
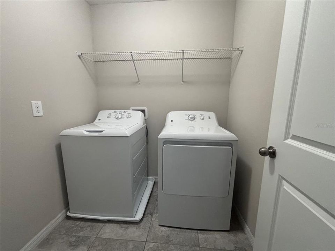
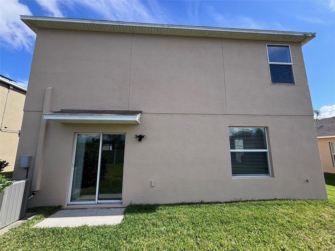
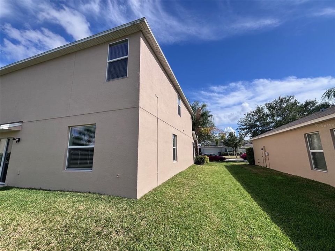
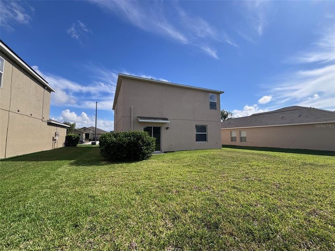
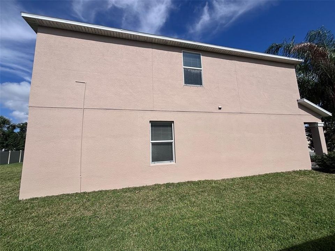
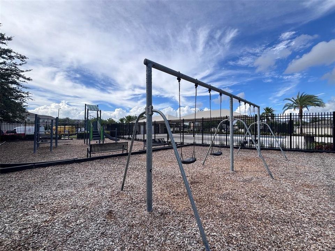
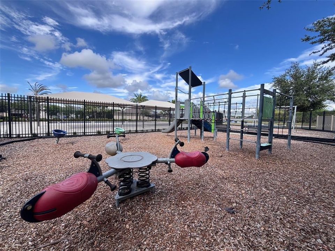
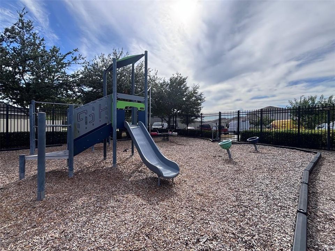
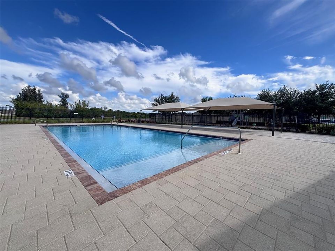
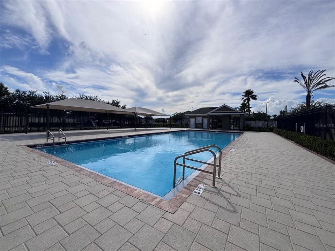
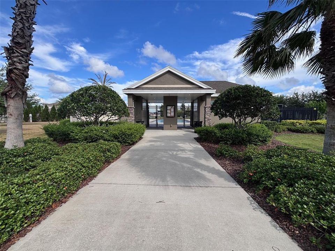
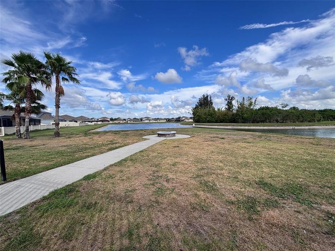
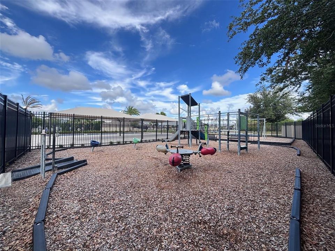
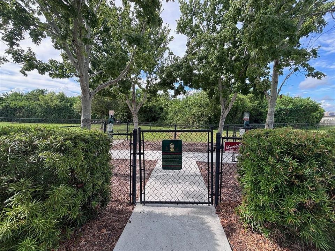
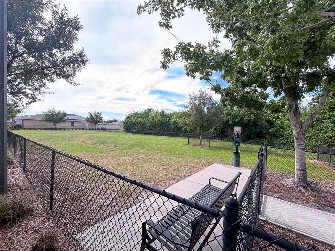
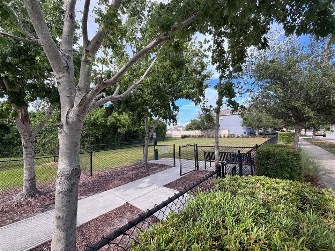
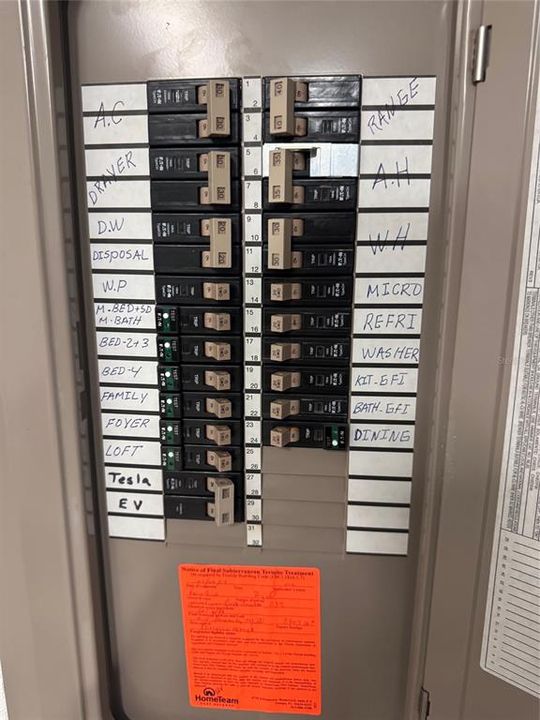
Priced to sell — priced below comparable homes in the area. With standard approval, owner will consider seller's concession for closing costs. This move-in-ready 4-bedroom, 2.5-bath home with a spacious loft offers rare value in Ruskin's desirable Riverbend West community. And with no flood insurance required by most lenders (not located in a special flood hazard area), your monthly costs stay low, too. Conveniently located minutes to I-75 and US Highway 41 for an easy commute. The popular two-story "Atlanta" floor plan delivers 1,870 square feet of comfortable, functional living space, complete with GE Energy Star appliances (all conveying with the sale) and smart home features built for today's lifestyle. Pride of ownership shows everywhere: freshly painted exterior, annual HVAC servicing, annual termite inspections, and hurricane shutters for added peace of mind. Perfectly situated across the street from the community park and pool, you'll enjoy easy access to recreation and outdoor activities just steps from your front door. Step out your front door and you're directly across the street from the community park and pool. Schools, hospitals, shopping, and dining are minutes away, with quick access to I-75 and US 41 for an easy commute — and Florida's Gulf Coast beaches, boating, and waterfront dining are just a short drive from home. Whether you're looking for a primary residence, room for a growing family, or a seasonal retreat, this well-cared-for home is ready now. At this price, it won't wait long — schedule your showing today!
Location

Details

Type:
Residential
Parking:
No Data
Year Built:
2017
Lot:
0.13 Acres
Heating:
Central
Price/sqft:
$160
Cooling:
Central Air
HOA:
$560

Valuation

Our model vs. what's actually selling nearby.
Estimate
$247,495
$224K – $355K
Confidence Low
List vs. estimate
$52K above estimate
List $299,900 · +21.2%
Our model says this listing is priced above recent comparable activity. Room to negotiate.
Price per sq ft
$159
-5.0% vs. city median $168
Based on
161 MLS comparables
Median of recent comparable listings. Sold comps use closing price, active listings use list price.

Highlights

Annual tax
$6,728
2025
HOA
$560/yr
Community Pool, Recreational Facilities
Pool
In Ground
Garage
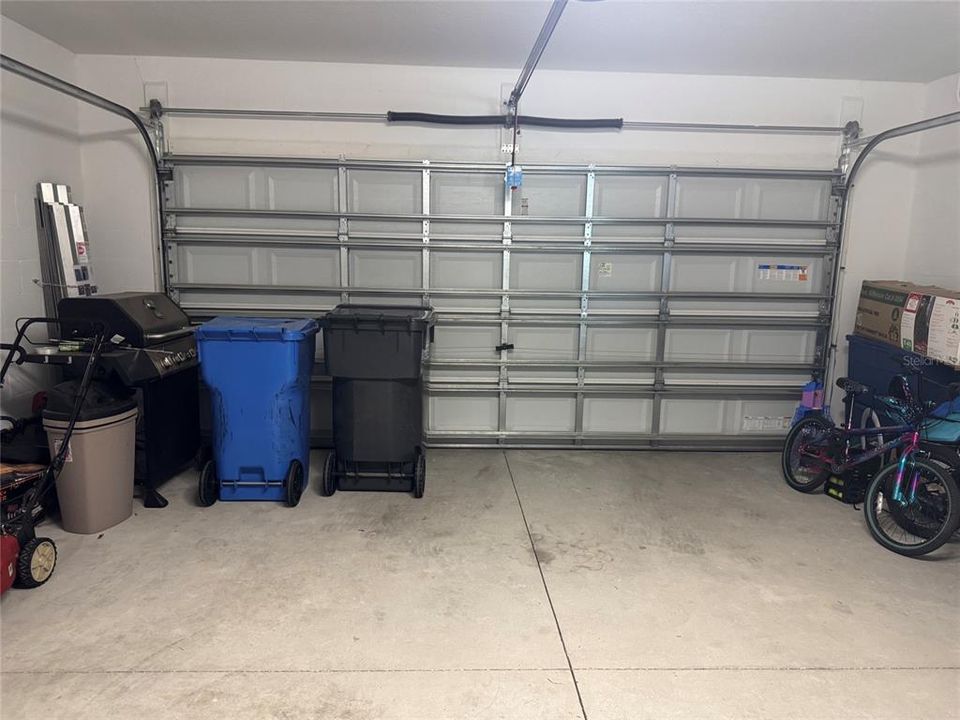
2 car garage
Furnished
Furnished
Pets
Allowed
All facts and features
  • Flooring

    • Carpet

    • Ceramic Tile

    • Other

    Heating

    • Central

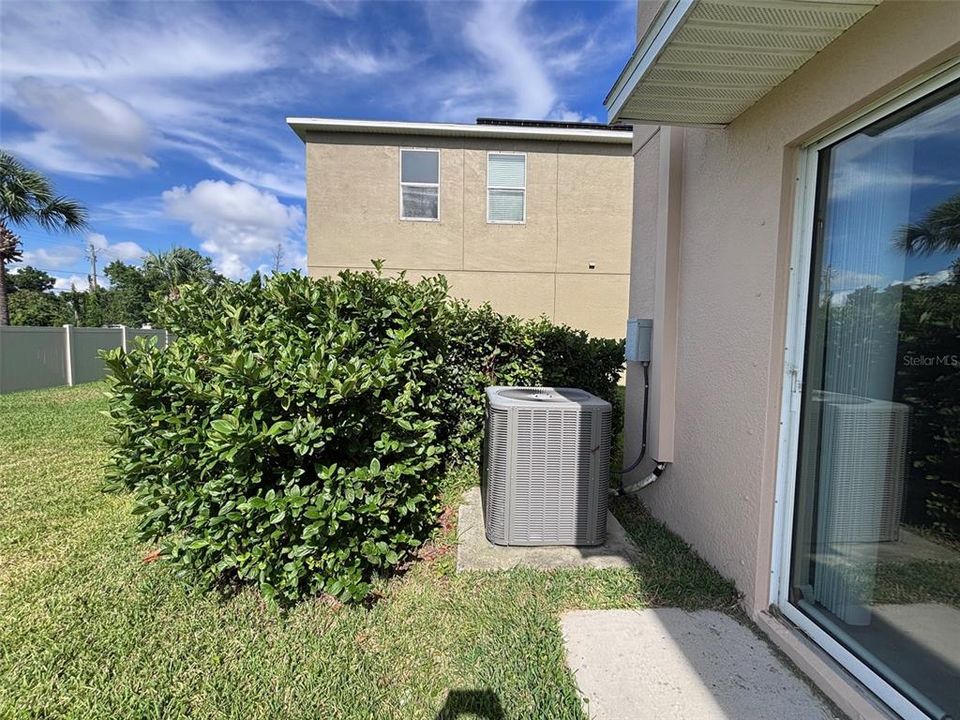
    Cooling

    • Central Air

    Appliances

    • Convection Oven

    • Dishwasher

    • Disposal

    • Dryer

    • Electric Water Heater

    • Ice Maker

    • Range

    • Range Hood

    • Refrigerator

    • Washer

    Other interior features

    • Eating Space In Kitchen

    • High Ceilings

    • In Wall Pest System

    • Kitchen/Family Room Combo

    • Open Floorplan

    • Solid Wood Cabinets

    • Walk-In Closet(s)

    • Window Treatments

    Bedrooms and bathrooms

    • Bedrooms: 4

    • Bathrooms: 1

    • Full bathrooms: 2

  • Property

    • Levels: Two

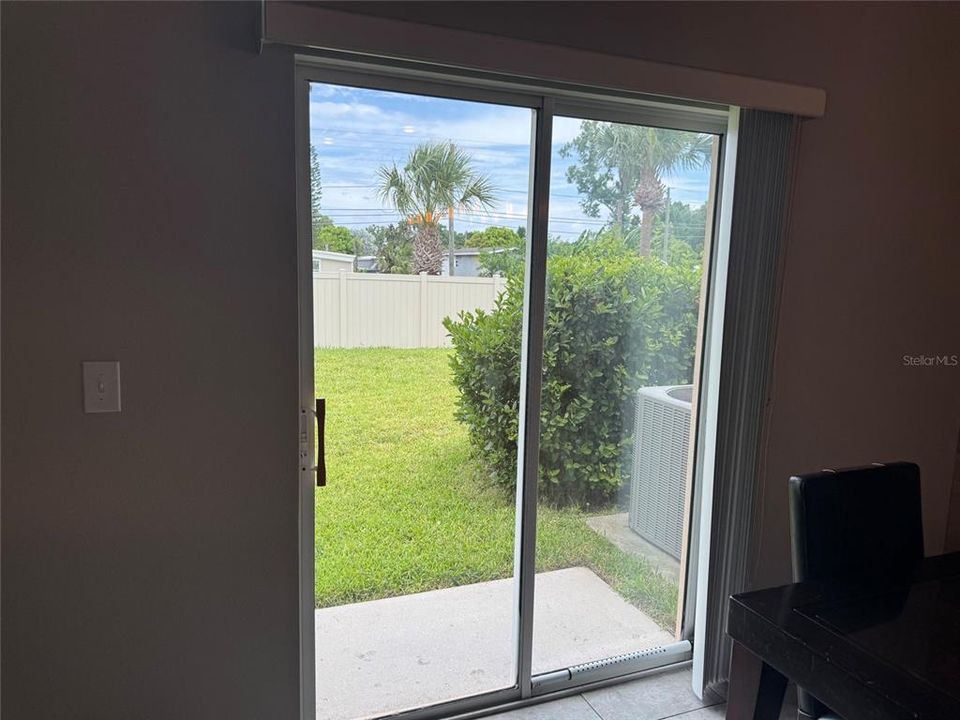
    • Exterior Features: Hurricane Shutters / Irrigation System / Sliding Doors / Sprinkler Metered

    Lot

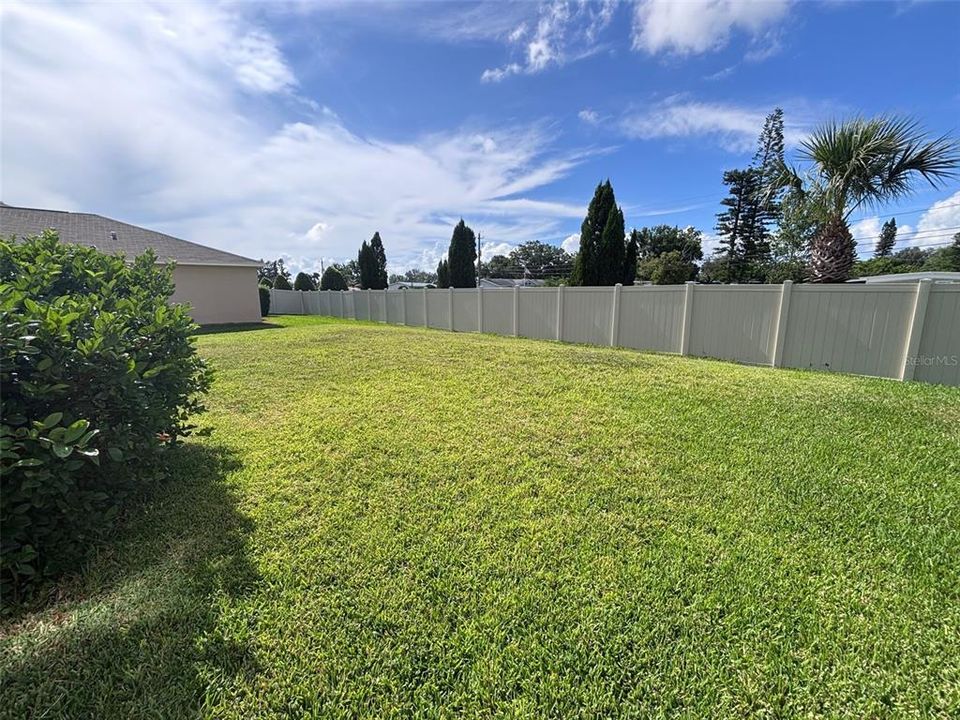
    • Lot: 0.13 Acres

    Other Property Information

    • Parcel Number: U183219A3H00000200088.0

    • Zoning: RSC-9

  • Type and style

    • Property Type: Residential

    • Property Sub Type: Single Family Residence

  • Utility

    • BB/HS Internet Available

    • Cable Connected

    • Electricity Connected

    • Fiber Optics

    • Public

    • Sewer Connected

    • Street Lights

    • Water Connected

  • Other financial information

    • HOA: $560

    • HOA Frequency: Annually

    • Annual tax amount: $6,729

  • Source details

    • MLS ID: TB8514619

    Other facts

    • Construction Materials: Block / Stucco

    • Foundation Details: Slab

    • Laundry Features: Laundry Room

    • Pool Features: In Ground

    • Window Features: Blinds / Window Treatments

    • Direction Faces: South

    • Architectural Style: Contemporary

    • Garage Spaces: 2

    • Attached Garage: Yes

    • Garage: Yes

    • Living Area: 1875

    • Water Source: Public

    • Lot Size Dimensions: 50 x 112

    • Subdivision Name: RIVERBEND WEST PH 1

Private inquiry
Talk to the advisor on this listing.
Floor plans, HOA docs, off-market comparables, scheduling a private showing — one message, direct to the local specialist.

More like this

For Sale
$319,000
House
4 bds · 2 ba · 1,828 sqft
BROOKSIDE, RUSKIN
822 WILL SCARLETT AVENUE
For Sale
$292,500
House
4 bds · 2 ba · 2,378 sqft
WELLINGTON NORTH AT BAY PARK, RUSKIN
731 CRISTELLE JEAN DRIVE
New
For Sale
$300,000
House
3 bds · 2 ba · 1,598 sqft
MIRA LAGO WEST PH 2B, RUSKIN
1739 BONITA BLUFF COURT
New
For Sale
$379,000
House
4 bds · 2 ba · 1,935 sqft
SPENCER CRK PH 2, RUSKIN
1984 FAN ALOE WAY
New
For Sale
$365,000
House
4 bds · 2 ba · 2,445 sqft
BAYRIDGE, RUSKIN
1521 CUSTER BAYOU STREET
New
For Sale
$218,000
Townhouse
2 bds · 2 ba · 1,578 sqft
HAWKS POINT PH N TWNHMS, RUSKIN
2110 GOLDEN FALCON DRIVE
New
For Sale
$225,000
Lots/Land
1.01 acres
RUSKIN COLONY FARMS, RUSKIN
709 21ST AVENUE SE
-$4K
For Sale
$376,000
House
4 bds · 3 ba · 2,323 sqft
RIVER BEND PH 4A, RUSKIN
626 TANANA FALL DRIVE

Market around this address

Live counts in the same area.
View all

The multiple listing information is provided by the Stellar MLS from a copyrighted compilation of listings. The compilation of listings and each individual listing are ©2026-present Stellar MLS. All Rights Reserved. The information provided is for consumers' personal, noncommercial use and may not be used for any purpose other than to identify prospective properties consumers may be interested in purchasing. All properties are subject to prior sale or withdrawal. All information provided is deemed reliable but is not guaranteed accurate, and should be independently verified. Listing courtesy of: JALEXIAN ENTERPRISES LLC