Sell Your Home
Get a free home valuation
Contact
Tell us about your needs

4064 N CONCORD DRIVE

House For Sale
$325,000

BTC: 4.17657264

ETH: 135.41666667

10 days
3 bds
2 ba
1,704 sqft

Overview

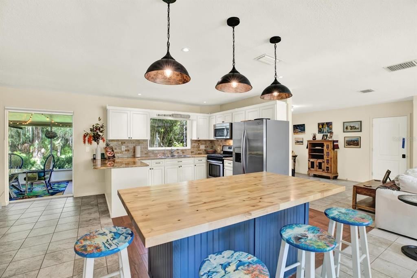
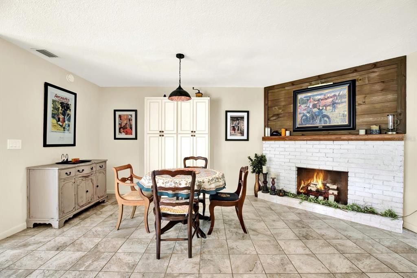
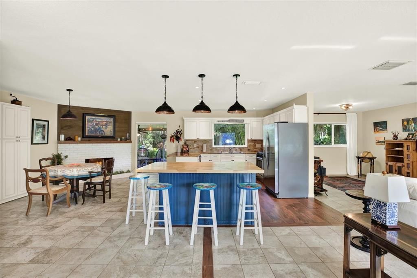
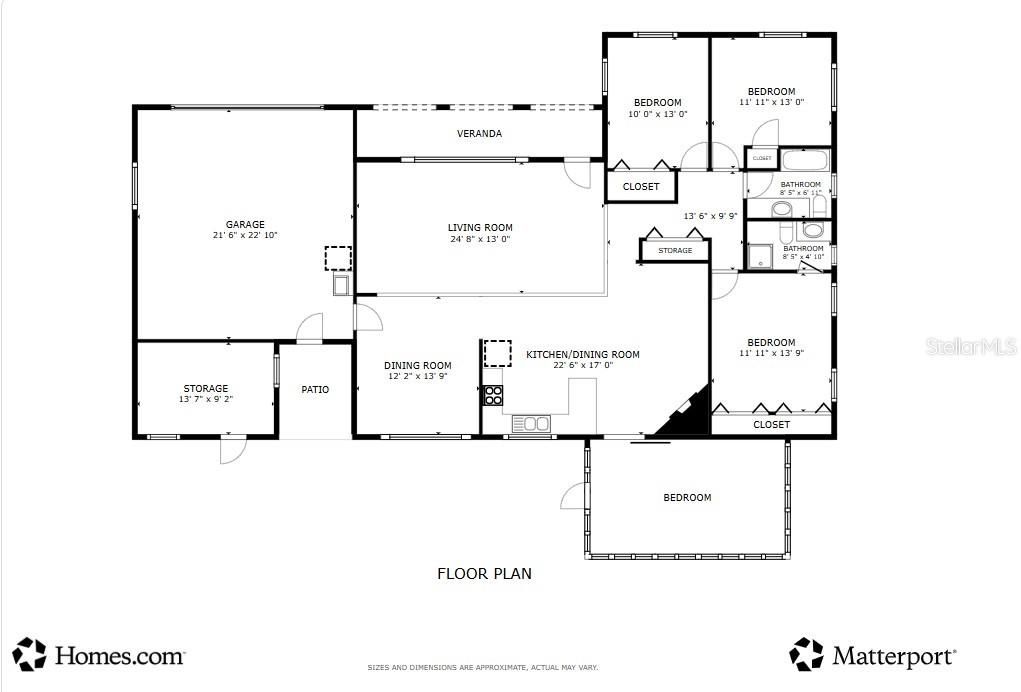
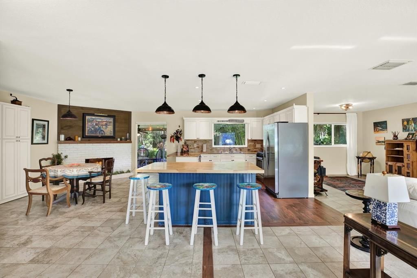
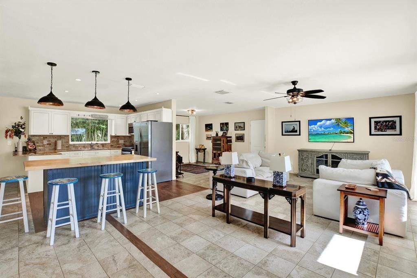
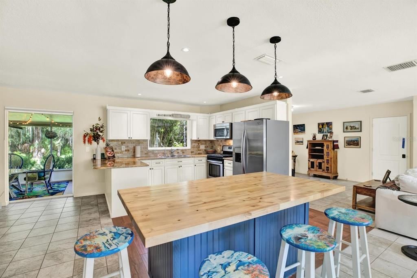
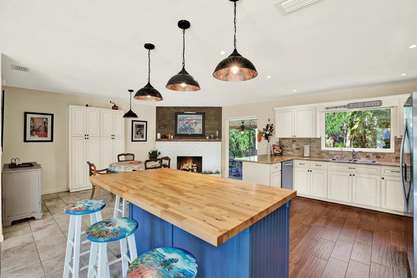
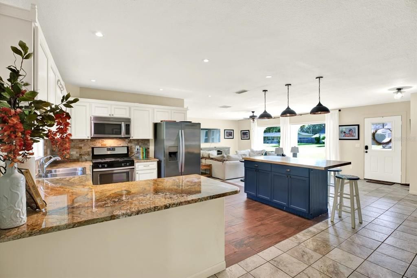
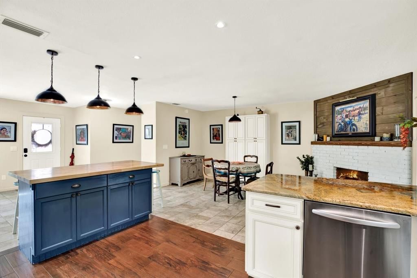
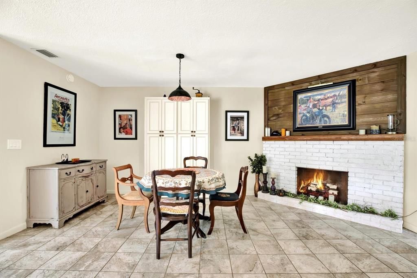
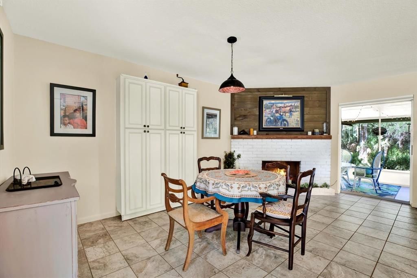
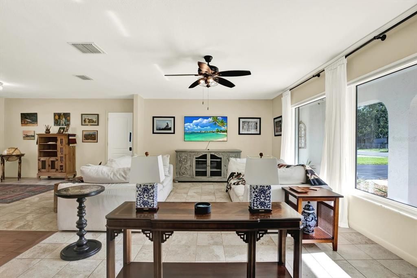
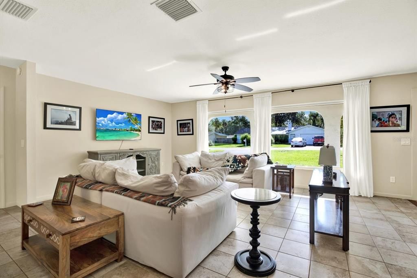
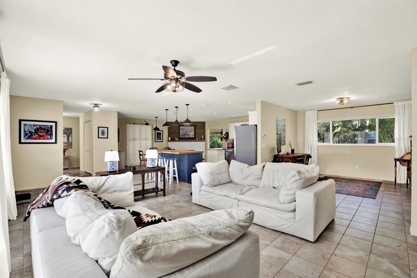
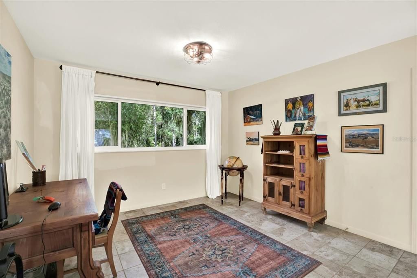
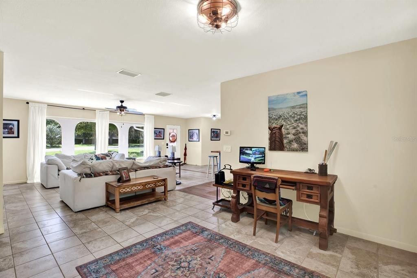
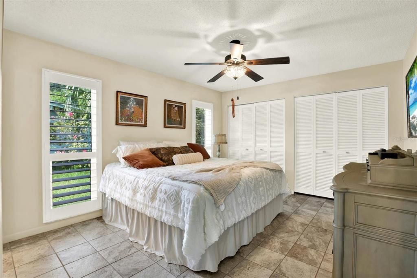
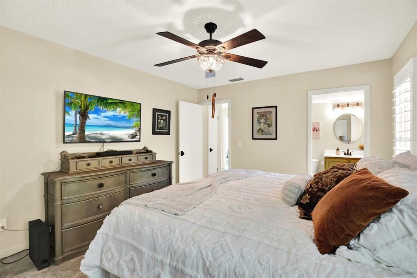
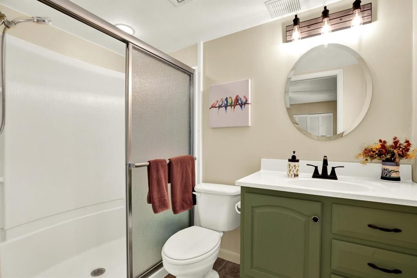
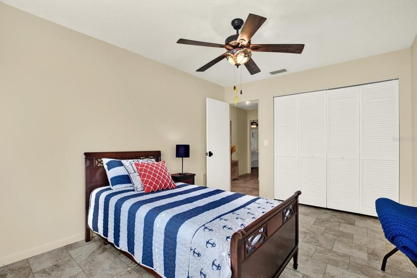
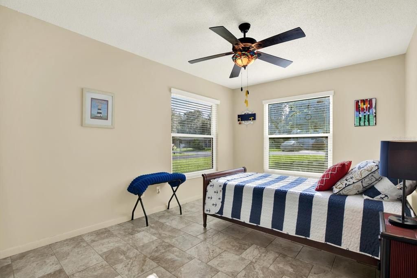
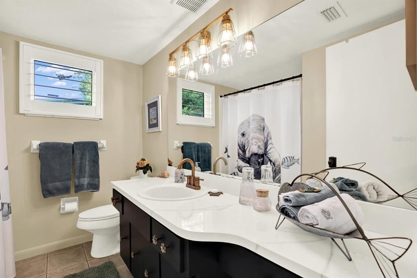
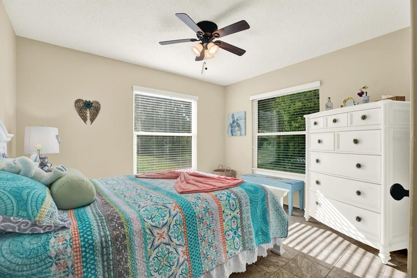
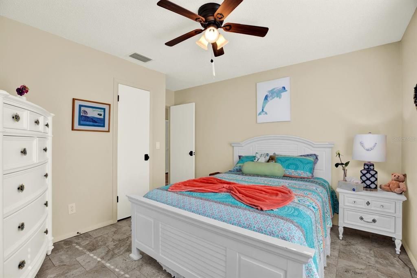
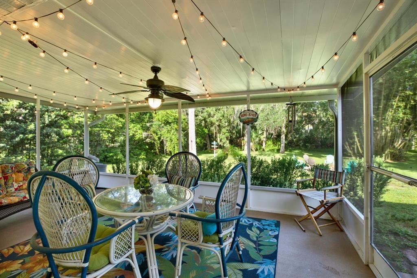
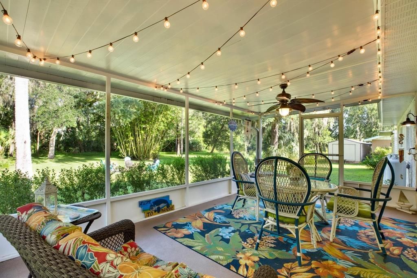
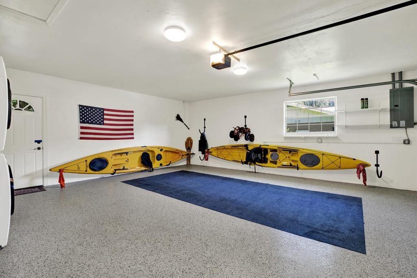
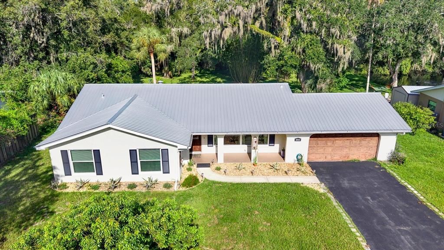
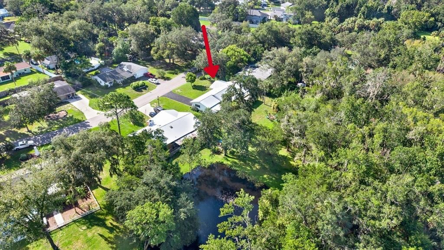

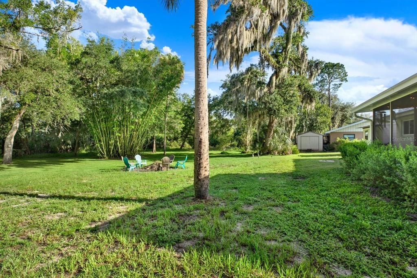
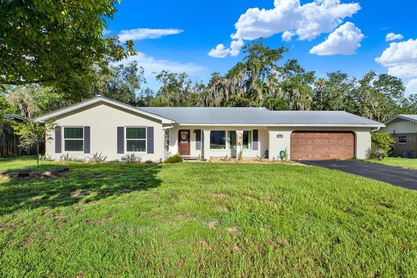
Old Florida Charm Meets Modern Peace of Mind – Crystal River Retreat on 0.70 Private Acres. Escape to the Nature Coast with this beautifully updated 3-bedroom, 2-bath retreat tucked away in the heart of Crystal River. Set on a sprawling 0.70-acre homesite. This property delivers the rare combination of space, privacy, and flexibility that today's buyers are searching for — whether you're planting roots as a full-time residence, unwinding as a seasonal getaway, or launching a high-demand Airbnb near one of Florida's most sought-after outdoor destinations. Major systems have already been taken care of for you: a durable metal roof, energy-efficient windows, and an HVAC system, all installed in 2023 — meaning less worry and more time to enjoy the Florida lifestyle. The kitchen also features a reverse osmosis water filtration system, giving you clean, great-tasting drinking water right at the tap. Step inside to a light-filled, open floor plan anchored by a cozy wood-burning fireplace, the perfect gathering spot for quiet evenings or entertaining guests. Outside, the oversized lot is a blank canvas — bring your boat, RV, trailers, or toys, or dream up a future pool, garden, or workshop, all shaded by grand heritage oaks that give this homesite its unmistakable Old Florida character. Location is everything, and this one delivers: just minutes to Three Sisters Springs, Kings Bay, and the crystal-clear waters that make Crystal River a top destination for scalloping, kayaking, boating, and fishing. Shopping, dining, and medical facilities are all close at hand, rounding out the everyday convenience. Move-in ready with major updates complete, an unbeatable Nature Coast location, and income potential built in — this Crystal River gem won't last. Schedule your private showing today.

Location

Details

Type:
Residential
Parking:
Driveway / Garage Door Opener / Off Street
Year Built:
1974
Lot:
0.70 Acres
Heating:
Central / Electric / Heat Pump
Price/sqft:
$191
Cooling:
Central Air
HOA:
No Data

Valuation

Our model vs. what's actually selling nearby.
Estimate
$269,900
$220K – $431K
Confidence Low
List vs. estimate
$55K above estimate
List $325,000 · +20.4%
Our model says this listing is priced above recent comparable activity. Room to negotiate.
Price per sq ft
$190
-12.5% vs. city median $217
Based on
7 MLS comparables
Median of recent comparable listings. Sold comps use closing price, active listings use list price.

Highlights

Annual tax
$4,351
2025
View
Trees/Woods, Water
Garage
2 car garage
Furnished
Negotiable
Pets
Allowed
All facts and features
  • Flooring

    • Ceramic Tile

    Heating

    • Central

    • Electric

    • Heat Pump

    Cooling

    • Central Air

    Appliances

    • Dishwasher

    • Dryer

    • Microwave

    • Range

    • Refrigerator

    • Washer

    Other interior features

    • Ceiling Fan(s)

    • Eating Space In Kitchen

    • Living Room/Dining Room Combo

    • Open Floorplan

    • Primary Bedroom Main Floor

    • Solid Surface Counters

    • Walk-In Closet(s)

    • Window Treatments

    Bedrooms and bathrooms

    • Bedrooms: 3

    • Full bathrooms: 2

  • Parking

    • Driveway

    • Garage Door Opener

    • Off Street

    Property

    • Levels: One

    • Exterior Features: Rain Gutters / Sliding Doors / Storage

    Lot

    • Lot: 0.70 Acres

    Other Property Information

    • Parcel Number: 17E18S070110000B00030

    • Zoning: CLR

  • Type and style

    • Property Type: Residential

    • Property Sub Type: Single Family Residence

  • Utility

    • Cable Connected

    • Electricity Connected

    • Propane

    • Sewer Connected

    • Water Connected

  • Other financial information

    • Annual tax amount: $4,352

  • Source details

    • MLS ID: W7888388

    Other facts

    • Construction Materials: Block / Concrete

    • Foundation Details: Slab

    • Fireplace Features: Other Room / Stone / Wood Burning

    • Laundry Features: Electric Dryer Hookup / Inside / Laundry Room / Washer Hookup

    • Lot Features: Landscaped / Level

    • Patio And Porch Features: Front Porch / Rear Porch / Screened

    • Window Features: Blinds / Shutters

    • Direction Faces: East

    • Other Structures: Shed(s) / Storage

    • Fireplace: Yes

    • Garage Spaces: 2

    • Attached Garage: Yes

    • Garage: Yes

    • Living Area: 1704

    • Water Source: Public

    • Lot Size Dimensions: 100 x 100

    • Subdivision Name: CARPENTERS COUNTRY SQUARE

Private inquiry
Talk to the advisor on this listing.
Floor plans, HOA docs, off-market comparables, scheduling a private showing — one message, direct to the local specialist.

More like this

New
For Sale
$341,500
Lots/Land
0.49 acres
BUNTS POINT UNIT 1, CRYSTAL RIVER
526 MILLER CREEK ROAD
New
For Sale
$325,000
House
3 bds · 2 ba · 1,508 sqft
COUNTRY OAKS, CRYSTAL RIVER
11071 W THOREAU PLACE
New
For Sale
$375,000
House
3 bds · 2 ba · 1,516 sqft
GREENWOOD ESTATES UNREC SUB, CRYSTAL RIVER
9685 W TOM MASON DRIVE
For Sale
$385,000
Condo/Co-op
2 bds · 1 ba · 1,311 sqft
ONE CONDO, CRYSTAL RIVER
65 BEACH LANE UNIT N
For Sale
$329,900
Condo/Co-op
2 bds · 2 ba · 1,080 sqft
PELICAN COVE 02 CONDO, CRYSTAL RIVER
11122 W COVE HARBOR DRIVE UNIT 112
-$10K
For Sale
$315,000
House
3 bds · 2 ba · 1,842 sqft
FLAMINGO POINT A, CRYSTAL RIVER
4023 N EAGLE NEST POINT
For Sale
$418,000
House
2 bds · 1 ba · 1,048 sqft
WOODS N WATERS UNREC SUB, CRYSTAL RIVER
12122 W GULF BREEZE COURT
-$10K
For Sale
$269,000
House
2 bds · 2 ba · 1,556 sqft
CEDAR LAKE ESTATES, CRYSTAL RIVER
5931 N BROOKGREEN DRIVE

Market around this address

Live counts in the same area.
View all

The multiple listing information is provided by the Stellar MLS from a copyrighted compilation of listings. The compilation of listings and each individual listing are ©2026-present Stellar MLS. All Rights Reserved. The information provided is for consumers' personal, noncommercial use and may not be used for any purpose other than to identify prospective properties consumers may be interested in purchasing. All properties are subject to prior sale or withdrawal. All information provided is deemed reliable but is not guaranteed accurate, and should be independently verified. Listing courtesy of: KW REALTY ELITE PARTNERS