Sell Your Home
Get a free home valuation
Contact
Tell us about your needs

4064 REDBRIDGE LOOP

House For Sale
$615,000

BTC: 7.59259259

ETH: 251.12290731

58 days
5 bds
3 ba
3,467 sqft

Overview

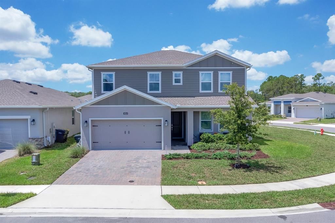
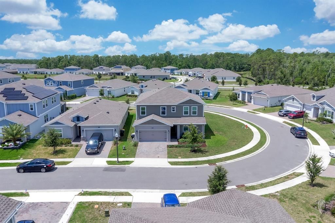
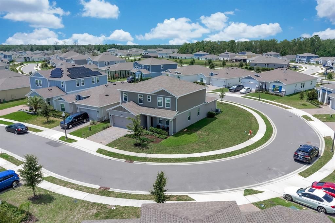
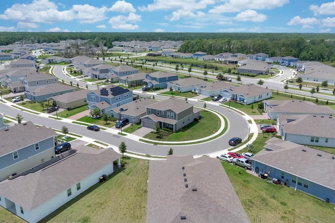
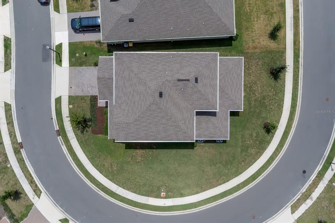
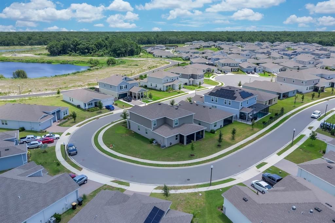
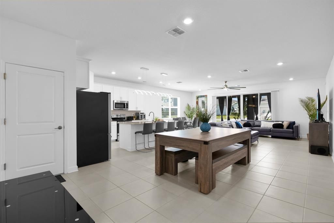
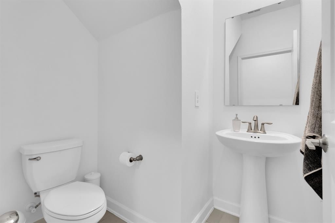
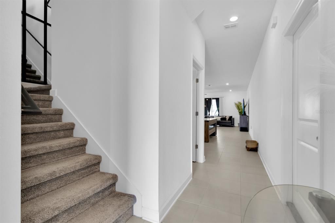
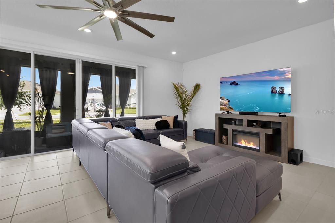
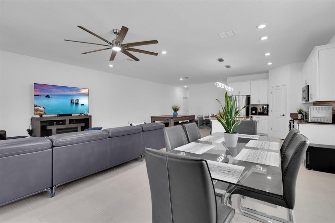
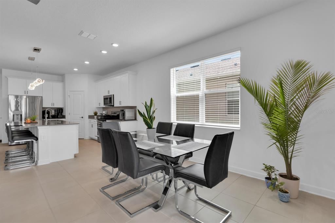
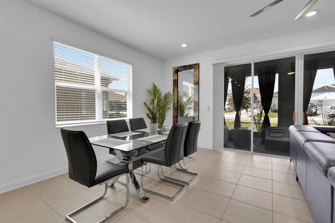
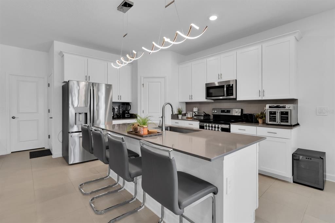
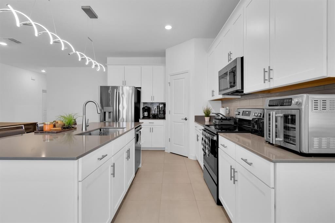
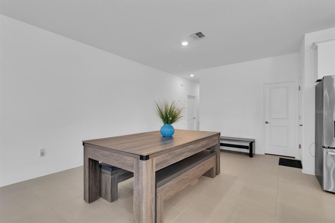
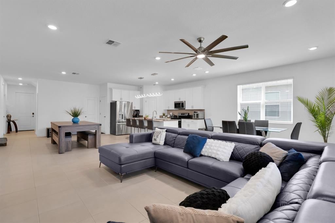
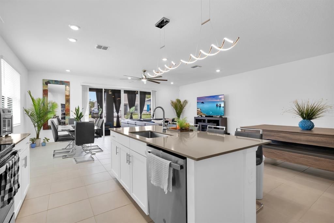
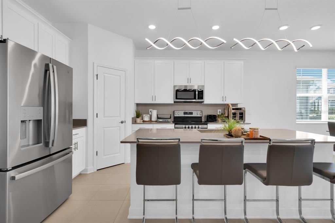
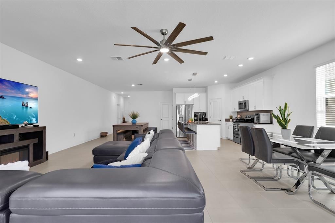
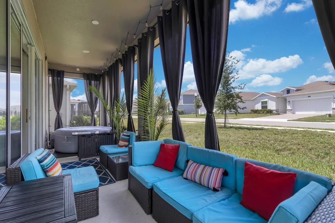
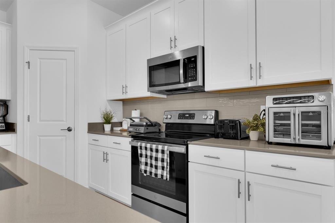
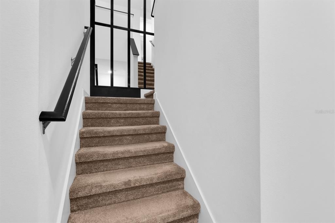
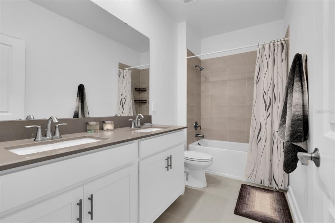
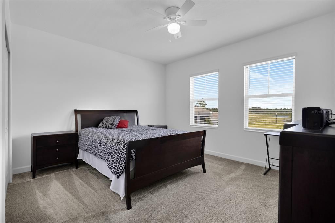
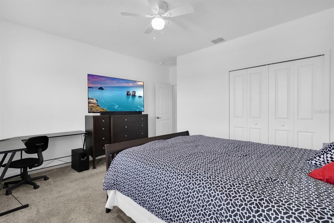
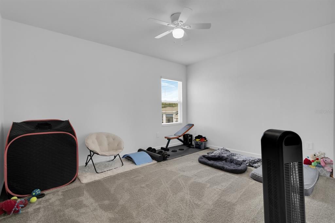
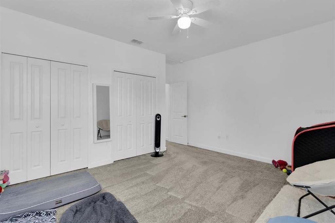
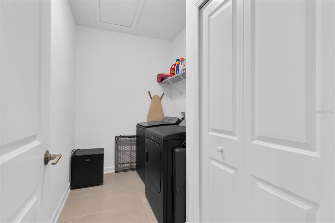
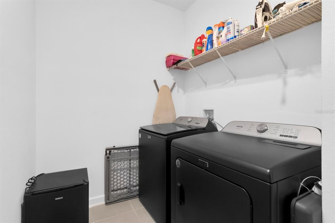
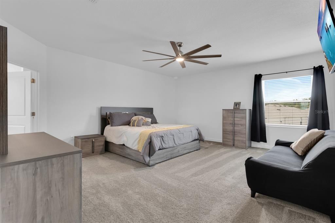
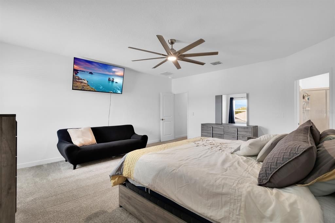
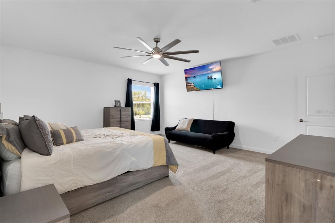
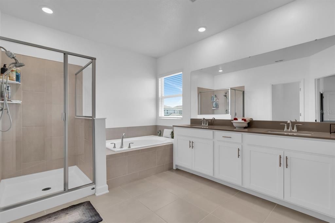
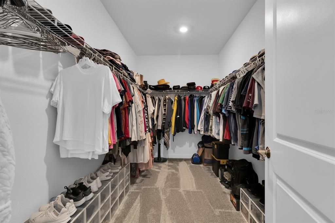
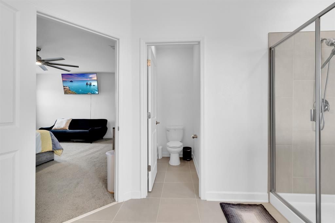
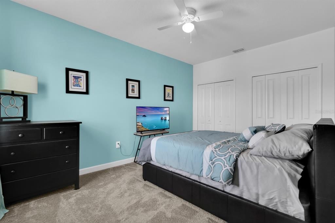
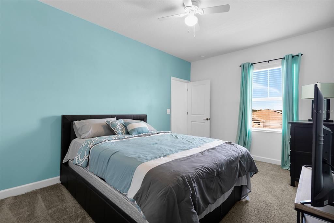
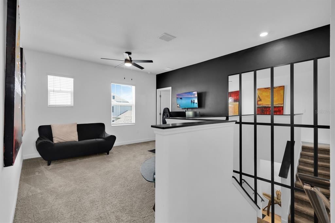
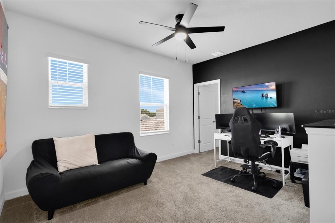
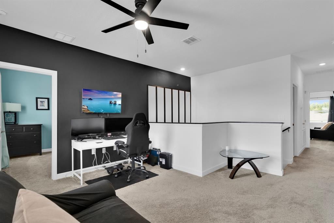
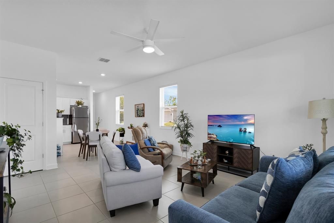
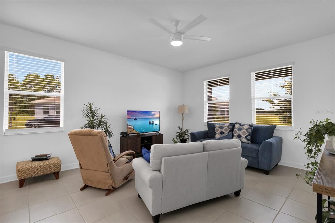
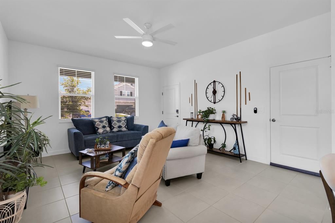
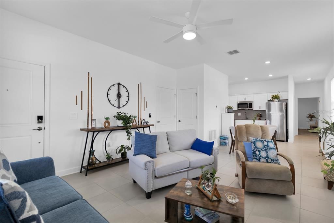
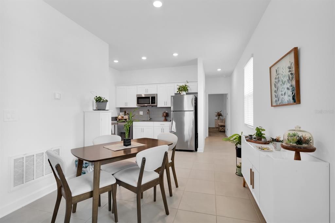
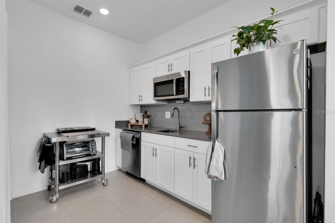
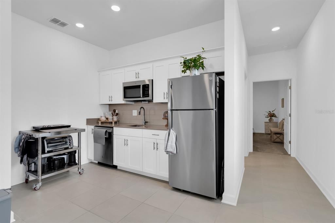
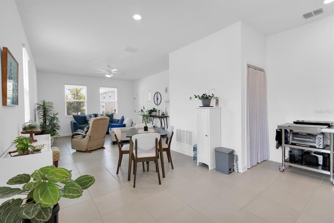
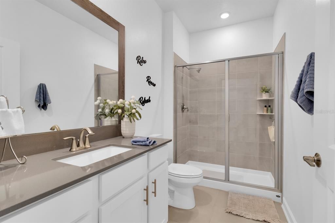

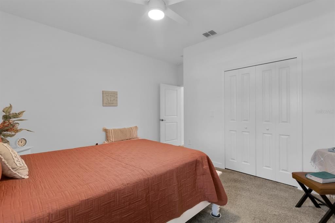
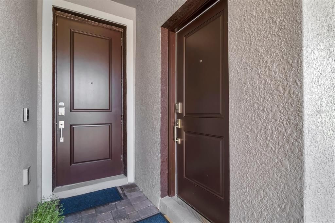
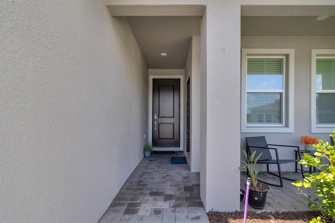
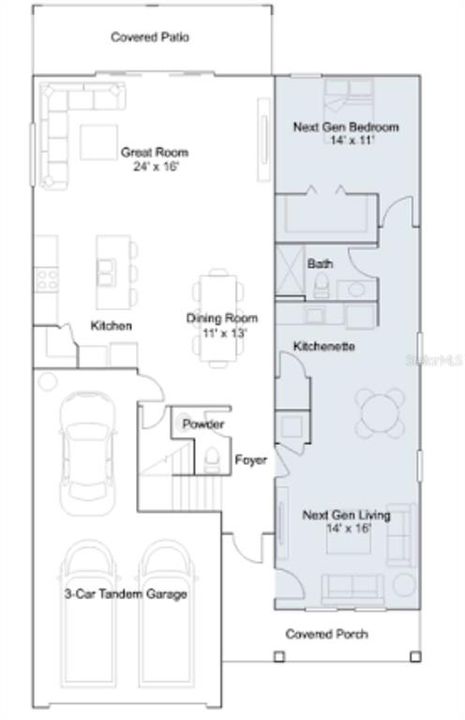
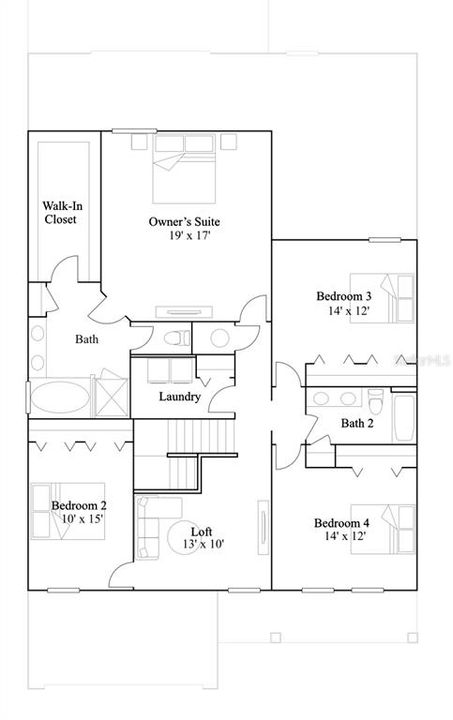
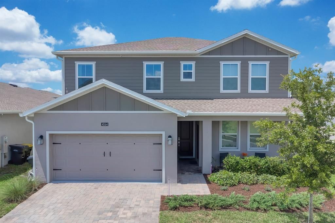
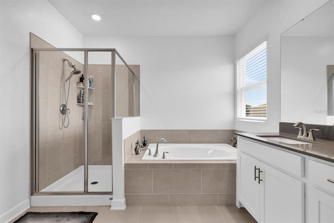
Rare Opportunity for a main-floor multi-generational suite! This dedicated wing offers a private exterior entrance, a spacious bedroom, walking closet, full bathroom and a spacious living area with a kitchenette and laundry offering both independence and convenience. Experience the perfect blend of privacy, flexibility, and luxury in this exceptional true Multi-Generational home, thoughtfully designed for comfortable living and effortless entertaining. The main living area features an open-concept design with an oversized quartz island, sleek cabinetry, stainless steel appliances, led lighting, and abundant space for gathering. The expansive dining and living areas provide plenty of room for entertaining, including space for a pool table. Step outside to the screened lanai, where you can relax and enjoy peaceful sunsets and the tranquil natural surroundings. Upstairs, family and guests will appreciate generously sized bedrooms, large closets, a spacious loft perfect for movies, games, or additional living space, and a full bathroom with double vanities. The luxurious owner's suite serves as a private retreat, featuring a spa-inspired in-suite bathroom with a walk-in shower, soaking garden tub, dual vanities, and a large walk-in closet. Located within the desirable Providence Gated Golf Community, just 10 minutes from Disney, residents enjoy outstanding resort-style amenities, including an 18-hole championship golf course, clubhouse restaurant, event space, state-of-the-art fitness center, two resort-style pools, pickleball courts, and beautifully maintained grounds. This remarkable home offers the perfect combination of luxury, versatility, and an unbeatable location.

Location

Details

Type:
Residential
Parking:
Driveway / Garage Door Opener / Tandem
Year Built:
2023
Lot:
0.18 Acres
Heating:
Central / Electric
Price/sqft:
$177
Cooling:
Central Air / Humidity Control / Other
HOA:
$436

Valuation

Our model vs. what's actually selling nearby.
Estimate
$579,500
$555K – $949K
Confidence Low
List vs. estimate
$35K above estimate
List $615,000 · +6.1%
Our model says this listing is priced above recent comparable activity. Room to negotiate.
Price per sq ft
$177
-7.2% vs. city median $191
Based on
7 MLS comparables
Median of recent comparable listings. Sold comps use closing price, active listings use list price.

Highlights

Annual tax
$5,876
2025
HOA
$436/qtr
24-Hour Guard, Community Pool, Pool Maintenance
Garage
3 car garage
Pets
Allowed
All facts and features
  • Flooring

    • Carpet

    • Ceramic Tile

    Heating

    • Central

    • Electric

    Cooling

    • Central Air

    • Humidity Control

    • Other

    Appliances

    • Dishwasher

    • Disposal

    • Electric Water Heater

    • Exhaust Fan

    • Microwave

    • Range

    • Refrigerator

    Other interior features

    • Ceiling Fan(s)

    • High Ceilings

    • In Wall Pest System

    • Open Floorplan

    • Pest Guard System

    • PrimaryBedroom Upstairs

    • Smart Home

    • Solid Surface Counters

    • Thermostat

    • Walk-In Closet(s)

    Bedrooms and bathrooms

    • Bedrooms: 5

    • Bathrooms: 1

    • Full bathrooms: 3

  • Parking

    • Driveway

    • Garage Door Opener

    • Tandem

    Property

    • Levels: Two

    • Exterior Features: Balcony / Irrigation System / Rain Gutters / Sidewalk / Sliding Doors

    Lot

    • Lot: 0.18 Acres

    Other Property Information

    • Parcel Number: 282630933002000230

  • Type and style

    • Property Type: Residential

    • Property Sub Type: Single Family Residence

  • Utility

    • Electricity Connected

    • Fire Hydrant

    • Phone Available

    • Sewer Connected

    • Sprinkler Recycled

    • Street Lights

    • Underground Utilities

    • Water Connected

    Green energy

    • Appliances

    • Construction

    • HVAC

    • Lighting

    • Thermostat

    • Water Heater

  • Other financial information

    • HOA: $436

    • HOA Frequency: Quarterly

    • Annual tax amount: $5,876

  • Source details

    • MLS ID: S5152600

    Other facts

    • Construction Materials: Concrete / Stucco / Vinyl Siding

    • Foundation Details: Slab

    • Laundry Features: Inside / Laundry Closet / Laundry Room

    • Lot Features: Corner Lot

    • Patio And Porch Features: Covered / Front Porch / Screened

    • Window Features: Double Pane Windows / Rods / Shades

    • Direction Faces: Northeast

    • Garage Spaces: 3

    • Attached Garage: Yes

    • Garage: Yes

    • Living Area: 3467

    • Water Source: Public

    • Subdivision Name: GARDEN HILL/PROVIDENCE PH 1

Private inquiry
Talk to the advisor on this listing.
Floor plans, HOA docs, off-market comparables, scheduling a private showing — one message, direct to the local specialist.

More like this

For Sale
$474,900
Townhouse
4 bds · 3 ba · 2,976 sqft
LAKESIDE VILLAS AT PROVIDENCE PH 01, DAVENPORT
1775 LAKE SIDE AVENUE
For Sale
$554,500
House
4 bds · 3 ba · 3,025 sqft
FAIRWAY VILLAS/PROVIDENCE, DAVENPORT
1627 NINA DRIVE
For Sale
$589,999
House
6 bds · 4 ba · 3,619 sqft
WATERSONG PH 01, DAVENPORT
427 ORANGE COSMOS BOULEVARD
New
For Sale
$612,000
House
5 bds · 3 ba · 3,385 sqft
PROVIDENCE GARDEN HILLS 50'S, DAVENPORT
4511 HILLINGDAM ROAD
New
For Sale
$523,490
House
4 bds · 3 ba · 2,650 sqft
PROVIDENCE GARDEN HILLS 60'S, DAVENPORT
4103 EASTMINSTER ROAD
New
For Sale
$469,900
House
5 bds · 5 ba · 2,482 sqft
VICTORIA WOODS AT PROVIDENCE, DAVENPORT
2185 VICTORIA DRIVE
New
For Sale
$509,000
House
4 bds · 3 ba · 2,809 sqft
RESERVE/AVIANA, DAVENPORT
796 GRAZIE LOOP
New
For Sale
$484,999
House
4 bds · 3 ba · 2,649 sqft
GARDEN HILL/PROVIDENCE PH 1, DAVENPORT
4514 HILLINGDAM ROAD

Market around this address

Live counts in the same area.
View all

The multiple listing information is provided by the Stellar MLS from a copyrighted compilation of listings. The compilation of listings and each individual listing are ©2026-present Stellar MLS. All Rights Reserved. The information provided is for consumers' personal, noncommercial use and may not be used for any purpose other than to identify prospective properties consumers may be interested in purchasing. All properties are subject to prior sale or withdrawal. All information provided is deemed reliable but is not guaranteed accurate, and should be independently verified. Listing courtesy of: HOMETRUST REALTY GROUP