Sell Your Home
Get a free home valuation
Contact
Tell us about your needs
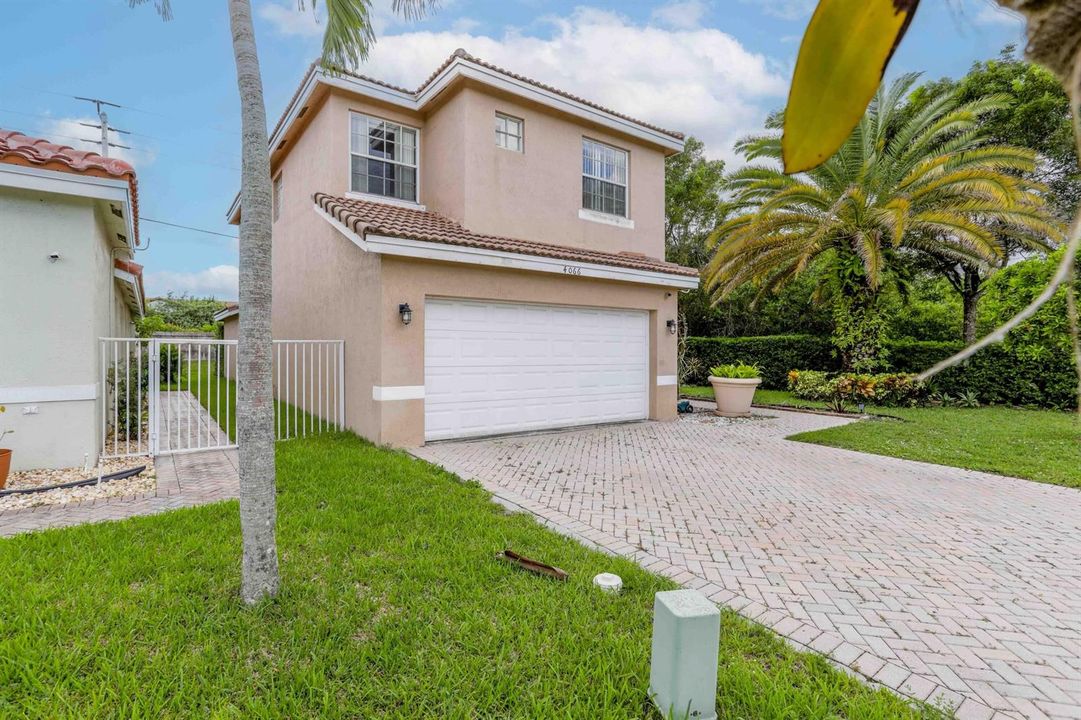
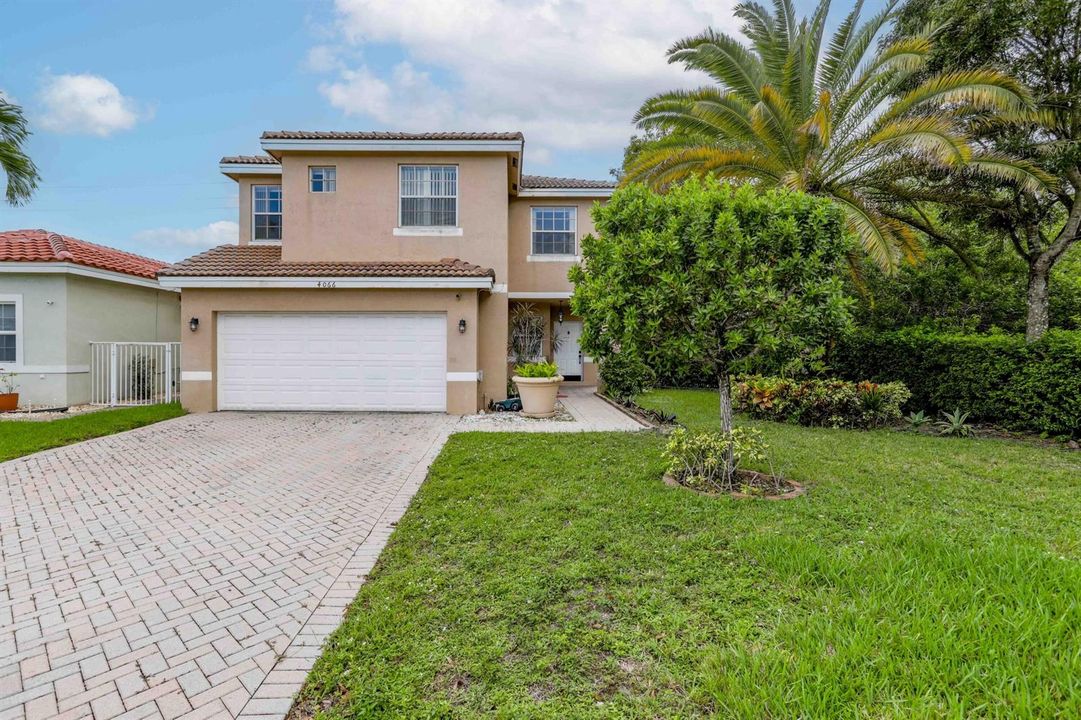
4066 Crescent Creek Street, Coconut Creek FL 33073

House Active With Contract
$3,200

BTC: 0.03879728

ETH: 1.20754717

12 days
4 bds
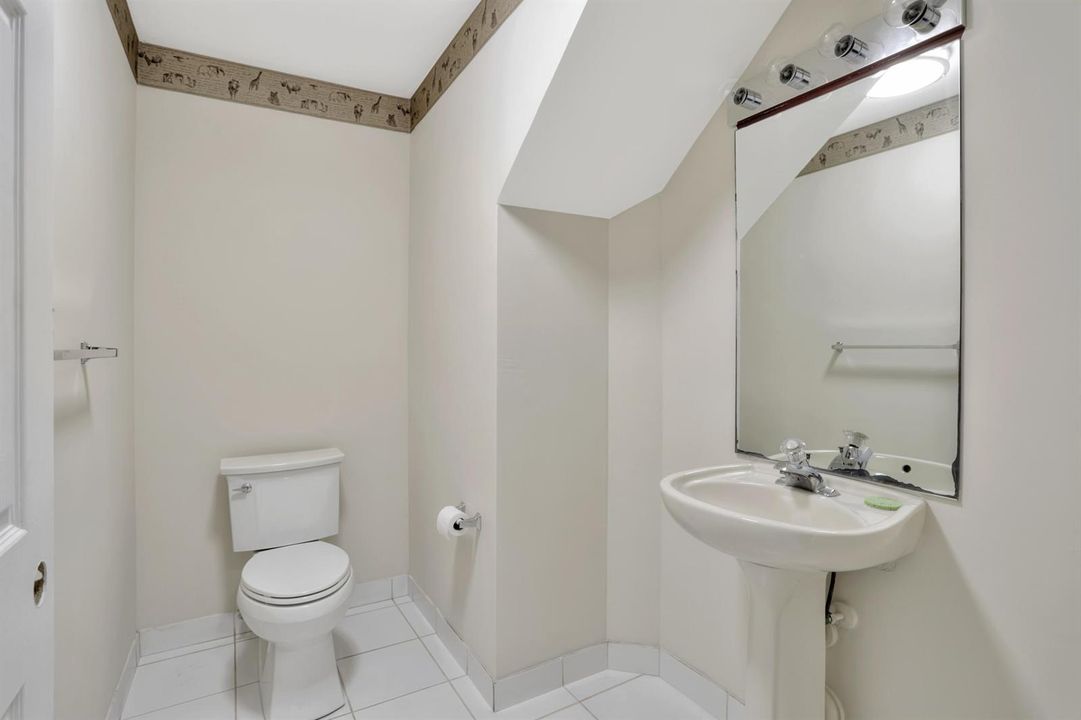
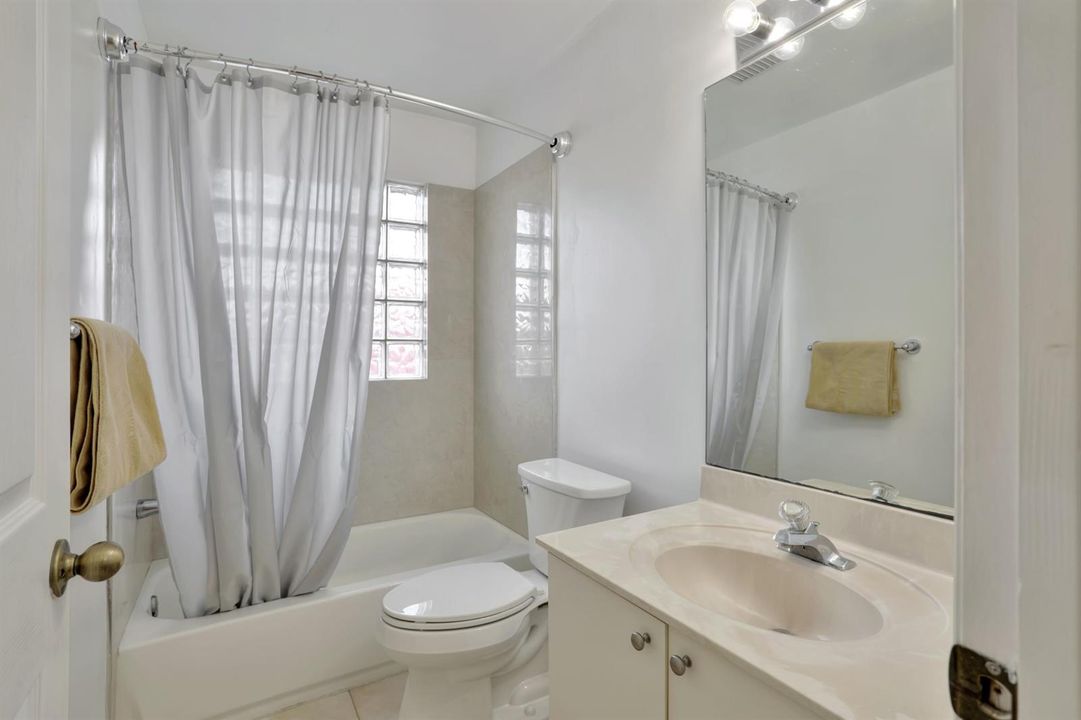
2 ba
2,185 sqft

Overview

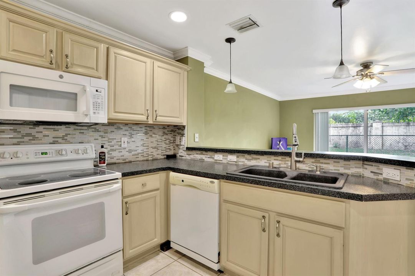
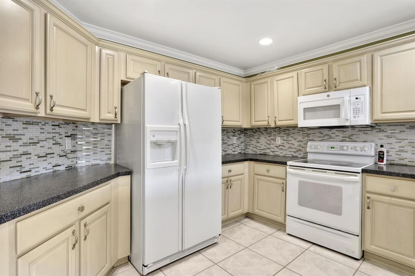
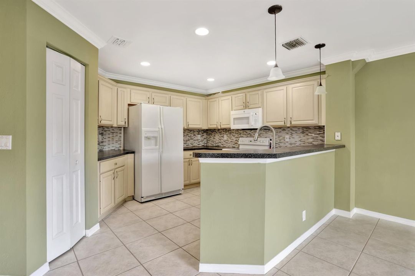
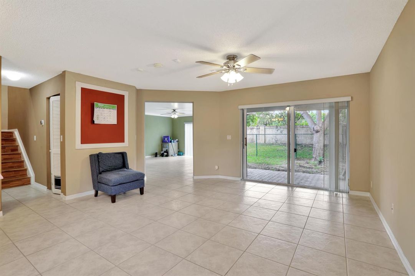
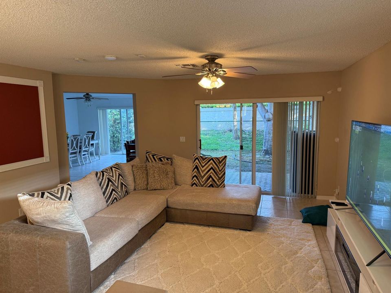
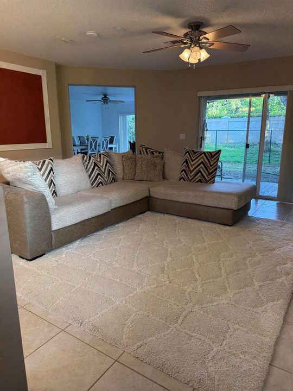
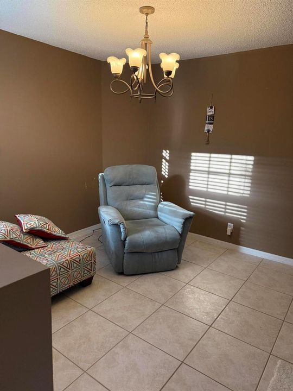
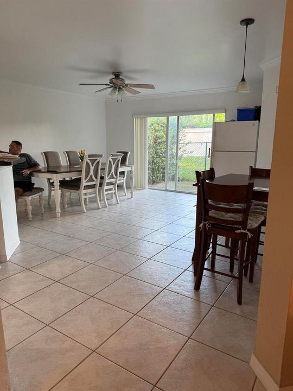
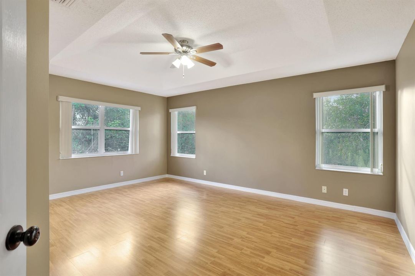
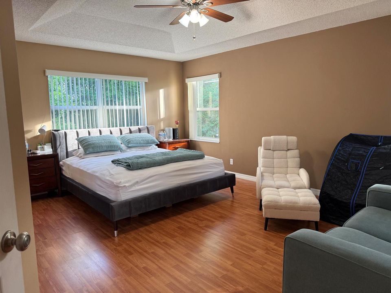
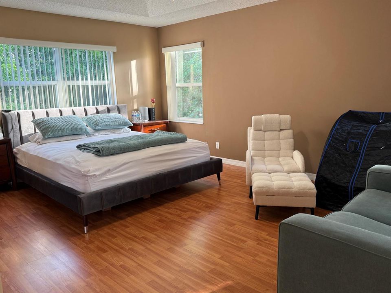
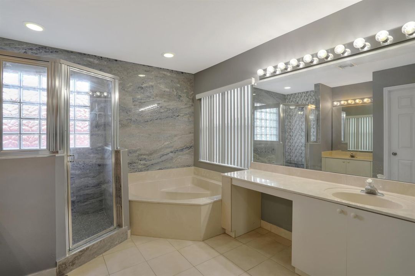
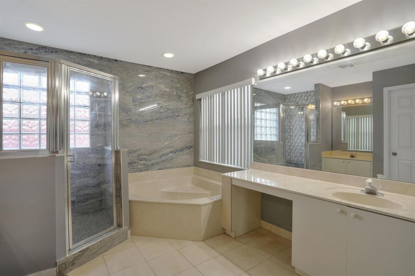
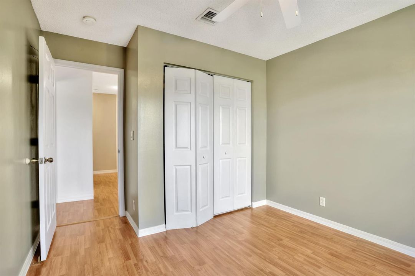
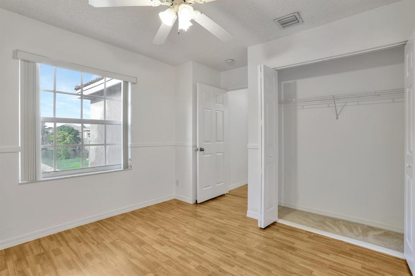
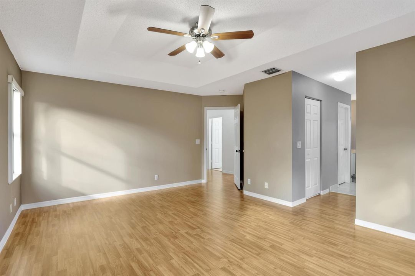
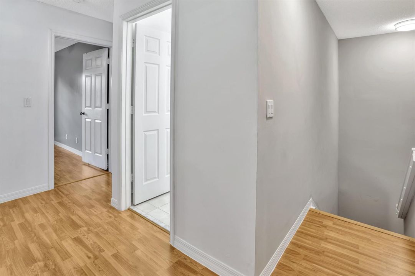
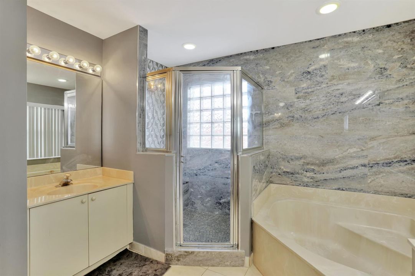
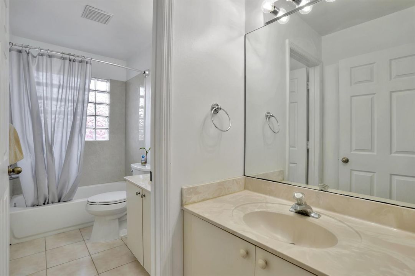
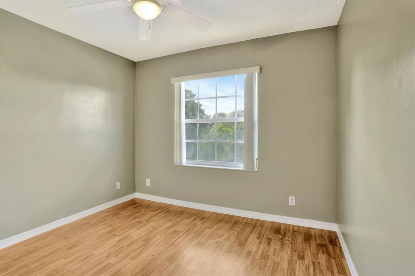
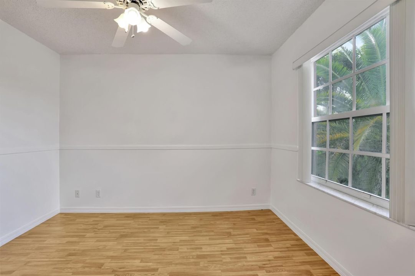
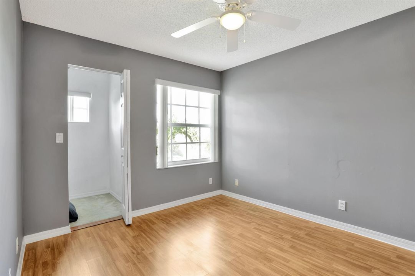
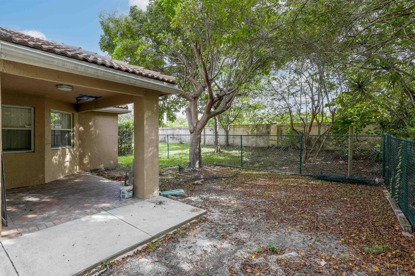
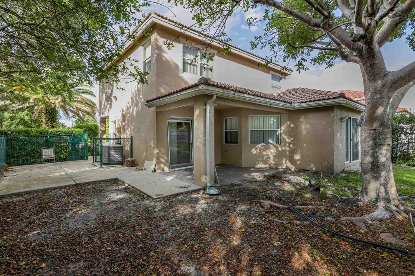
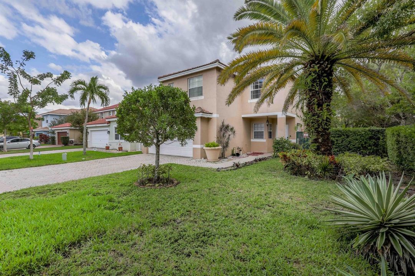
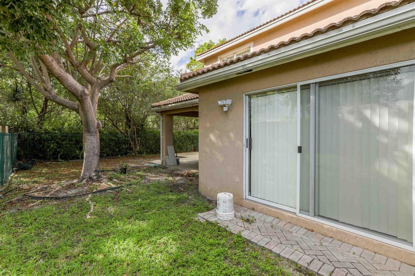
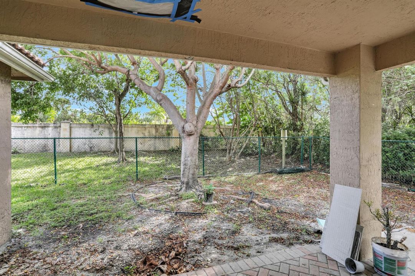
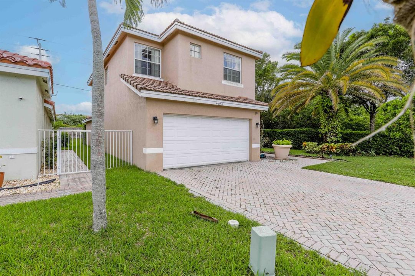
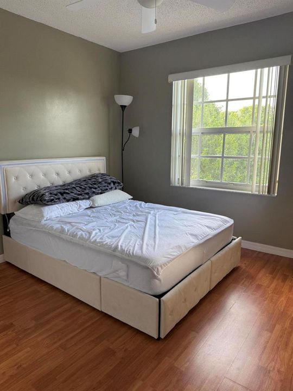
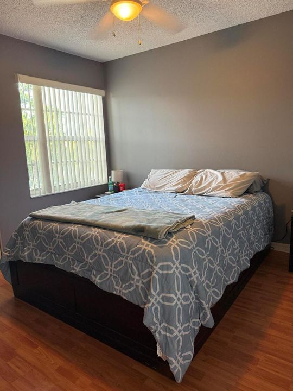
move and enjoy This Beautiful and spacious 4 bedroom 2-Story, Single family home greatly located in the heart of coconut creek close to shopping malls and major highways Corner lot very private. Fenced back yard space lots of light and space. open kitchen and light fixtures and molding NO PETS Please HOA Requires 30 days for approval No commercial trucks

Location

Details

Type:
Residential Lease
Parking:
2 Or More Spaces / Parking Garage
Year Built:
1999
Lot:
No Data
Heating:
Central / Electric
Price/sqft:
$1
Cooling:
Central Building A/C / Central Air / Electric
HOA:
No Data

Valuation

Our model vs. what's actually selling nearby.
Estimate
$530,000
$396K – $725K
Confidence Low
List vs. estimate
$526K below estimate
List $3,200 · -99.4%
Our model says this listing is priced below recent comparable activity. Expect competition.
Price per sq ft
$1
-99.5% vs. city median $318
Based on
57 MLS comparables
Median of recent comparable listings. Sold comps use closing price, active listings use list price.

Highlights

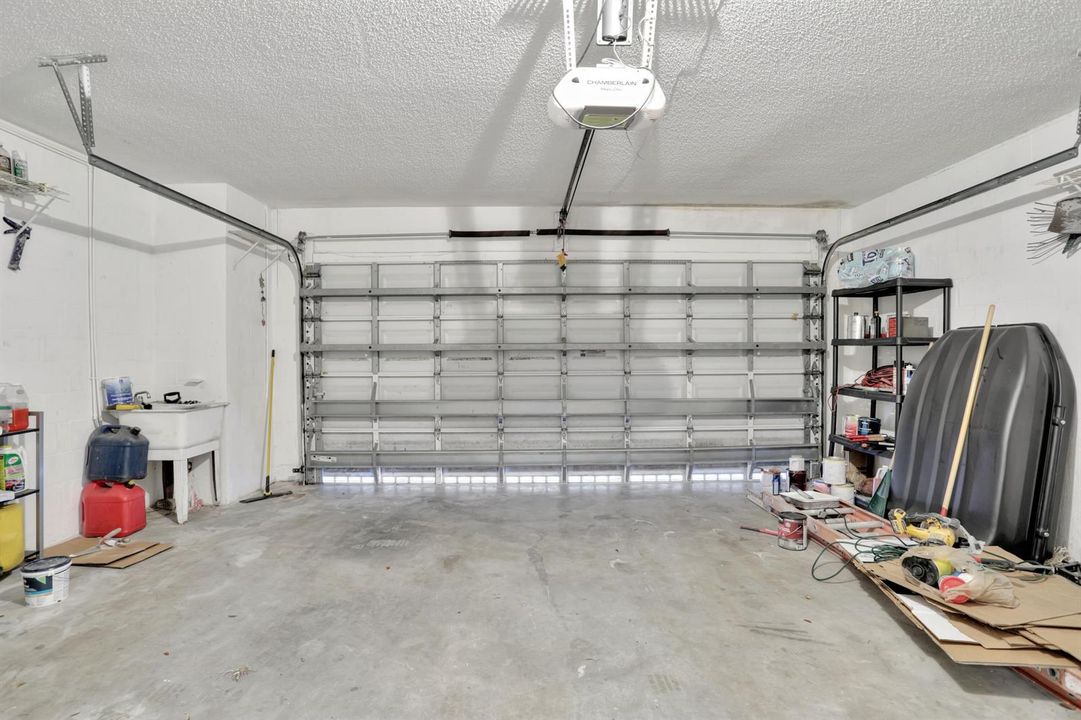
Garage
2 car garage
Pets
Not allowed
All facts and features
  • Flooring

    • Clay

    Heating

    • Central

    • Electric

    Cooling

    • Central Building A/C

    • Central Air

    • Electric

    Appliances

    • Dishwasher

    • Disposal

    • Dryer

    • Microwave

    • Refrigerator

    • Washer

    Other interior features

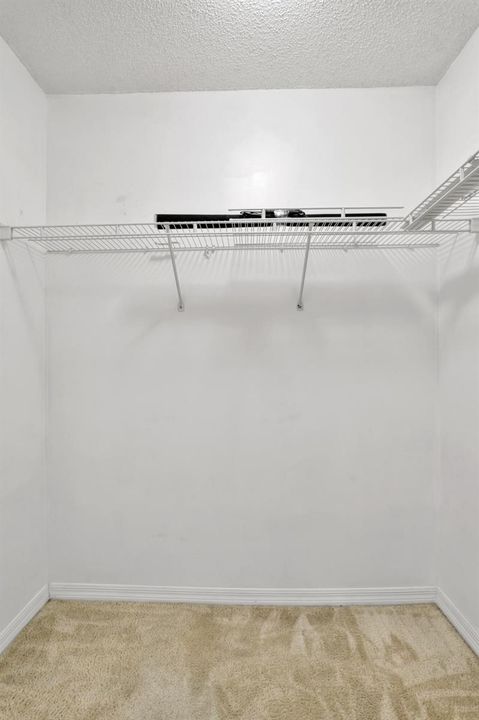
    • Walk-In Closet(s)

    • Utility Room/Laundry

    Bedrooms and bathrooms

    • Bedrooms: 4

    • Full bathrooms: 2

  • Parking

    • 2 Or More Spaces

    • Parking Garage

    Property

    • Exterior Features: None

    Other Property Information

    • Parcel Number: 474232080540

  • Type and style

    • Property Type: Residential Lease

    • Property Sub Type: Single Family Residence

  • Source details

    • MLS ID: R11098756

    Other facts

    • Laundry Features: Laundry Room / Utility Room/Laundry

    • Lot Features: Less Than 1/4 Acre Lot

    • Direction Faces: North

    • Architectural Style: Corner Unit

    • Garage Spaces: 2

    • Garage: Yes

    • Living Area: 2185

    • Subdivision Name: COCONUT POINT

Private inquiry
Talk to the advisor on this listing.
Floor plans, HOA docs, off-market comparables, scheduling a private showing — one message, direct to the local specialist.

More like this

-$100
Active With Contract
$2,400
Townhouse
4 bds · 2 ba · 1,823 sqft
La Mirada at Boca Pointe, Boca Raton
7937 La Mirada Drive # 0, Boca Raton FL 33433
New
Active With Contract
$2,600
Townhouse
3 bds · 3 ba · 1,364 sqft
BOCA RIO NORTH, Boca Raton
8254 Severn Drive # A, Boca Raton FL 33433
New
Active With Contract
$2,500
Townhouse
2 bds · 2 ba · 1,430 sqft
YORKVILLE, Deerfield Beach
439 NW 36TH Avenue, Deerfield Beach FL 33442
New
Active With Contract
$2,400
Condo/Co-op
2 bds · 2 ba · 981 sqft
ADDISON POINTE AT BOCA RAT,ADDISON POINTE, Boca Raton
6300 La Costa Drive # H, Boca Raton FL 33433
New
Active With Contract
$2,550
Townhouse
2 bds · 2 ba · 1,284 sqft
COURTYARDS AT BOCA I, Boca Raton
7531 Courtyard Run E, Boca Raton FL 33433
New
Active With Contract
$2,500
Townhouse
2 bds · 2 ba · 1,302 sqft
BOCA RIO NORTH,Bermuda Isles/Banyan, Boca Raton
8105 SEVERN Drive # C, Boca Raton FL 33433
New
Active With Contract
$3,350
Townhouse
3 bds · 3 ba · 1,630 sqft
PLUM AT BOCA POINTE CONDOS,Boca Pointe, Boca Raton
6682 Via Regina, Boca Raton FL 33433
New
Active With Contract
$3,500
House
3 bds · 2 ba · 1,418 sqft
OLYMPIA & YORK RESIDENTIAL, Deerfield Beach
1245 SW 46TH Way, Deerfield Beach FL 33442

Market around this address

Live counts in the same area.
View all

The multiple listing information is provided by the Miami Association of REALTORS® from a copyrighted compilation of listings. The compilation of listings and each individual listing are ©2026-present Miami Association of REALTORS®. All Rights Reserved. The information provided is for consumers' personal, noncommercial use and may not be used for any purpose other than to identify prospective properties consumers may be interested in purchasing. All properties are subject to prior sale or withdrawal. All information provided is deemed reliable but is not guaranteed accurate, and should be independently verified. Listing courtesy of: United Realty Group Inc.