Sell Your Home
Get a free home valuation
Contact
Tell us about your needs
408 40TH STREET E

House For Sale
$224,900

BTC: 2.82893082

ETH: 92.47532895

2 days
2 bds
1 ba
1,150 sqft

Overview

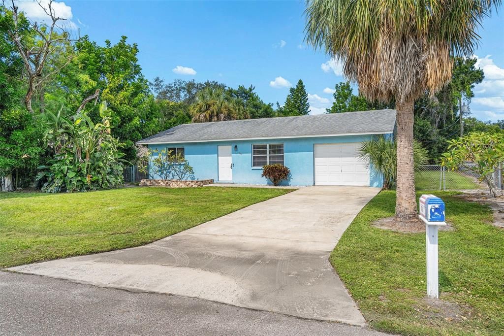
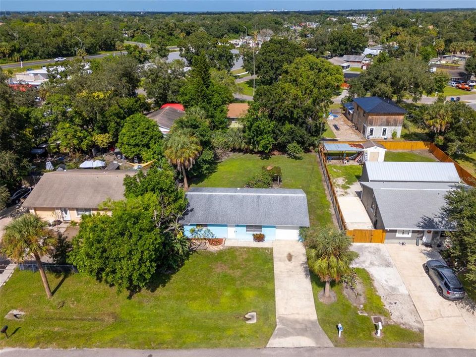
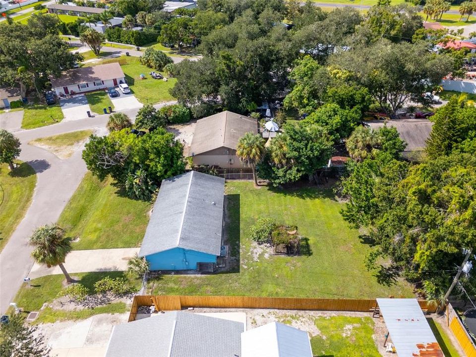
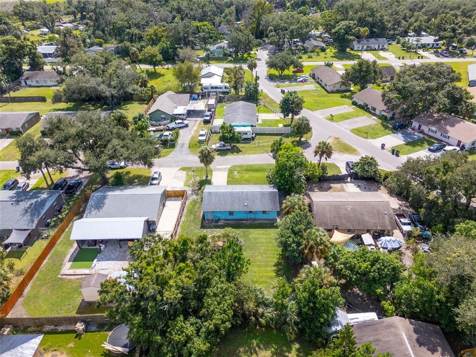
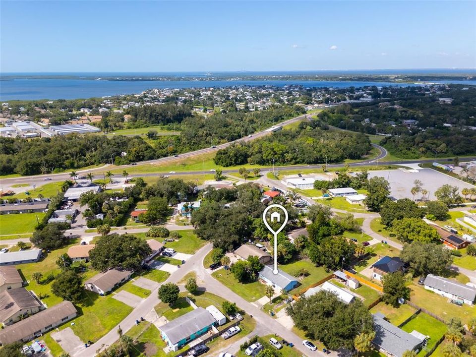
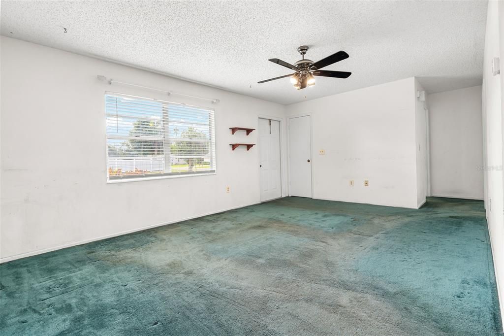
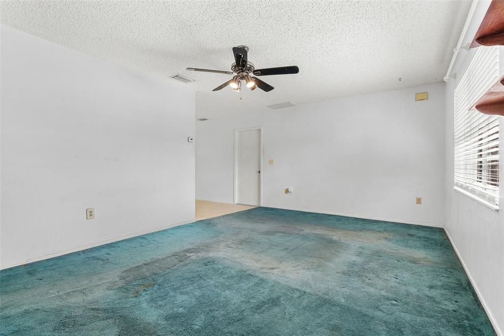
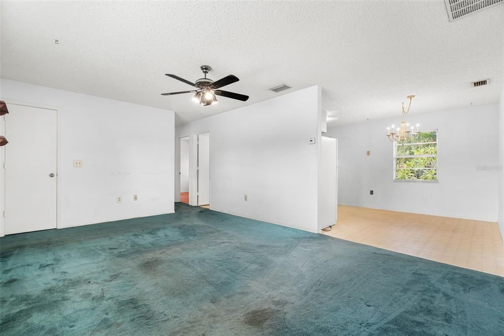
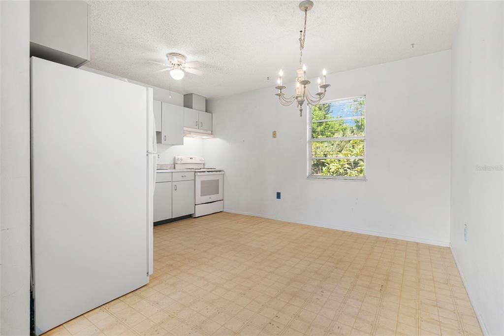
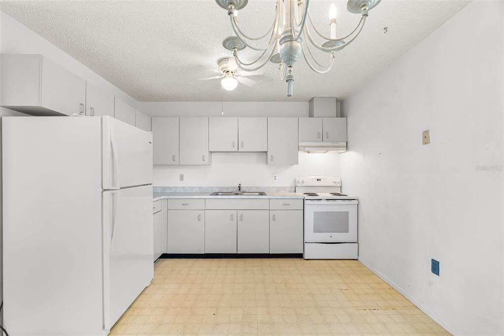
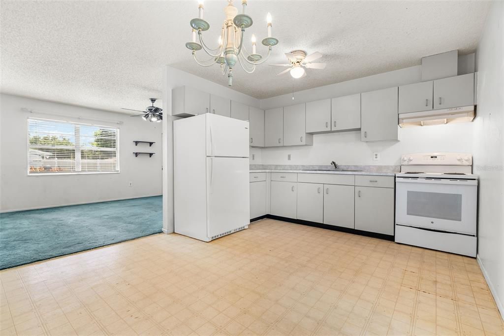
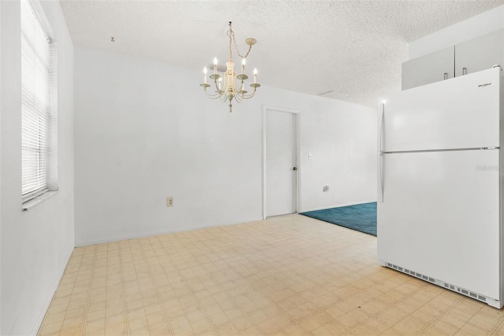
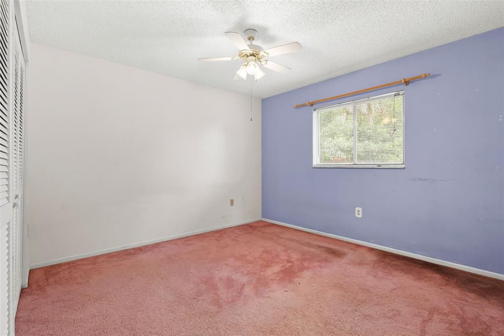
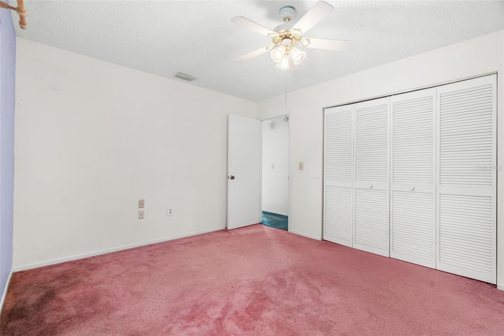
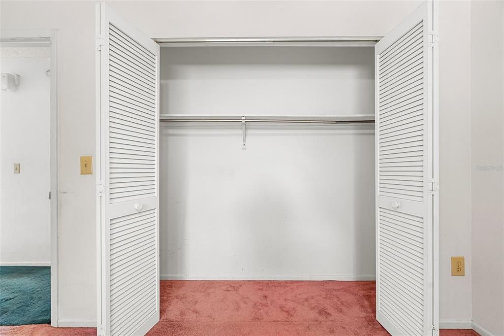
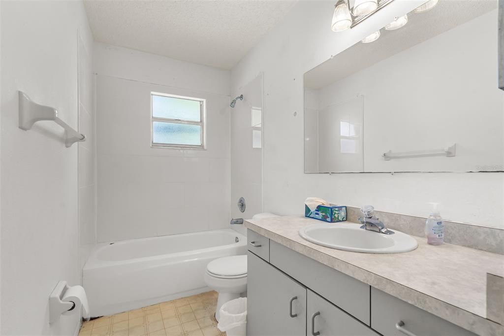
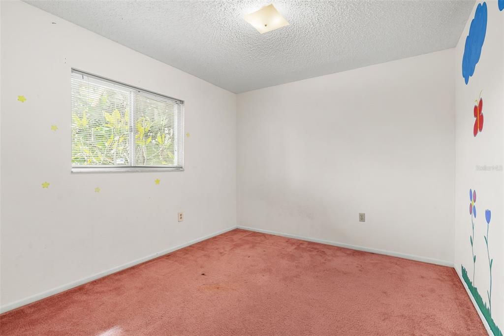
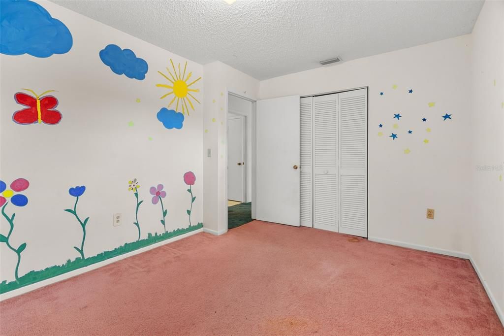
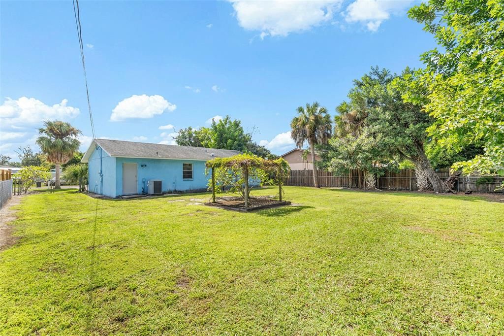
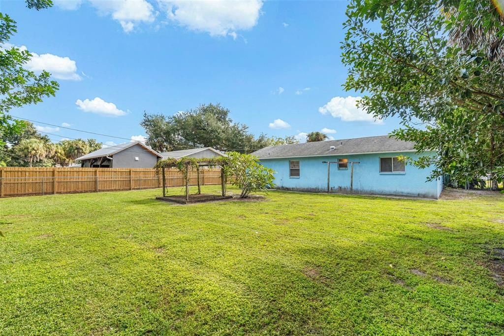
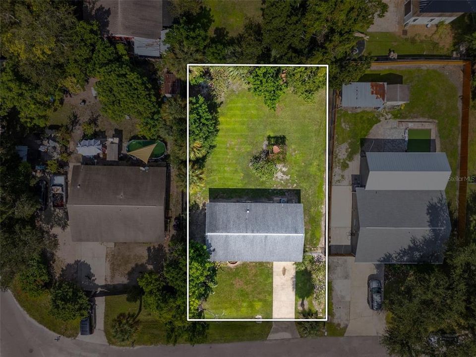
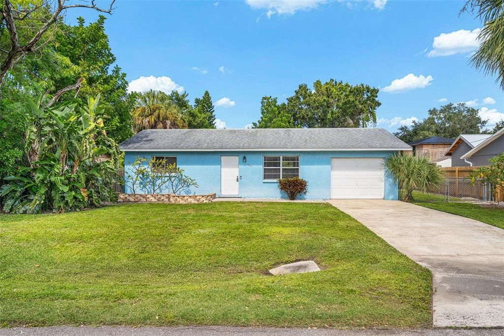
Sturdy block ranch with attached garage, perfect for a starter home, vacation getaway, or investment property. This 2-bedroom, 1-bath home features an open floor plan and spacious rooms with plenty of potential. It's a great opportunity to build instant equity. The large rear yard offers plenty of room to park your boat or RV. Centrally located with easy access to area beaches, north to Tampa-St. Pete or south to Sarasota. Shopping and dining are just minutes away.

Location

Details

Type:
Residential
Parking:
Driveway
Year Built:
1994
Lot:
0.22 Acres
Heating:
Central
Price/sqft:
$196
Cooling:
Central Air
HOA:
No Data

Valuation

Our model vs. what's actually selling nearby.
Estimate
$290,000
$251K – $365K
Confidence Low
List vs. estimate
$65K below estimate
List $224,900 · -22.4%
Our model says this listing is priced below recent comparable activity. Expect competition.
Price per sq ft
$195
-9.4% vs. city median $215
Based on
7 MLS comparables
Median of recent comparable listings. Sold comps use closing price, active listings use list price.

Highlights

Annual tax
$989
2025
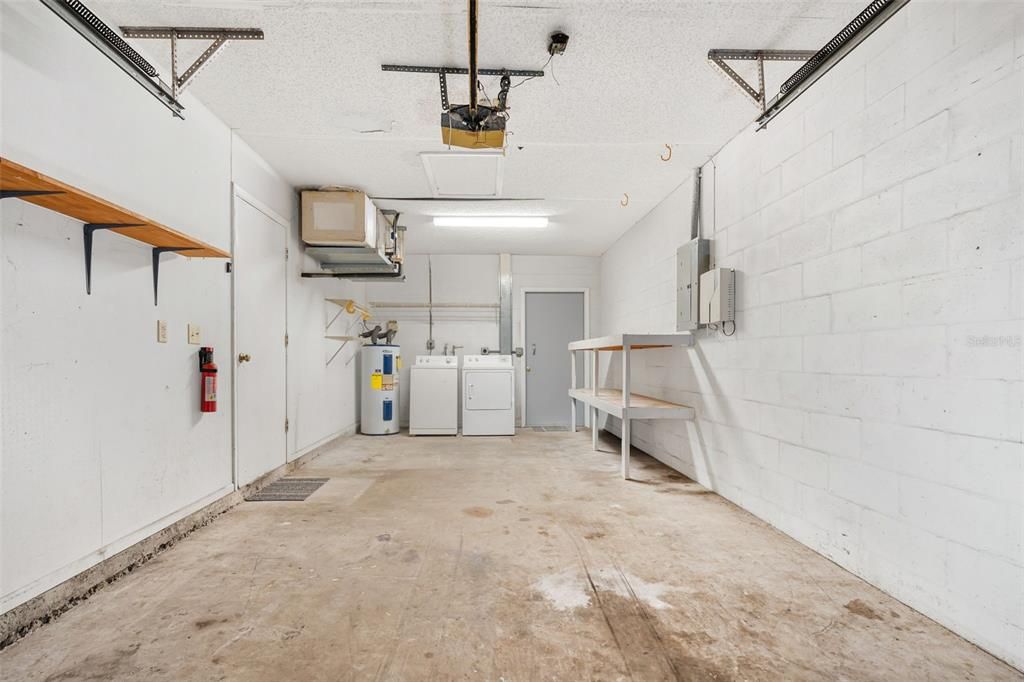
Garage
1 car garage
Pets
Allowed
All facts and features
  • Flooring

    • Carpet

    • Laminate

    Heating

    • Central

    Cooling

    • Central Air

    Appliances

    • Range

    • Range Hood

    • Refrigerator

    Other interior features

    • Other

    Bedrooms and bathrooms

    • Bedrooms: 2

    • Full bathrooms: 1

  • Parking

    • Driveway

    Property

    • Levels: One

    • Exterior Features: Private Yard

    Lot

    • Lot: 0.22 Acres

    Other Property Information

    • Parcel Number: 2280110152

    • Zoning: RSF6

  • Type and style

    • Property Type: Residential

    • Property Sub Type: Single Family Residence

  • Utility

    • Public

  • Other financial information

    • Annual tax amount: $989

  • Source details

    • MLS ID: A4710412

    Other facts

    • Construction Materials: Block / Stucco

    • Foundation Details: Slab

    • Laundry Features: In Garage

    • Lot Features: In County / Unincorporated

    • Direction Faces: South

    • Garage Spaces: 1

    • Attached Garage: Yes

    • Garage: Yes

    • Living Area: 1150

    • Water Source: Public

    • Subdivision Name: PALMETTO COUNTRY CLUB ESTATES FIRST UNIT

Private inquiry
Talk to the advisor on this listing.
Floor plans, HOA docs, off-market comparables, scheduling a private showing — one message, direct to the local specialist.

More like this

New
For Sale
$229,500
2 bds · 2 ba · 1,144 sqft
TROPIC ISLES CO-OP, PALMETTO
362 TAMPICO DRIVE
New
For Sale
$219,900
House
2 bds · 1 ba · 1,010 sqft
WASHINGTON PARK UNITS 1, 2, 3&4, PALMETTO
2718 5TH AVENUE E
New
For Sale
$159,000
2 bds · 2 ba · 1,296 sqft
TERRA CEIA MANOR CO-OP, PALMETTO
5619 BAYSHORE ROAD UNIT 422
New
For Sale
$189,000
1 bds · 1 ba · 518 sqft
TROPIC ISLES CO-OP, PALMETTO
6 BASIN STREET
New
For Sale
$169,999
House
2 bds · 2 ba · 951 sqft
A D COXS, PALMETTO
210 12TH STREET W
New
For Sale
$250,000
Lots/Land
0.25 acres
M L BLANCHARD SUB, PALMETTO
1706 4TH STREET W
For Sale
$165,000
House
2 bds · 2 ba · 1,100 sqft
TROPIC ISLES CO-OP, PALMETTO
102 DEL RIO DRIVE
For Sale
$274,900
Condo/Co-op
2 bds · 2 ba · 1,830 sqft
PALMS OF MANASOTA, PALMETTO
131 49TH COURT E

Market around this address

Live counts in the same area.
View all

The multiple listing information is provided by the Stellar MLS from a copyrighted compilation of listings. The compilation of listings and each individual listing are ©2026-present Stellar MLS. All Rights Reserved. The information provided is for consumers' personal, noncommercial use and may not be used for any purpose other than to identify prospective properties consumers may be interested in purchasing. All properties are subject to prior sale or withdrawal. All information provided is deemed reliable but is not guaranteed accurate, and should be independently verified. Listing courtesy of: TIM LESTER INTERNAT'L REALTY