Sell Your Home
Get a free home valuation
Contact
Tell us about your needs

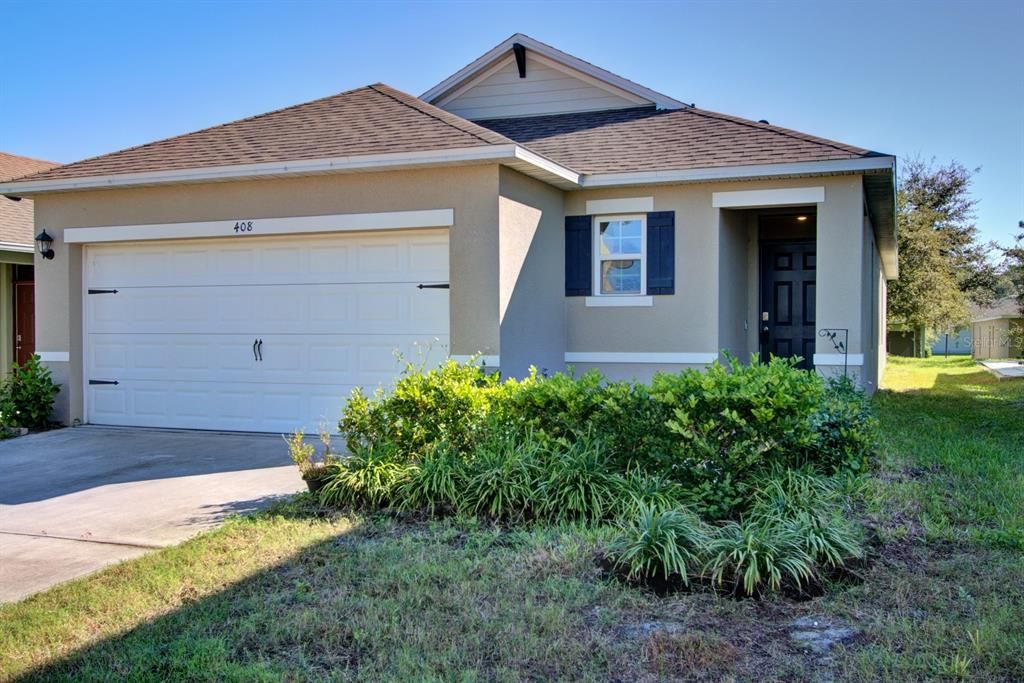
408 LADY BELLA PLACE

House For Sale
$325,000

BTC: 4.08805031

ETH: 133.63486842

New
3 bds
2 ba
1,666 sqft

Overview

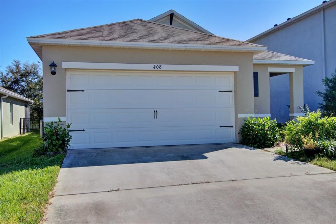
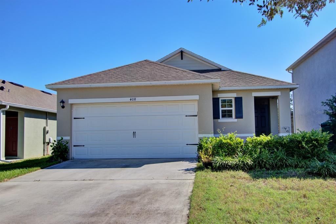
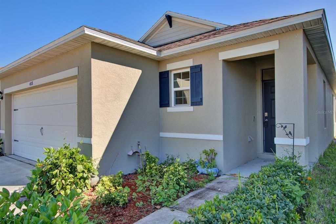
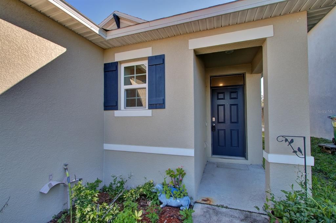
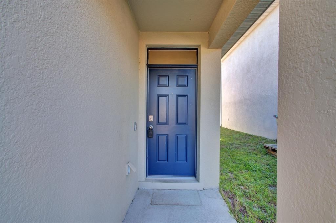
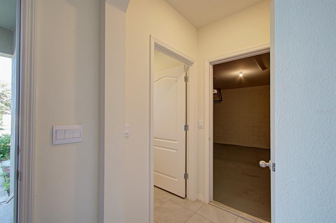
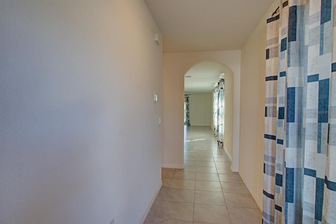
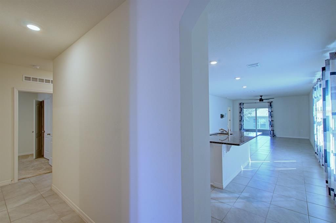
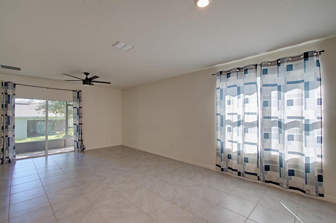
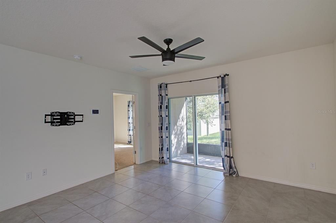
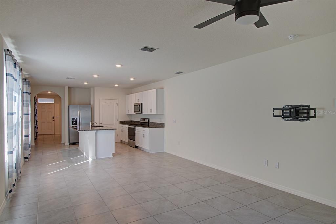
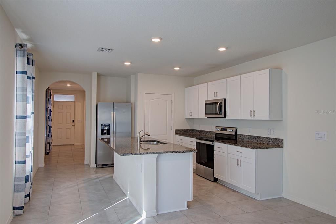
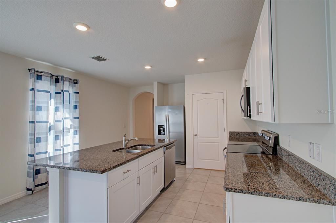
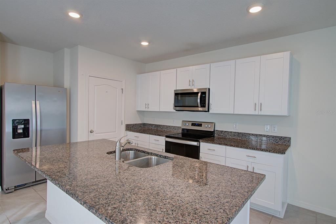
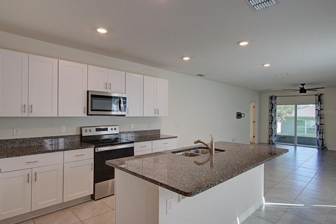
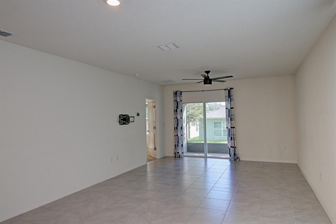
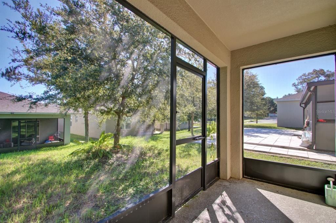
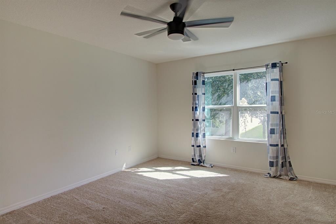
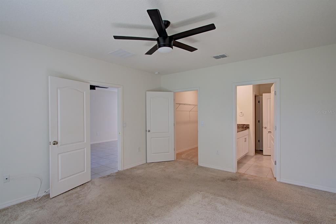
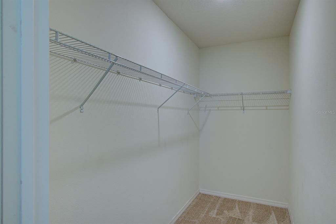
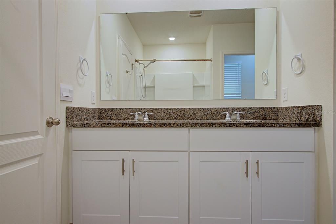
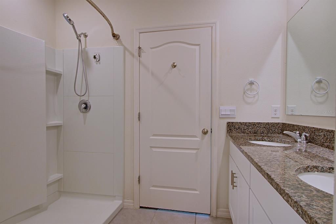
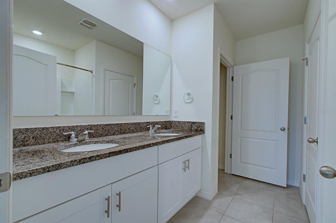
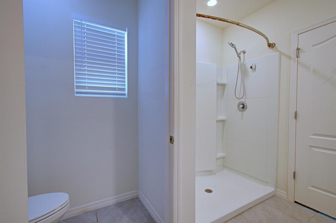
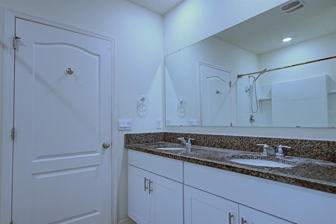
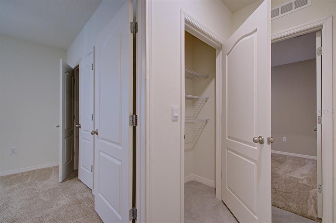
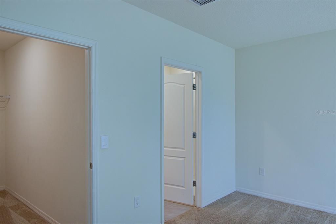
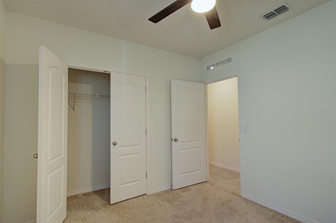
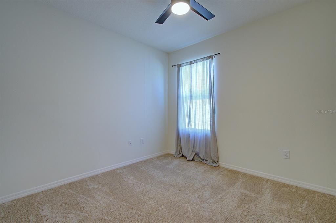
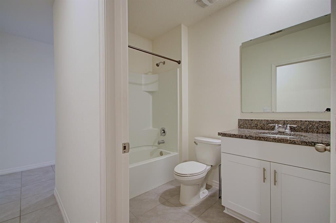
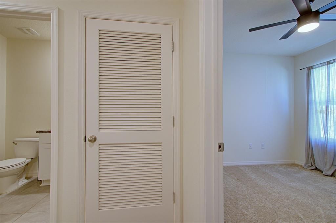
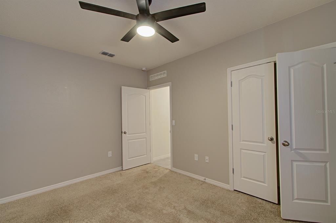
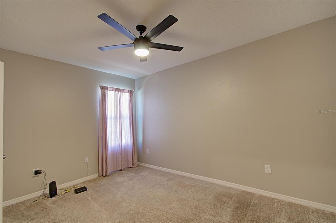
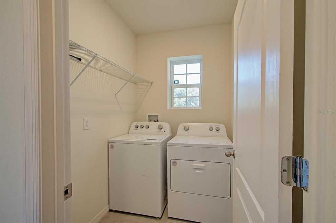
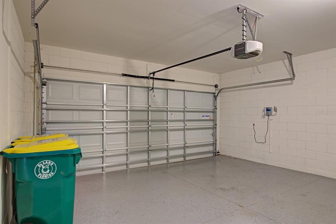
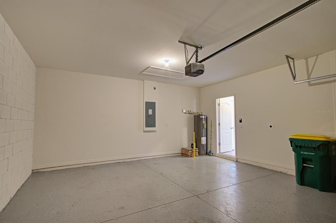
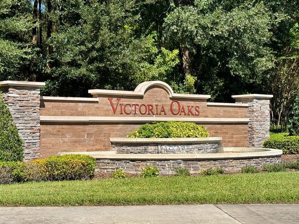
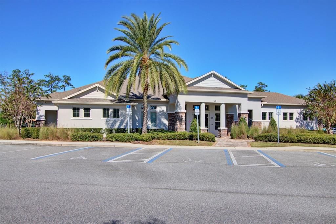
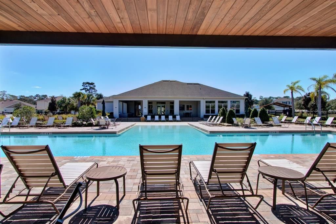
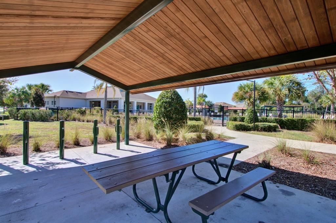
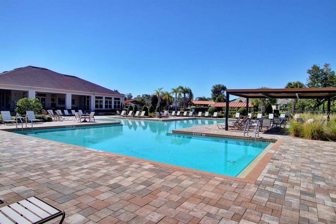
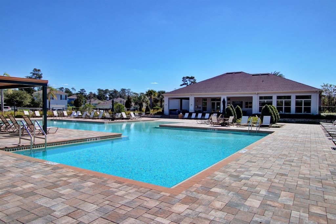
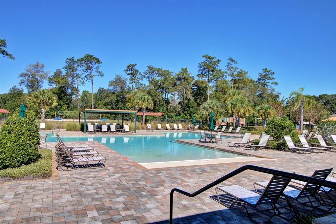
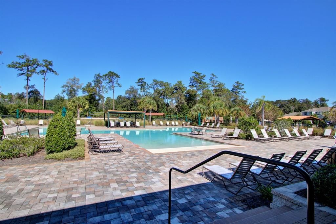
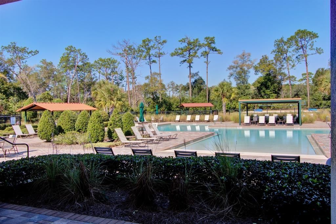
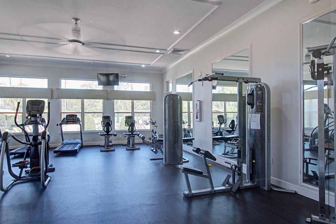
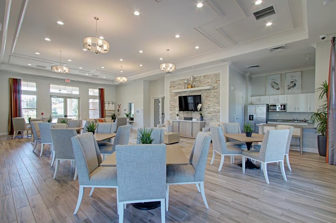
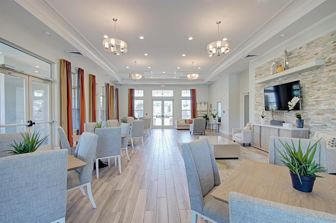
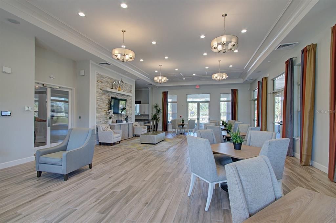
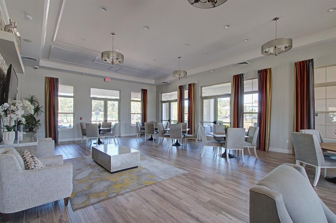
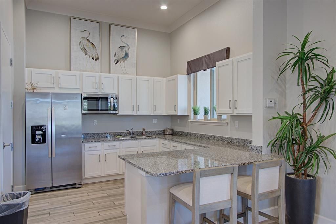
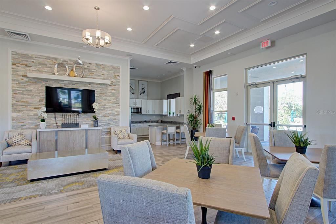
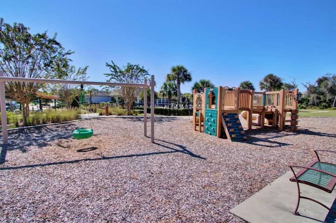
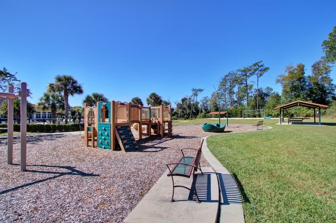
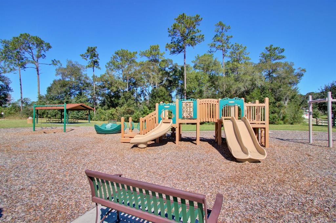
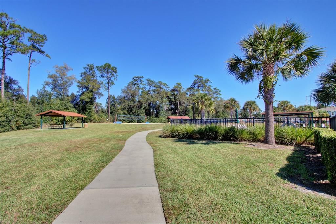
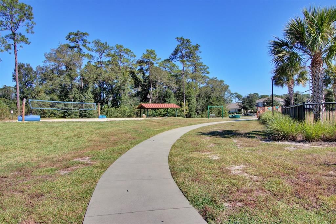
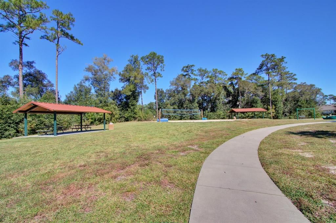
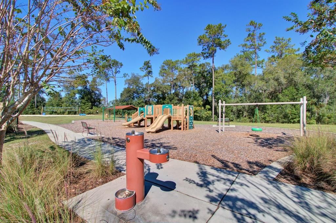
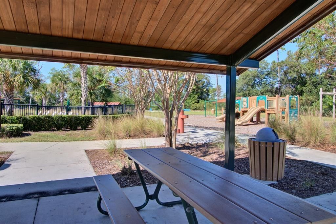
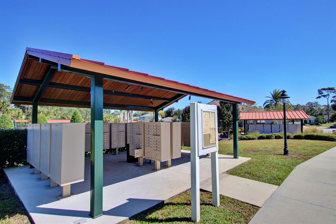
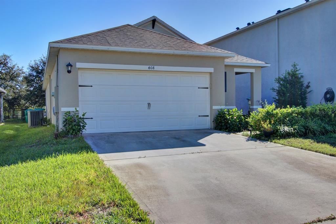
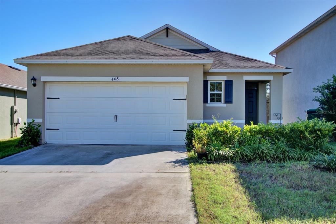
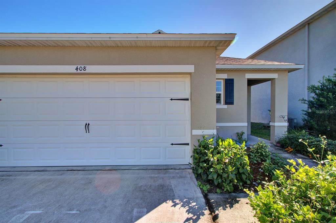
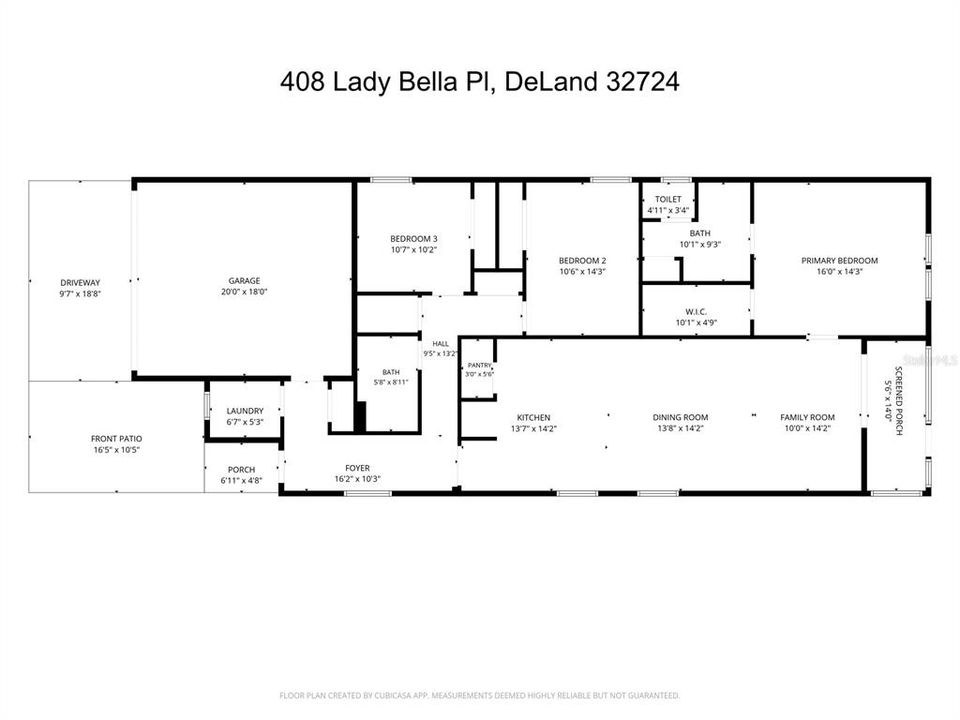
Discover this attractive 3-bedroom, 2-bath home offering 1,649 square feet of living space in the desirable Victoria Oaks community! Built in 2021, this home features a spacious open-concept layout, a split-bedroom floor plan, modern finishes, and a screened rear porch, providing an ideal combination of comfort, functionality, and style. The living and dining areas flow seamlessly into a well-appointed kitchen featuring granite countertops, a large center island, white shaker-style cabinetry, stainless steel appliances, recessed lighting, and a generous walk-in pantry. Large windows bring in abundant natural light, while tile flooring throughout the main living areas offers style and easy maintenance. The split-bedroom floor plan provides added privacy, with the primary suite separated from two generously sized secondary bedrooms. The primary bedroom measures approximately 16' x 14'3" and features a walk-in closet and ensuite bathroom with dual granite vanities and a large walk-in shower. The two additional bedrooms offer flexibility for guests, a home office, or other needs, with convenient access to the second full bathroom. Additional features include an interior laundry room, ceiling fans, a screened rear porch, and an attached two-car garage. HOA fees include high-speed internet, cable TV, and reclaimed water for lawn irrigation, providing valuable services that help reduce monthly household expenses. Victoria Oaks residents enjoy a resort-style swimming pool, clubhouse, fitness center, playground, sand volleyball court, covered picnic pavilions, and scenic walking paths surrounded by mature trees and landscaped common areas. DeLand is known for its historic downtown, charming architecture, locally owned shops, restaurants, art galleries, and vibrant community events. Home to Stetson University, the city offers a distinctive blend of small-town character and cultural attractions. Nearby parks and natural areas offer additional recreational opportunities, while convenient access to I-4 makes it easy to travel to Orlando, Daytona Beach, and the surrounding areas. Don't miss the opportunity to make 408 Lady Bella Place your next home. Schedule your private showing today!

Location

Details

Type:
Residential
Parking:
No Data
Year Built:
2021
Lot:
0.12 Acres
Heating:
Central
Price/sqft:
$195
Cooling:
Central Air
HOA:
$265

Valuation

Our model vs. what's actually selling nearby.
Estimate
$348,000
$299K – $385K
Confidence Medium
List vs. estimate
$23K below estimate
List $325,000 · -6.6%
Our model says this listing is priced below recent comparable activity. Expect competition.
Price per sq ft
$195
-8.3% vs. city median $212
Based on
41 MLS comparables
Median of recent comparable listings. Sold comps use closing price, active listings use list price.

Highlights

Annual tax
$5,518
2025
HOA
$265/mo
Cable TV, Common Area Taxes, Community Pool
Garage
2 car garage
Pets
Allowed
All facts and features
  • Flooring

    • Carpet

    • Ceramic Tile

    Heating

    • Central

    Cooling

    • Central Air

    Appliances

    • Dishwasher

    • Dryer

    • Microwave

    • Range

    • Refrigerator

    • Washer

    Other interior features

    • Ceiling Fan(s)

    • Living Room/Dining Room Combo

    • Open Floorplan

    • Split Bedroom

    • Stone Counters

    • Walk-In Closet(s)

    Bedrooms and bathrooms

    • Bedrooms: 3

    • Full bathrooms: 2

  • Property

    • Levels: One

    • Exterior Features: Sidewalk / Sliding Doors

    Lot

    • Lot: 0.12 Acres

    Other Property Information

    • Parcel Number: 702706002410

    • Zoning: SFR

  • Type and style

    • Property Type: Residential

    • Property Sub Type: Single Family Residence

  • Utility

    • BB/HS Internet Available

    • Public

  • Other financial information

    • HOA: $265

    • HOA Frequency: Monthly

    • Annual tax amount: $5,519

  • Source details

    • MLS ID: O6452516

    Other facts

    • Construction Materials: Block / Stucco

    • Foundation Details: Slab

    • Laundry Features: Inside / Laundry Room

    • Direction Faces: West

    • Garage Spaces: 2

    • Attached Garage: Yes

    • Garage: Yes

    • Living Area: 1666

    • Water Source: Public

    • Subdivision Name: VICTORIA OAKS PH B

Private inquiry
Talk to the advisor on this listing.
Floor plans, HOA docs, off-market comparables, scheduling a private showing — one message, direct to the local specialist.

More like this

New
For Sale
$409,000
House
3 bds · 2 ba · 1,813 sqft
VICTORIA GARDENS PH 4, DELAND
1401 PALISADES LANE
New
For Sale
$374,901
Lots/Land
5.92 acres
GOREY ESTATES, LAKE HELEN
W OHIO AVENUE
New
For Sale
$296,390
Townhouse
3 bds · 2 ba · 1,659 sqft
CANOPY PRESERVE, DELAND
2097 RIVERLEAF ROAD
New
For Sale
$307,900
House
3 bds · 2 ba · 1,685 sqft
VICTORIA OAKS PH C, DELAND
505 LADY IRELYN COURT
New
For Sale
$403,990
House
3 bds · 2 ba · 1,724 sqft
CRESSWIND DELAND, DELAND
1337 TRIDENT LOOP
New
For Sale
$373,990
House
2 bds · 2 ba · 1,434 sqft
CRESSWIND DELAND, DELAND
1238 TRIDENT LOOP
New
For Sale
$325,000
House
2 bds · 2 ba · 1,528 sqft
VICTORIA PARK NORTHEAST INCREMENT, DELAND
109 WETHERSFIELD CT
New
For Sale
$319,900
House
3 bds · 2 ba · 1,451 sqft
SUNNY SIDE DELAND HEIGHTS, DELAND
114 S GROVE STREET

Market around this address

Live counts in the same area.
View all

The multiple listing information is provided by the Stellar MLS from a copyrighted compilation of listings. The compilation of listings and each individual listing are ©2026-present Stellar MLS. All Rights Reserved. The information provided is for consumers' personal, noncommercial use and may not be used for any purpose other than to identify prospective properties consumers may be interested in purchasing. All properties are subject to prior sale or withdrawal. All information provided is deemed reliable but is not guaranteed accurate, and should be independently verified. Listing courtesy of: PMI PROPERTY SOLUTIONS