Sell Your Home
Get a free home valuation
Contact
Tell us about your needs

4083 ASHTON CLUB DRIVE

House Active With Contract
$499,000

BTC: 6.04995150

ETH: 188.30188679

New
3 bds
2 ba
2,477 sqft

Overview

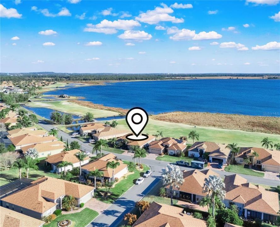
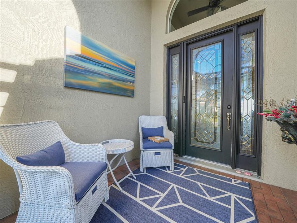
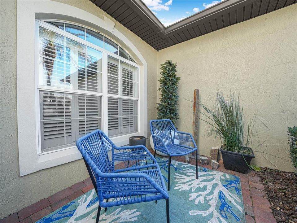
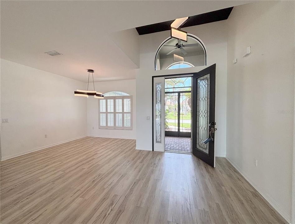
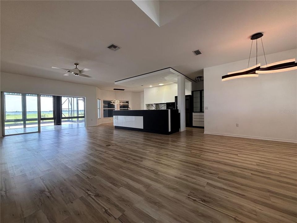
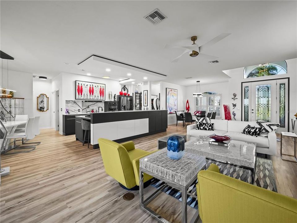
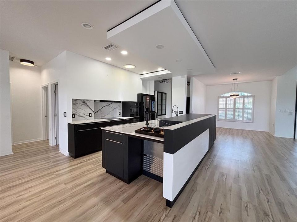
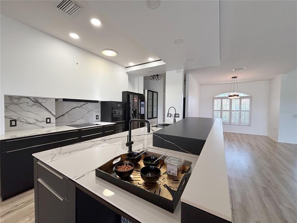
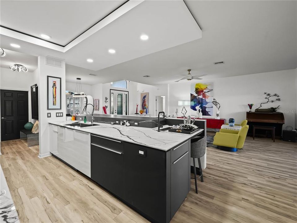
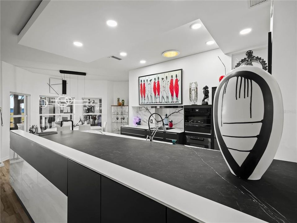
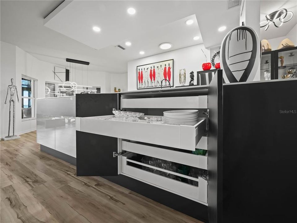
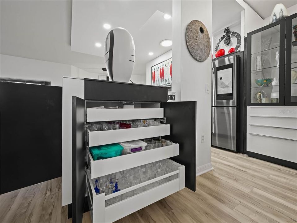
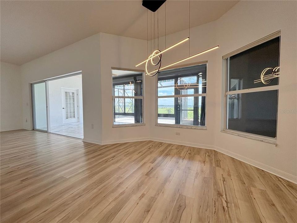
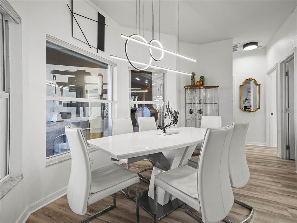
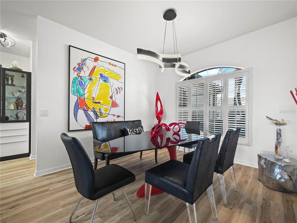
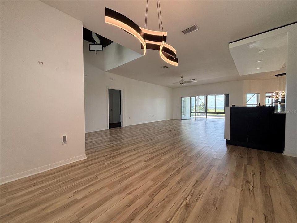
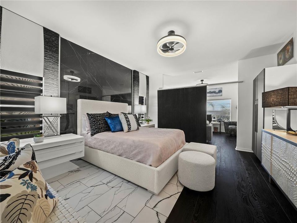
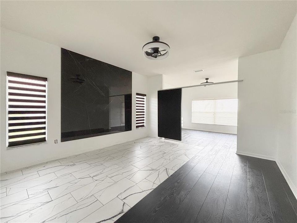
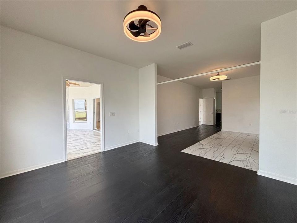
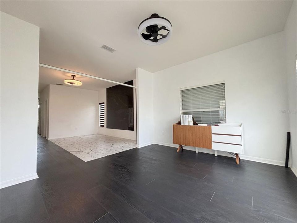
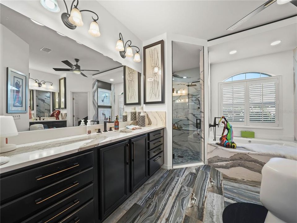
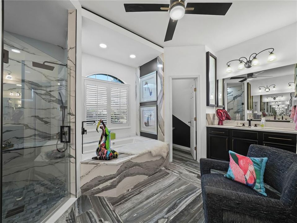
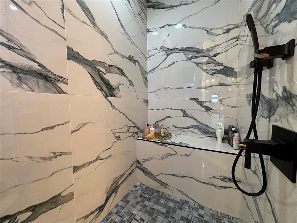
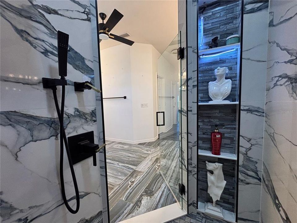
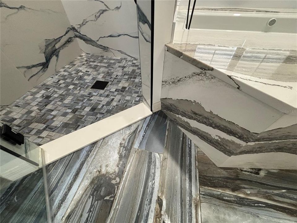
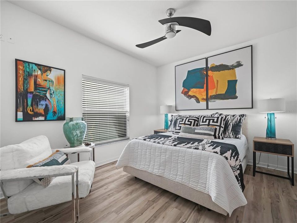
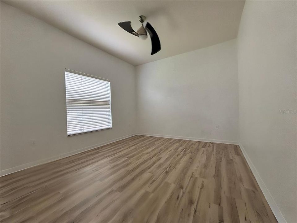
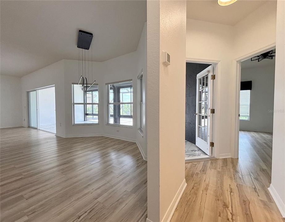
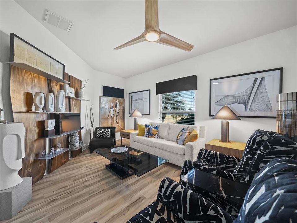
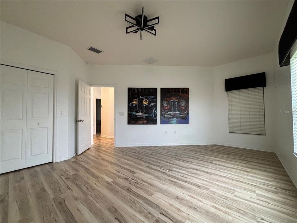
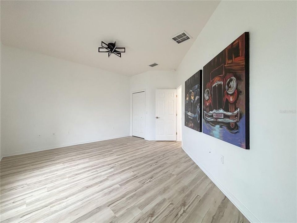
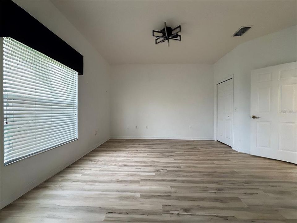
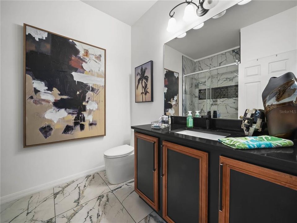
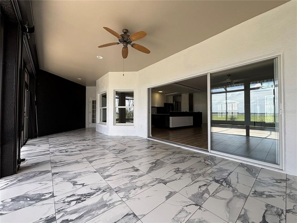
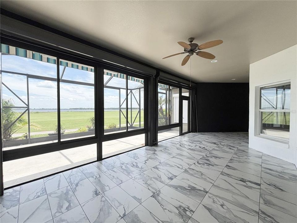
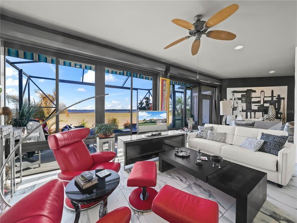
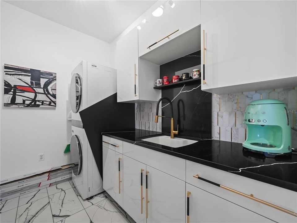
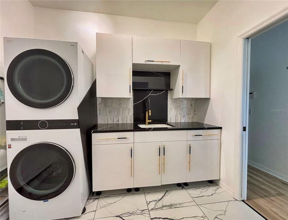
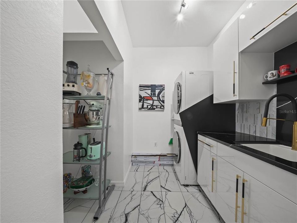
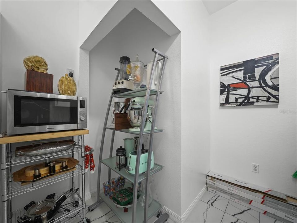
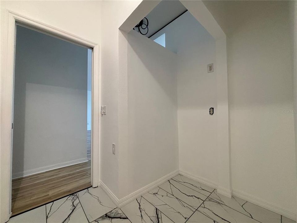
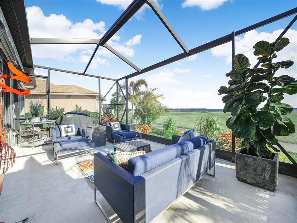
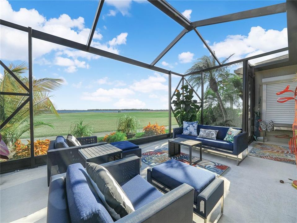
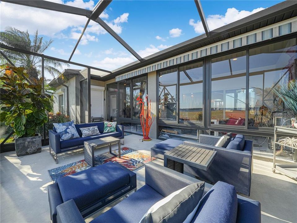
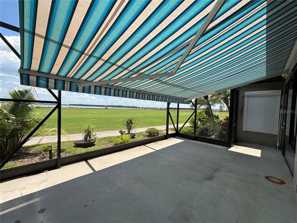
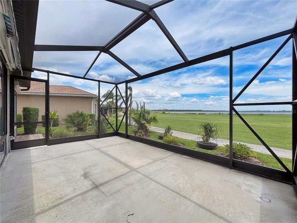
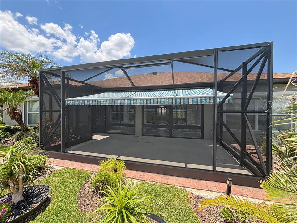
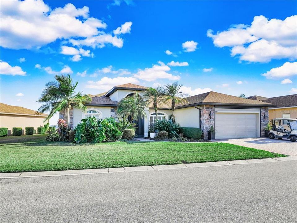
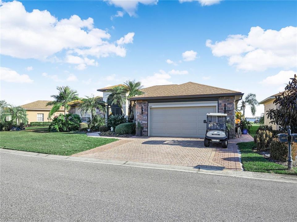
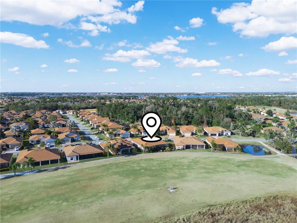
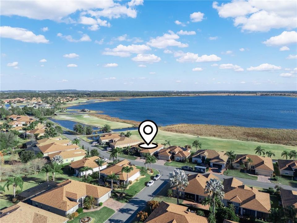
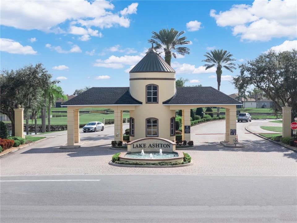
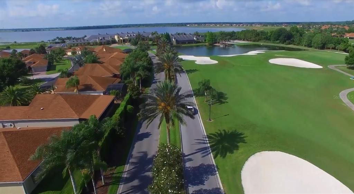
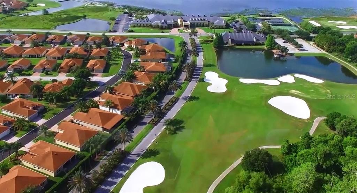
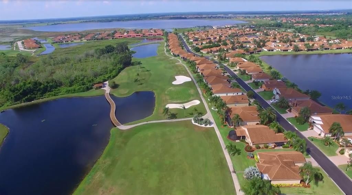
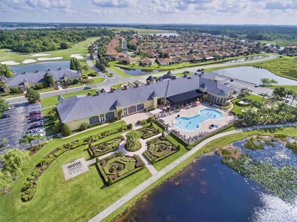
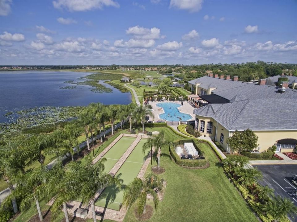
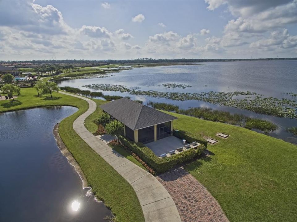
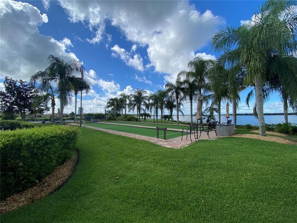
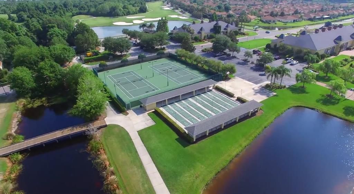
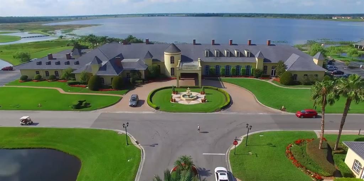
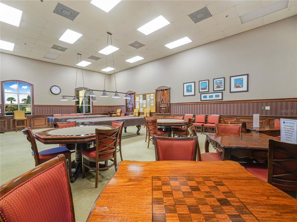
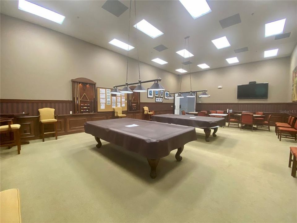
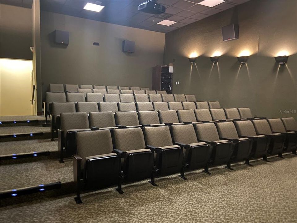
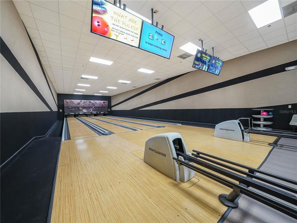
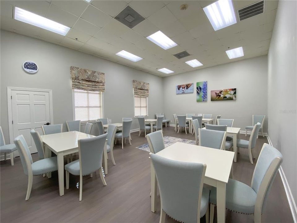
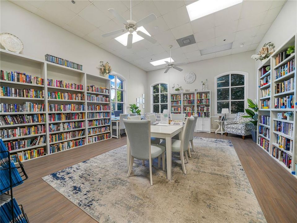
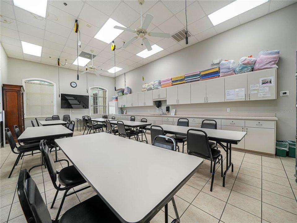
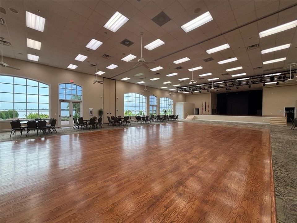
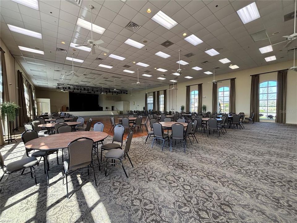
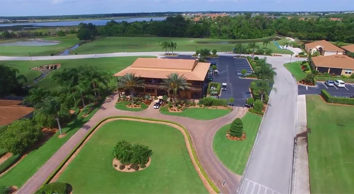
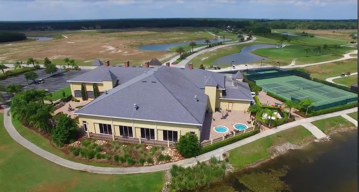
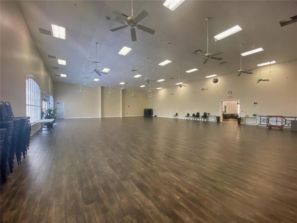
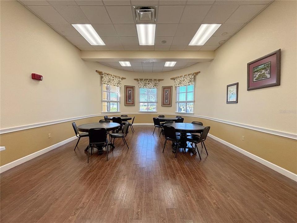
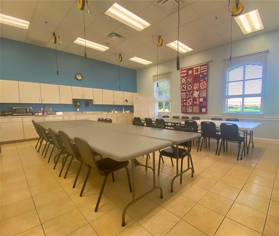
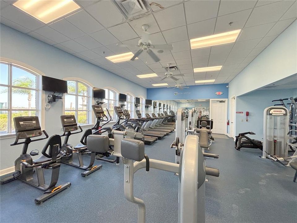
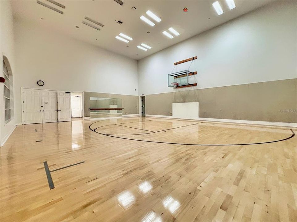
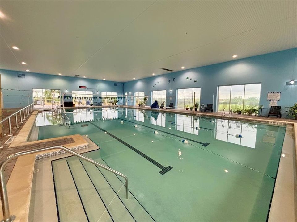
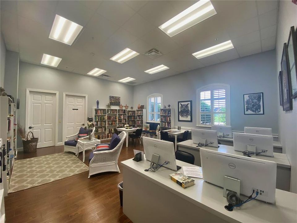
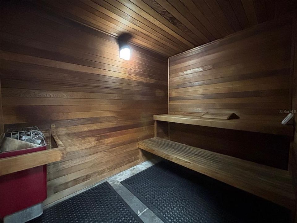
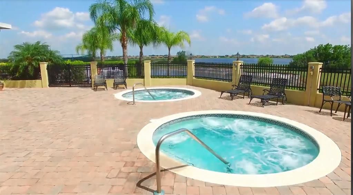
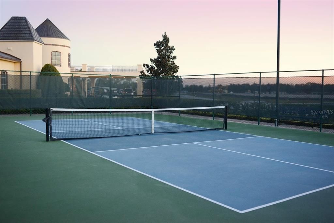
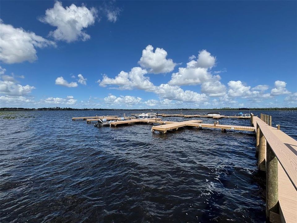
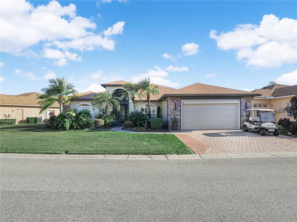
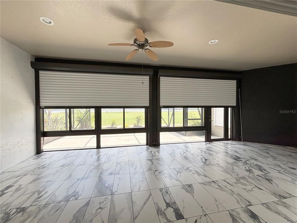
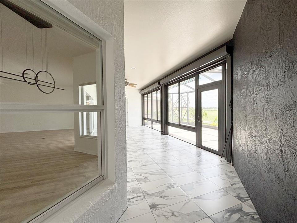
Under contract-accepting backup offers. This type of home only becomes available once in a great while in Lake Ashton, an exclusive Florida 55+ community. 4083 Ashton Club Drive Lake Wales, Fl. offers modern-sleek upgrades throughout. This rare property overlooks the community's largest lake, Lake Ashton, and is located on the 4th Fairway of the East golf course. This 3-bedroom, 2-bath home offers over 2,477 square feet under air with interiors painted in a clean, crisp and inviting palette that complement the natural light. The thoughtful Tahiti floor plan includes a versatile third bedroom that could be a den, enhancing convenience and livability for owners and guests alike. A door in the 3rd bedroom provides access to the Florida Room with Acrylic windows, automatic screens and amazing water/golf course views! The Florida Room lives like another living room area. It's ideal for year-round indoor and outdoor living. Gorgeous landscaping frames the lake and golf views, creating a setting that will impress every guest. RELAX outdoors and soak up the Florida Sun in the screened BIRDCAGE with SUNBRELLA and unobstructed views. A two-car air-conditioned garage adds everyday comfort and extra flexibility for storage, hobbies or a climate-controlled workspace. Every detail, from the curb appeal to the interior finishes, has been considered to deliver a polished yet relaxed Lake Ashton Retirement lifestyle. Improvements in this home include an attractive EXTERIOR FINISH with stone accent, a double entry screened enclosure area at the front door, a separate paver sitting area, mature landscape and widened drive. MODERN LIGHTING fixtures can be found throughout. FRONT ENTRY has a Beveled Glass door, Double Sidelights & Eyebrow Glass Above. There is a manual pull screen, too. The oversized PRIMARY SUITE has HIS/HER Walk In Closets, a Granite accent wall and separate sitting area with golf course and water views. FLOORING: A combination of luxury vinyl flooring and tile flow throughout this home. PRIMARY BATH features Upgraded Hardware, Large Soaking AIR BUBBLE tub with Separate Hand Held sprayer, Bidet in the Water Closet, Large Walk In Shower with GLASS DOOR ENTRY, a Rain Shower Head with Hand Held Sprayer, Sitting Bench and Recessed Shelf. Quartz Counter Tops, Plantation Shutters and Ceiling Fan accent this room. The upgraded KITCHEN has a Wolf Induction Stove Top/Wolf Hood, Miele Steam Oven, Warming Drawer, Quartz/Corian Counter Tops, 2 Sinks, 2 Garbage Disposals, Custom Walk In Pantry, Custom Built In Cabinets with Full Extension and Soft Close, Solar Tube and MORE. The newly renovated LAUNDRY ROOM has a custom storage area, wash sink with tiled backsplash, cabinets and double stack washer/dryer. The GUEST BATH offers a comfort height vanity & retiled shower/tub combo with recessed shelf. Auto-Hurricane Shutters on Select Windows, and MORE!!! Living in Lake Ashton means enjoying a Clubhouse w/Outdoor Temp. Controlled Pool, Movie Theater, Bowling Lanes, Bocce Courts, Fitness Center, Grand Ballroom, Tennis & Shuffleboard Courts. The Health & Fitness Center offers a large Indoor Temperature controlled pool, Indoor 1/2 Court Basketball & Racquetball, Tennis & Pickle Ball Courts, Card, Craft and Billiards. Residents w/Golf Memberships enjoy 36 holes of Golf on the East and West Golf Courses in Lake Ashton. There is a Pro-Shop and Eagles Nest (19th Hole/Pub Style Food). Roof was replaced 2021. Birdcage Installed 2022. The Brown/Tan Club Car Golf Cart will be included in the sale.

Location

Details

Type:
Residential
Parking:
Driveway
Year Built:
2004
Lot:
0.20 Acres
Heating:
Central / Electric / Heat Pump
Price/sqft:
$201
Cooling:
Central Air / Mini-Split Unit(s)
HOA:
$55

Valuation

Our model vs. what's actually selling nearby.
Estimate
$427,500
$210K – $570K
Confidence Low
List vs. estimate
$71K above estimate
List $499,000 · +16.7%
Our model says this listing is priced above recent comparable activity. Room to negotiate.
Price per sq ft
$201
+14.2% vs. city median $176
Based on
12 MLS comparables
Median of recent comparable listings. Sold comps use closing price, active listings use list price.

Highlights

Annual tax
$7,021
2025
HOA
$55/yr
Manager
View
Golf Course, Water
Garage
2 car garage
Pets
Allowed
All facts and features
  • Flooring

    • Carpet

    • Ceramic Tile

    • Luxury Vinyl

    Heating

    • Central

    • Electric

    • Heat Pump

    Cooling

    • Central Air

    • Mini-Split Unit(s)

    Appliances

    • Built-In Oven

    • Cooktop

    • Dishwasher

    • Disposal

    • Dryer

    • Electric Water Heater

    • Microwave

    • Refrigerator

    • Washer

    Other interior features

    • Ceiling Fan(s)

    • Eating Space In Kitchen

    • Kitchen/Family Room Combo

    • Living Room/Dining Room Combo

    • Open Floorplan

    • Skylight(s)

    • Split Bedroom

    • Stone Counters

    • Thermostat

    • Walk-In Closet(s)

    • Window Treatments

    Bedrooms and bathrooms

    • Bedrooms: 3

    • Full bathrooms: 2

  • Parking

    • Driveway

    Property

    • Levels: One

    • Exterior Features: Hurricane Shutters / Irrigation System / Lighting / Rain Gutters

    Lot

    • Lot: 0.20 Acres

    Other Property Information

    • Parcel Number: 272919865200004260

  • Type and style

    • Property Type: Residential

    • Property Sub Type: Single Family Residence

  • Utility

    • BB/HS Internet Available

    • Cable Available

    • Electricity Connected

    • Public

    • Sewer Connected

    • Street Lights

    • Underground Utilities

    • Water Connected

  • Other financial information

    • HOA: $55

    • HOA Frequency: Annually

    • Annual tax amount: $7,021

  • Source details

    • MLS ID: P4939996

    Other facts

    • Construction Materials: Block / Stone / Stucco

    • Foundation Details: Slab

    • Laundry Features: Inside / Laundry Room

    • Lot Features: Landscaped / On Golf Course

    • Patio And Porch Features: Covered / Screened

    • Window Features: Blinds / Shutters / Window Treatments

    • Direction Faces: North

    • Architectural Style: Contemporary

    • Water Body Name: LAKE ASHTON

    • Garage Spaces: 2

    • Attached Garage: Yes

    • Garage: Yes

    • Living Area: 2477

    • Water Source: Public

    • Subdivision Name: LAKE ASHTON GOLF CLUB PH 02

Private inquiry
Talk to the advisor on this listing.
Floor plans, HOA docs, off-market comparables, scheduling a private showing — one message, direct to the local specialist.

More like this

New
Active With Contract
$399,999
House
3 bds · 3 ba · 2,149 sqft
RUBY LAKE PH 06, WINTER HAVEN
274 RUBY LAKE LANE
+$20K
Active With Contract
$357,835
House
3 bds · 2 ba · 2,021 sqft
ASHTON COVEY, WINTER HAVEN
1509 COVEY RISE TERRACE
Active With Contract
$410,000
House
3 bds · 2 ba · 2,350 sqft
CYPRESS GROVE PH 02 STAGE 01, WINTER HAVEN
5016 RIVER LAKE ROAD
Active With Contract
$363,500
House
4 bds · 3 ba · 2,888 sqft
ELOISE COVE, WINTER HAVEN
1920 ELOISE COVE DRIVE
-$41K
Active With Contract
$355,000
House
4 bds · 3 ba · 2,631 sqft
VILLAMAR, WINTER HAVEN
3757 GIORGIO DRIVE

Market around this address

Live counts in the same area.
View all

The multiple listing information is provided by the Stellar MLS from a copyrighted compilation of listings. The compilation of listings and each individual listing are ©2026-present Stellar MLS. All Rights Reserved. The information provided is for consumers' personal, noncommercial use and may not be used for any purpose other than to identify prospective properties consumers may be interested in purchasing. All properties are subject to prior sale or withdrawal. All information provided is deemed reliable but is not guaranteed accurate, and should be independently verified. Listing courtesy of: LAKE ASHTON REALTY INC.