Sell Your Home
Get a free home valuation
Contact
Tell us about your needs

409 MCFEE DRIVE

House Active With Contract
$560,000

BTC: 6.88298918

ETH: 230.26315789

21 days
8 bds
5 ba
4,200 sqft

Overview

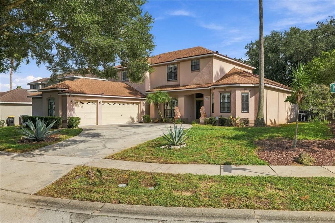
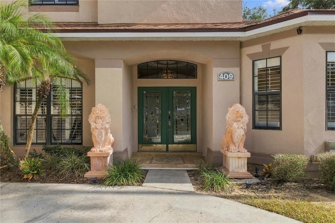
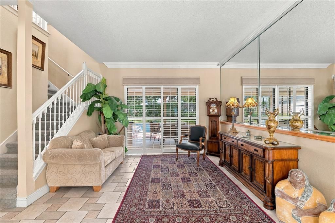
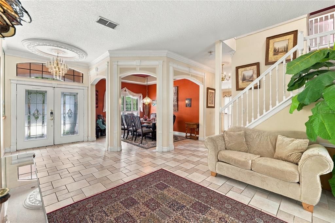
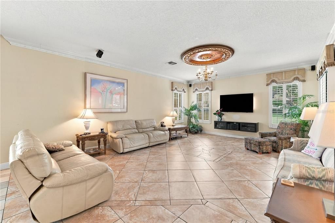
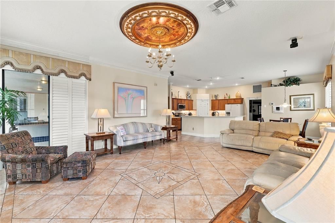
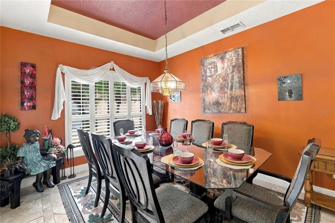
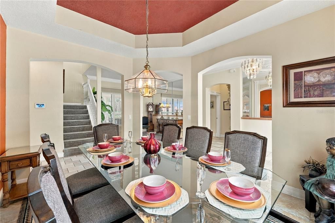
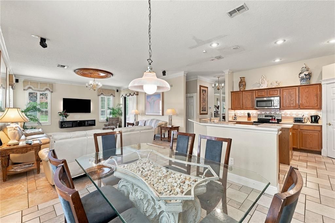
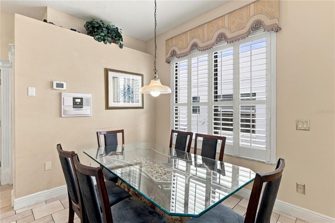
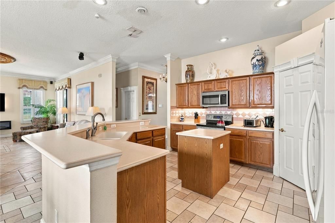
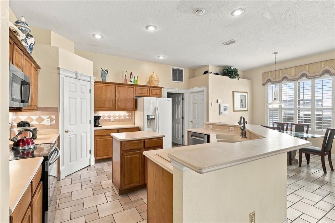
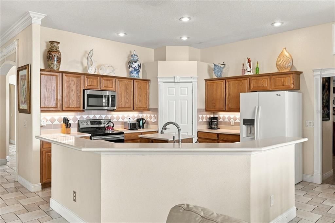
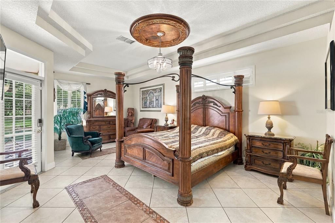
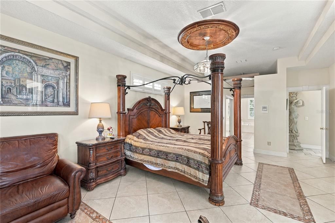
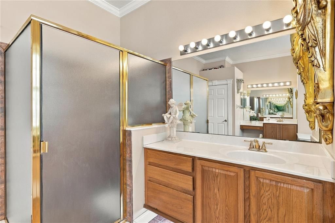
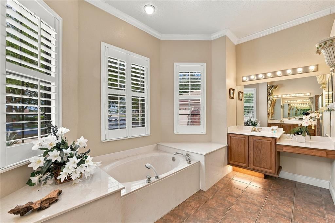
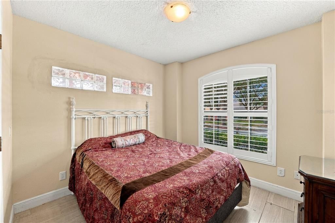
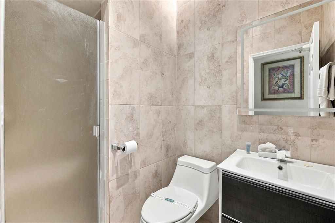
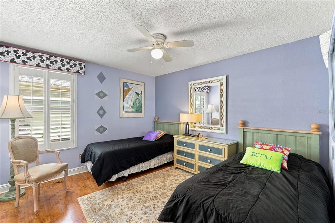
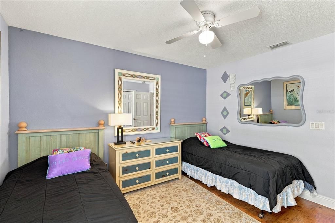
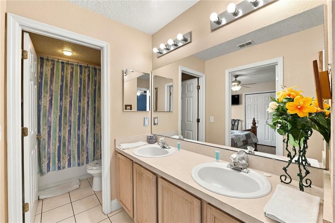
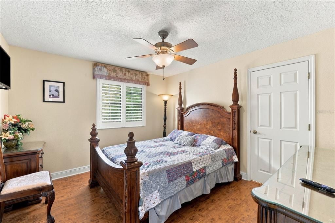
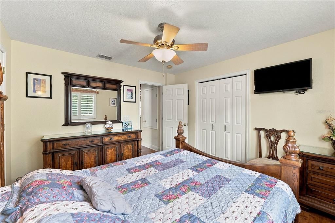
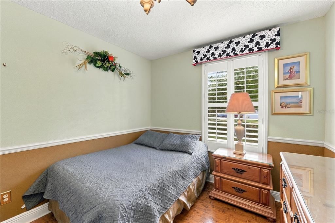
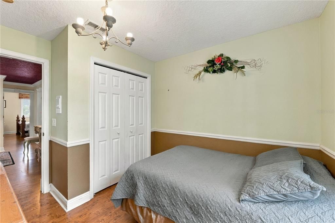
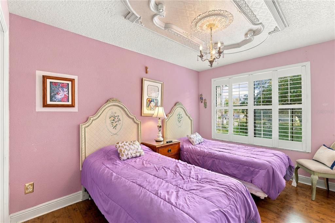
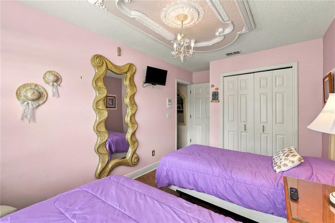
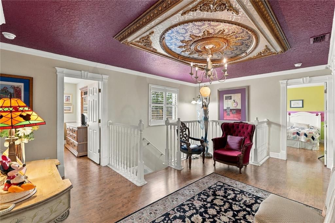
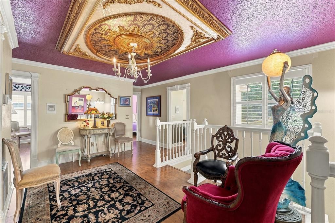
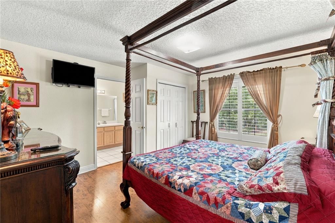
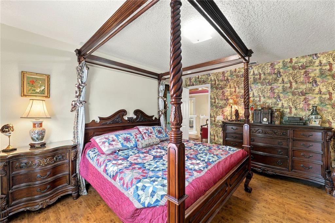
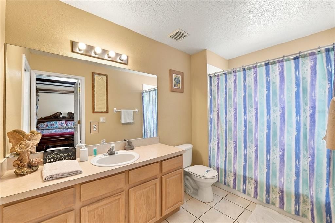
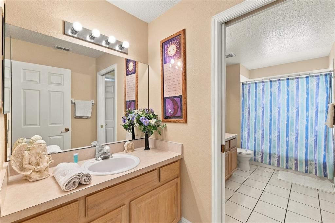
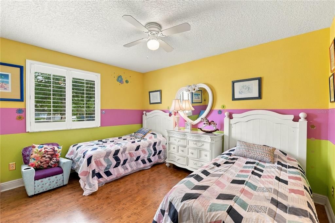
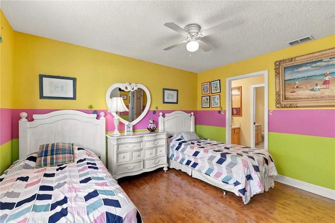
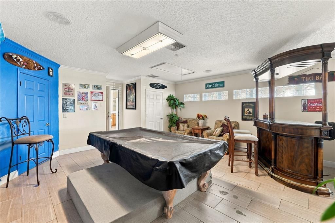
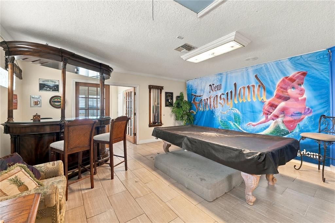
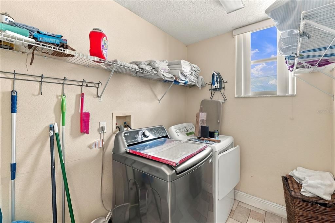
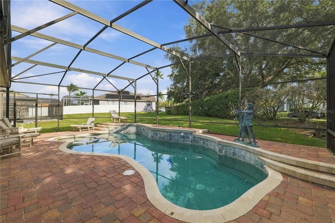
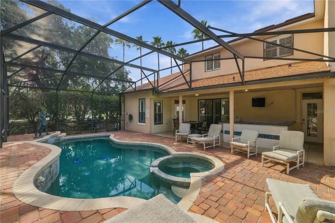
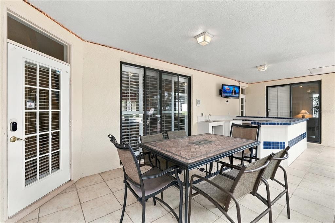
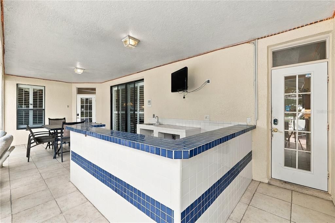
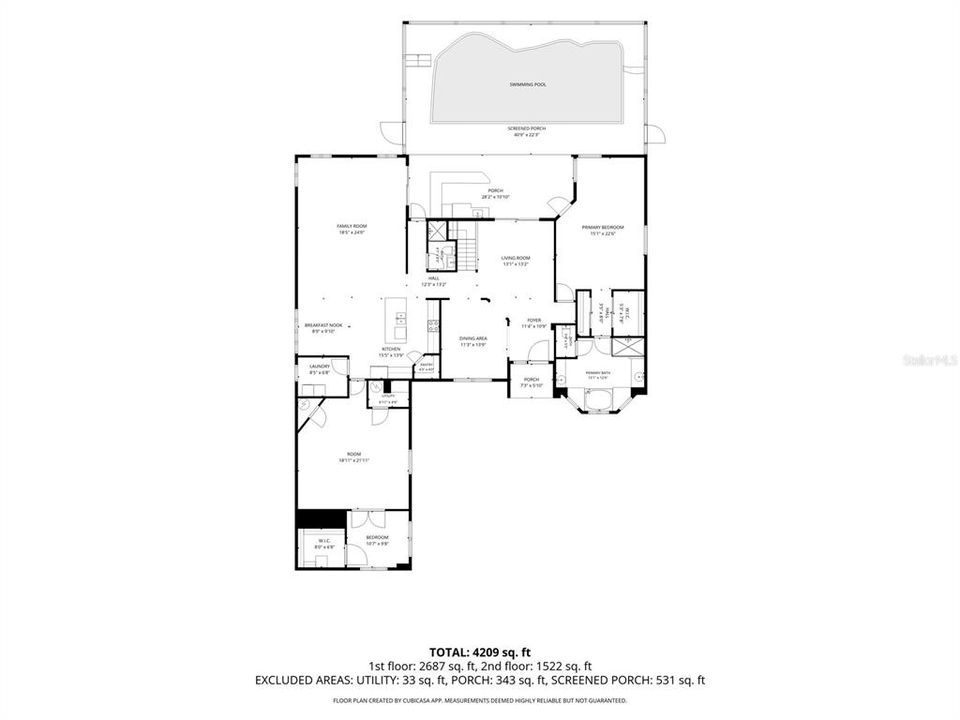
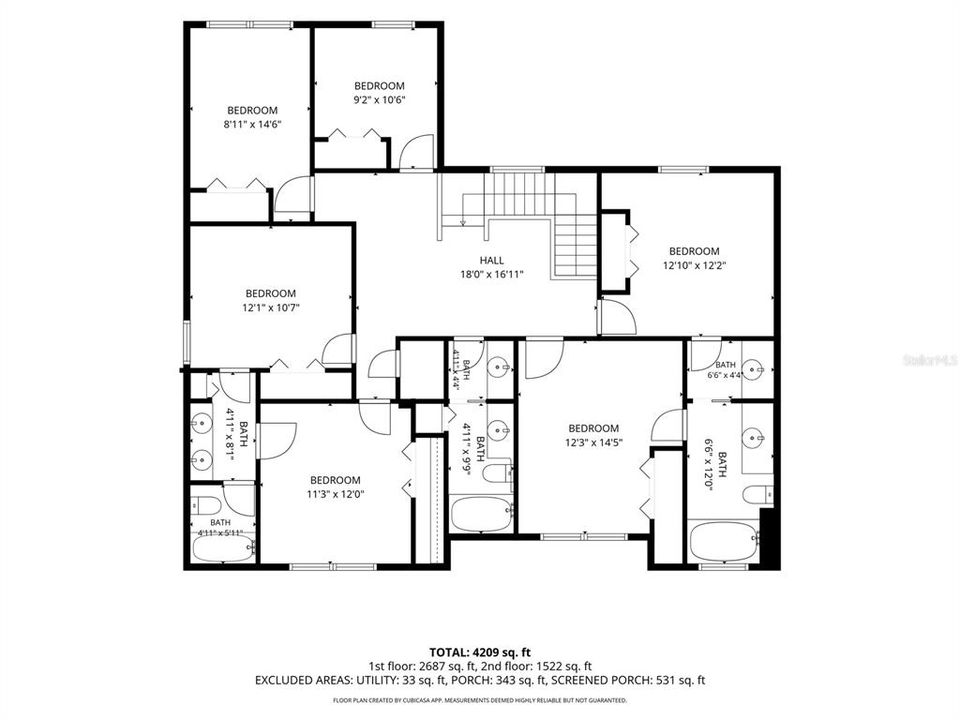
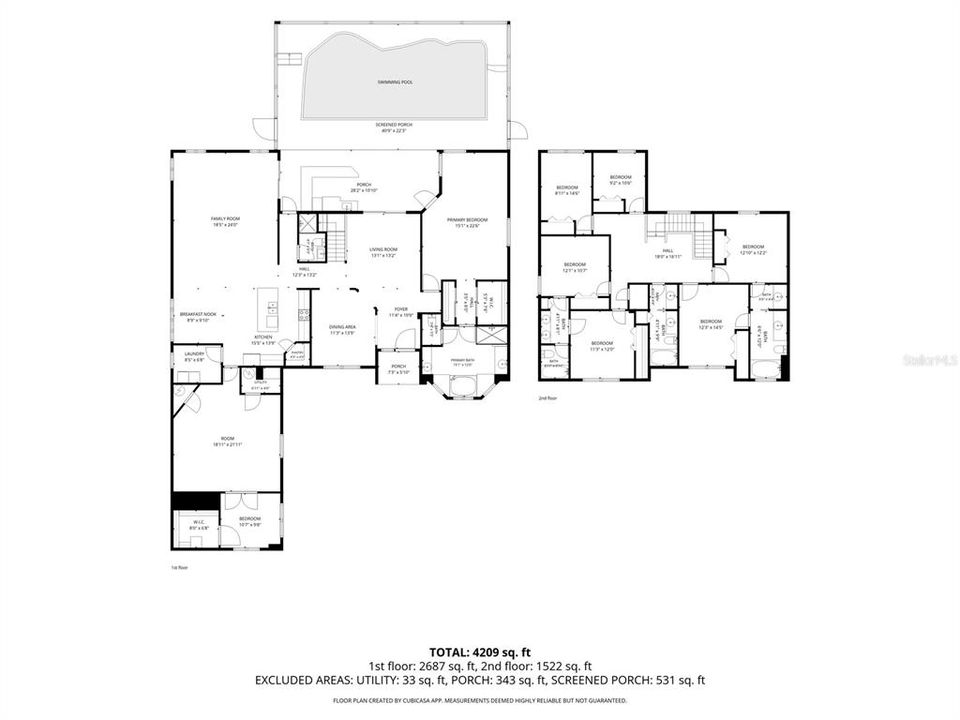
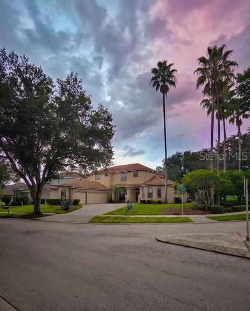
Welcome to "Southern Comfort on Hampton Lakes," a premier luxury vacation villa built on a double plot—the largest in the desired, deed-restricted Hampton Lakes community [1]. Offering over 4,200 square feet of air-conditioned living space built on a 3,647 sq ft tax footprint, this customized estate comfortably sleeps up to 16 guests [1]. The home features a versatile 8-bedroom layout (7 private bedrooms plus a main-floor den with bunk beds) and 5 full bathrooms, alongside formal and informal dining areas and two spacious living lounges [1][6]. The ground floor includes a primary bedroom with king size bed and an en-suite bath, a den with bunk beds (sleeping up to 3 guests), a separate bathroom off the kitchen, a fully equipped kitchen and a dedicated laundry room with a family-sized washer. Upstairs features two additional primary suites (king bed and queen bed) featuring interconnecting bathroom, three twin-bed rooms also featuring interconnecting bathroom, a full-bed room, and an additional full bathroom . Climate control is optimized across both levels with dual-unit central air conditioning one dedicated unit for upstairs and one for downstairs. Indoor recreation features a custom games room with a pool table, built-in bar, and bar stools, as well as a stereo entertainment system with a large flat-screen TV in the main lounge and a 60-inch TV in the primary bedroom. Step outside to a private outdoor sanctuary featuring a paved, south-facing heated pool and spa adorned with water fountains and a cascading waterfall, surrounded by a large covered lanai equipped with an outdoor prep counter space. The private driveway provides parking for up to 4 cars, with an additional car park conveniently located directly opposite the villa. Hampton Lakes HOA amenities include a communal swimming pool, floodlit tennis and basketball courts, sand volleyball, children's playgrounds, two retention lakes, and a weekly trash valet service. Located directly off US-27, this retreat sits just 10 to 15 minutes from Walt Disney World and minutes from top-tier public golf at Champions Gate and Highland Reserve. Ideal as a high-performing turnkey short-term rental or a spacious multi-family retreat. Guests enjoy effortless day-to-day convenience with nearby dining and shopping at Berry Town Center, outdoor recreation at Northeast Regional Park just 3 minutes away, and seamless travel access—sitting just 3 miles north of Interstate 4 for easy drives to Orlando International Airport, Gulf and Atlantic beaches, and all of Central Florida's premier attractions.

Location

Details

Type:
Residential
Parking:
No Data
Year Built:
1999
Lot:
0.27 Acres
Heating:
Central / Heat Pump
Price/sqft:
$133
Cooling:
Central Air
HOA:
$524

Highlights

Annual tax
$6,410
2025
HOA
$524/qtr
Pool
In Ground
Garage
3 car garage
Furnished
Negotiable
Pets
Breed Restrictions
All facts and features
  • Flooring

    • Carpet

    • Tile

    Heating

    • Central

    • Heat Pump

    Cooling

    • Central Air

    Appliances

    • Dishwasher

    • Disposal

    • Dryer

    • Electric Water Heater

    • Microwave

    • Range

    • Refrigerator

    • Washer

    Other interior features

    • Ceiling Fan(s)

    • Central Vacuum

    • Crown Molding

    • High Ceilings

    • Kitchen/Family Room Combo

    • Primary Bedroom Main Floor

    • Thermostat

    • Walk-In Closet(s)

    Bedrooms and bathrooms

    • Bedrooms: 8

    • Full bathrooms: 5

  • Property

    • Levels: Two

    • Pool Private: Yes

    • Exterior Features: Irrigation System / Private Mailbox / Rain Gutters

    Lot

    • Lot: 0.27 Acres

    Other Property Information

    • Parcel Number: 262524999971000230

  • Type and style

    • Property Type: Residential

    • Property Sub Type: Single Family Residence

  • Utility

    • Cable Available

    • Electricity Connected

    • Sprinkler Meter

    • Street Lights

    • Underground Utilities

  • Other financial information

    • HOA: $524

    • HOA Frequency: Quarterly

    • Annual tax amount: $6,410

  • Source details

    • MLS ID: O6440656

    Other facts

    • Construction Materials: Block

    • Foundation Details: Slab

    • Laundry Features: Inside

    • Pool Features: In Ground / Lighting / Screen Enclosure

    • Direction Faces: Northwest

    • Garage Spaces: 3

    • Attached Garage: Yes

    • Garage: Yes

    • Living Area: 4200

    • Water Source: Public

    • Subdivision Name: HAMPTON ESTATES

Private inquiry
Talk to the advisor on this listing.
Floor plans, HOA docs, off-market comparables, scheduling a private showing — one message, direct to the local specialist.

More like this

Active With Contract
$595,000
House
4 bds · 3 ba · 3,259 sqft
HIGHLANDS RESERVE PH 02 & 04, DAVENPORT
501 PRESTWICK DRIVE
New
Active With Contract
$679,000
House
8 bds · 5 ba · 3,909 sqft
RETREAT AT CHAMPIONSGATE, STONEYBROOK, DAVENPORT
1430 THUNDERBIRD ROAD
New
Active With Contract
$408,000
House
5 bds · 5 ba · 2,622 sqft
WINDSOR AT WESTSIDE PH 2B, KISSIMMEE
8816 CORCOVADO DRIVE
New
Active With Contract
$575,000
House
4 bds · 3 ba · 2,399 sqft
SANCTUARY AT WEST HAVEN, DAVENPORT
726 KILDRUMMY DRIVE
New
Active With Contract
$409,000
Townhouse
5 bds · 4 ba · 2,263 sqft
WINDSOR AT WESTSIDE PH 2B, KISSIMMEE
8831 GENEVE COURT
New
Active With Contract
$599,999
House
8 bds · 5 ba · 3,909 sqft
STONEYBROOK SOUTH PH 1 REP OF TRACTS C1 & H1, DAVENPORT
1478 MOON VALLEY DRIVE
+$45K
Active With Contract
$725,000
House
9 bds · 5 ba · 3,909 sqft
STONEYBROOK SOUTH PH I-1 & J-1, DAVENPORT
9041 HAZARD STREET
New
Active With Contract
$510,000
House
7 bds · 5 ba · 3,123 sqft
EMERALD ISLAND RESORT PH 3, KISSIMMEE
8551 LA ISLA DRIVE

Market around this address

Live counts in the same area.
View all

The multiple listing information is provided by the Stellar MLS from a copyrighted compilation of listings. The compilation of listings and each individual listing are ©2026-present Stellar MLS. All Rights Reserved. The information provided is for consumers' personal, noncommercial use and may not be used for any purpose other than to identify prospective properties consumers may be interested in purchasing. All properties are subject to prior sale or withdrawal. All information provided is deemed reliable but is not guaranteed accurate, and should be independently verified. Listing courtesy of: EPIQUE REALTY INC.