Sell Your Home
Get a free home valuation
Contact
Tell us about your needs
409 SHANNON ESTATES COURT

House For Sale
$568,900

BTC: 6.78756786

ETH: 214.67924528

New
4 bds
3 ba
2,336 sqft

Overview

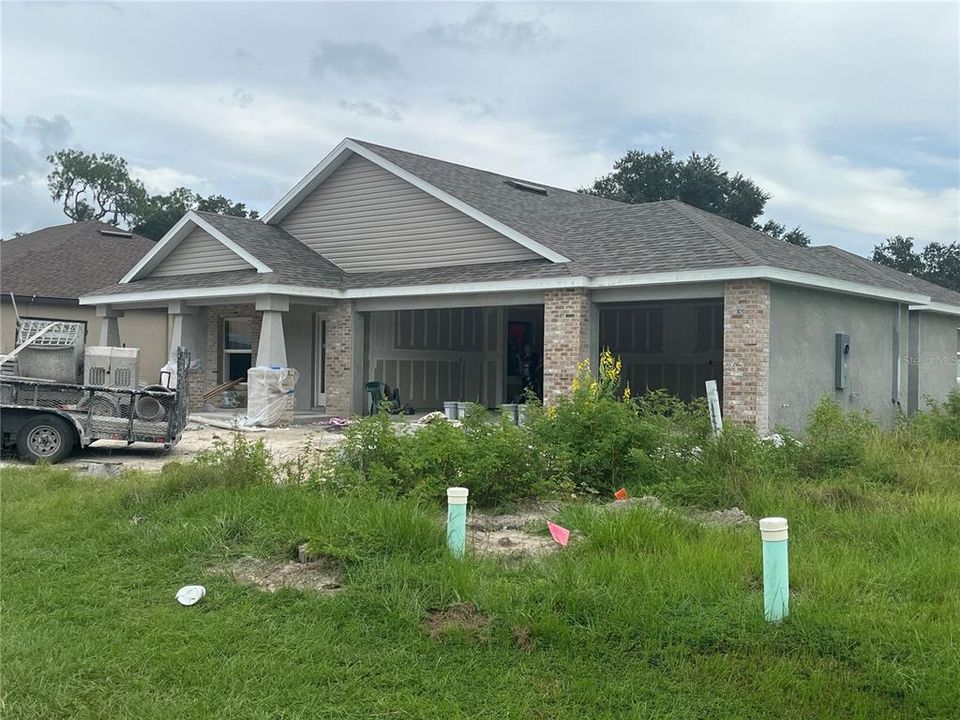
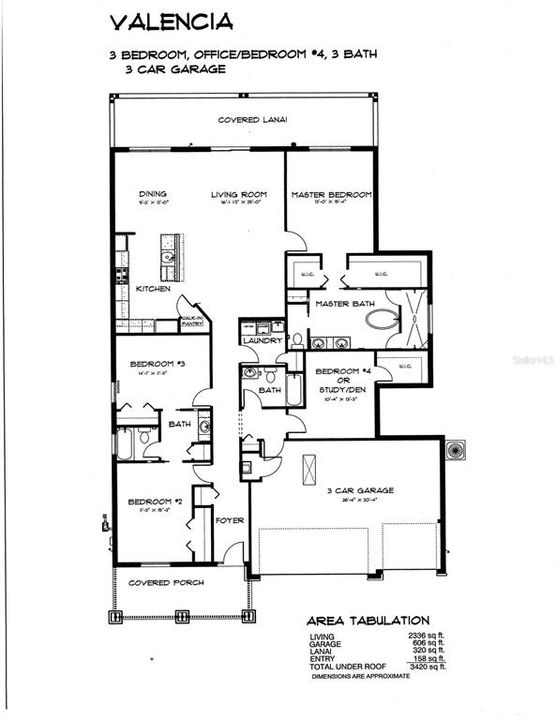
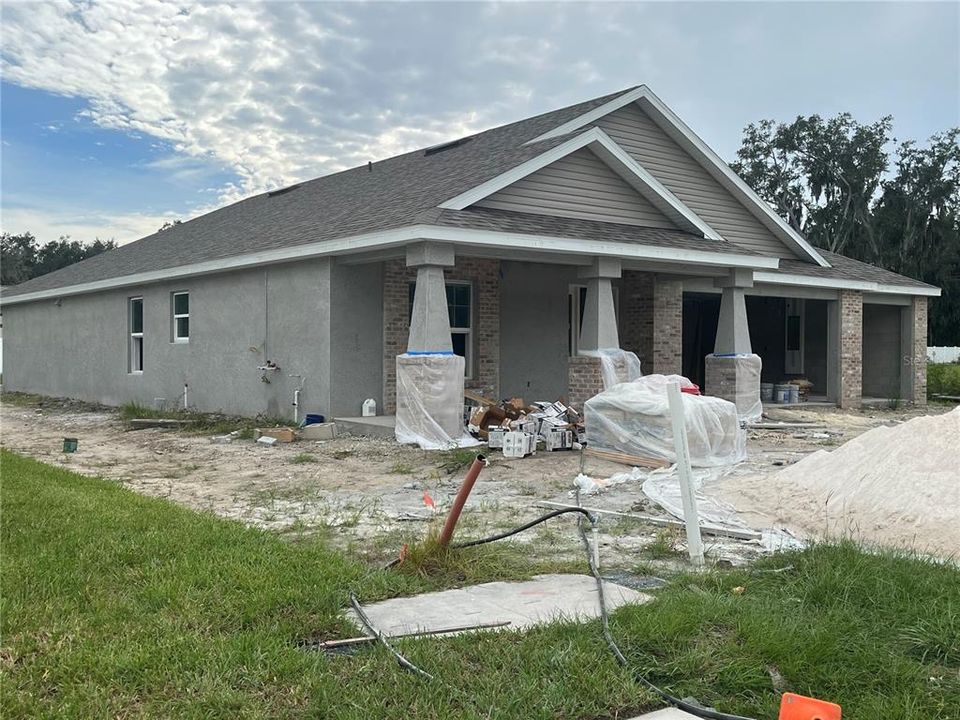
Under Construction. This home has it all! SPACIOUS bedrooms, BIG closets, beautiful granite counter tops, full tile baths, and quality construction that will last! This home features: (1) HUGE 75X147 ft homesite.(2) Granite counter tops in kitchen and baths (3) Custom built in the USA all wood cabinets with dove-tail joints and soft close drawers (4)Built in natural gas cooktop with range hood that vents to OUTSIDE, electric "built in" wall oven/micro combo (5) Full ceramic tile baths, with cement board behind the tile (6)Exterior grade weather resistant bead board on porch ceilings (7) Real hand laid brick, not faux facing or stucco (8) TANKLESS NATURAL GAS HOT WATER HEATER. (9) Natural gas port on back porch for grill and/or pool/spa heater. (10) Lighting package that includes exterior coach lights, yard light, fluorescent garage lights (11) Garage door opener (12) Whole yard irrigation system along with landscaping. There's something refreshingly old-fashioned about Shannon Estates, a community where quality comes before quantity. With only be 22 homes planned, this isn't a neighborhood built to feel crowded. It's a place where you can slow down, sit on your front porch with your favorite beverage, and simply enjoy the peace and quiet of home. Our built-to-order homes gives you the opportunity to personalize many of the details. You can choose your roofing, brick, paint colors, granite, flooring, and much more. Also, minor floor plan modifications may be available including those that may have a family member with special needs. Come check us out and view a few models that we currently have available! (AGENTS, SEE IMPORTANT INFO IN REALTOR REMARKS)

Location

Details

Type:
Residential
Parking:
Driveway / Garage Door Opener
Year Built:
2026
Lot:
0.25 Acres
Heating:
Central / Electric / Heat Pump
Price/sqft:
$244
Cooling:
Central Air
HOA:
$350

Valuation

Our model vs. what's actually selling nearby.
Estimate
$479,000
$438K – $534K
Confidence Medium
List vs. estimate
$89K above estimate
List $568,900 · +18.8%
Our model says this listing is priced above recent comparable activity. Room to negotiate.
Price per sq ft
$243
+18.3% vs. city median $205
Based on
7 MLS comparables
Median of recent comparable listings. Sold comps use closing price, active listings use list price.

Highlights

Annual tax
$557
2025
HOA
$350/yr
Common Area Taxes, Maintenance Grounds
View
Trees/Woods
Garage
3 car garage
Pets
Allowed
All facts and features
  • Flooring

    • Ceramic Tile

    • Luxury Vinyl

    • Tile

    • Vinyl

    Heating

    • Central

    • Electric

    • Heat Pump

    Cooling

    • Central Air

    Appliances

    • Built-In Oven

    • Cooktop

    • Dishwasher

    • Disposal

    • Exhaust Fan

    • Gas Water Heater

    • Microwave

    • Range Hood

    • Tankless Water Heater

    Other interior features

    • Built-in Features

    • Ceiling Fan(s)

    • Eating Space In Kitchen

    • Living Room/Dining Room Combo

    • Primary Bedroom Main Floor

    • Solid Wood Cabinets

    • Stone Counters

    • Thermostat

    • Walk-In Closet(s)

    Bedrooms and bathrooms

    • Bedrooms: 4

    • Full bathrooms: 3

  • Parking

    • Driveway

    • Garage Door Opener

    Property

    • Levels: One

    • Exterior Features: Irrigation System / Private Entrance / Private Yard / Sidewalk / Sliding Doors

    Lot

    • Lot: 0.25 Acres

    Other Property Information

    • Parcel Number: P212822D2J00000000019.0

    • Zoning: R-1A

  • Type and style

    • Property Type: Residential

    • Property Sub Type: Single Family Residence

  • Utility

    • Cable Available

    • Electricity Available

    • Fiber Optics

    • Natural Gas Available

    • Natural Gas Connected

    • Sewer Connected

    • Underground Utilities

    • Water Available

    Green energy

    • Appliances

    • Windows

  • Other financial information

    • HOA: $350

    • HOA Frequency: Annually

    • Annual tax amount: $558

  • Source details

    • MLS ID: TB8552243

    Other facts

    • Construction Materials: Block / Brick / Stucco

    • Foundation Details: Slab

    • Laundry Features: Electric Dryer Hookup / Gas Dryer Hookup / Inside / Laundry Room / Washer Hookup

    • Lot Features: Cul-De-Sac / City Lot / Landscaped / Sidewalk / Street Dead-End

    • Patio And Porch Features: Covered / Front Porch / Rear Porch

    • Window Features: Double Pane Windows / ENERGY STAR Qualified Windows / Low-Emissivity Windows

    • Direction Faces: North

    • Architectural Style: Craftsman / Custom / Traditional

    • Garage Spaces: 3

    • Attached Garage: Yes

    • Garage: Yes

    • Living Area: 2336

    • Water Source: Public

    • Lot Size Dimensions: 75 x 147

    • Subdivision Name: SHANNON ESTATES

Private inquiry
Talk to the advisor on this listing.
Floor plans, HOA docs, off-market comparables, scheduling a private showing — one message, direct to the local specialist.

More like this

-$15K
For Sale
$434,900
House
4 bds · 3 ba · 2,557 sqft
NORTH PARK ISLE, PLANT CITY
4060 CAPRI COAST DRIVE
For Sale
$430,000
House
5 bds · 4 ba · 3,354 sqft
NORTH PARK ISLE PH 2C 3B & 4, PLANT CITY
4049 CAPRI COAST DRIVE
-$4K
For Sale
$543,700
Multi-family
6 bds · 2,398 sqft
THOMAS S P ADD TO PLANT C, PLANT CITY
308 E DAMON STREET
-$90K
For Sale
$600,000
House
4 bds · 3 ba · 2,703 sqft
DORENE TERRACE UNIT 2, PLANT CITY
2302 ALLEN DRIVE
-$10K
For Sale
$669,000
Commercial
0 room(s) · 3,556 sqft
UNPLATTED, PLANT CITY
2290 E 92 HIGHWAY
-$10K
For Sale
$489,999
House
3 bds · 2 ba · 1,327 sqft
UNPLATTED, PLANT CITY
2911 WILLIAMS ROAD
-$5K
For Sale
$425,000
House
4 bds · 3 ba · 2,890 sqft
NORTH PARK ISLE PH 1A, PLANT CITY
3891 CAPRI COAST DRIVE
-$25K
For Sale
$424,900
House
3 bds · 2 ba · 1,813 sqft
FOREST PARK, PLANT CITY
2203 W LOWRY AVENUE

Market around this address

Live counts in the same area.
View all

The multiple listing information is provided by the Stellar MLS from a copyrighted compilation of listings. The compilation of listings and each individual listing are ©2026-present Stellar MLS. All Rights Reserved. The information provided is for consumers' personal, noncommercial use and may not be used for any purpose other than to identify prospective properties consumers may be interested in purchasing. All properties are subject to prior sale or withdrawal. All information provided is deemed reliable but is not guaranteed accurate, and should be independently verified. Listing courtesy of: MARZUCCO REAL ESTATE