Sell Your Home
Get a free home valuation
Contact
Tell us about your needs

4096 38TH STREET S

House Active With Contract
$699,000

BTC: 9.04269082

ETH: 285.42262148

-$60K (2026/07/24)
84 days
3 bds
2 ba
1,817 sqft

Overview

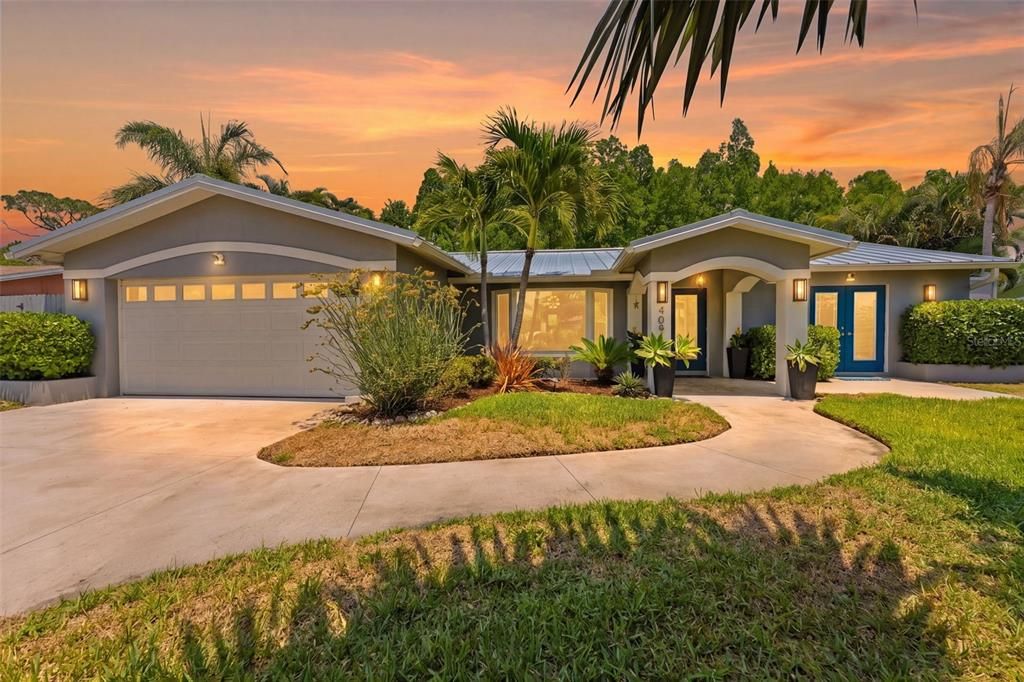
Under contract-accepting backup offers. Welcome to this gorgeous gem nestled in the heart of Broadwater. With a split floor plan, this 3-bedroom, 2-bath haven strikes an ideal balance between communal living and personal space. Skylights in the kitchen bathe the home in gorgeous natural light each morning, making the space feel warm, bright, and welcoming from the moment you wake up. At the center of it all is a custom-designed, completely renovated kitchen built for entertaining, anchored by a large island that naturally draws everyone in during meals, holidays, and celebrations. The oversized dining room comfortably seats 12, making it the ideal backdrop for unforgettable family gatherings. The comfortable living room draws you in with a charming fireplace, while the generous primary suite offers a tranquil sanctuary to decompress, including a spa-like shower with windows that look directly into the garden, delivering a calm, resort-inspired experience every single day. The indoor and outdoor spaces connect seamlessly, embodying the very best of Florida living. Step outside and discover a lush, tropical escape with meandering walkways, a smart Wi-Fi-controlled irrigation system, and a backyard that bursts with blooming flowers and greenery year-round, an ever-changing outdoor oasis that never looks the same twice. The spectacular tree-lined yard creates a hidden-retreat feel right in the middle of the city, and the protected green space of Broadwater Park directly behind the property ensures no future development will ever interrupt your privacy or your views. The fully climate-controlled backyard office/workspace is connected to the main home with private entrance, ideal as a work-from-home setup, creative studio, or quiet escape whenever you need it. Additional features include a two-car garage, a newer metal roof (replaced within the past 3 years), a brand new HVAC system, and fresh interior and exterior paint. Notably, this home has remained flood-free through all storms. Situated in the lively Skyway Marina District, just a short drive from Maximo Marina, Tiki Docks, the Gulf beaches, and downtown St. Pete, this home offers an incredible sense of peace and privacy while keeping you close to everything that makes St. Petersburg so special. This isn't just a place to live; it's where your next story begins!

Location

Details

Type:
Residential
Parking:
Driveway
Year Built:
1968
Lot:
0.25 Acres
Heating:
Electric
Price/sqft:
$385
Cooling:
Central Air
HOA:
No Data

Valuation

Our model vs. what's actually selling nearby.
Estimate
$545,000
$341K – $709K
Confidence Low
List vs. estimate
$154K above estimate
List $699,000 · +28.3%
Our model says this listing is priced above recent comparable activity. Room to negotiate.
Price per sq ft
$384
+14.0% vs. city median $337
Based on
7 MLS comparables
Median of recent comparable listings. Sold comps use closing price, active listings use list price.

Highlights

Annual tax
$11,878
2025
Garage
2 car garage
All facts and features
  • Flooring

    • Carpet

    • Engineered Hardwood

    • Travertine

    Heating

    • Electric

    Cooling

    • Central Air

    Appliances

    • Built-In Oven

    • Cooktop

    • Dishwasher

    • Disposal

    • Electric Water Heater

    • Refrigerator

    • Wine Refrigerator

    Other interior features

    • Ceiling Fan(s)

    • Open Floorplan

    • Primary Bedroom Main Floor

    • Walk-In Closet(s)

    Bedrooms and bathrooms

    • Bedrooms: 3

    • Full bathrooms: 2

  • Parking

    • Driveway

    Property

    • Levels: One

    • Exterior Features: Irrigation System / Lighting / Rain Barrel/Cistern(s) / Rain Gutters

    Lot

    • Lot: 0.25 Acres

    Other Property Information

    • Parcel Number: 033216116820010120

  • Type and style

    • Property Type: Residential

    • Property Sub Type: Single Family Residence

  • Utility

    • Cable Available

    • Electricity Connected

    • Natural Gas Available

    • Public

    • Sewer Connected

    • Sprinkler Recycled

    • Water Connected

  • Other financial information

    • HOA Frequency: Annually

    • Annual tax amount: $11,878

  • Source details

    • MLS ID: TB8512957

    Other facts

    • Construction Materials: Block

    • Foundation Details: Slab

    • Fireplace Features: Living Room / Wood Burning

    • Laundry Features: In Garage

    • Patio And Porch Features: Covered / Patio / Porch / Rear Porch / Screened

    • Direction Faces: West

    • Architectural Style: Ranch

    • Fireplace: Yes

    • Garage Spaces: 2

    • Attached Garage: Yes

    • Garage: Yes

    • Living Area: 1817

    • Water Source: Public

    • Lot Size Dimensions: 95 x 114

    • Subdivision Name: BROADWATER

Private inquiry
Talk to the advisor on this listing.
Floor plans, HOA docs, off-market comparables, scheduling a private showing — one message, direct to the local specialist.

More like this

Active With Contract
$775,000
Commercial
0 room(s) · 10,262 sqft
FLORIANA PARK, ST PETERSBURG
2320 18TH AVENUE S
Active With Contract
$649,900
Townhouse
2 bds · 2 ba · 1,909 sqft
INNOVATION TOWNHOMES, ST PETERSBURG
865 S 6 AVENUE S UNIT 17
New
Active With Contract
$649,900
House
3 bds · 2 ba · 1,805 sqft
STEPHENSONS SUB 2, ST PETERSBURG
2400 66TH TERRACE S
New
Active With Contract
$525,000
House
3 bds · 2 ba · 1,396 sqft
BOCA CEIGA HEIGHTS, ST PETERSBURG
1919 42ND STREET S
New
Active With Contract
$599,000
House
2 bds · 2 ba · 1,020 sqft
TORRES ADD SUB OF LT 5, GULFPORT
3001 51ST STREET S
Active With Contract
$649,000
Condo/Co-op
2 bds · 2 ba · 1,080 sqft
BAHIA VISTA UNIT II, ST PETERSBURG
6081 BAHIA DEL MAR CIRCLE UNIT 251
Active With Contract
$499,999
Condo/Co-op
2 bds · 2 ba · 1,325 sqft
ISLA KEY CONDO, ST PETERSBURG
5153 ISLA KEY BOULEVARD S UNIT 317
Active With Contract
$494,990
House
4 bds · 2 ba · 1,828 sqft
NEBRASKA PLACE, ST PETERSBURG
1315 12TH STREET S

Market around this address

Live counts in the same area.
View all

The multiple listing information is provided by the Stellar MLS from a copyrighted compilation of listings. The compilation of listings and each individual listing are ©2026-present Stellar MLS. All Rights Reserved. The information provided is for consumers' personal, noncommercial use and may not be used for any purpose other than to identify prospective properties consumers may be interested in purchasing. All properties are subject to prior sale or withdrawal. All information provided is deemed reliable but is not guaranteed accurate, and should be independently verified. Listing courtesy of: REAL BROKER, LLC